224 13TH AVENUE, Vancouver, British Columbia V5Y1V9
Contact us about this property
Highlights
Estimated valueThis is the price Wahi expects this property to sell for.
The calculation is powered by our Instant Home Value Estimate, which uses current market and property price trends to estimate your home’s value with a 90% accuracy rate.Not available
Price/Sqft$850/sqft
Monthly cost
Open Calculator
Description
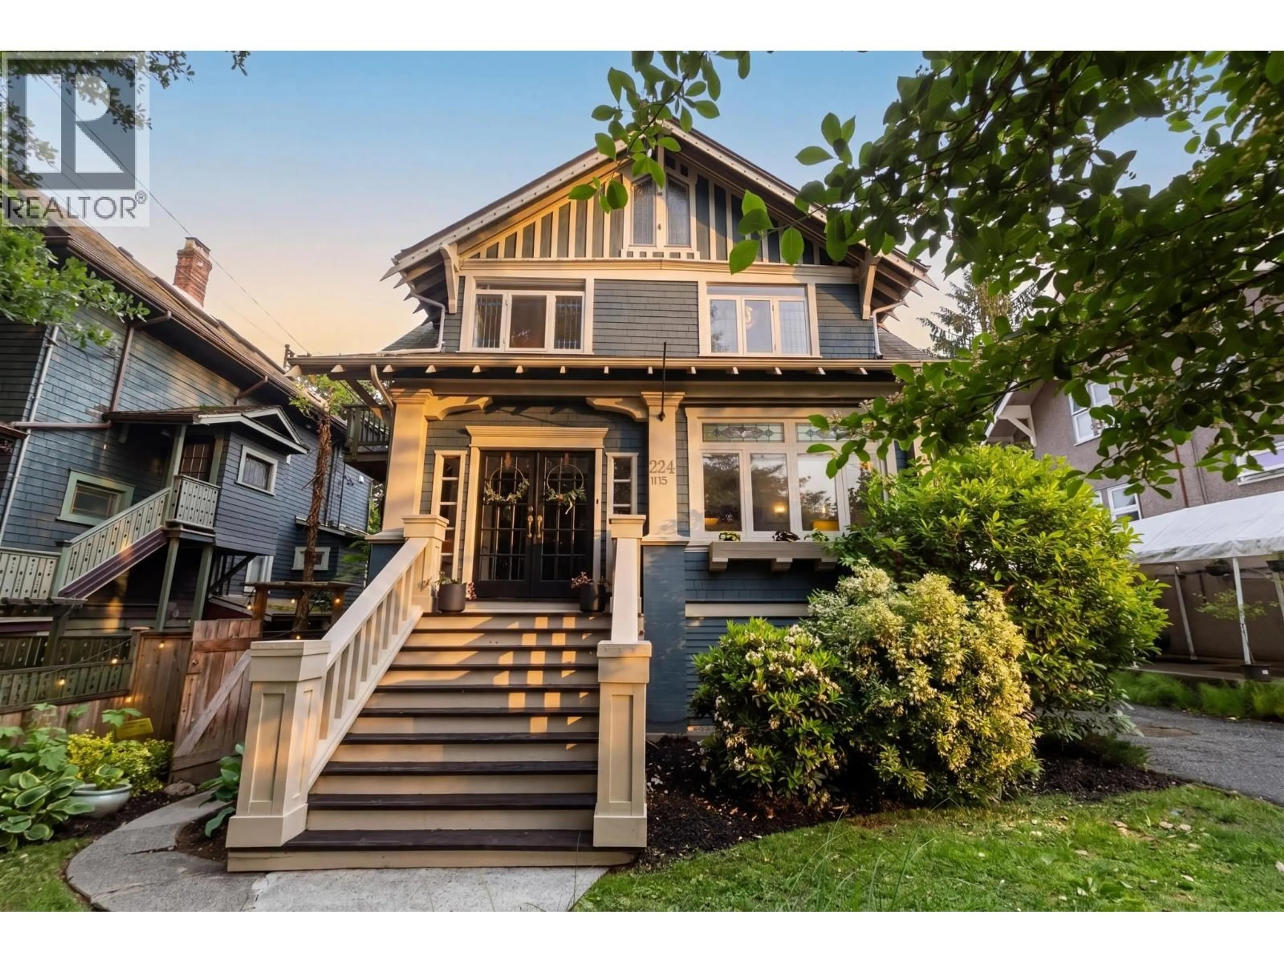
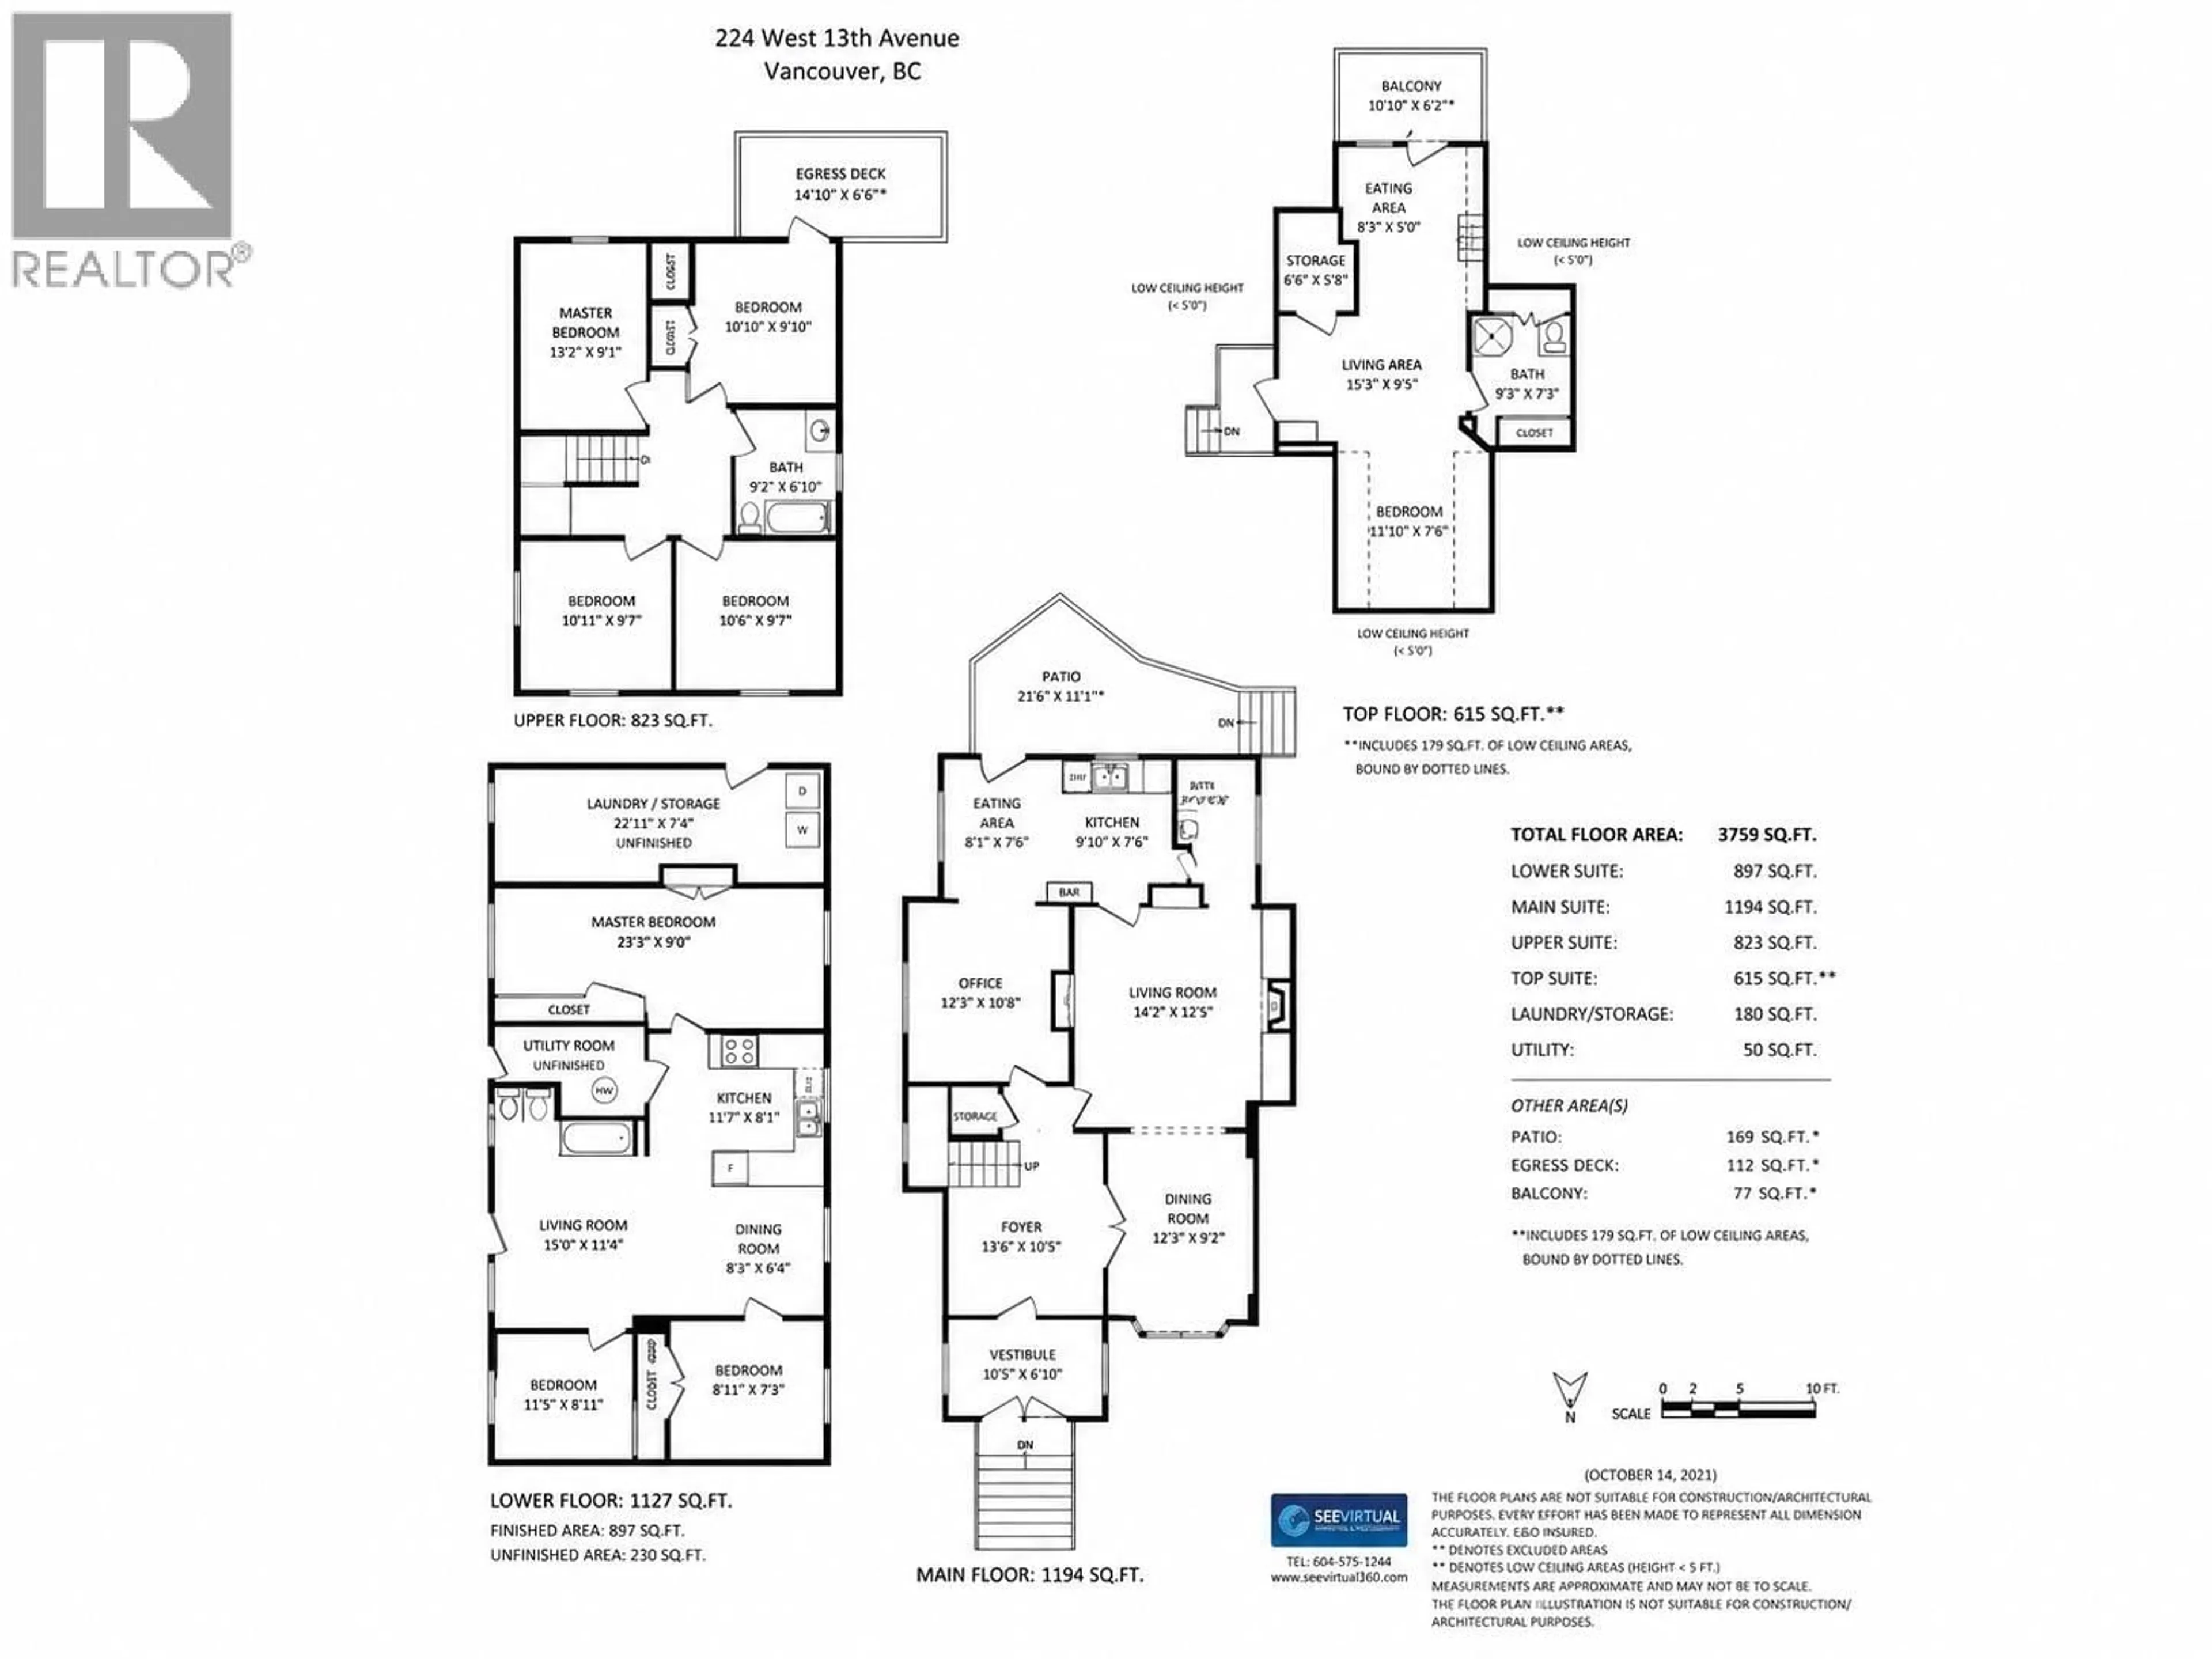
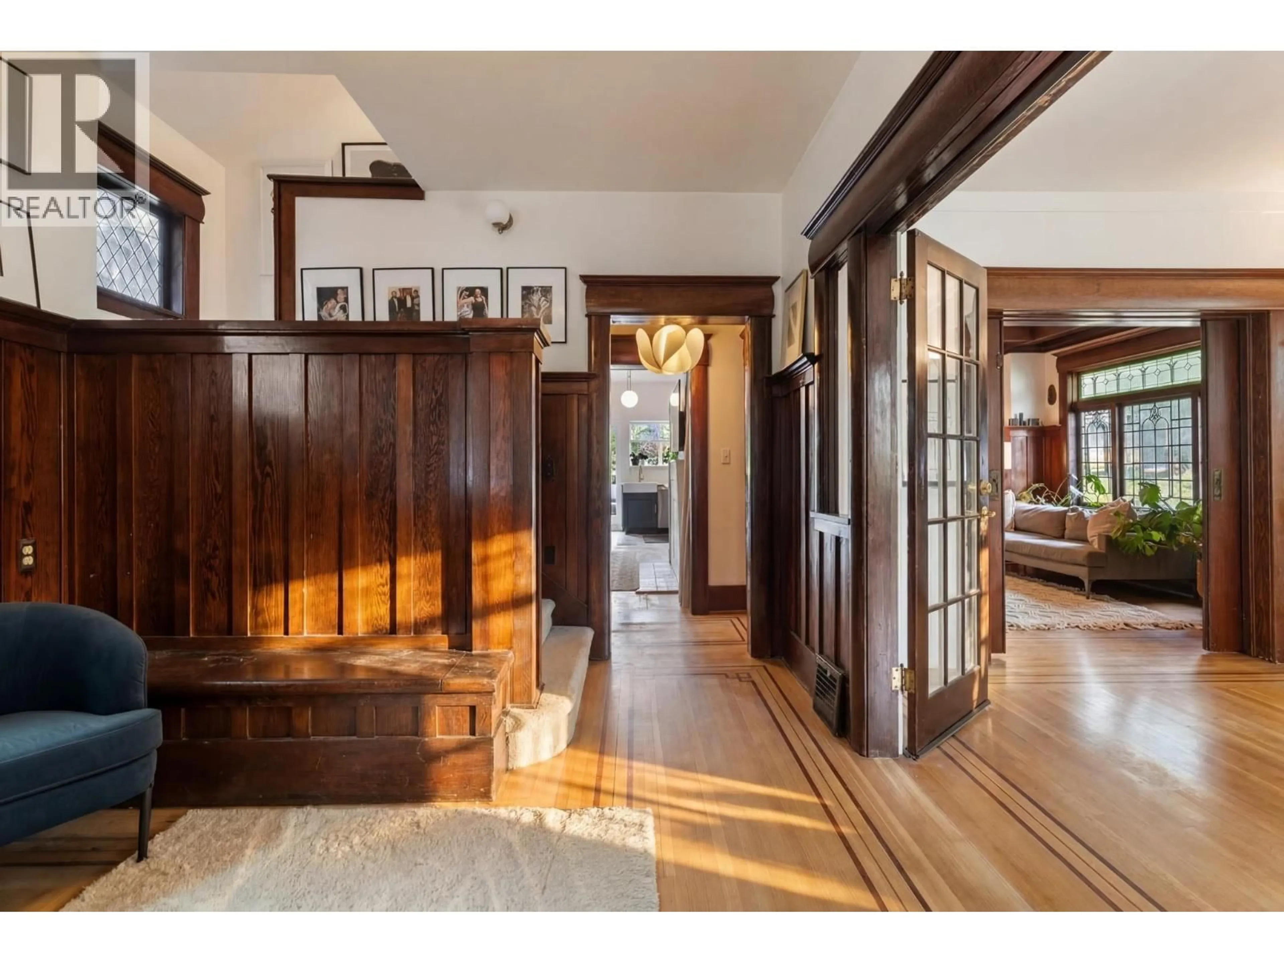
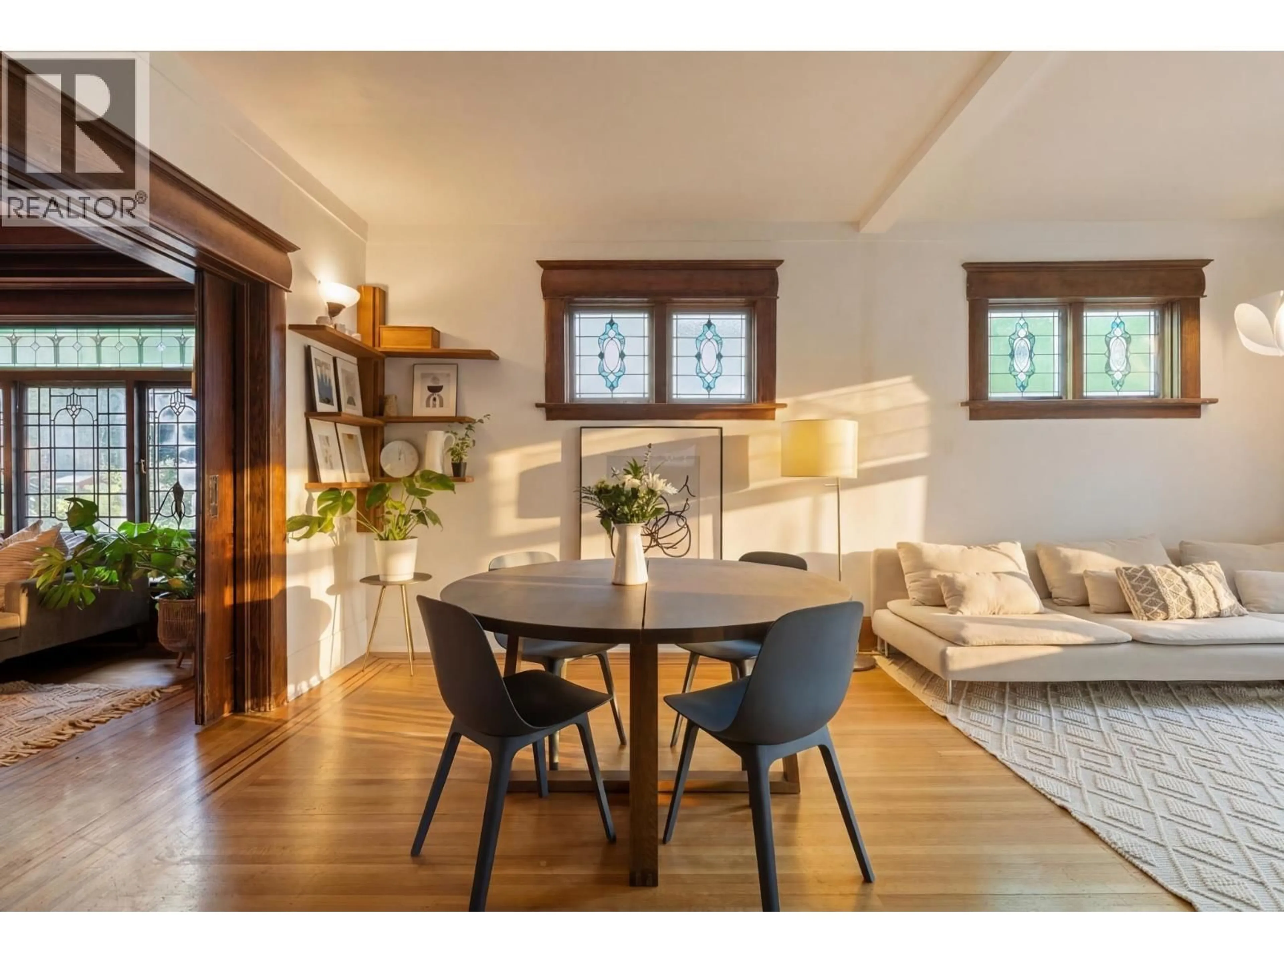
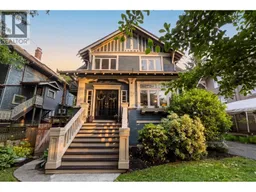
This stunning character home will completely wow you! From the stunning private south facing backyard with sauna and hot tub, to the incredible over-height ceilings, original stained glass and heritage features throughout this incredible home! Main floor features a magazine worthy foyer, open living and dining with incredible light and beautiful gas fireplace, fabulous kitchen with beautiful deck overlooking your resort style backyard. Upstairs you have 4 large bedrooms. Downstairs there is a beautiful 3 bedroom suite and in the attic a charming bachelor suite with sunny patio and southern views. Amazing income, with a rare fully updated character home with new roof, drain tiles, furnace, and updated plumbing and electrical! Private driveway, tons of storage and 97 walk score with all of Cambie Village just steps away. All on a quiet tree lined street in one of the most sought after areas in the city! Do not miss out. More photos on Realtor's website. Open Saturday June 20th 2:30-4! (id:39198)
Property Details
Interior
Features
Exterior
Parking
Garage spaces -
Garage type -
Total parking spaces 3
Property History
 40
40
