213 - 2520 MANITOBA STREET, Vancouver, British Columbia V5Y3A6
Contact us about this property
Highlights
Estimated valueThis is the price Wahi expects this property to sell for.
The calculation is powered by our Instant Home Value Estimate, which uses current market and property price trends to estimate your home’s value with a 90% accuracy rate.Not available
Price/Sqft$876/sqft
Monthly cost
Open Calculator
Description
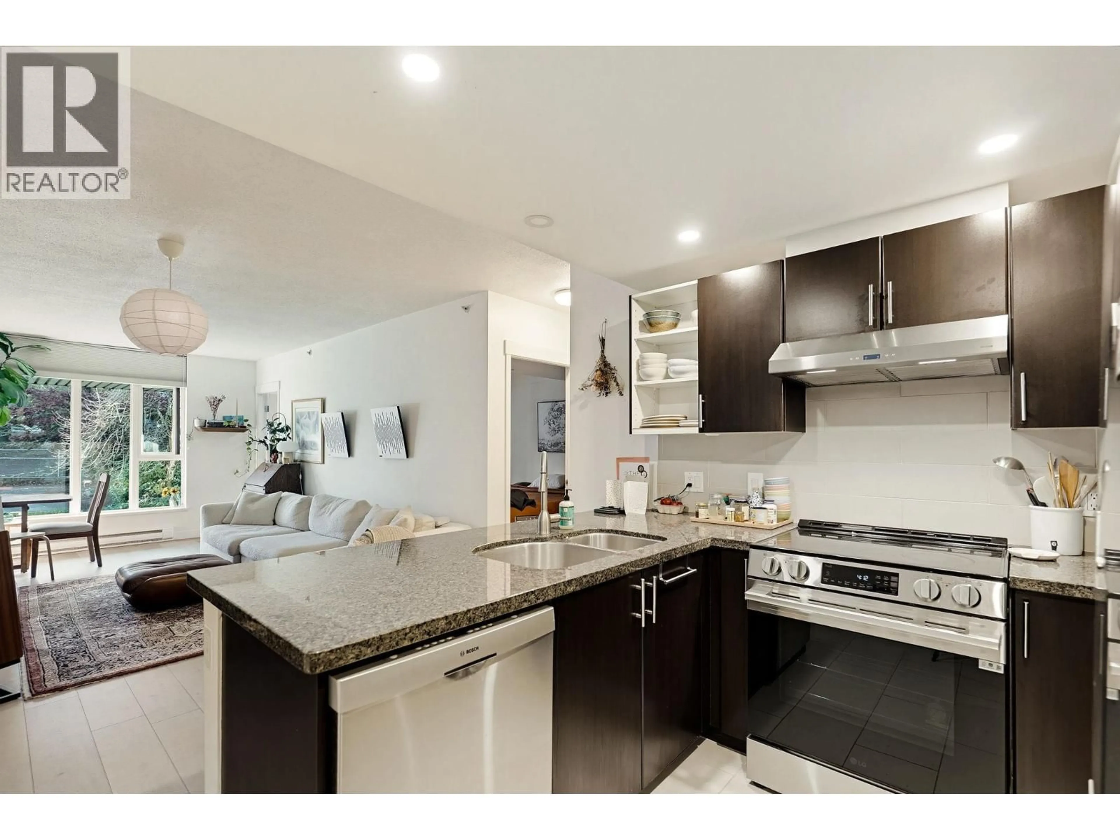
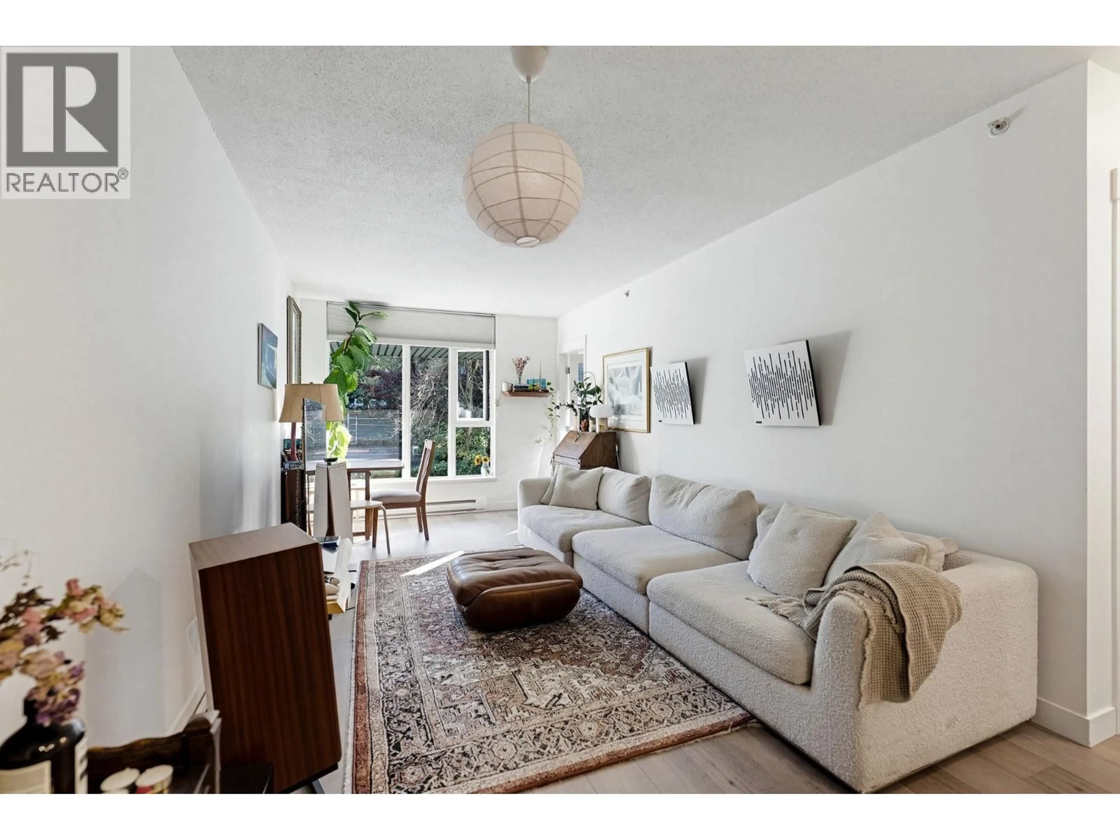
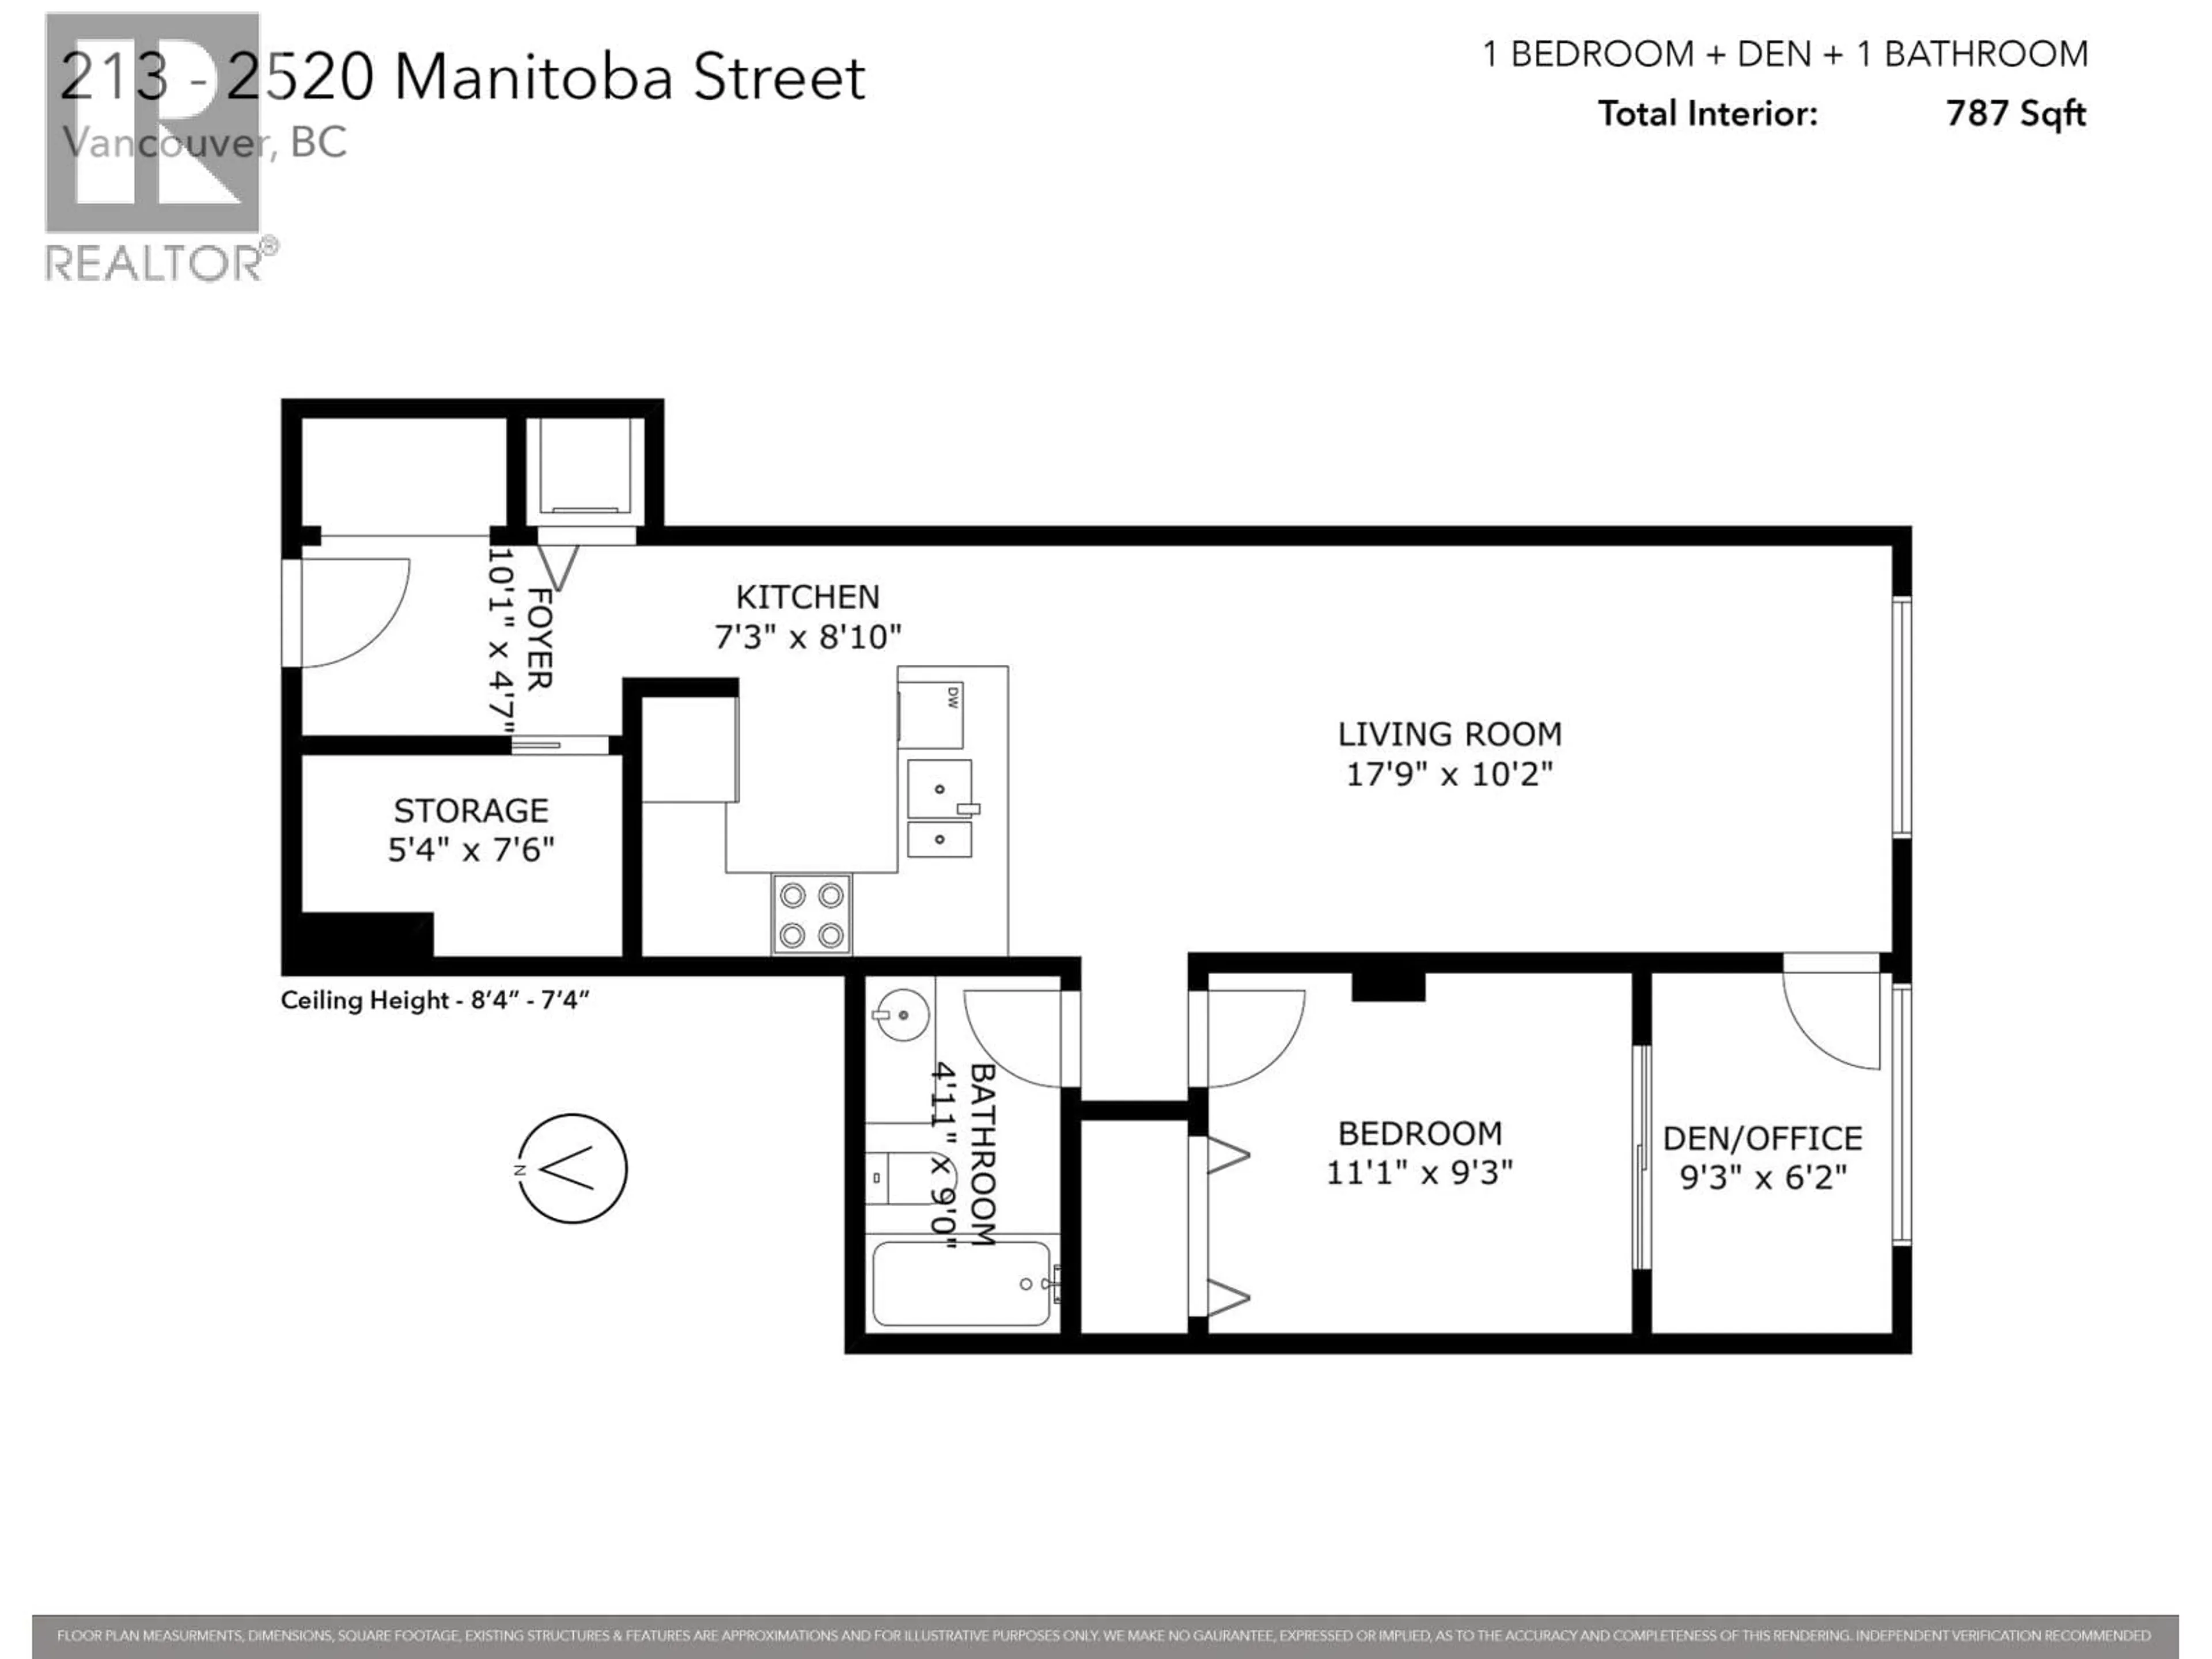
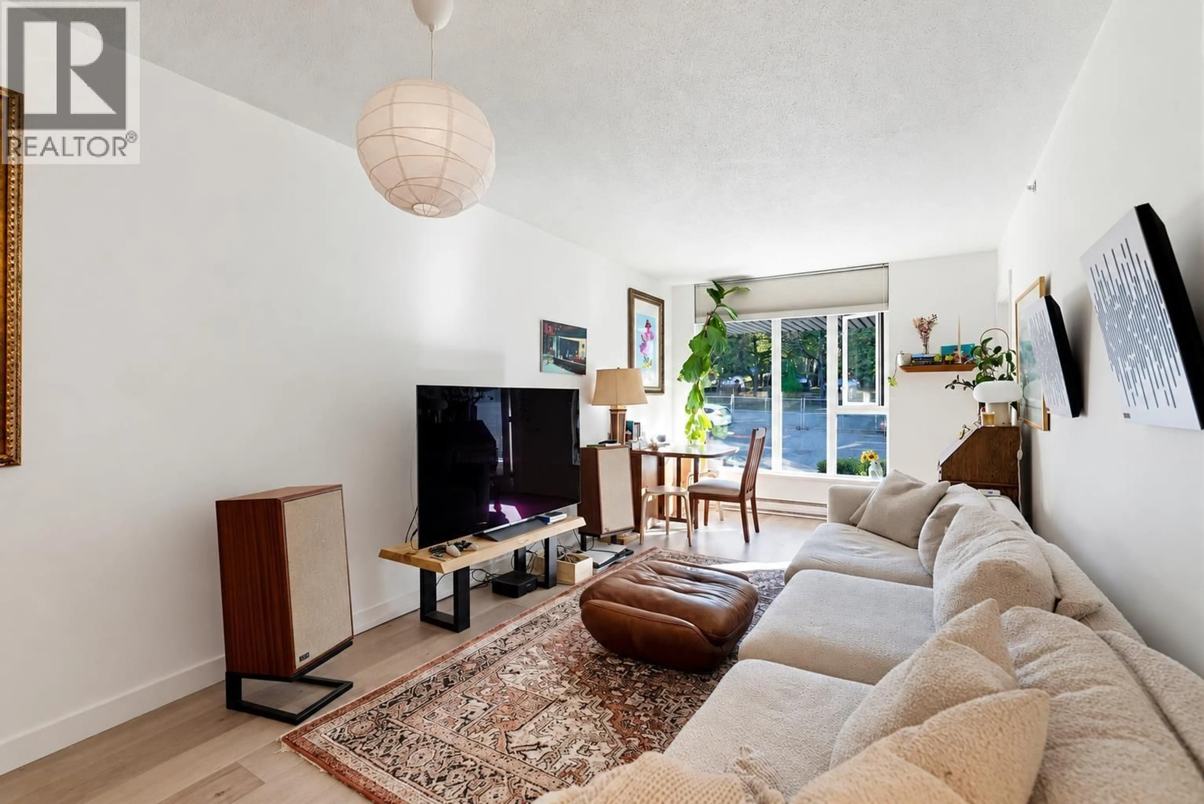
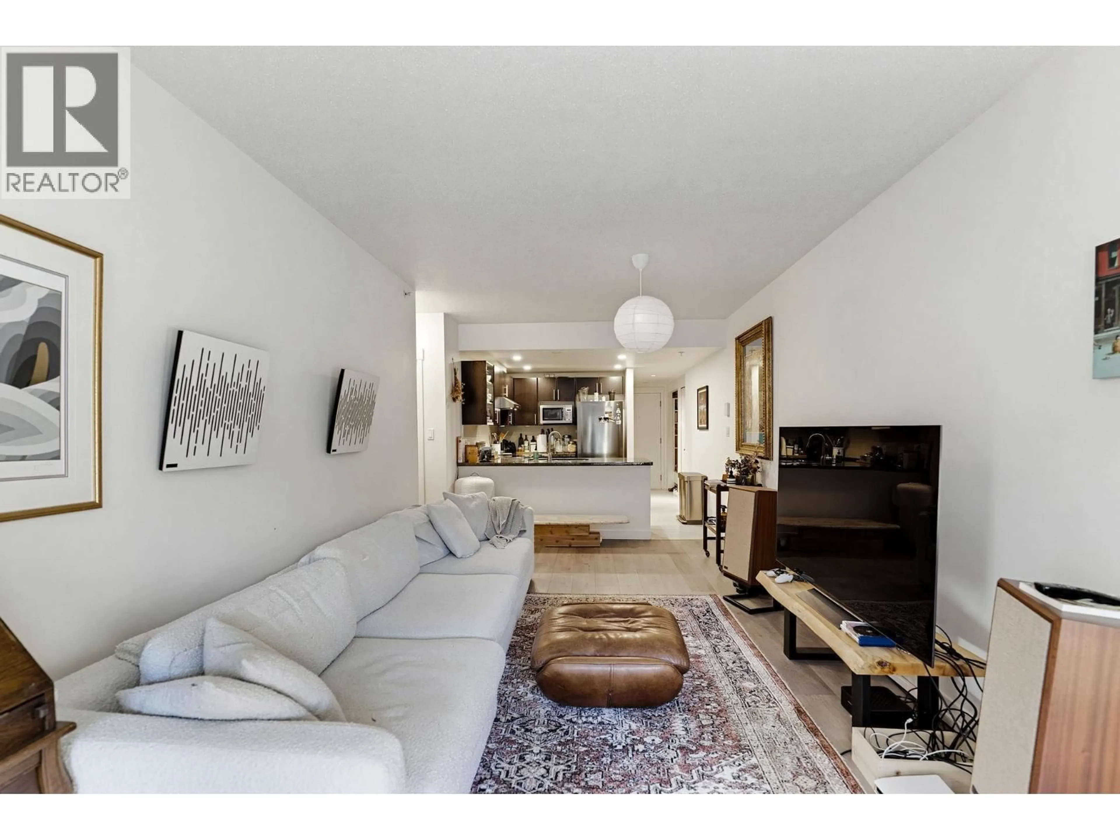
Quiet SOUTH-FACING CONCRETE 1 bed+den/solarium home at Vue, a boutique concrete building in the heart of Mount Pleasant. BRIGHT & SPACIOUS at 787sf with wide-plank floors, large windows & leafy outlook. Open Chef´s kitchen with granite counters, S/S appliances, modern cabinetry & recessed lighting. Proper living & dining. Bedroom with double closet & sliding glass doors to a sun-filled SOLARIUM that also opens to living room. Perfect for WFH! SPA-LIKE bath with vessel sink & DEEP Soaker tub. Walk-in STORAGE room/pantry & entry closet with built-in shelving & in-suite laundry. Worry-free building. Walk to Main St, Cambie, 33 Acres, Jonathan Rogers Park & both Canada Line & future Mount Pleasant SkyTrain stns. The best of Vancouver. Pets & Rentals OK. Parking & storage. Quiet, central & move-in ready! (id:39198)
Property Details
Interior
Features
Exterior
Parking
Garage spaces -
Garage type -
Total parking spaces 1
Condo Details
Amenities
Laundry - In Suite
Inclusions
Property History
 21

