212 - 2520 GUELPH STREET, Vancouver, British Columbia V5T0K7
Contact us about this property
Highlights
Estimated valueThis is the price Wahi expects this property to sell for.
The calculation is powered by our Instant Home Value Estimate, which uses current market and property price trends to estimate your home’s value with a 90% accuracy rate.Not available
Price/Sqft$1,163/sqft
Monthly cost
Open Calculator
Description
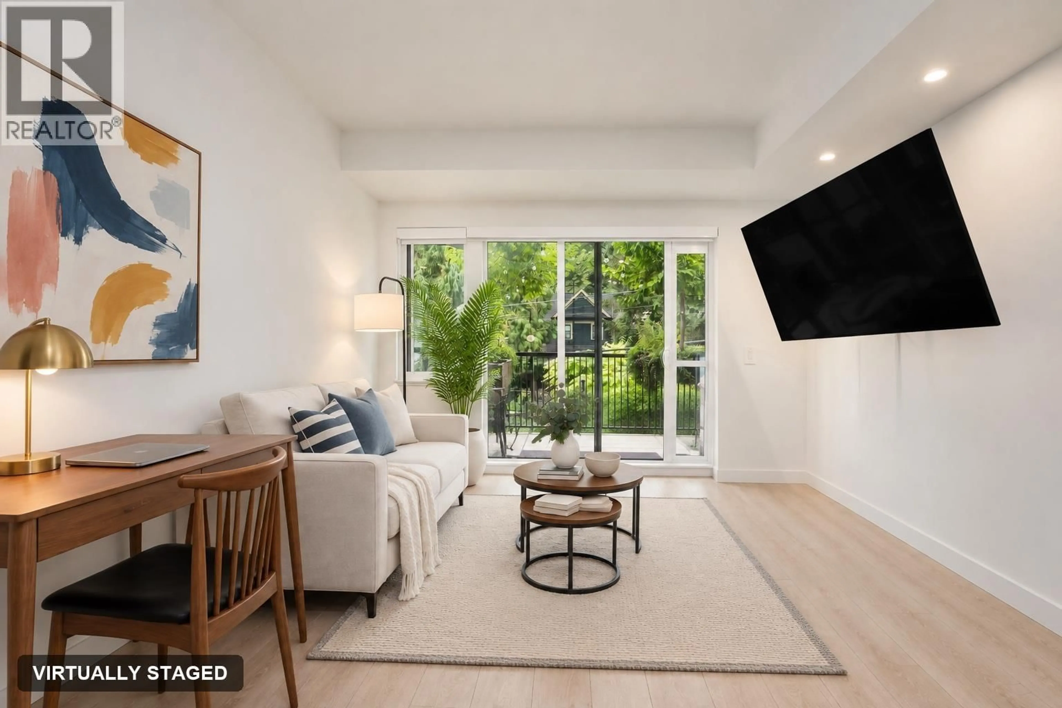
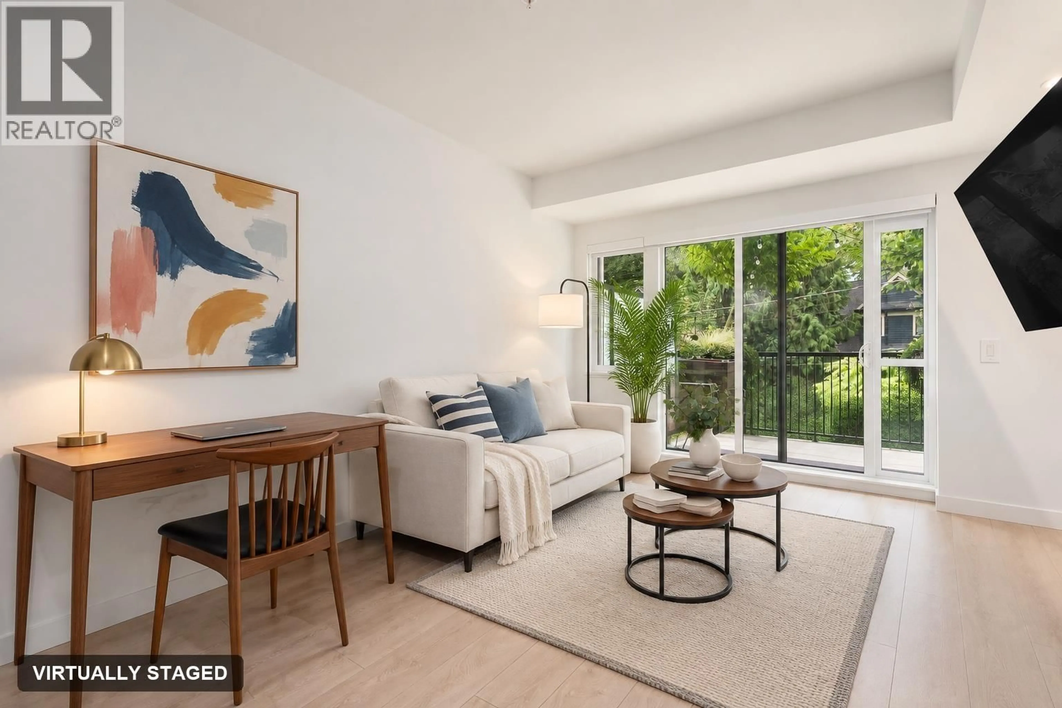
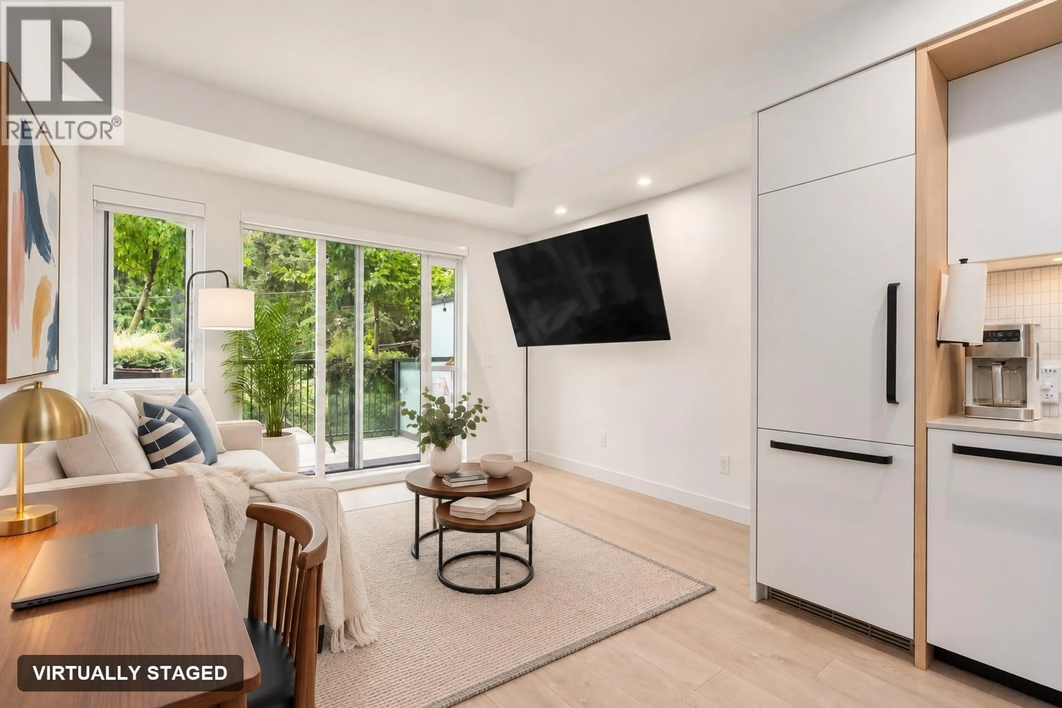
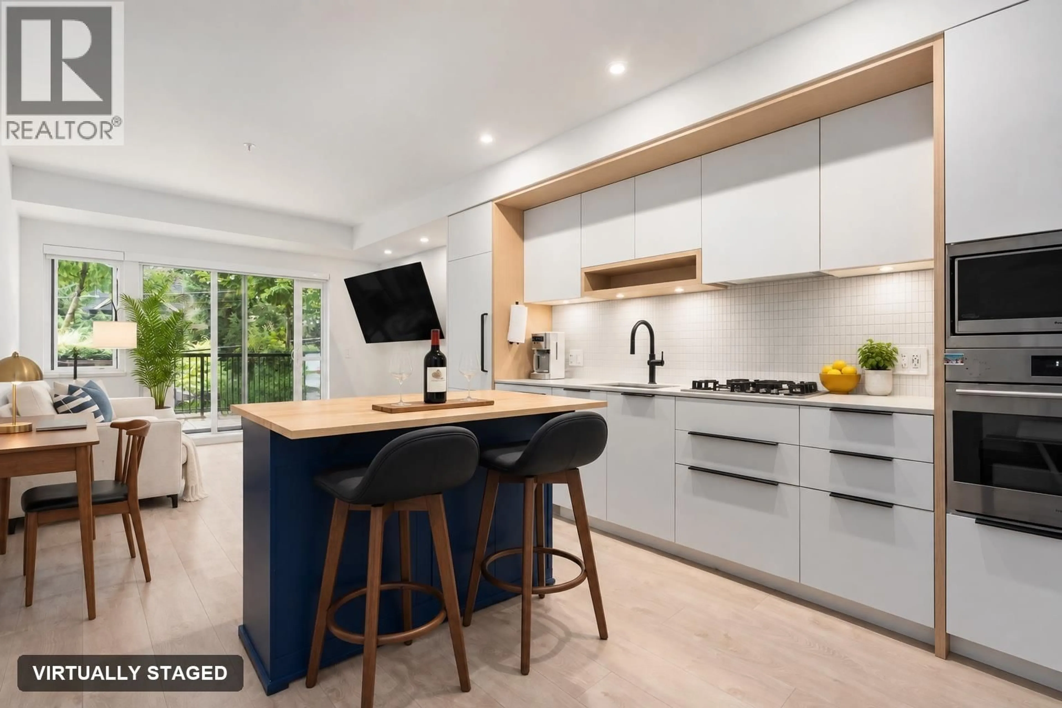
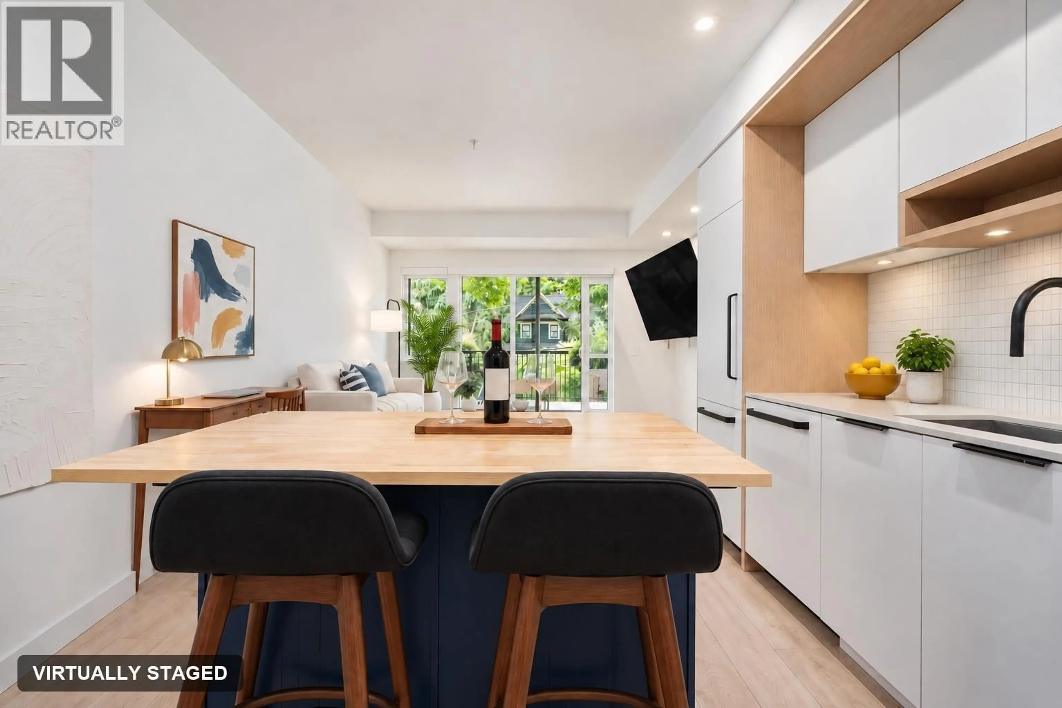
Welcome to Habitat by Porte Developments in the heart of Mount Pleasant! This bright south facing 1 bedroom offers an efficient, well designed layout with contemporary finishes. The home is situated on the quiet side of the building, away from Broadway, offering added privacy. The open concept living space extends seamlessly onto an oversized patio, perfect for entertaining. The bedroom features a large walk in closet, providing excellent storage. Gourmet kitchen features sleek & durable quartz countertops, gas cooktop & premium integrated Fulgor Milano appliances. Residents have exclusive access to a spacious rooftop patio with outdoor kitchen, dining & firepit areas, plus an amenity lounge. Steps to Main Street, cafés, shops, restaurants & transit. Includes 1 parking & 1 storage locker. Open House Saturday October 10th 2-4pm. (id:39198)
Property Details
Interior
Features
Exterior
Parking
Garage spaces -
Garage type -
Total parking spaces 1
Condo Details
Amenities
Laundry - In Suite
Inclusions
Property History
 20
20
