2 days on Market

2 - 746 12TH AVENUE, Vancouver, British Columbia V5T2H9

Condo
4
4
~1680 sqft
$1,799,000
Get pre-qualifiedPowered by nesto
Condo
4
4
~1680 sqft

Contact us about this property

Call

Highlights

Property Estimate

Days on market2 days

Estimated valueNot available

Price/Sqft$1,070/sqft

Monthly cost

Open Calculator

Description

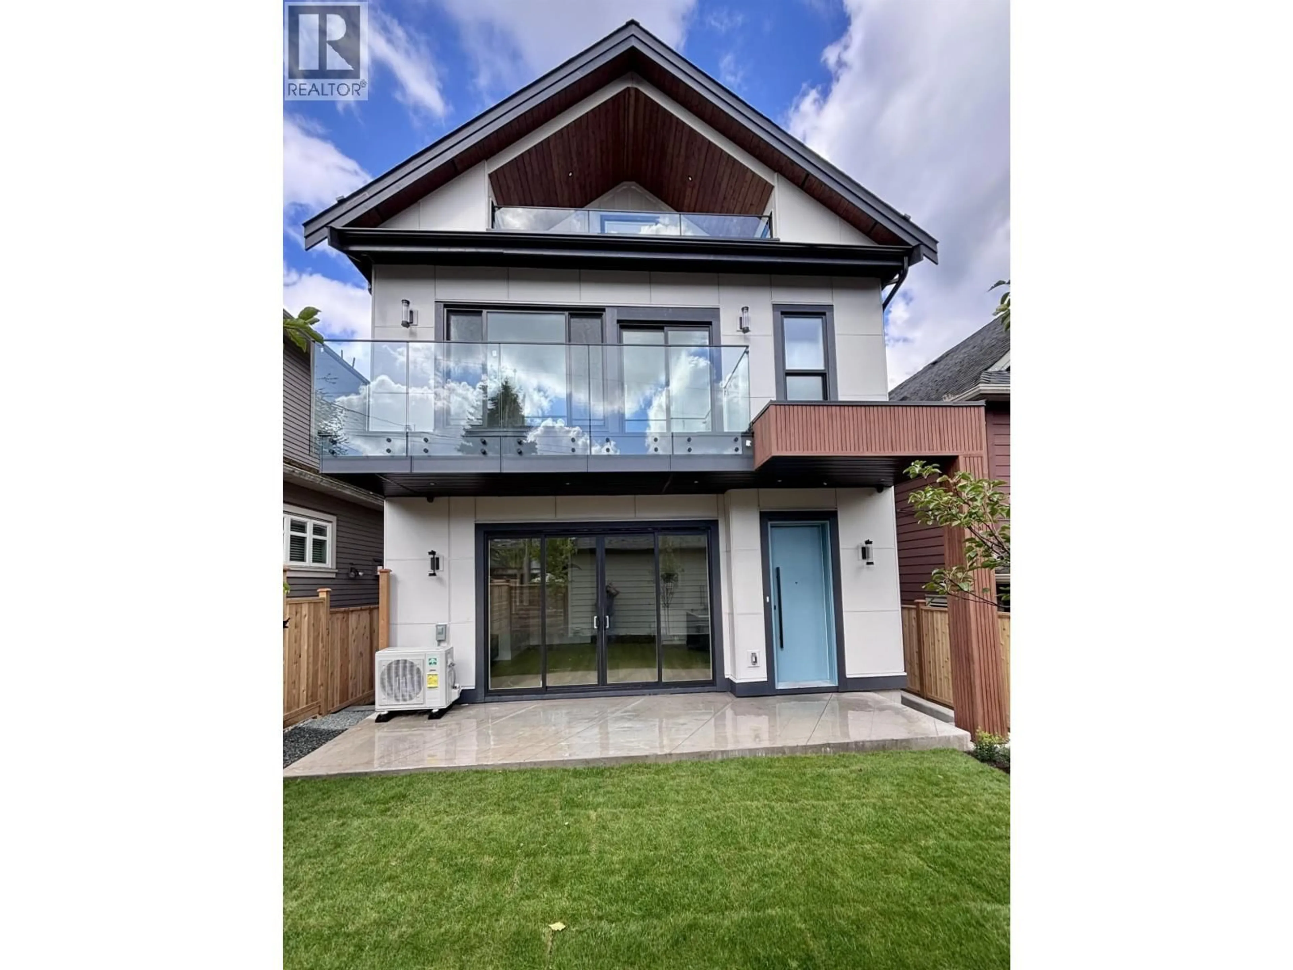
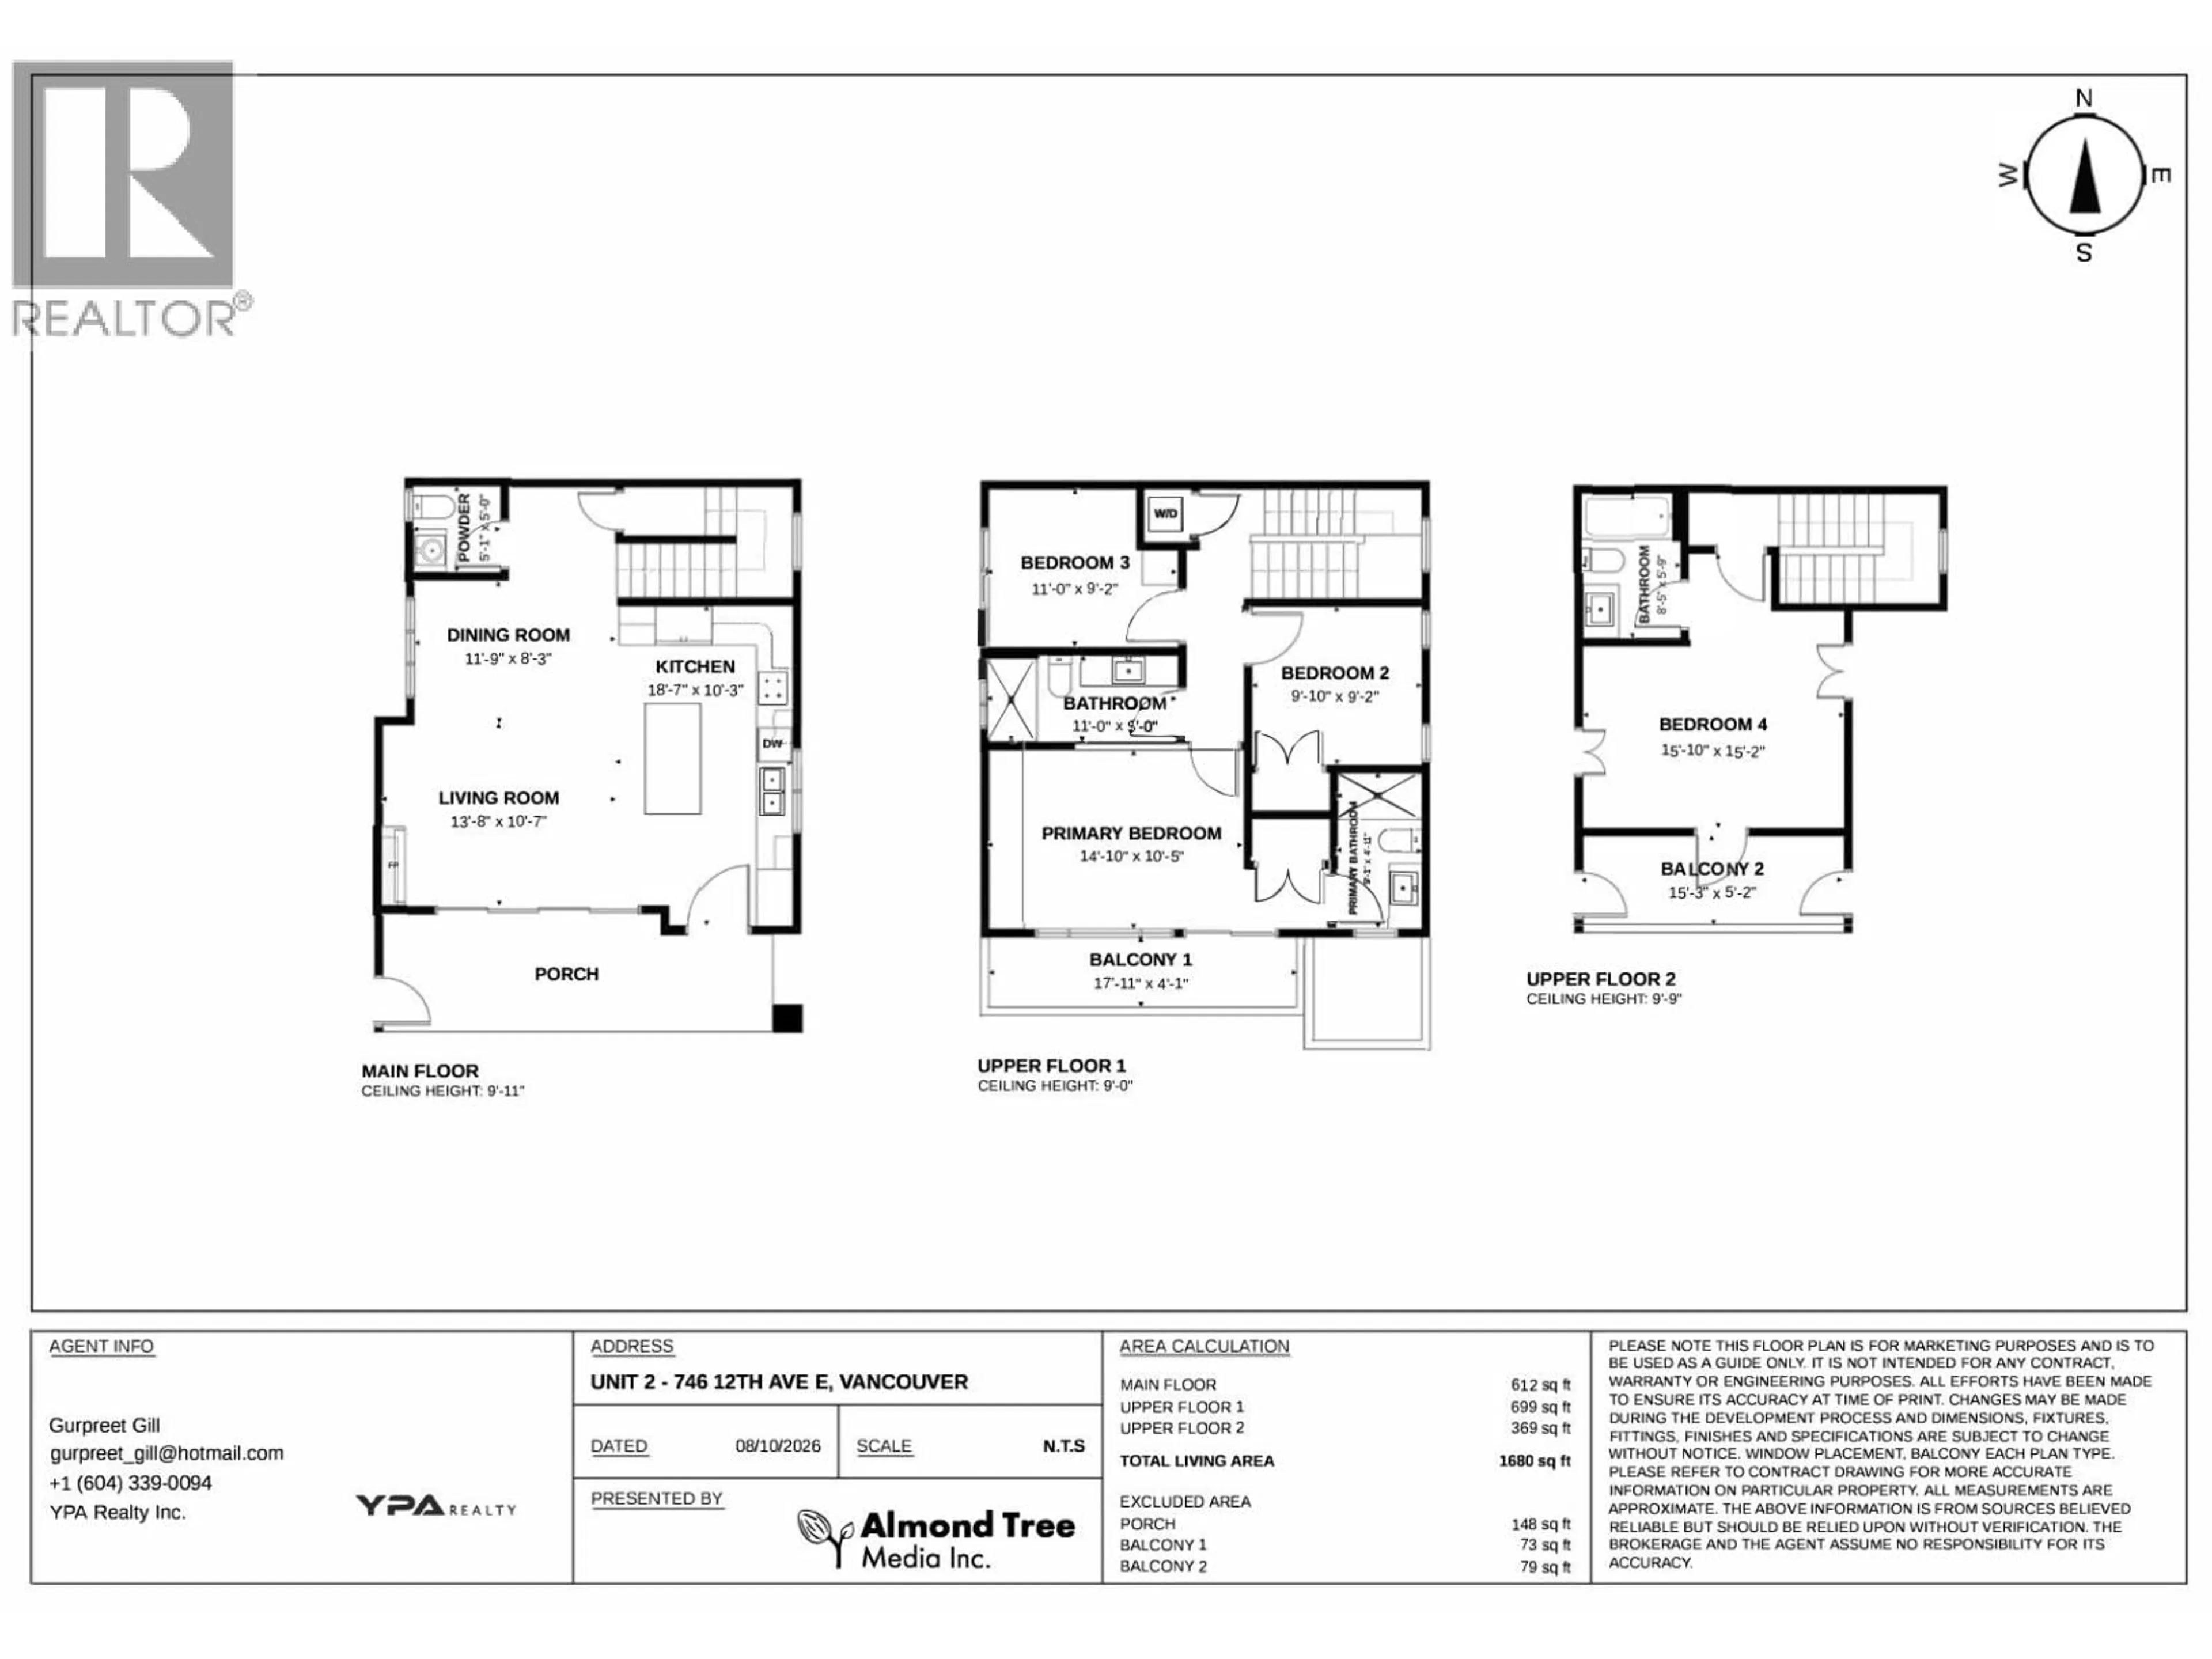
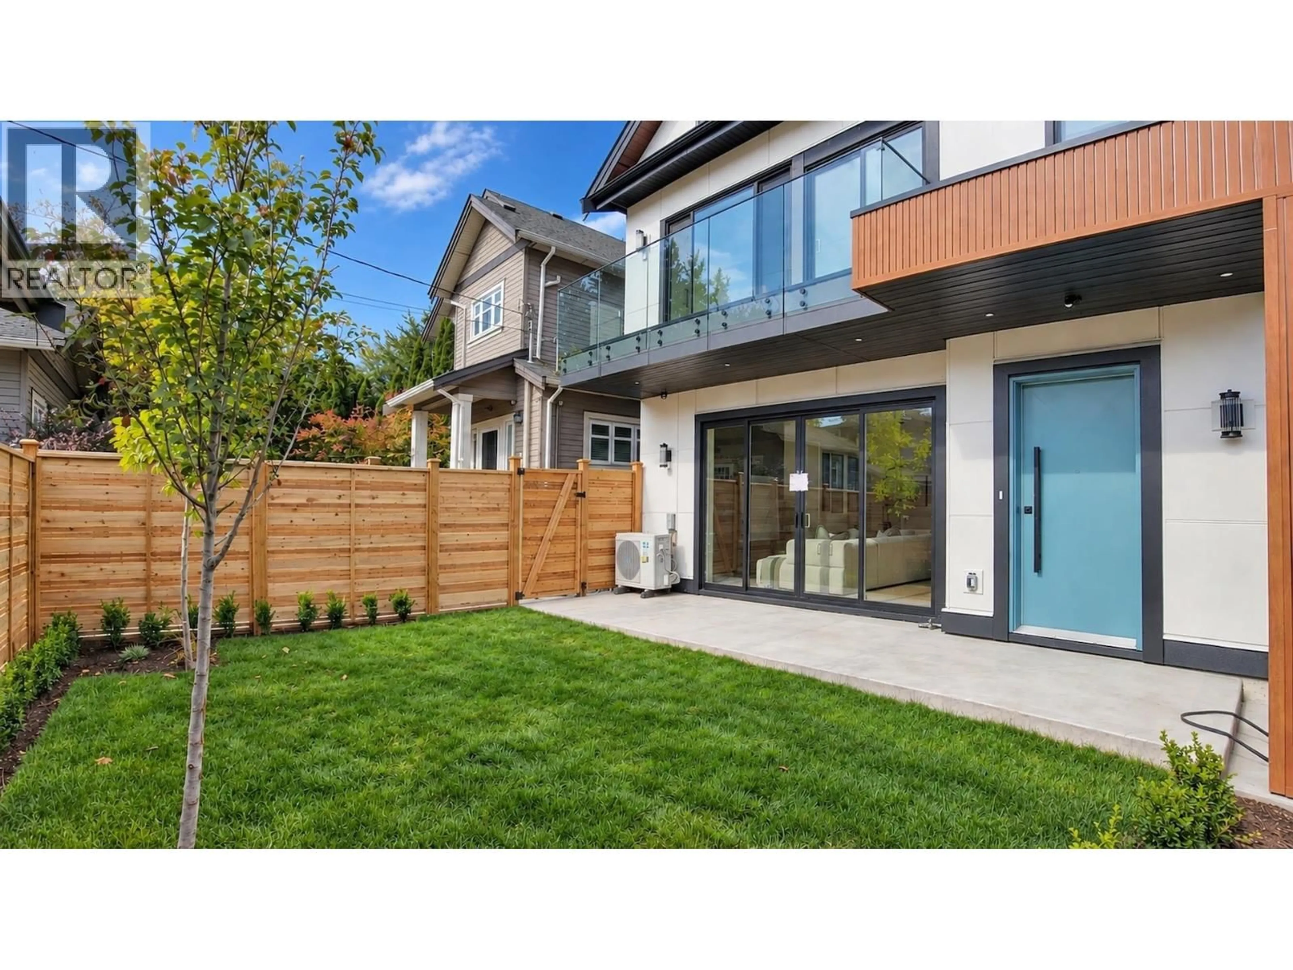
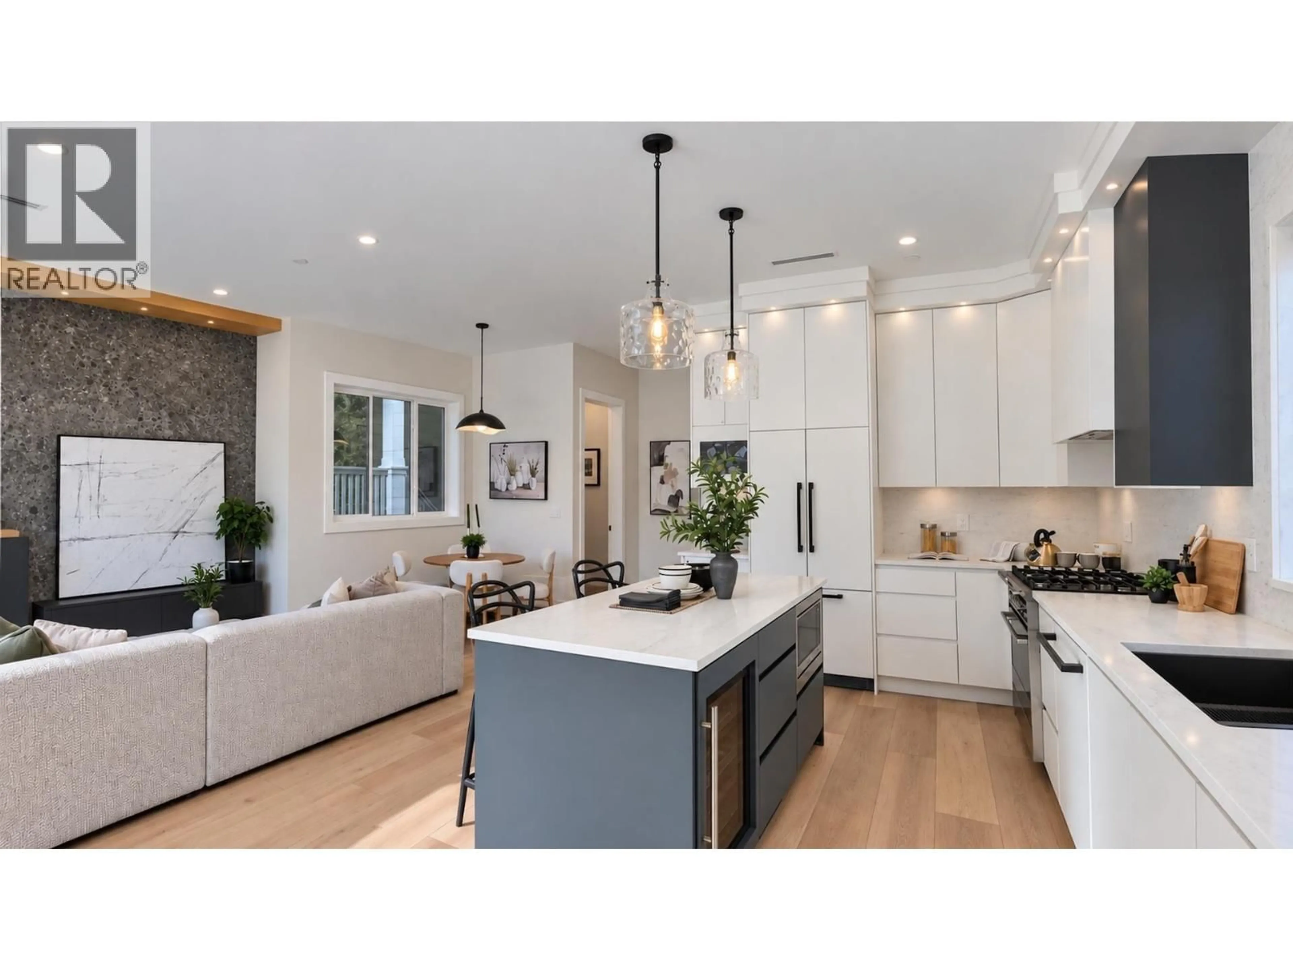
This stunning quite rear-unit features 4 bdrms & 3.5 beautifully designed baths, all crafted with premium, time-less finishes that feel both classic & modern. The gorgeous chef's kitchen with extended cabinetry boasts high-end Fisher & Paykel appliances, a gas range, & a centre island with a built-in beverage fridge. The 2nd level hosts 3 nice sized bdrms; while the extra-large 4th bdrm with ensuite on upper level can further be a guest suite, a home office, or a media room. Flooded with natural light, this quiet south-facing home has private outdoor terraces on every level to soak up the sun. Heated crawlspace, AC, heat pump, gas fireplace & furnace, security system, and a beautiful yard with an upscale lifestyle in desirable Mount Pleasant make it must see. Priced low to sell. 3D Tour. (id:39198)


Property Details

StyleDuplex
ViewView
Age of property2026
SqFt~1680 SqFt
Lot Size-
Parking Spaces1
MLS ®NumberR3173223
Community NameMount Pleasant
Data SourceCREA
Listing byYPA Your Property Agent

Features

Heating: Heat Pump, Forced air, Electric
Cooling: Air Conditioned
Basement: Partially finished, Crawl space, Unknown

Parking

Garage spaces -

Garage type -

Total parking spaces 1


Amenities

Laundry - In Suite

Inclusions
Hydro
Water
Parking
Cable
Heat

Property History

Oct 9, 2026
ListedActive
$1,799,000
2 days on market
history photo preview38
Listing by crea®
Property listed by YPA Your Property Agent, Brokerage
Agent Banner Image
Interested in this property?Get in touch to get the inside scoop.

Population and Demographics

Overview

Total population 34561
Average household income $150,378

Age (%)

0 to 19
11%
20 to 34
34%
35 to 49
28%
50 to 64
15%
65 and plus
11%

Household composition (%)

Single person
48%
Single family
43%
Multi person
8%
Multi family
0%

Mother tongue (%)

English
76%
Yue (Cantonese)
5%
Others
4%
Mandarin
3%
Spanish
3%
Tagalog (Pilipino, Filipino)
2%
French
2%
Japanese
1%

House tenancy (%)

Renters
60%
Owners
40%

What’s nearby?Essentials within 5 km

Local Logic

Transportation Scores

Estimated Budget

Powered by:
The trademarks REALTOR®, REALTORS®, and the REALTOR® logo are controlled by The Canadian Real Estate Association (CREA) and identify real estate professionals who are members of CREA. The trademarks MLS®, Multiple Listing Service® and the associated logos are owned by CREA and identify the quality of services provided by real estate professionals who are members of CREA. Used under license.