Home with brick exterior material, street for 174 11TH AVENUE, Vancouver British Columbia V5Y1S7
287 days on Market

174 11TH AVENUE, Vancouver, British Columbia V5Y1S7

Detached
1
1
~1000 sqft
$•••,•••
$2,499,999
Get pre-qualifiedPowered by nesto
Detached
1
1
~1000 sqft

Contact us about this property

Call

Highlights

Property Estimate

Days on market287 days

Estimated valueNot available

Price/Sqft$2,499/sqft

Monthly cost

Open Calculator

Description

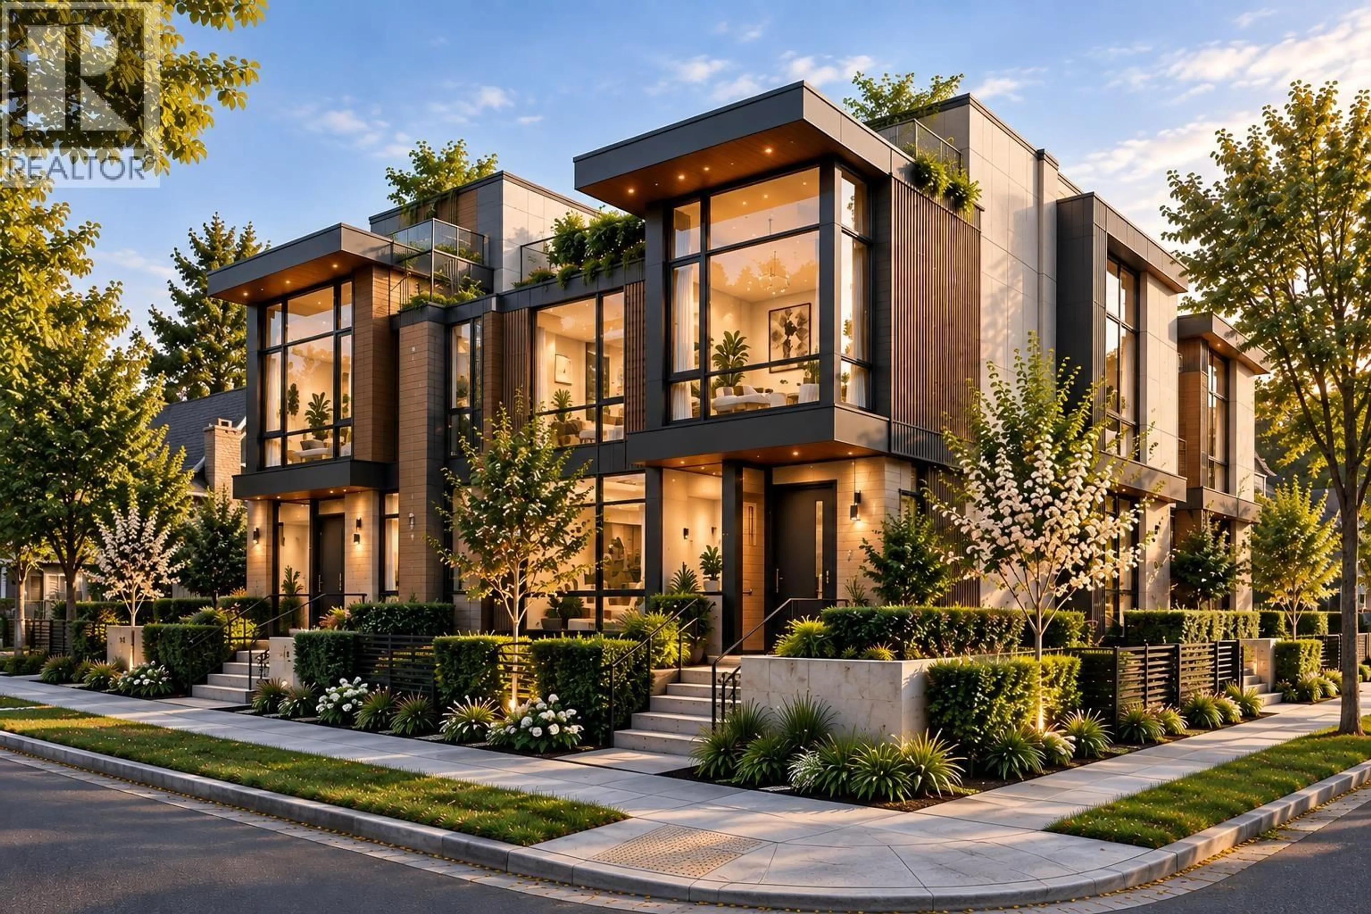
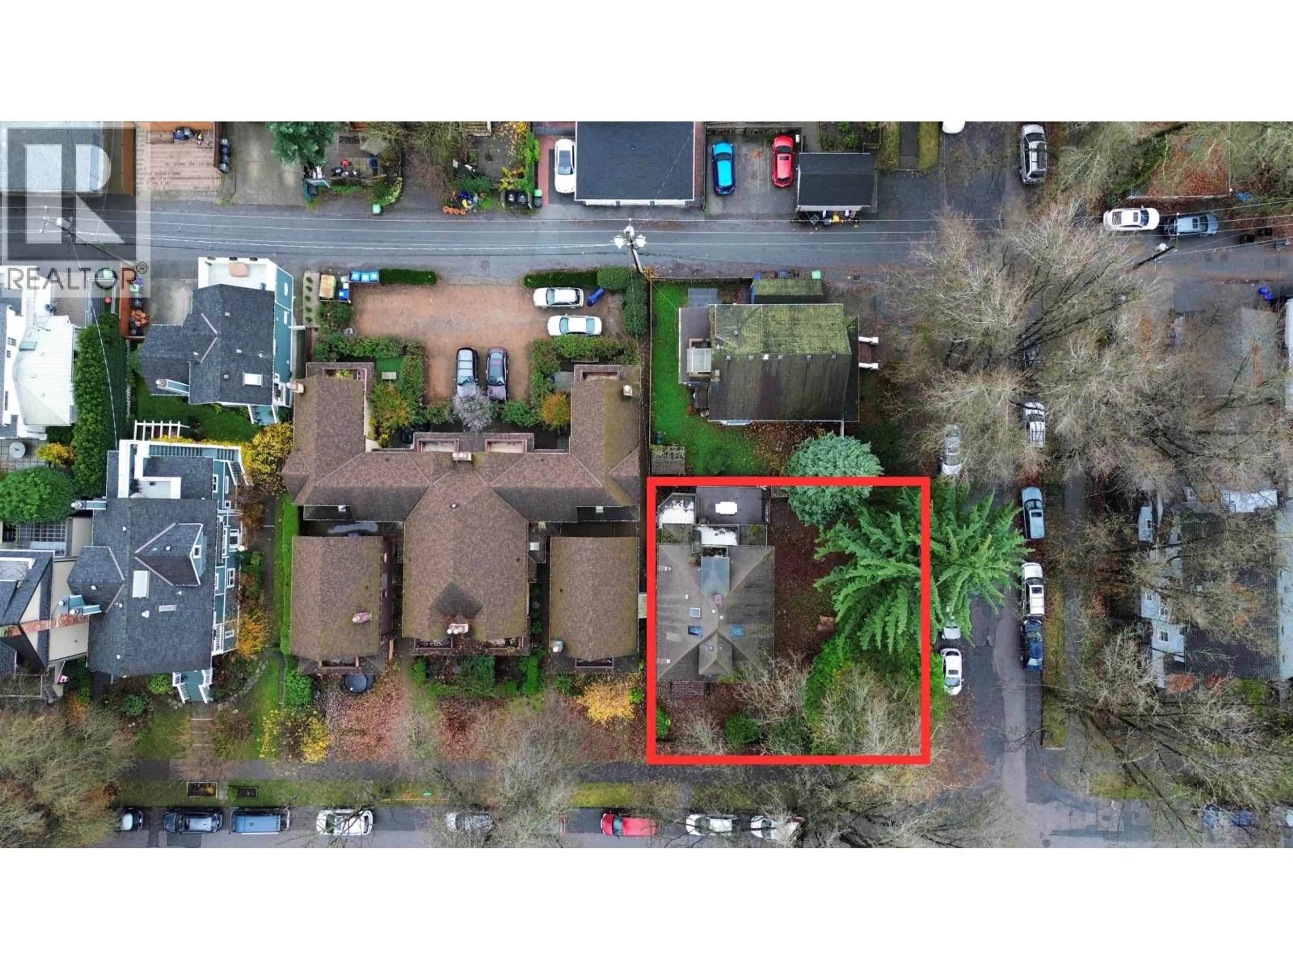
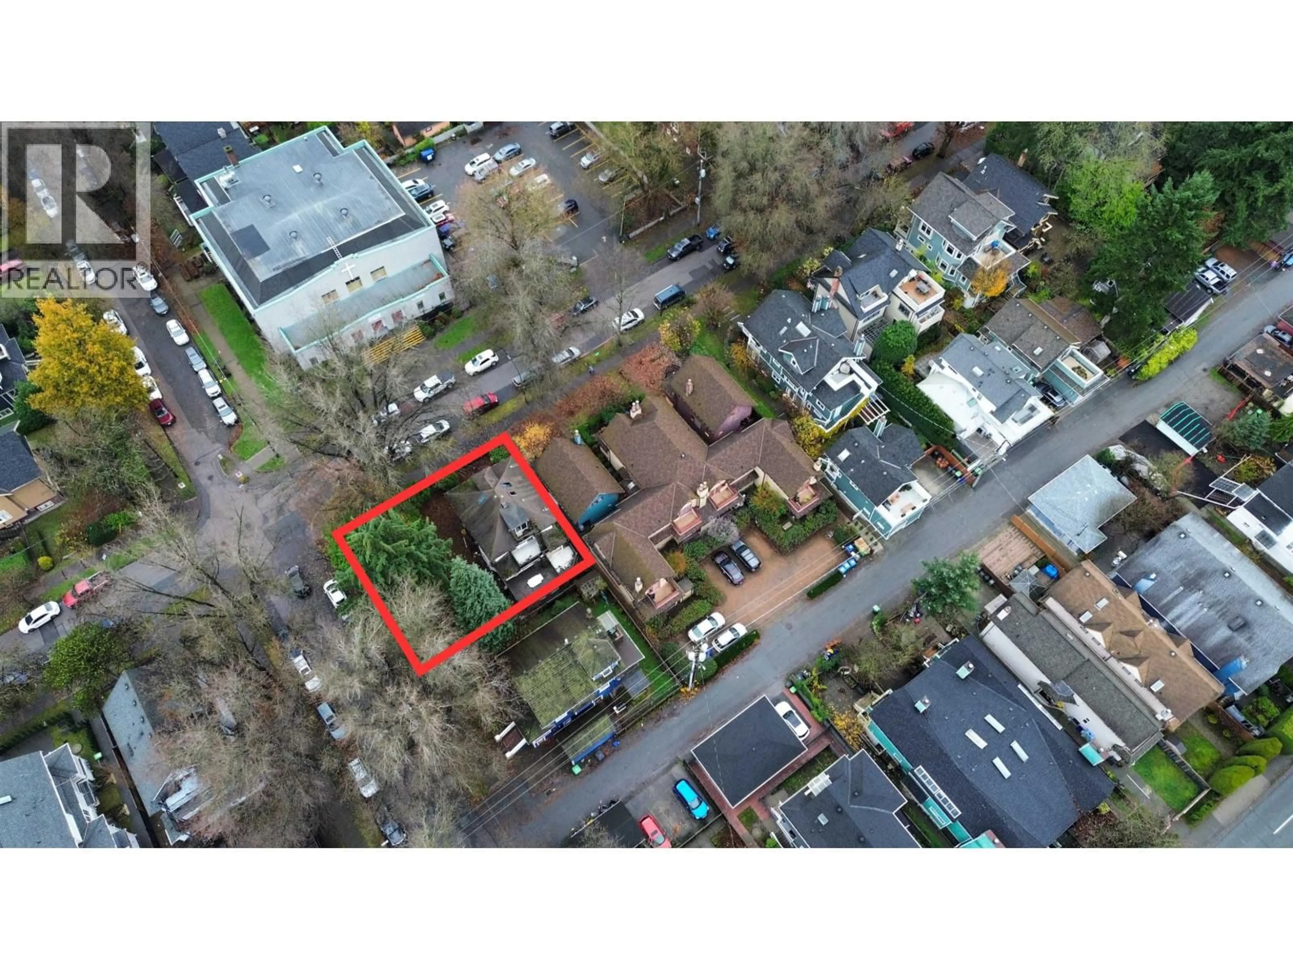
Priced at assessed value, this 4,880 sq. ft. corner property presents a unique redevelopment opportunity in the heart of Mount Pleasant. The existing fire-damaged building is uninhabitable, making this an ideal site for builders, developers or investors seeking a new residential project. Located within the Broadway Plan´s MRTB area, the property also offers significant long-term redevelopment and future assembly potential. Conveniently situated near the Broadway Corridor, transit, shopping, restaurants and the future Broadway Subway. Property is being sold as-is, where-is, primarily for land value. All development possibilities are subject to City approval and should be independently verified by the buyer. (id:39198)


Property Details

StyleOther
View-
Age of property1913
SqFt~1000 SqFt
Lot Size-
Parking Spaces-
MLS ®NumberR3071776
Community NameMount Pleasant
Data SourceCREA
Listing byeXp Realty

Property History

Dec 3, 2025
ListedActive
$2,499,999
287 days on market
history photo preview4
Listing by crea®
Property listed by eXp Realty, Brokerage
Agent Banner Image
Interested in this property?Get in touch to get the inside scoop.

Population and Demographics

Overview

Total population 34561
Average household income $150,378

Age (%)

0 to 19
11%
20 to 34
34%
35 to 49
28%
50 to 64
15%
65 and plus
11%

Household composition (%)

Single person
48%
Single family
43%
Multi person
8%
Multi family
0%

Mother tongue (%)

English
76%
Yue (Cantonese)
5%
Others
4%
Mandarin
3%
Spanish
3%
Tagalog (Pilipino, Filipino)
2%
French
2%
Japanese
1%

House tenancy (%)

Renters
60%
Owners
40%

What’s nearby?Essentials within 5 km

Local Logic

Transportation Scores

Estimated Budget

Powered by:
The trademarks REALTOR®, REALTORS®, and the REALTOR® logo are controlled by The Canadian Real Estate Association (CREA) and identify real estate professionals who are members of CREA. The trademarks MLS®, Multiple Listing Service® and the associated logos are owned by CREA and identify the quality of services provided by real estate professionals who are members of CREA. Used under license.