Unknown for 158 14TH AVENUE, Vancouver British Columbia V5Y1W9
9 hours on Market

158 14TH AVENUE, Vancouver, British Columbia V5Y1W9

Condo
3
2
~1127 sqft
$1,238,000
Get pre-qualifiedPowered by nesto
Condo
3
2
~1127 sqft

Contact us about this property

Call

Highlights

Property Estimate

Days on market9 hours

Estimated valueNot available

Price/Sqft$1,098/sqft

Monthly cost

Open Calculator

Description

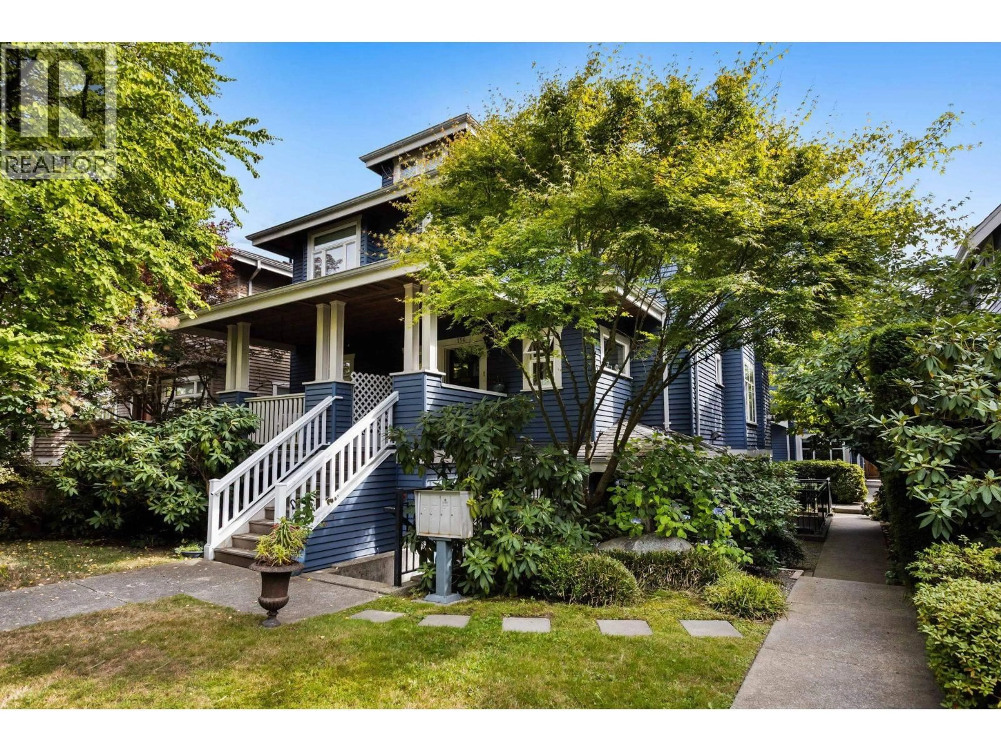
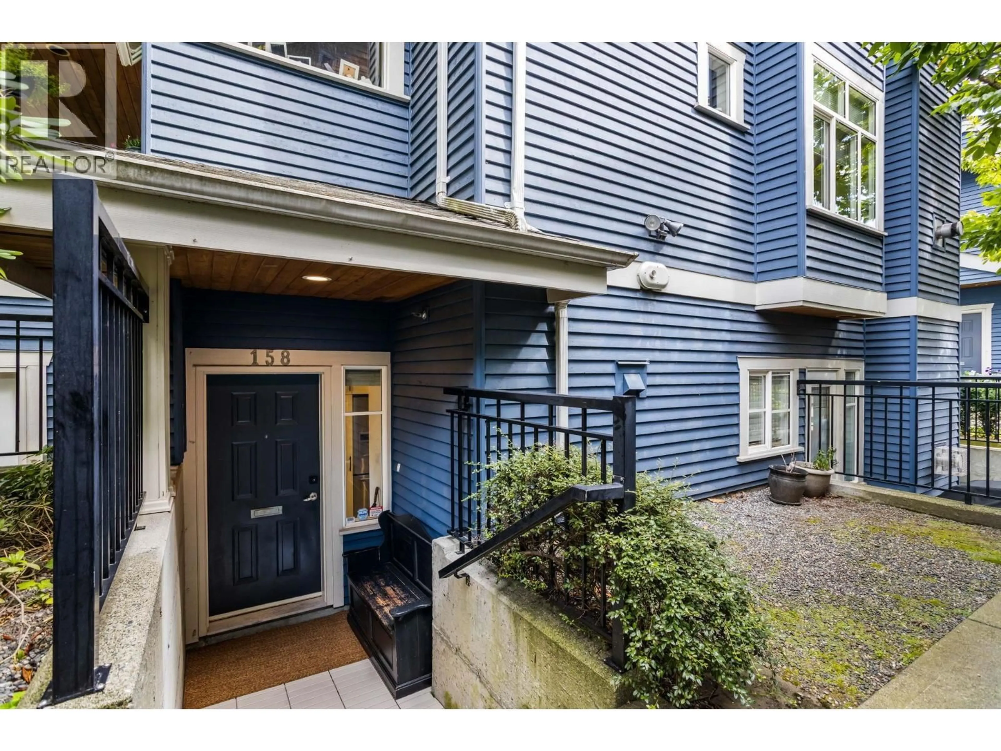
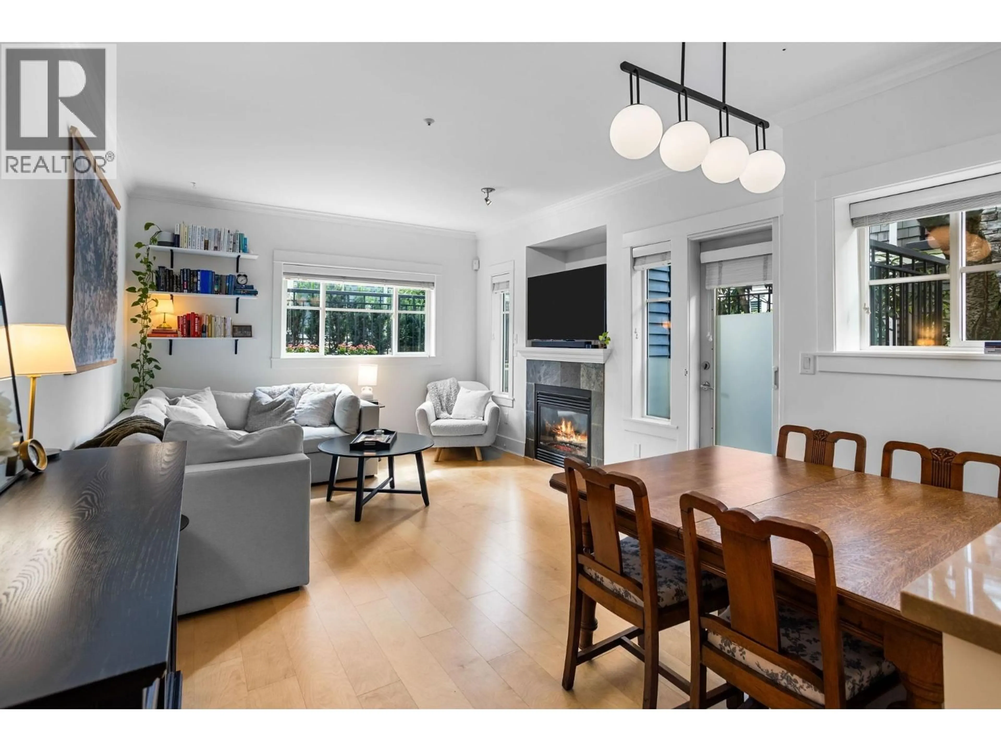
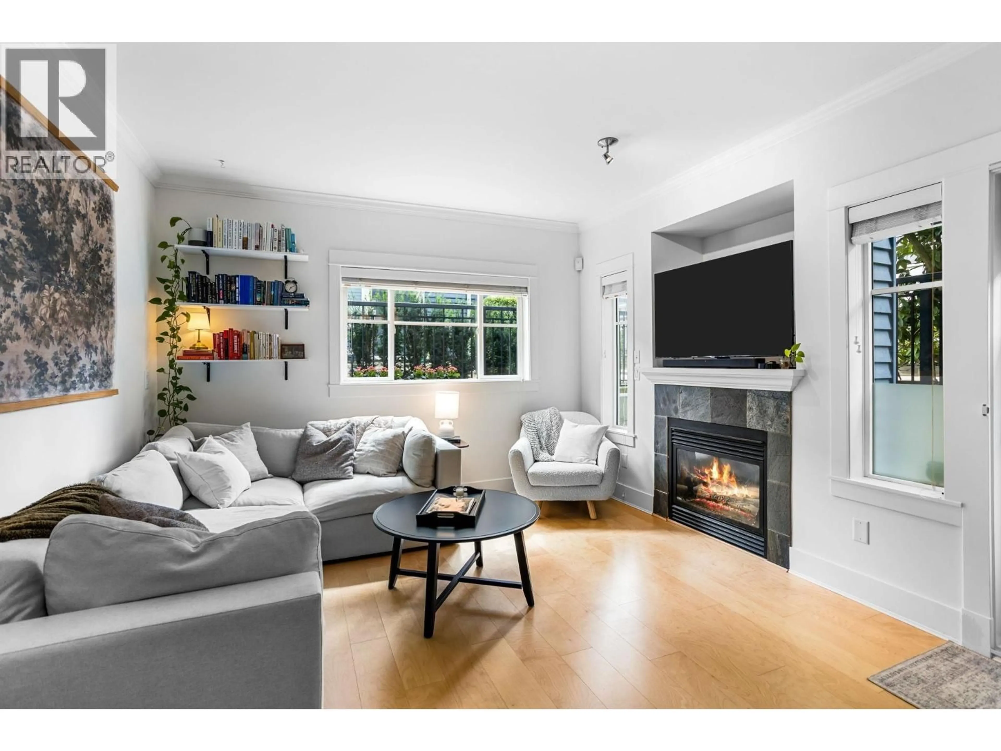
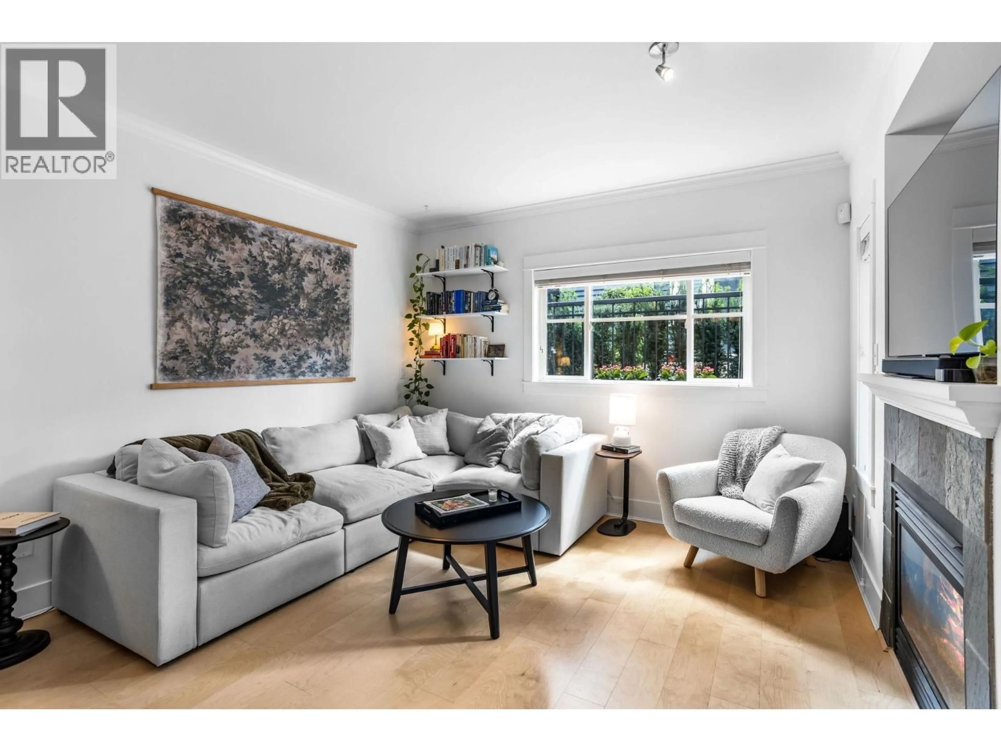
Your own front door on West 14th. Rare garden townhome in a four-home heritage conversion between Main and Cambie. One level, gated walk, private entrance, outdoor rooms on both sides. Kitchen with gas range, chimney hood, stone mosaic tile and a wall of pantry storage. Wainscoting, crown moulding, slate-surround gas fireplace; radiant in-floor heat throughout. Primary opens to the garden through French doors; fitted walk-in closet. Den leads to a covered patio strung with cafe lights; second terrace for the barbecue. Bosch laundry, covered lane parking, new roof 2021, self-managed strata, low fees. Simon Fraser Elementary is one block away, Canada Line is an easy walk, and Main Street is part of the routine. Small strata. Private garden. One very good address. (id:39198)


Property Details

StyleRow / Townhouse
View-
Age of property1999
SqFt~1127 SqFt
Lot Size-
Parking Spaces1
MLS ®NumberR3158355
Community NameMount Pleasant
Data SourceCREA
Listing byStonehaus Realty Corp.

Features

Heating: Radiant heat, Natural gas

Parking

Garage spaces -

Garage type -

Total parking spaces 1


Inclusions
Hydro
Water
Parking
Cable
Heat

Property History

Aug 24, 2026
ListedActive
$1,238,000
9 hours on market
history photo preview38
Listing by crea®
Property listed by Stonehaus Realty Corp., Brokerage
Agent Banner Image
Interested in this property?Get in touch to get the inside scoop.

Population and Demographics

Overview

Total population 34561
Average household income $150,378

Age (%)

0 to 19
11%
20 to 34
34%
35 to 49
28%
50 to 64
15%
65 and plus
11%

Household composition (%)

Single person
48%
Single family
43%
Multi person
8%
Multi family
0%

Mother tongue (%)

English
76%
Yue (Cantonese)
5%
Others
4%
Mandarin
3%
Spanish
3%
Tagalog (Pilipino, Filipino)
2%
French
2%
Japanese
1%

House tenancy (%)

Renters
60%
Owners
40%

What’s nearby?Essentials within 5 km

Local Logic

Transportation Scores

Estimated Budget

Powered by:
The trademarks REALTOR®, REALTORS®, and the REALTOR® logo are controlled by The Canadian Real Estate Association (CREA) and identify real estate professionals who are members of CREA. The trademarks MLS®, Multiple Listing Service® and the associated logos are owned by CREA and identify the quality of services provided by real estate professionals who are members of CREA. Used under license.