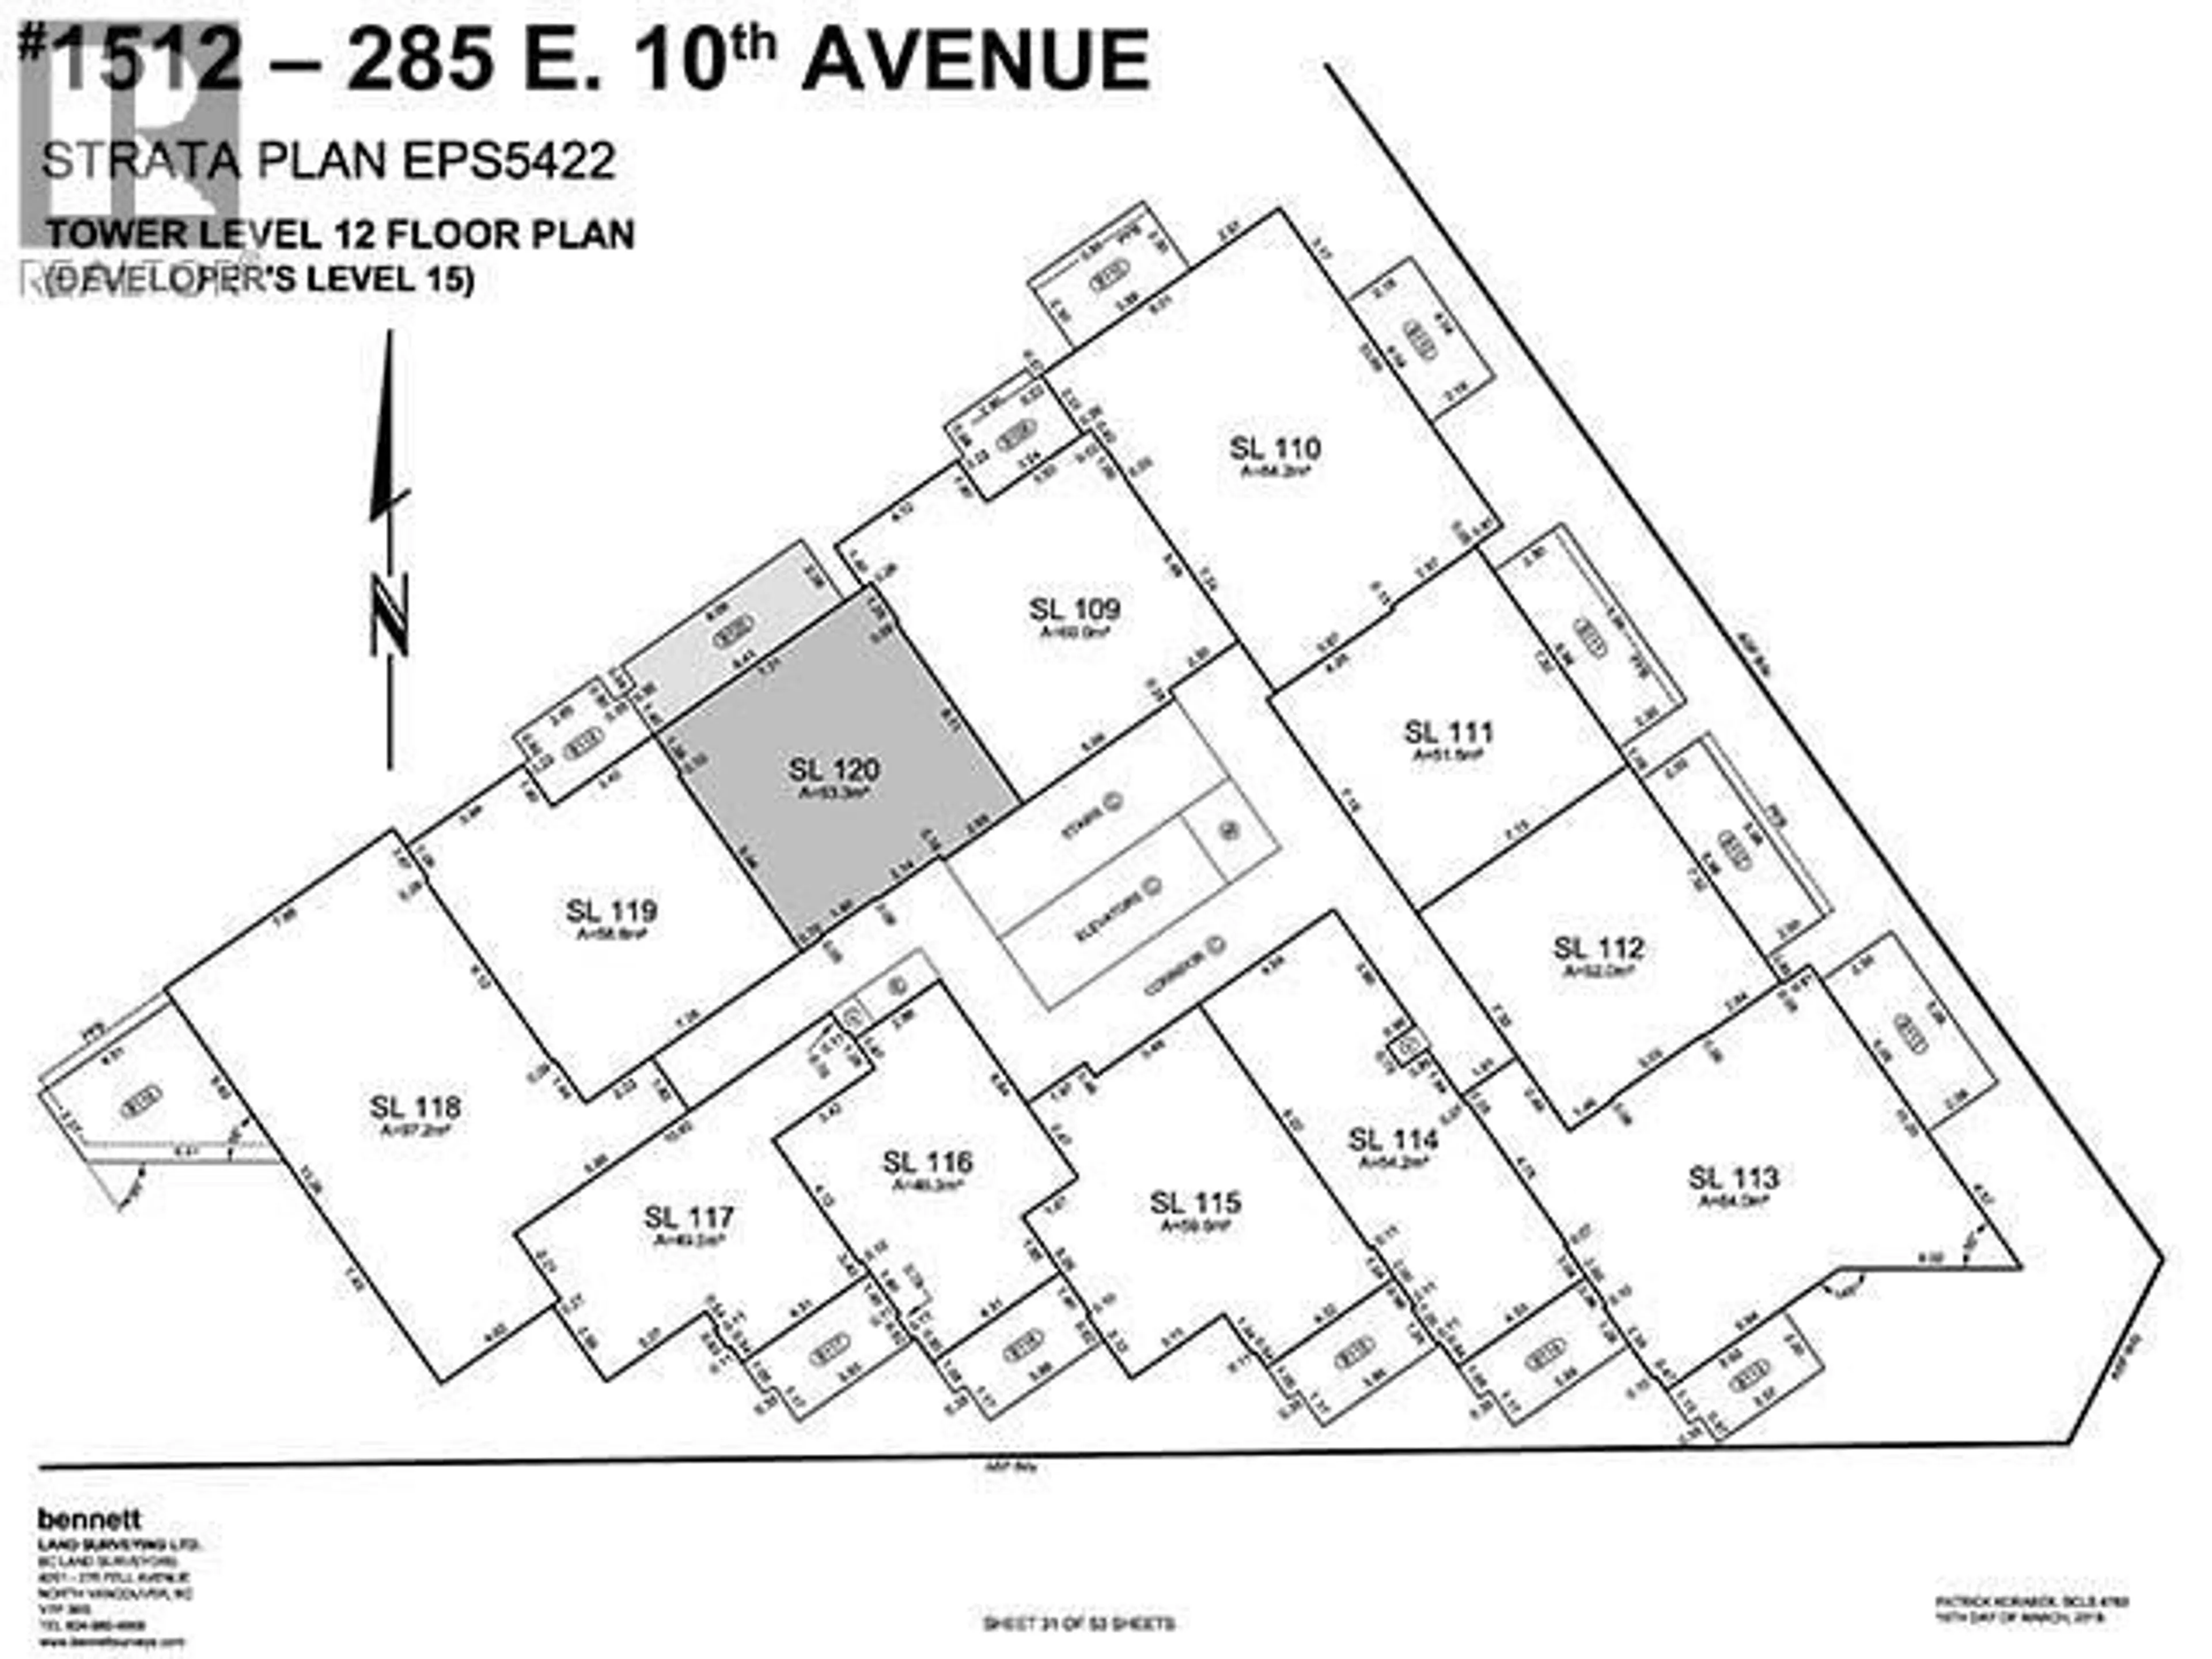
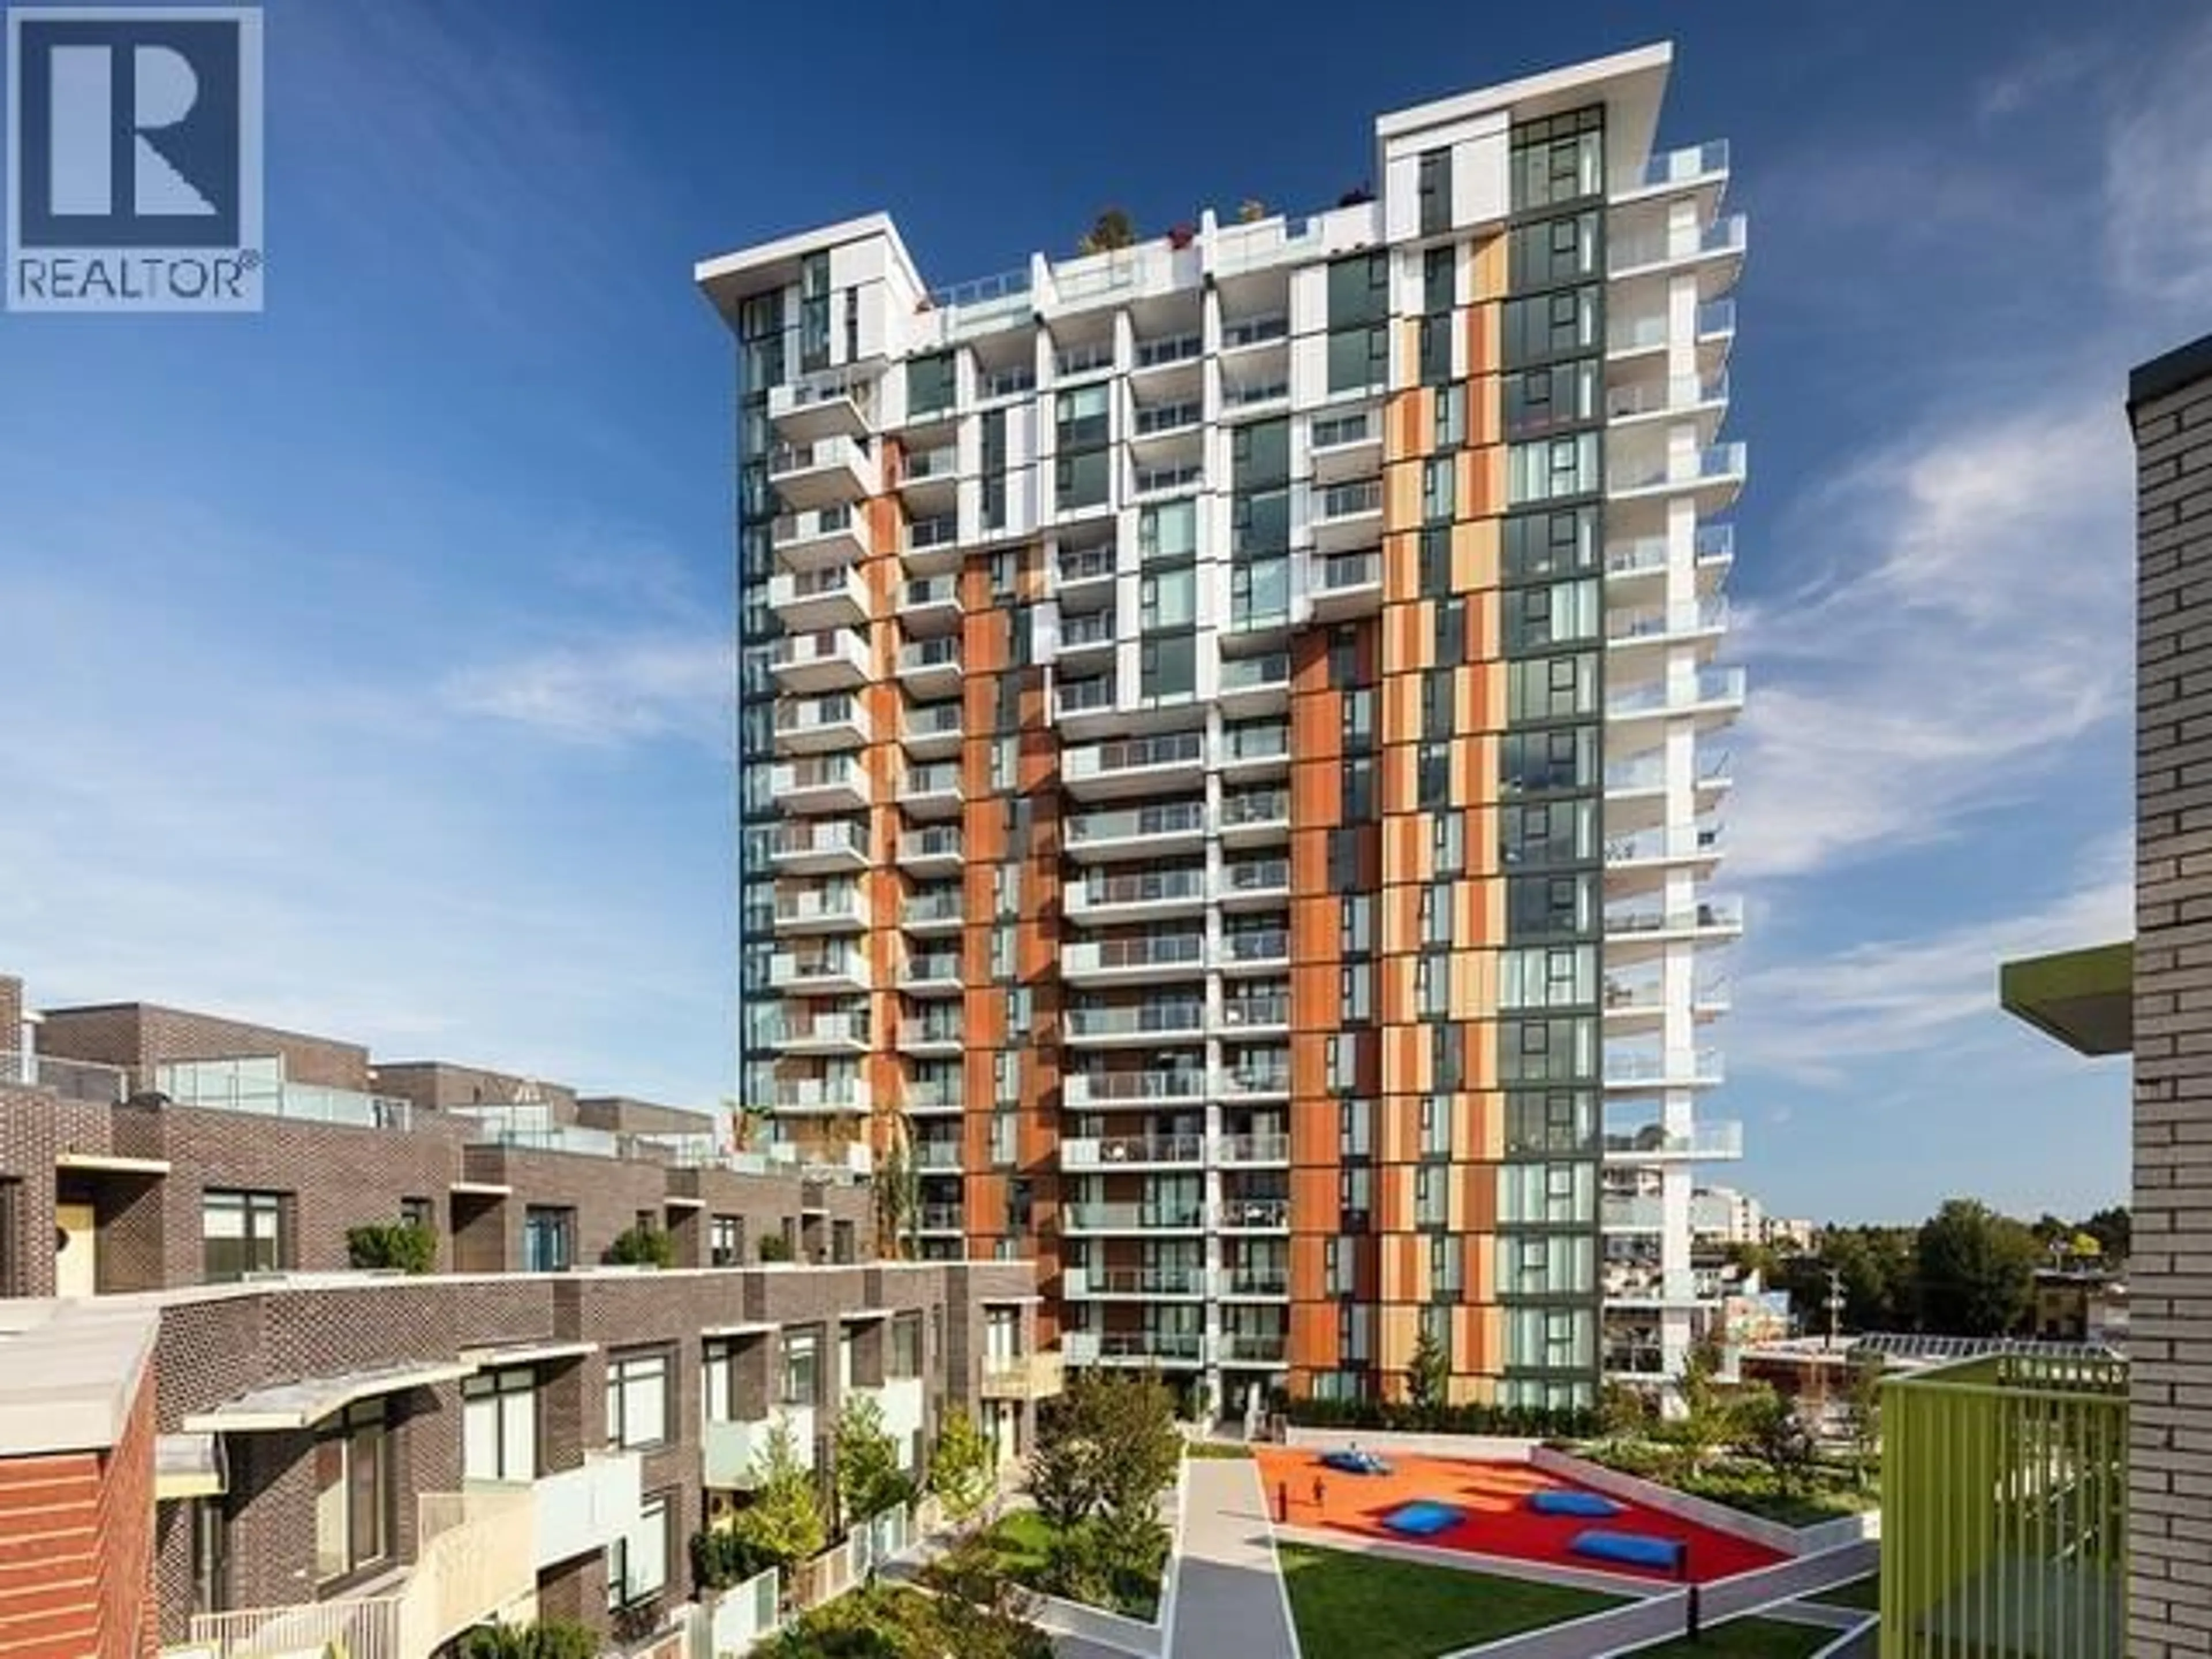
1512 - 285 10TH AVENUE, Vancouver, British Columbia V5T0H6
Contact us about this property
Highlights
Estimated valueThis is the price Wahi expects this property to sell for.
The calculation is powered by our Instant Home Value Estimate, which uses current market and property price trends to estimate your home’s value with a 90% accuracy rate.Not available
Price/Sqft$1,235/sqft
Monthly cost
Open Calculator
Description
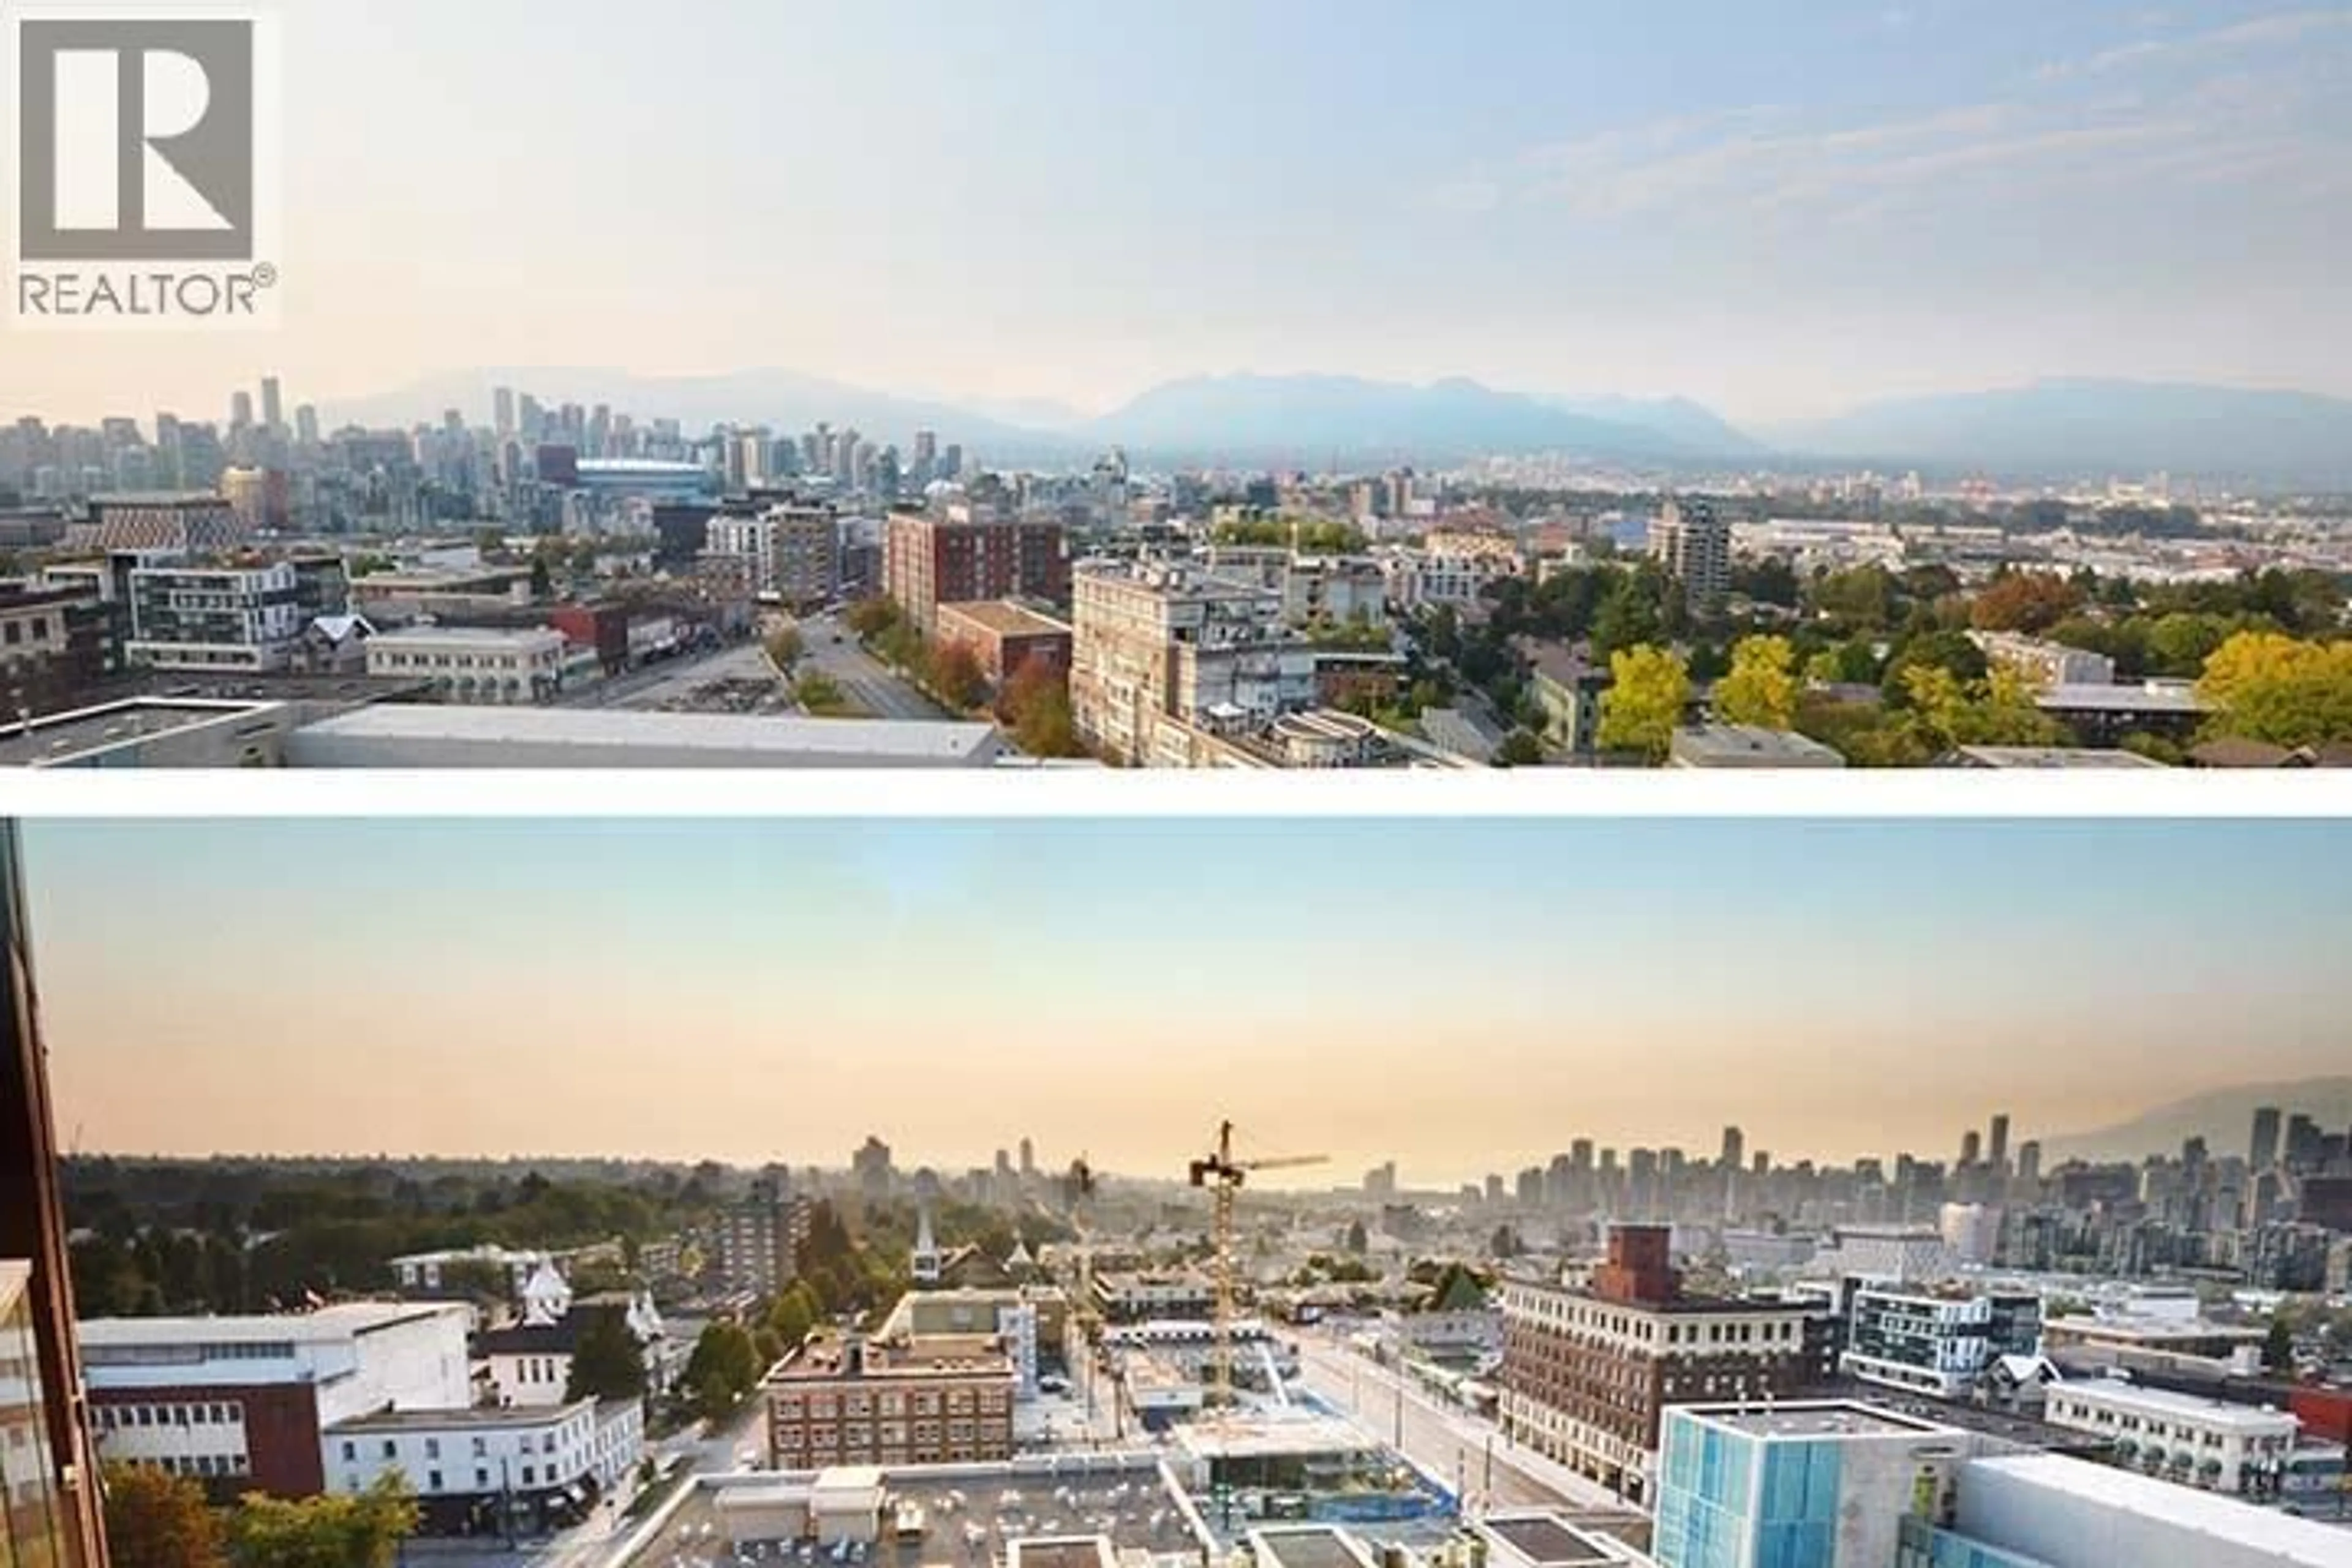
Unobstructed mountain & sunset views at the "Independent" in Mt. Pleasant. 574 sq.ft., 1-bedroom + flex room, high on the 15th floor with EV-ready parking & a HUGE locker-ROOM (670 cubic ft.). Rarely-available, true-one-bedroom layout high over building's quiet, interior terrace below. Entertain or enjoy the tranquility on your ~125 sq.ft. covered NW-facing balcony. Heat pump air-con. Brand new paint & wide-plank laminate flooring. Contemporary build features premium finishes including quartz counters, induction cooktop, & cabinet-integrated built-in oven, microwave, DW, & Liebherr fridge with remainder of 2-5-10 warranty. Amenities: gym, party room & BBQ, garden plots, car wash, pet grooming station, workshop, & guest suite. Walk Score = 100 with restaurants, groceries, & boutique stores at your doorstep. Pets and rental friendly (>90-days). Ready to move in today! (id:39198)
Property Details
Interior
Features
Exterior
Parking
Garage spaces -
Garage type -
Total parking spaces 1
Condo Details
Amenities
Exercise Centre, Recreation Centre, Guest Suite, Laundry - In Suite
Inclusions
Property History
 36
36
