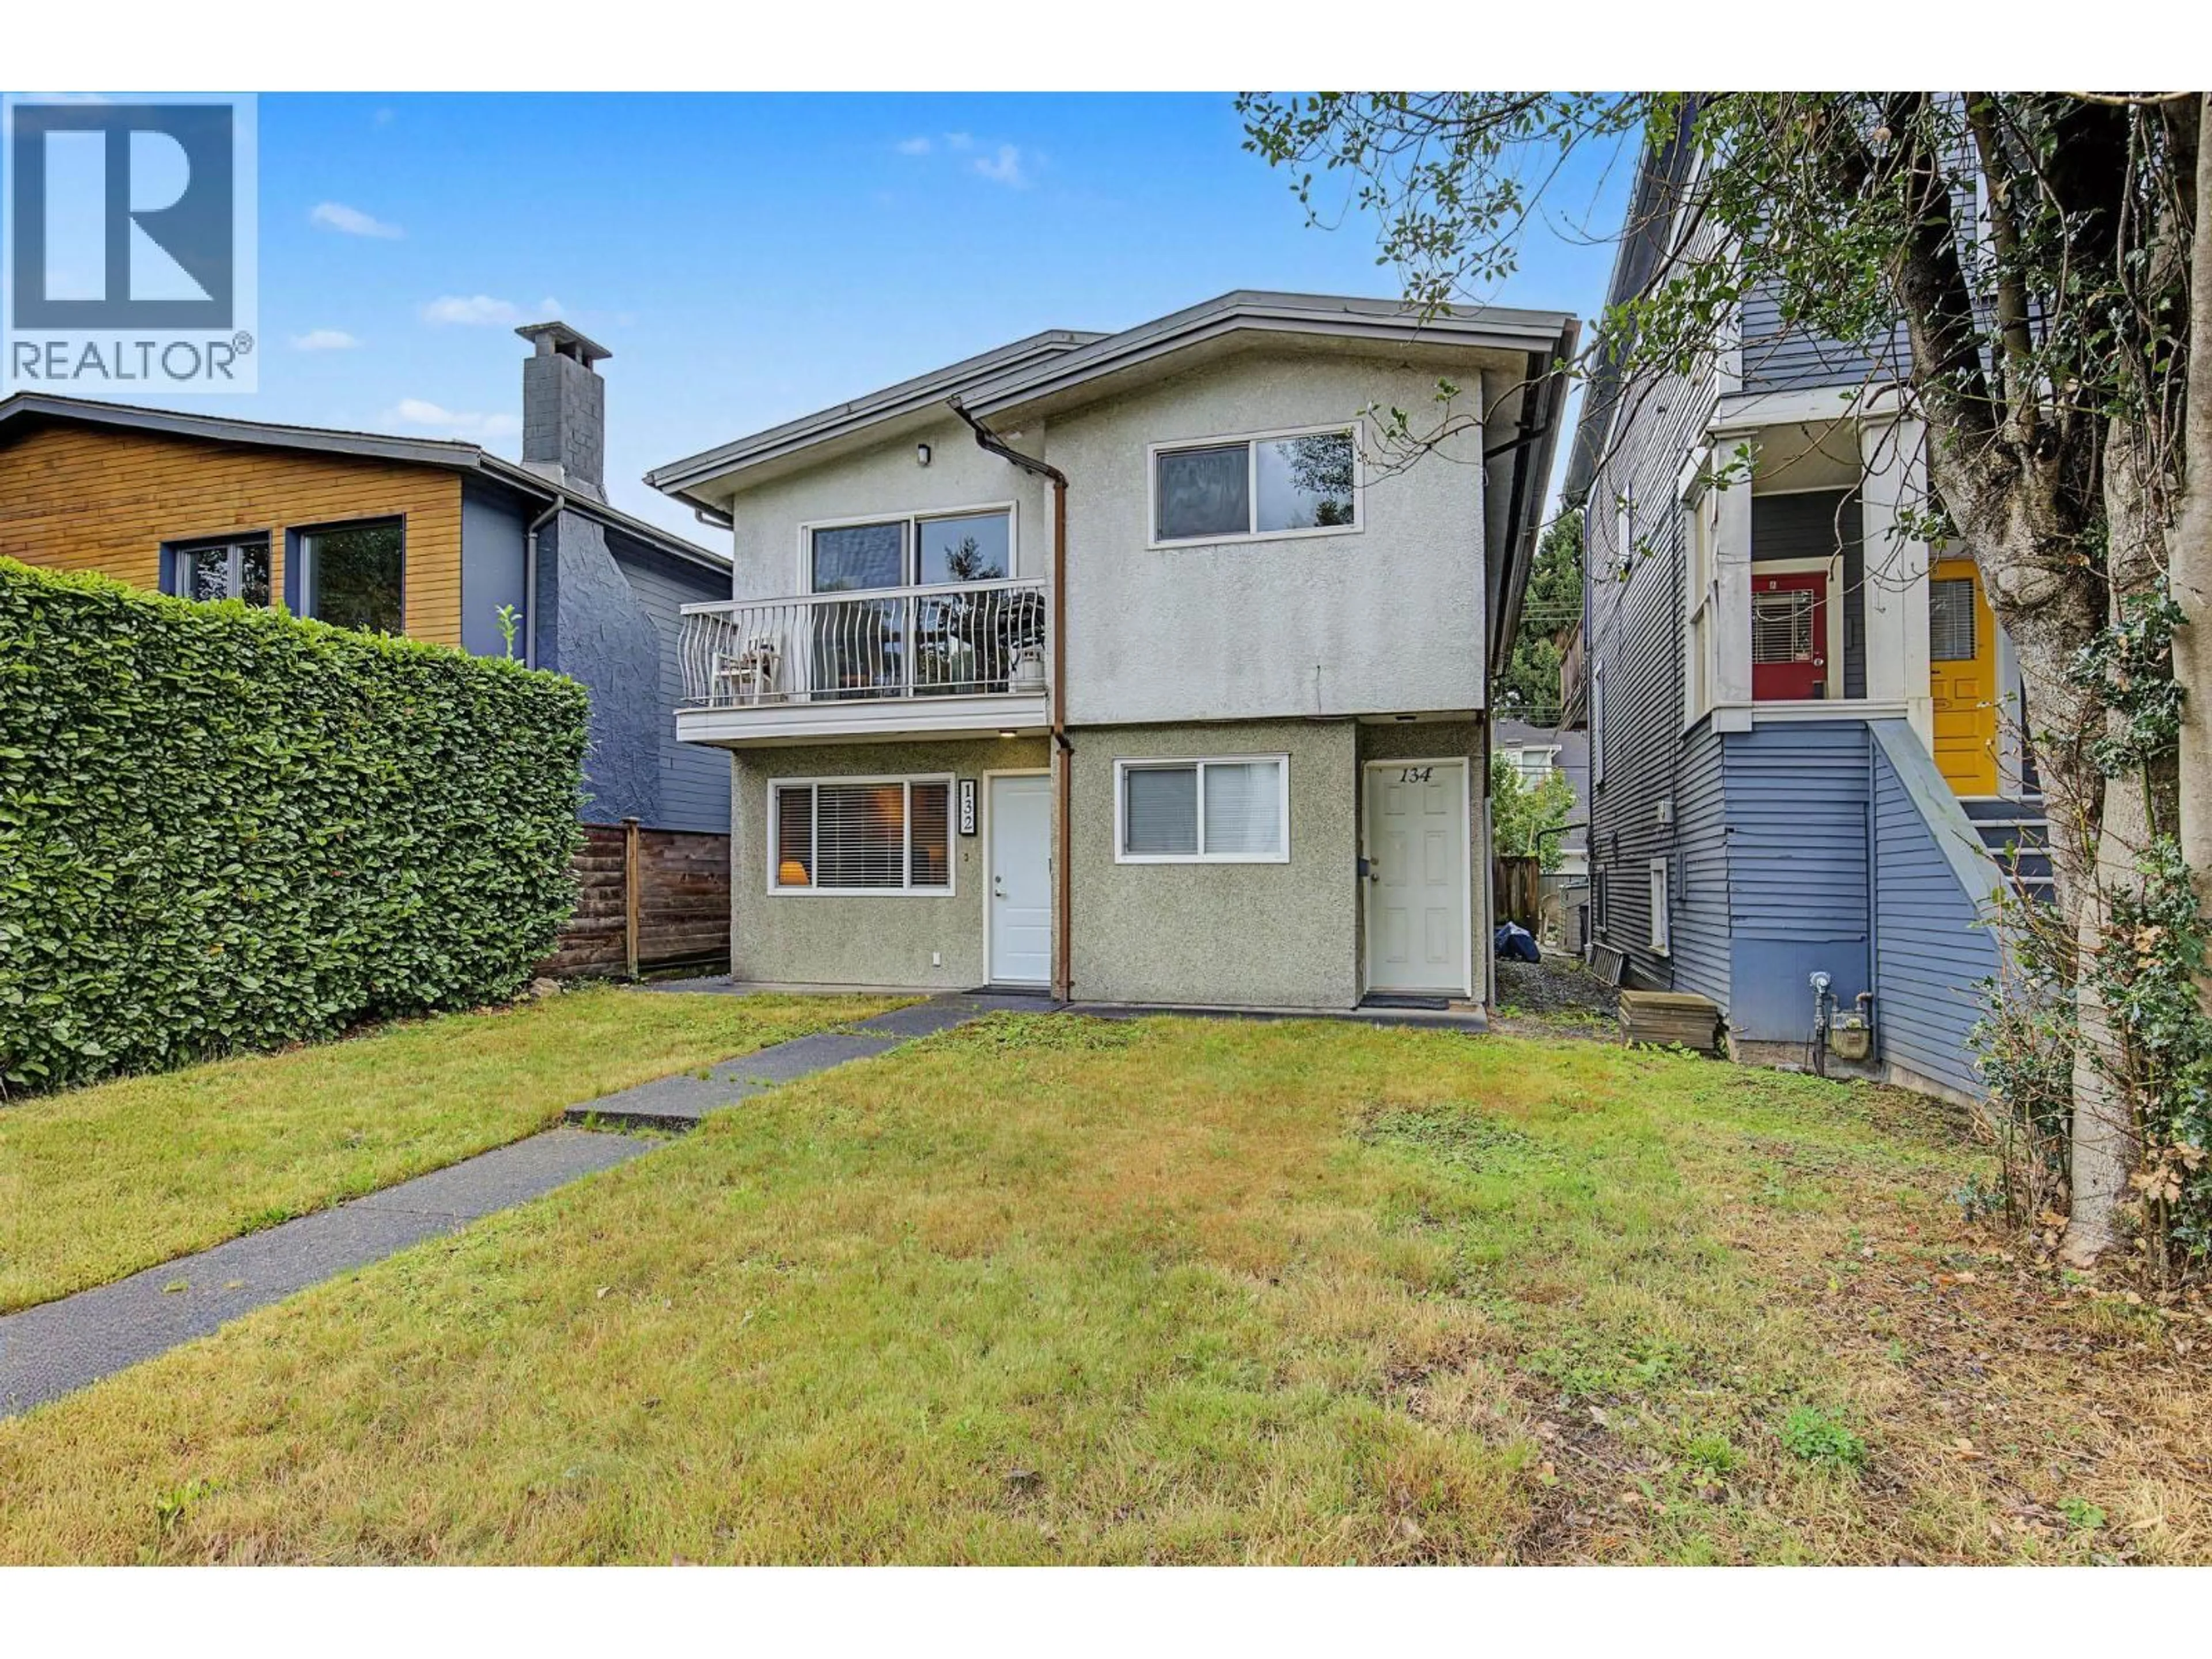
Home with vinyl exterior material, street for 132-134 12TH AVENUE, Vancouver British Columbia V5Y1T7
5 hours on Market

132-134 12TH AVENUE, Vancouver, British Columbia V5Y1T7

Detached
6
4
~2300 sqft
$1,999,000
Get pre-qualifiedPowered by nesto
Detached
6
4
~2300 sqft

Contact us about this property

Call

Highlights

Property Estimate

Days on market5 hours

Estimated valueNot available

Price/Sqft$869/sqft

Monthly cost

Open Calculator

Description

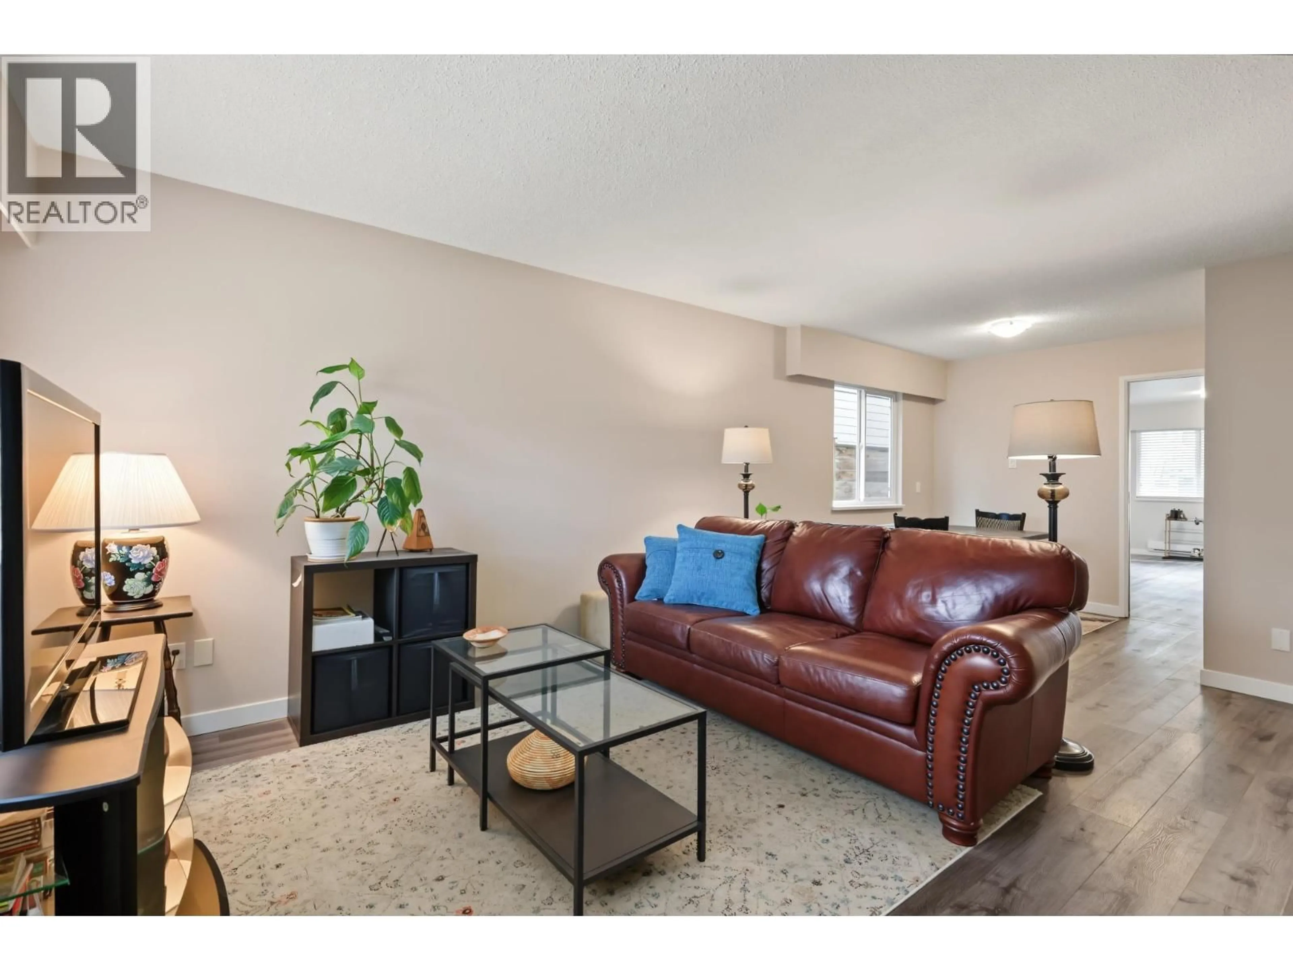
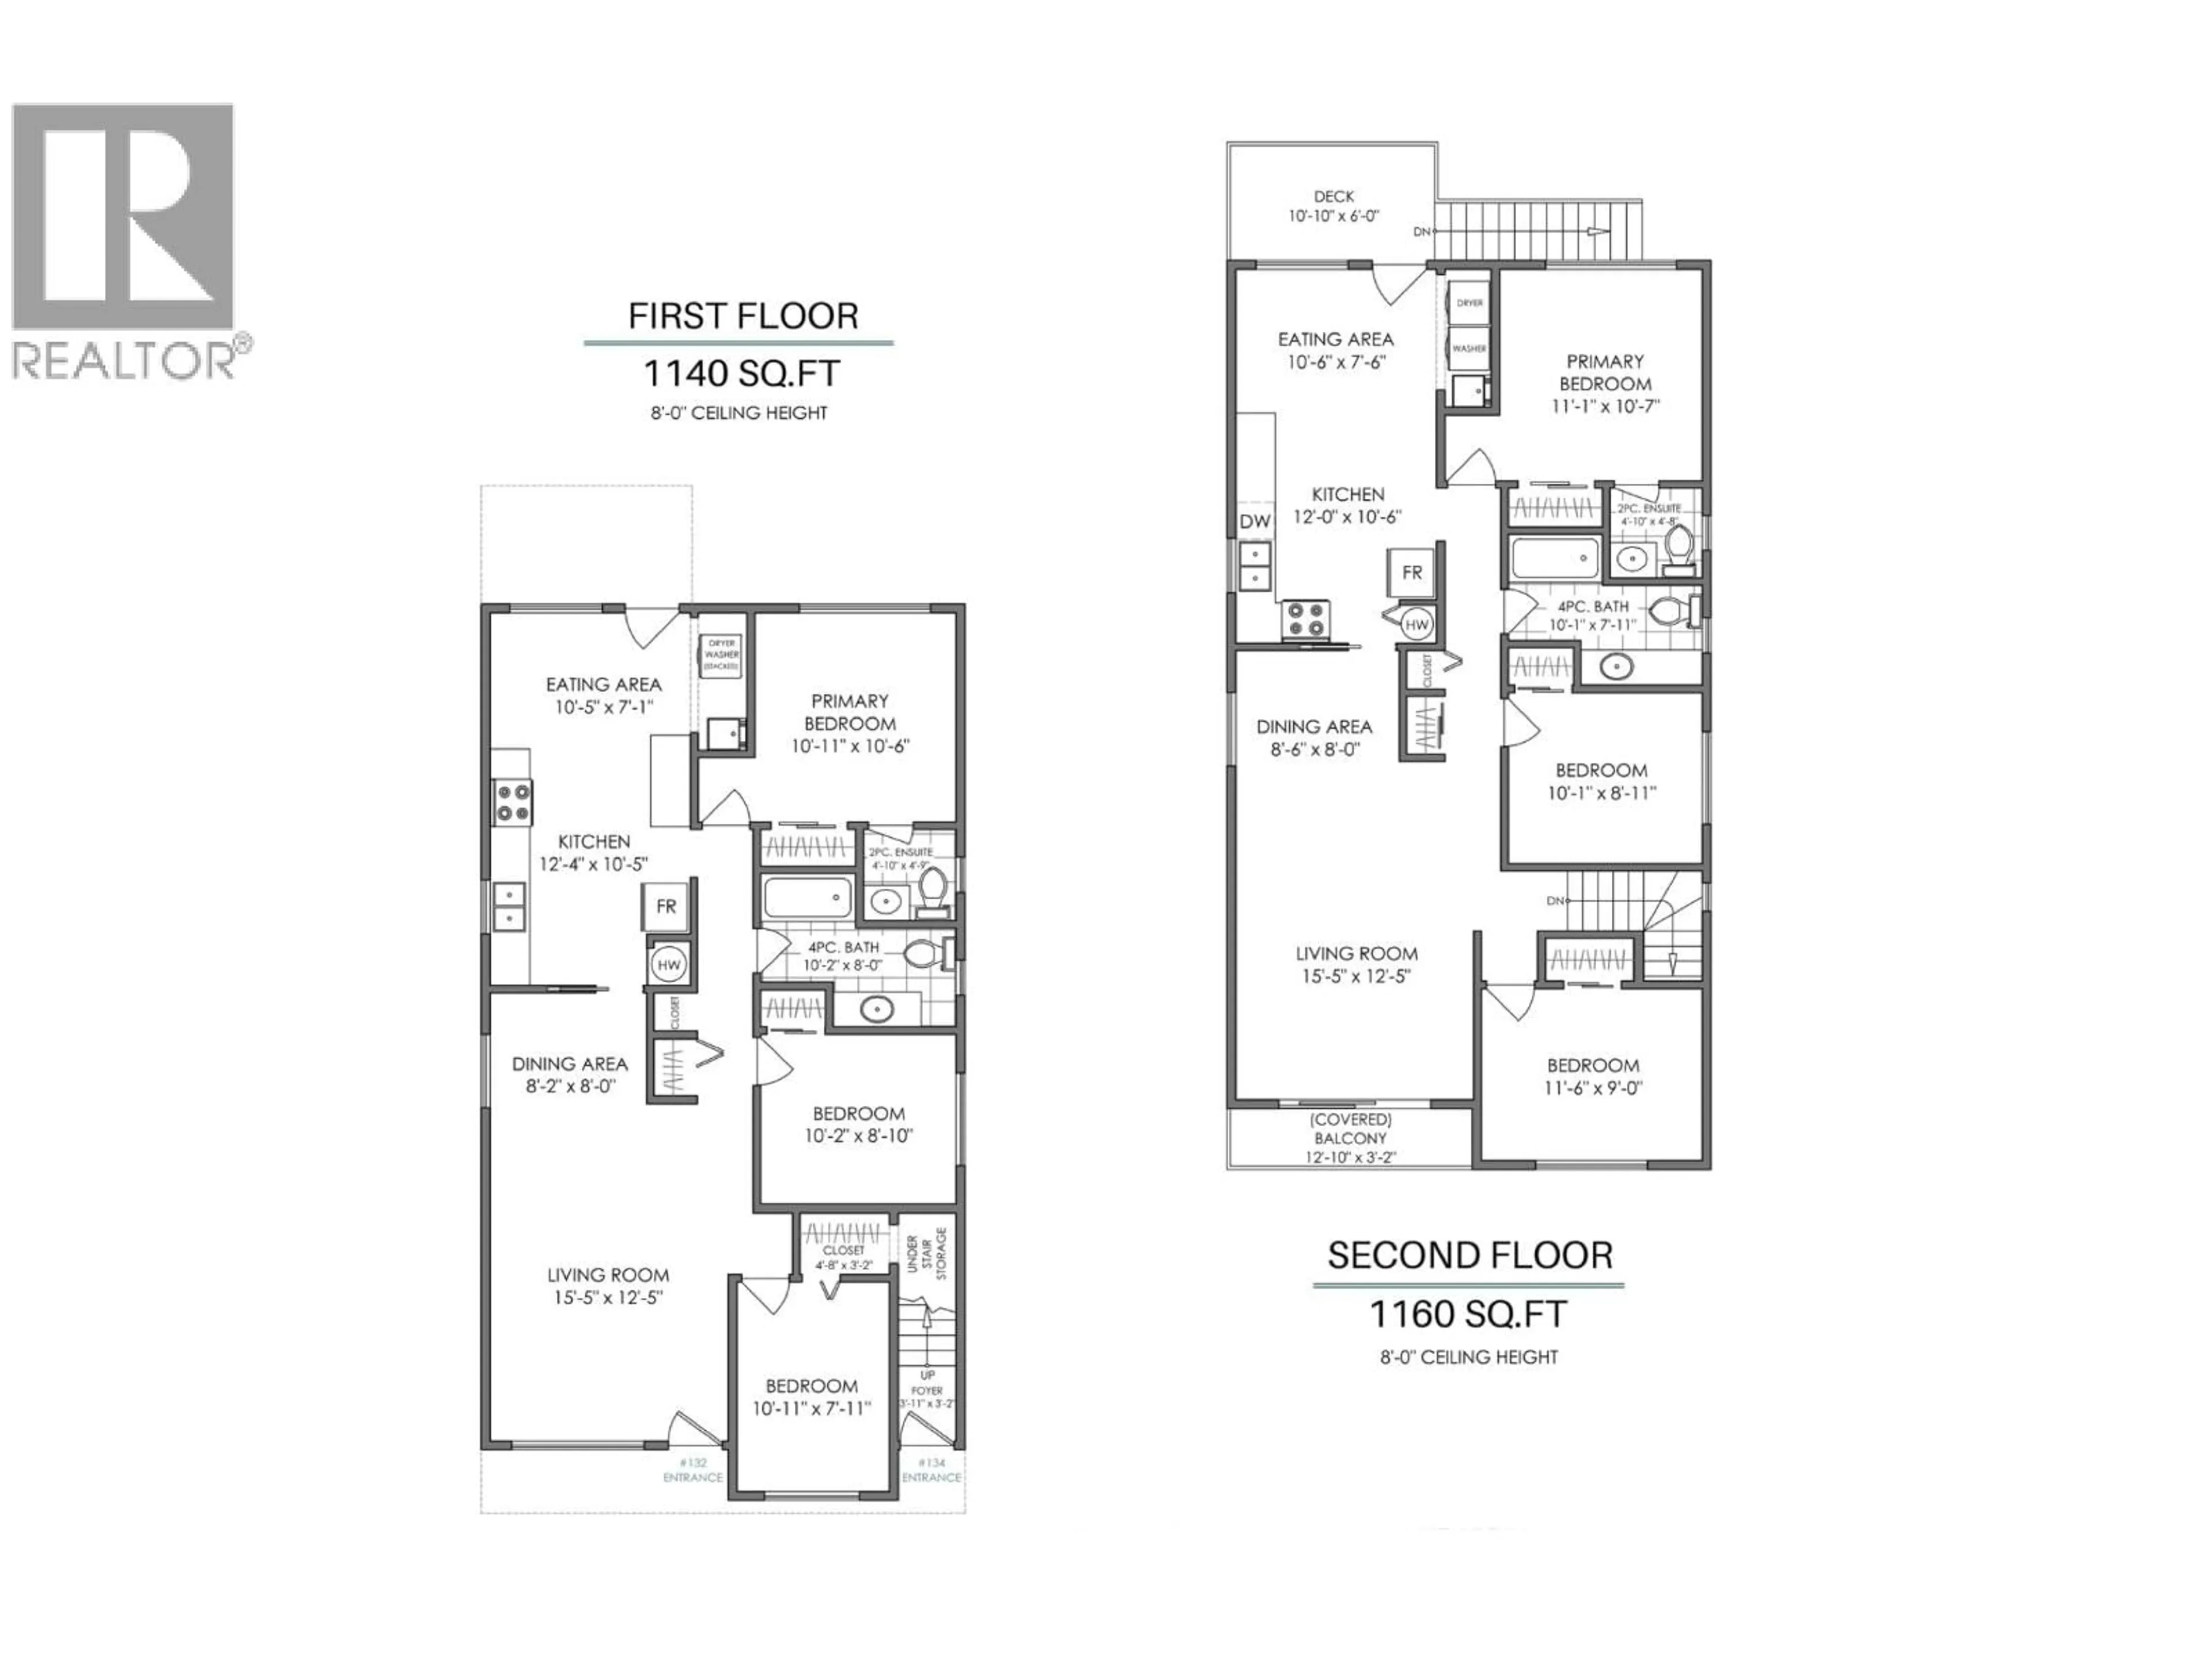
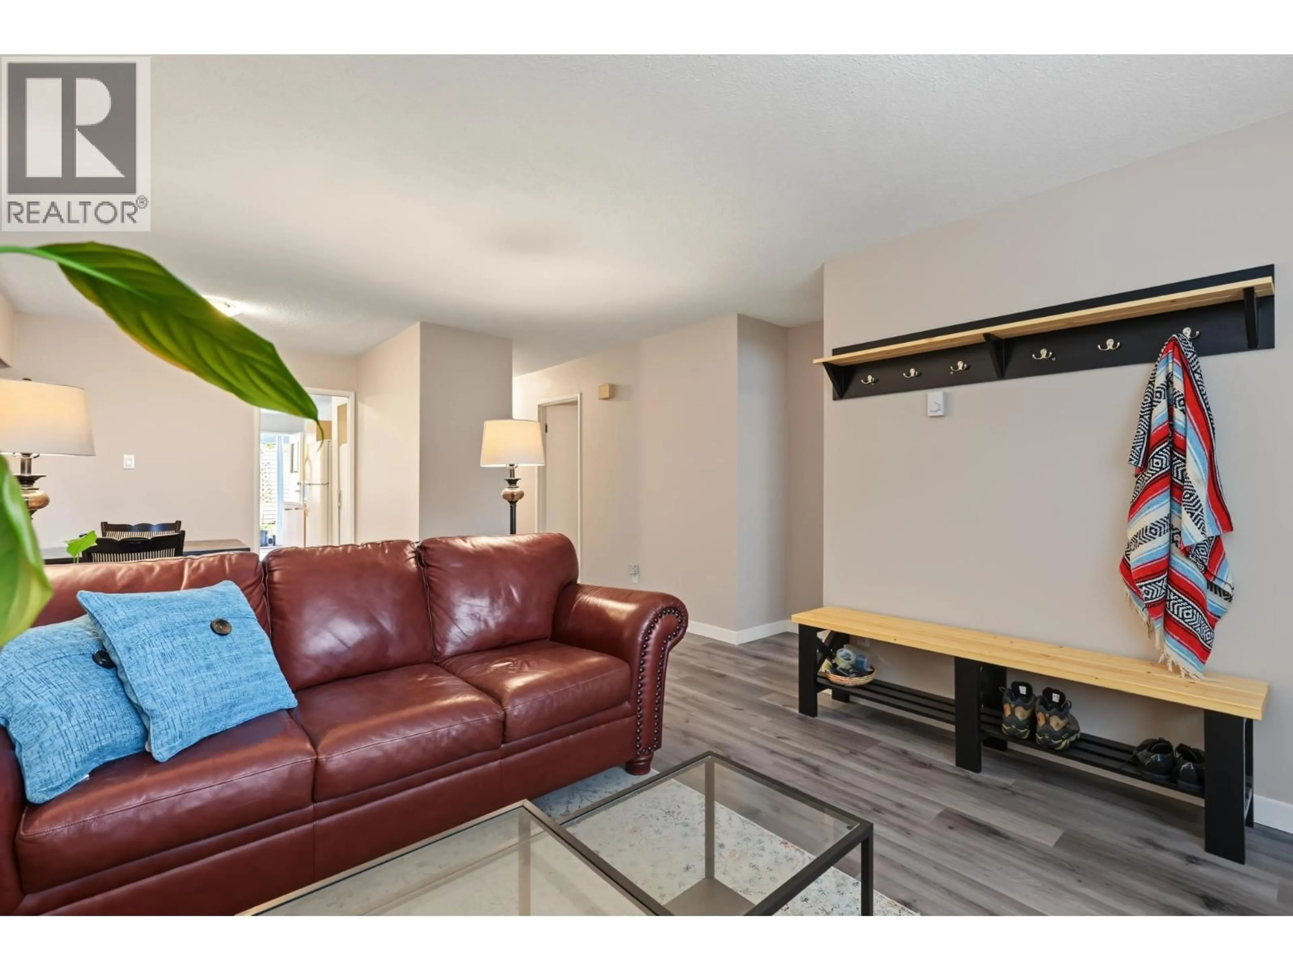
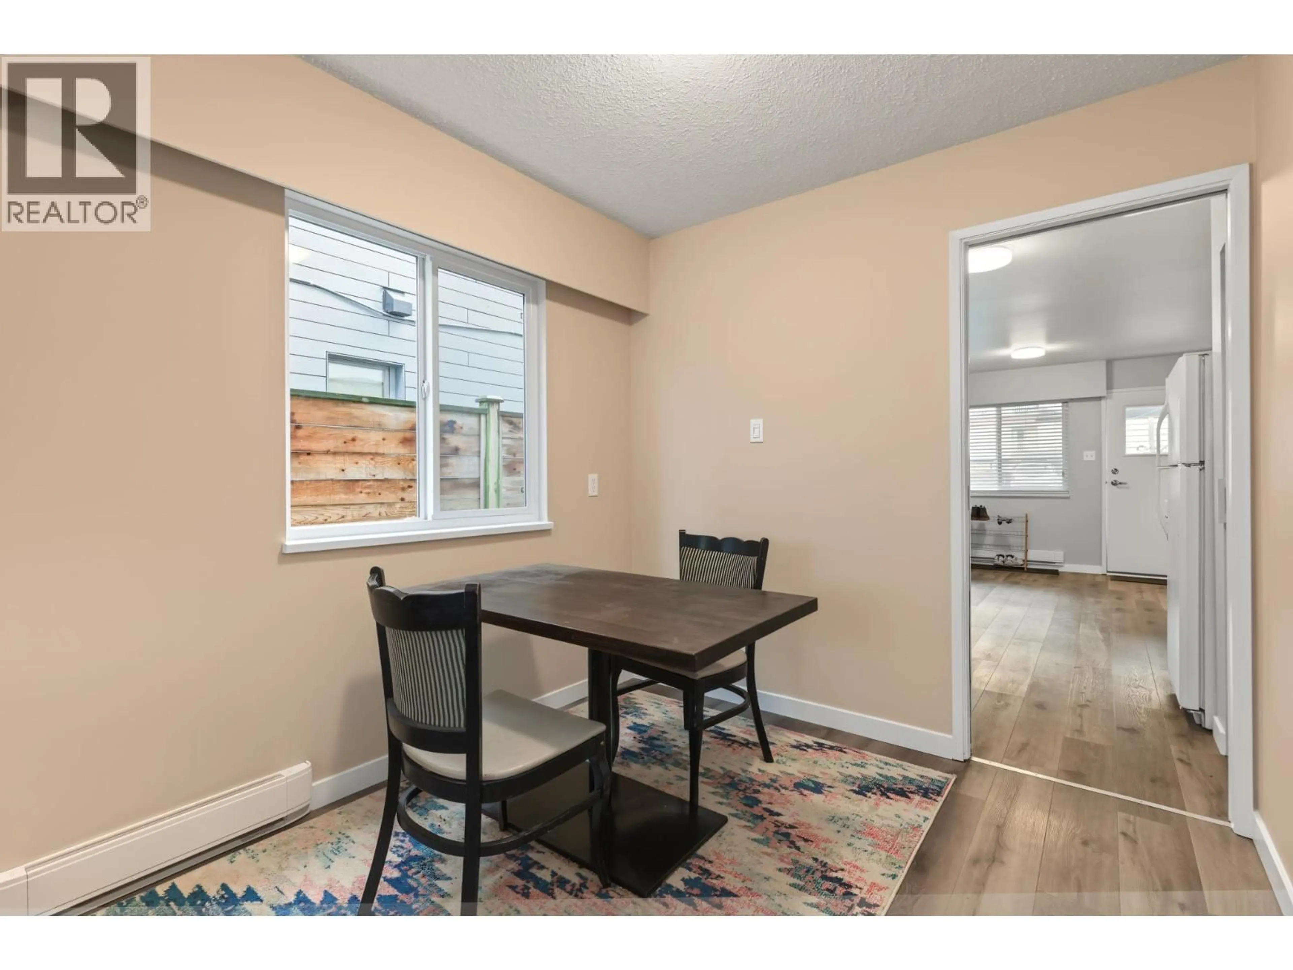
Purpose-built up/down duplex on a flat lot between Main & Cambie, boasting a highly-efficient and practical layout, with full-height ceilings on both floors. Two separate 3-bed, 2-bath suites, each with dedicated street-facing front doors, private outdoor areas, parking, and laundry. Units offer updated kitchens, bathrooms, flooring, paint, windows, with a hard-wearing metal roof and low-maintenance exterior stucco finish. Quiet, south-facing backyard receives ample natural light. Live in one unit and rent the other, use for multi-generational housing, or hold as a turnkey investment with potential rent of $7,000/month. Property offers lucrative development potential under the Broadway Corridor Plan. Short walk to Skytrain, City Hall, hospitals, cafés, and shops, and more. (id:39198)


Property Details

StyleHouse
View-
Age of property1976
SqFt~2300 SqFt
Lot Size-
Parking Spaces4
MLS ®NumberR3170387
Community NameMount Pleasant
Data SourceCREA
Listing bySutton Group-West Coast Realty

Features

Heating: Baseboard heaters, Electric
Basement: Finished, Full, Separate entrance

Parking

Garage spaces -

Garage type -

Total parking spaces 4


Property History
Sep 29, 2026
ListedActive
$1,999,000
5 hours on market
history photo preview40
Listing by crea®
Property listed by Sutton Group-West Coast Realty, Brokerage
Agent Banner Image
Interested in this property?Get in touch to get the inside scoop.

Population and Demographics

Overview

Total population 34561
Average household income $150,378

Age (%)

0 to 19
11%
20 to 34
34%
35 to 49
28%
50 to 64
15%
65 and plus
11%

Household composition (%)

Single person
48%
Single family
43%
Multi person
8%
Multi family
0%

Mother tongue (%)

English
76%
Yue (Cantonese)
5%
Others
4%
Mandarin
3%
Spanish
3%
Tagalog (Pilipino, Filipino)
2%
French
2%
Japanese
1%

House tenancy (%)

Renters
60%
Owners
40%

What’s nearby?Essentials within 5 km

Local Logic

Transportation Scores

Estimated Budget

Powered by:
The trademarks REALTOR®, REALTORS®, and the REALTOR® logo are controlled by The Canadian Real Estate Association (CREA) and identify real estate professionals who are members of CREA. The trademarks MLS®, Multiple Listing Service® and the associated logos are owned by CREA and identify the quality of services provided by real estate professionals who are members of CREA. Used under license.
