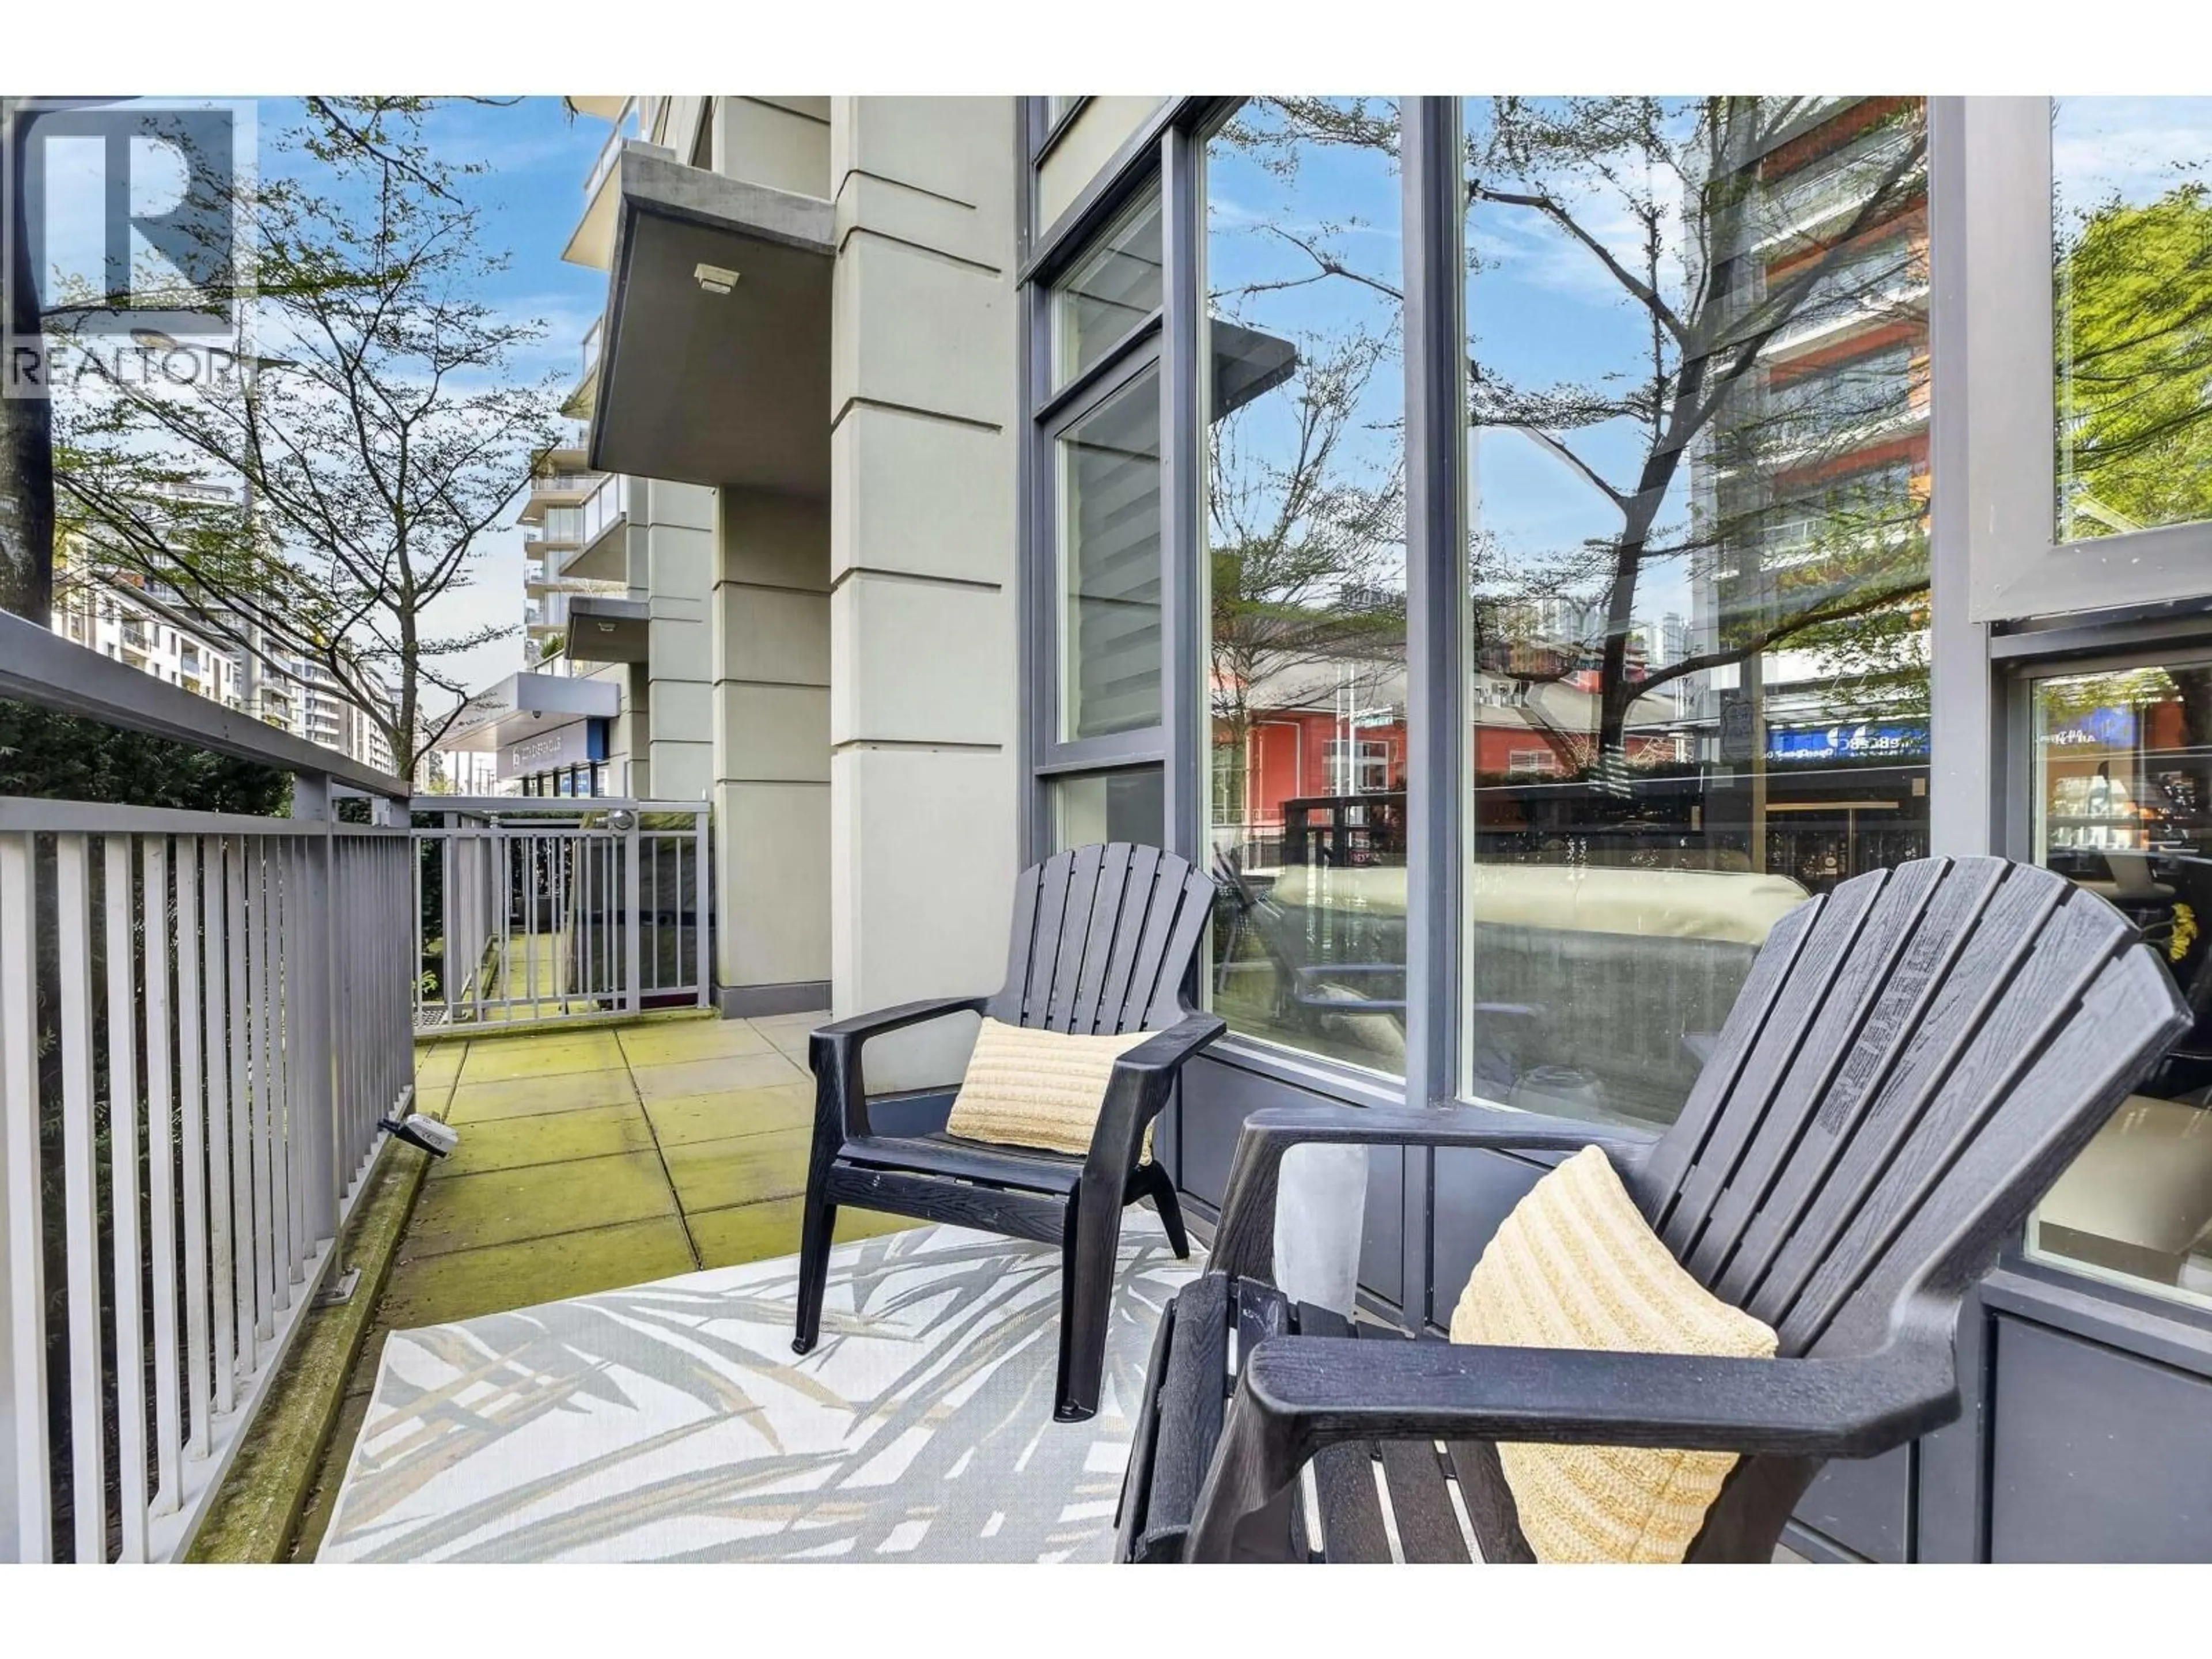
Unknown for 112 1ST AVENUE, Vancouver British Columbia V5Y0H4
3 days on Market

112 1ST AVENUE, Vancouver, British Columbia V5Y0H4

Detached
1
1
~895 sqft
$895,000
Get pre-qualifiedPowered by nesto
Detached
1
1
~895 sqft

Contact us about this property

Call

Highlights

Property Estimate

Days on market3 days

Estimated valueNot available

Price/Sqft$1,000/sqft

Monthly cost

Open Calculator

Description

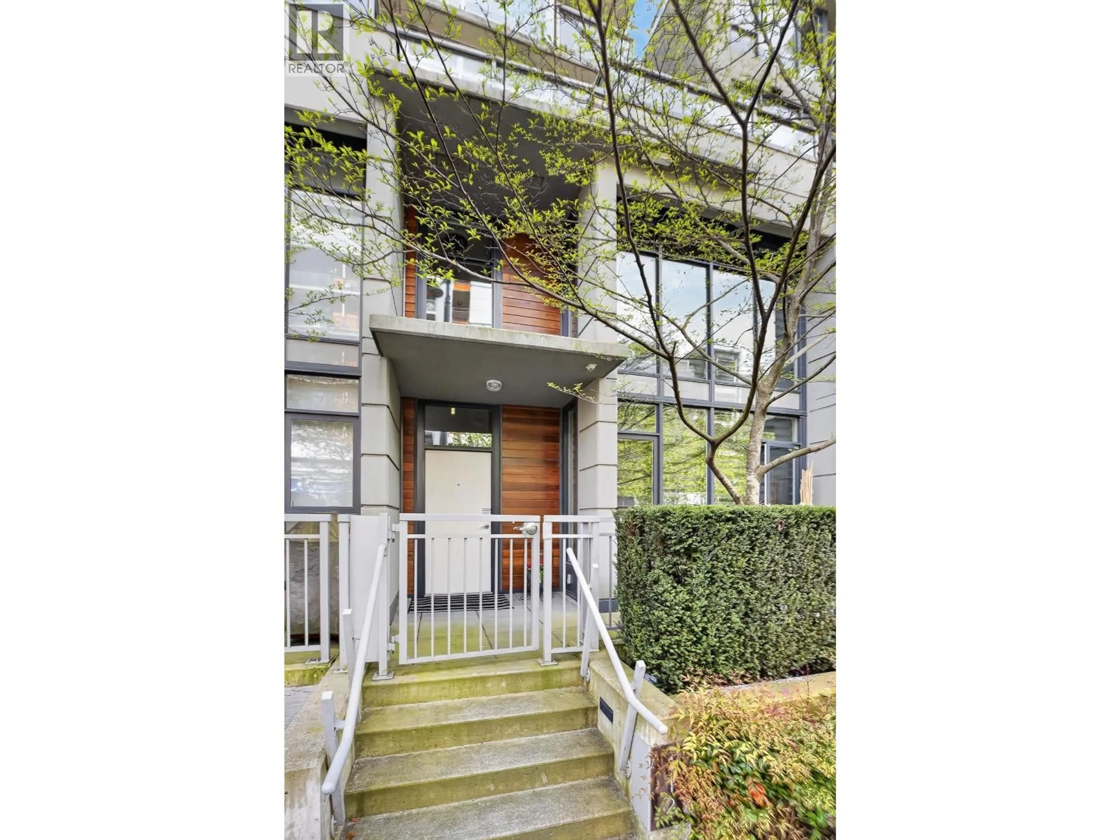
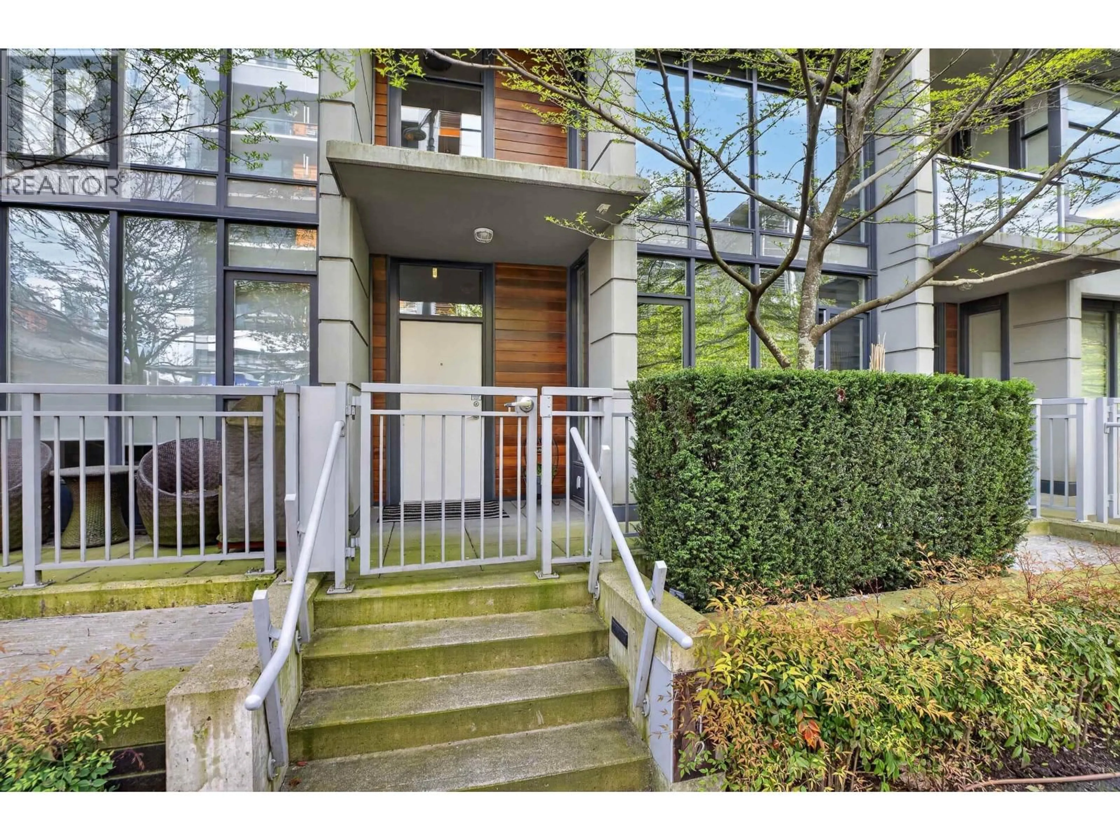
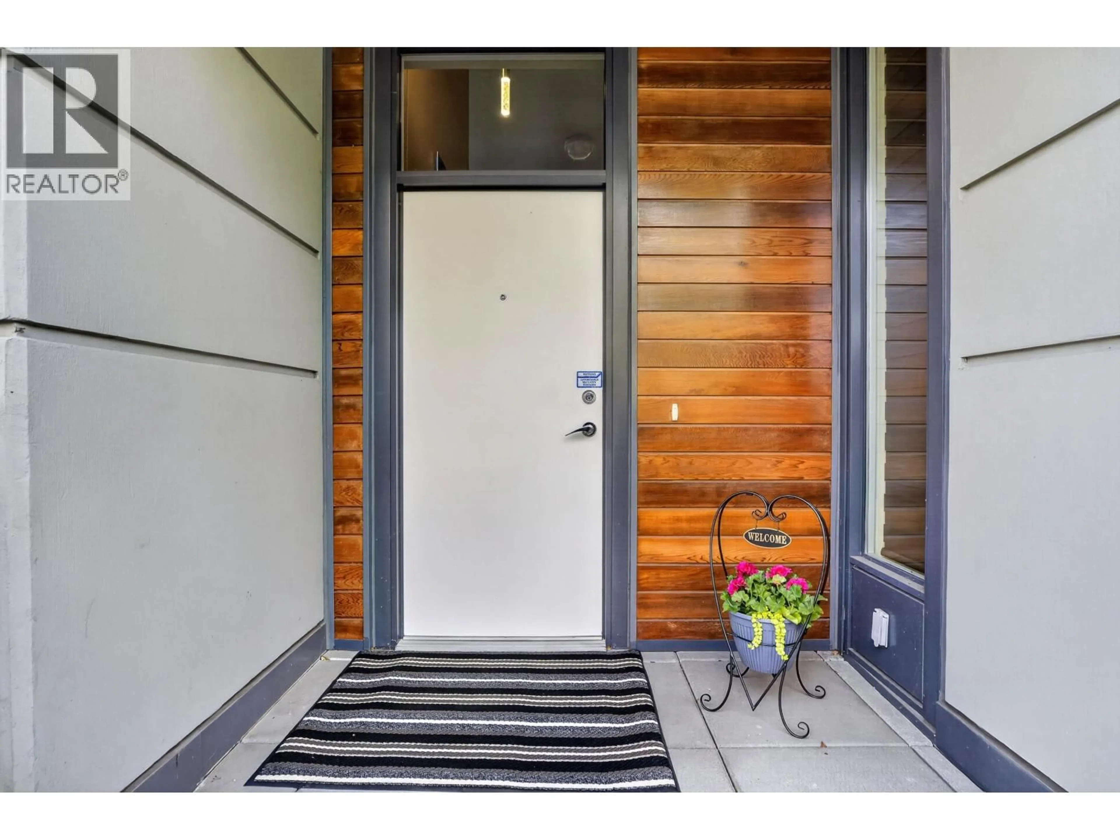
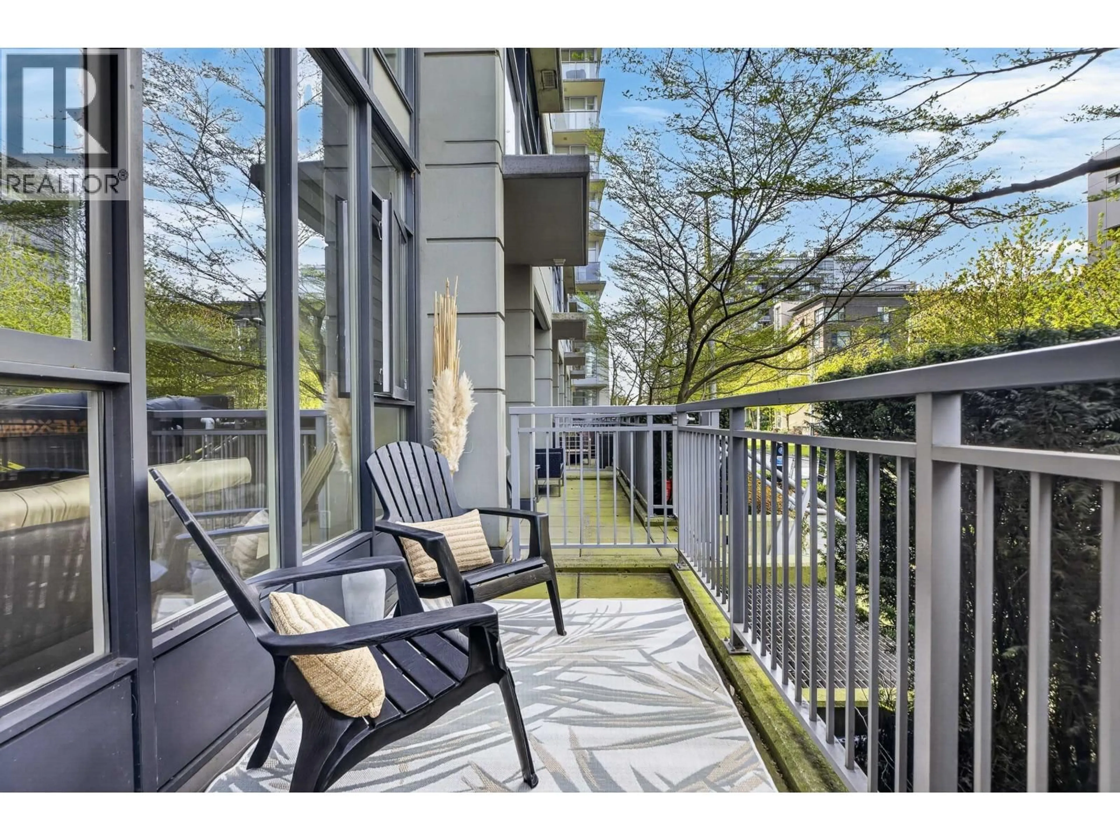
LOFT-STYLE LIVING IN THE HEART OF OLYMPIC VILLAGE. Soaring 17' vaulted ceilings and dramatic floor-to-ceiling windows create a bright, airy space in this unique 1 bdrm + den townhome offering nearly 900 SF. The open-concept layout has been updated with new flooring, fridge, dishwasher and washing machine. The main-floor den offers flexibility as a home office or could be enclosed to create a guest room. Upstairs, you're just steps from the building's gym. Outside your door, enjoy one of Vancouver's most walkable neighbourhoods with the Seawall, cafés, breweries, restaurants, parks & the False Creek Ferries all within minutes. Walk to Olympic Village SkyTrain, with the future Great Northern Way-Emily Carr Station adding convenience. Includes parking, locker, EV charging & roof garden. (id:39198)


Property Details

StyleRow / Townhouse
View-
Age of property2013
SqFt~895 SqFt
Lot Size-
Parking Spaces1
MLS ®NumberR3151200
Community NameMount Pleasant
Data SourceCREA
Listing byRE/MAX Aldercenter Realty

Features

Heating: Baseboard heaters, Electric

Parking

Garage spaces -

Garage type -

Total parking spaces 1


Property History
Jul 31, 2026
ListedActive
$895,000
3 days on market
history photo preview32
Listing by crea®
Property listed by RE/MAX Aldercenter Realty, Brokerage
Agent Banner Image
Interested in this property?Get in touch to get the inside scoop.

Population and Demographics

Overview

Total population 34561
Average household income $150,378

Age (%)

0 to 19
11%
20 to 34
34%
35 to 49
28%
50 to 64
15%
65 and plus
11%

Household composition (%)

Single person
48%
Single family
43%
Multi person
8%
Multi family
0%

Mother tongue (%)

English
76%
Yue (Cantonese)
5%
Others
4%
Mandarin
3%
Spanish
3%
Tagalog (Pilipino, Filipino)
2%
French
2%
Japanese
1%

House tenancy (%)

Renters
60%
Owners
40%

What’s nearby?Essentials within 5 km

Local Logic

Transportation Scores

Estimated Budget

Powered by:
The trademarks REALTOR®, REALTORS®, and the REALTOR® logo are controlled by The Canadian Real Estate Association (CREA) and identify real estate professionals who are members of CREA. The trademarks MLS®, Multiple Listing Service® and the associated logos are owned by CREA and identify the quality of services provided by real estate professionals who are members of CREA. Used under license.
