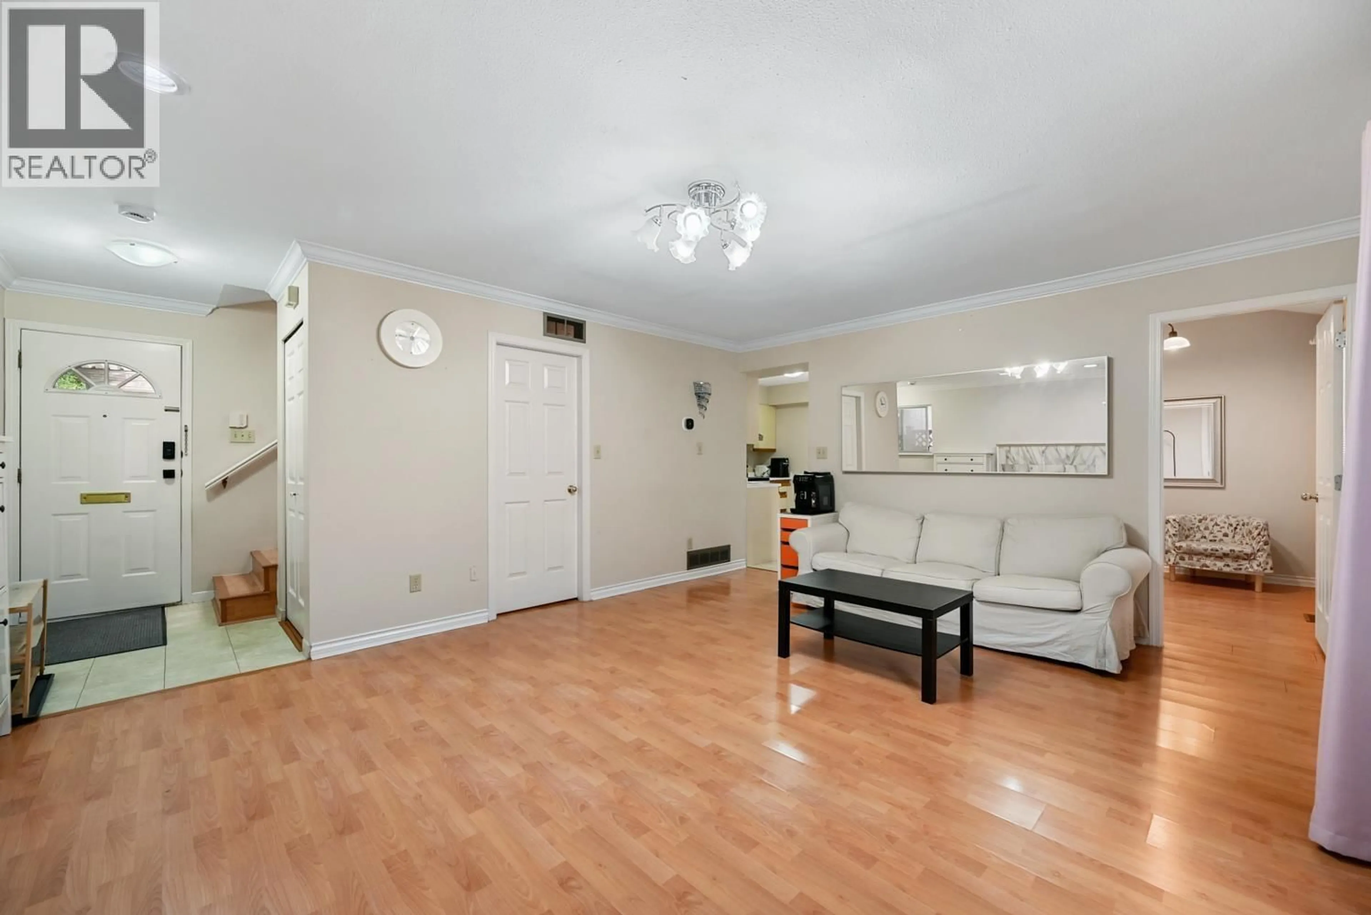
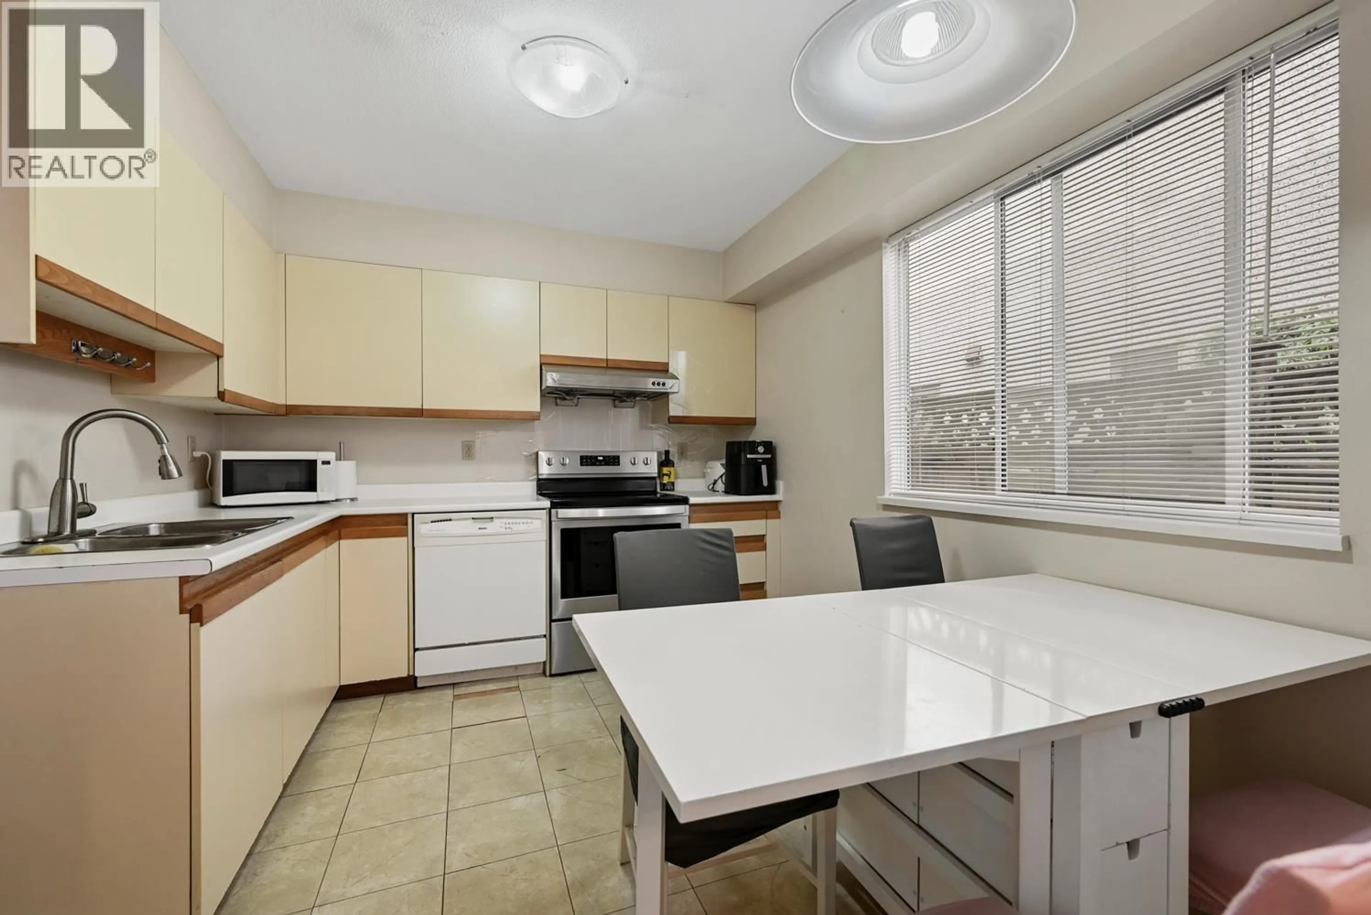
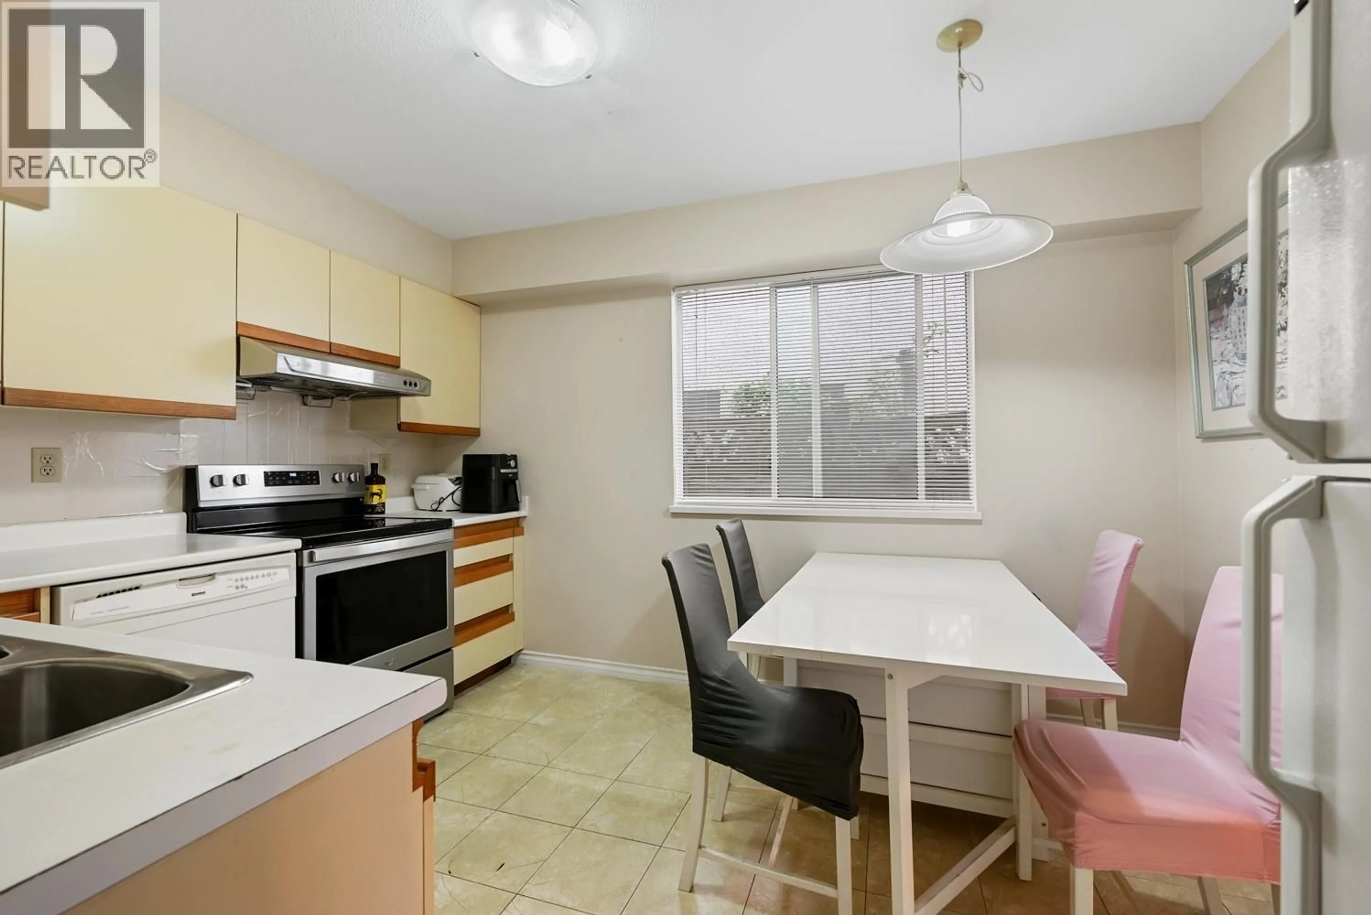
Living room with furniture, unknown for 819 70TH AVENUE, Vancouver British Columbia V6P2X5
15 hours on Market

819 70TH AVENUE, Vancouver, British Columbia V6P2X5

Condo
3
2
~1112 sqft
$1,099,000
Get pre-qualifiedPowered by nesto
Condo
3
2
~1112 sqft

Contact us about this property

Call

Highlights

Property Estimate

Days on market15 hours

Estimated valueNot available

Price/Sqft$988/sqft

Monthly cost

Open Calculator

Description

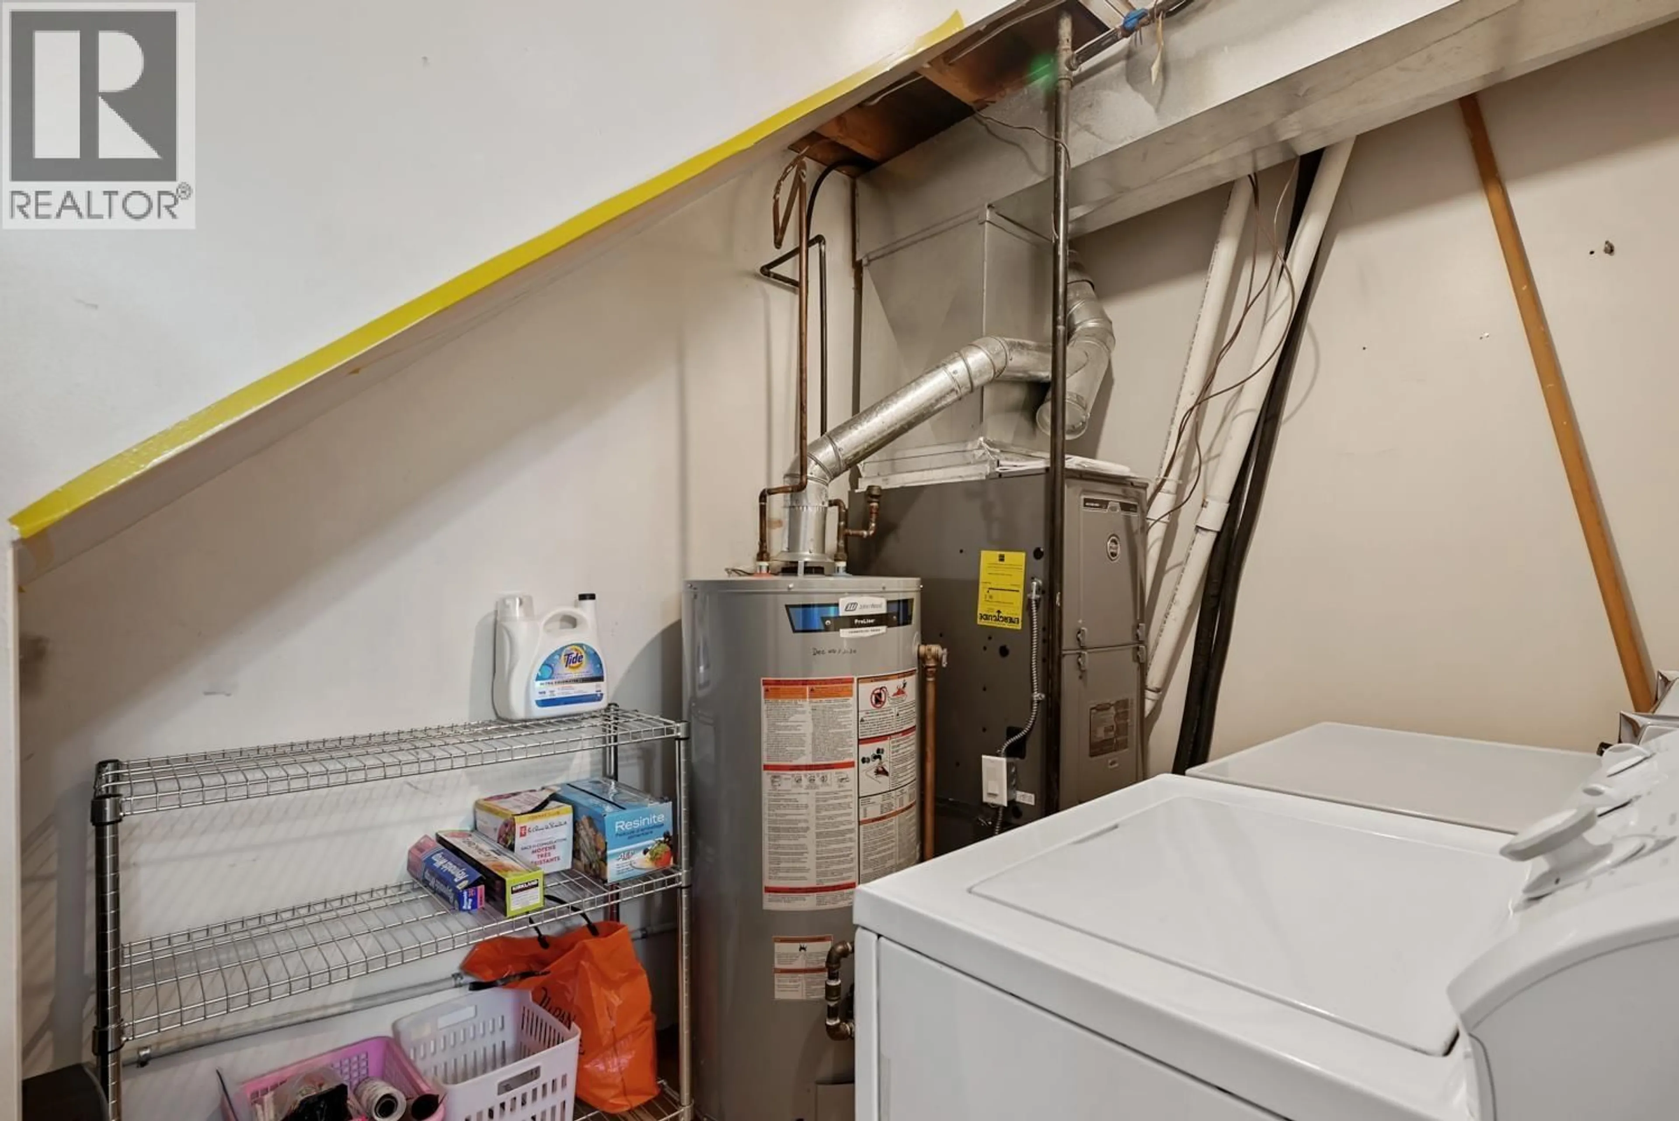
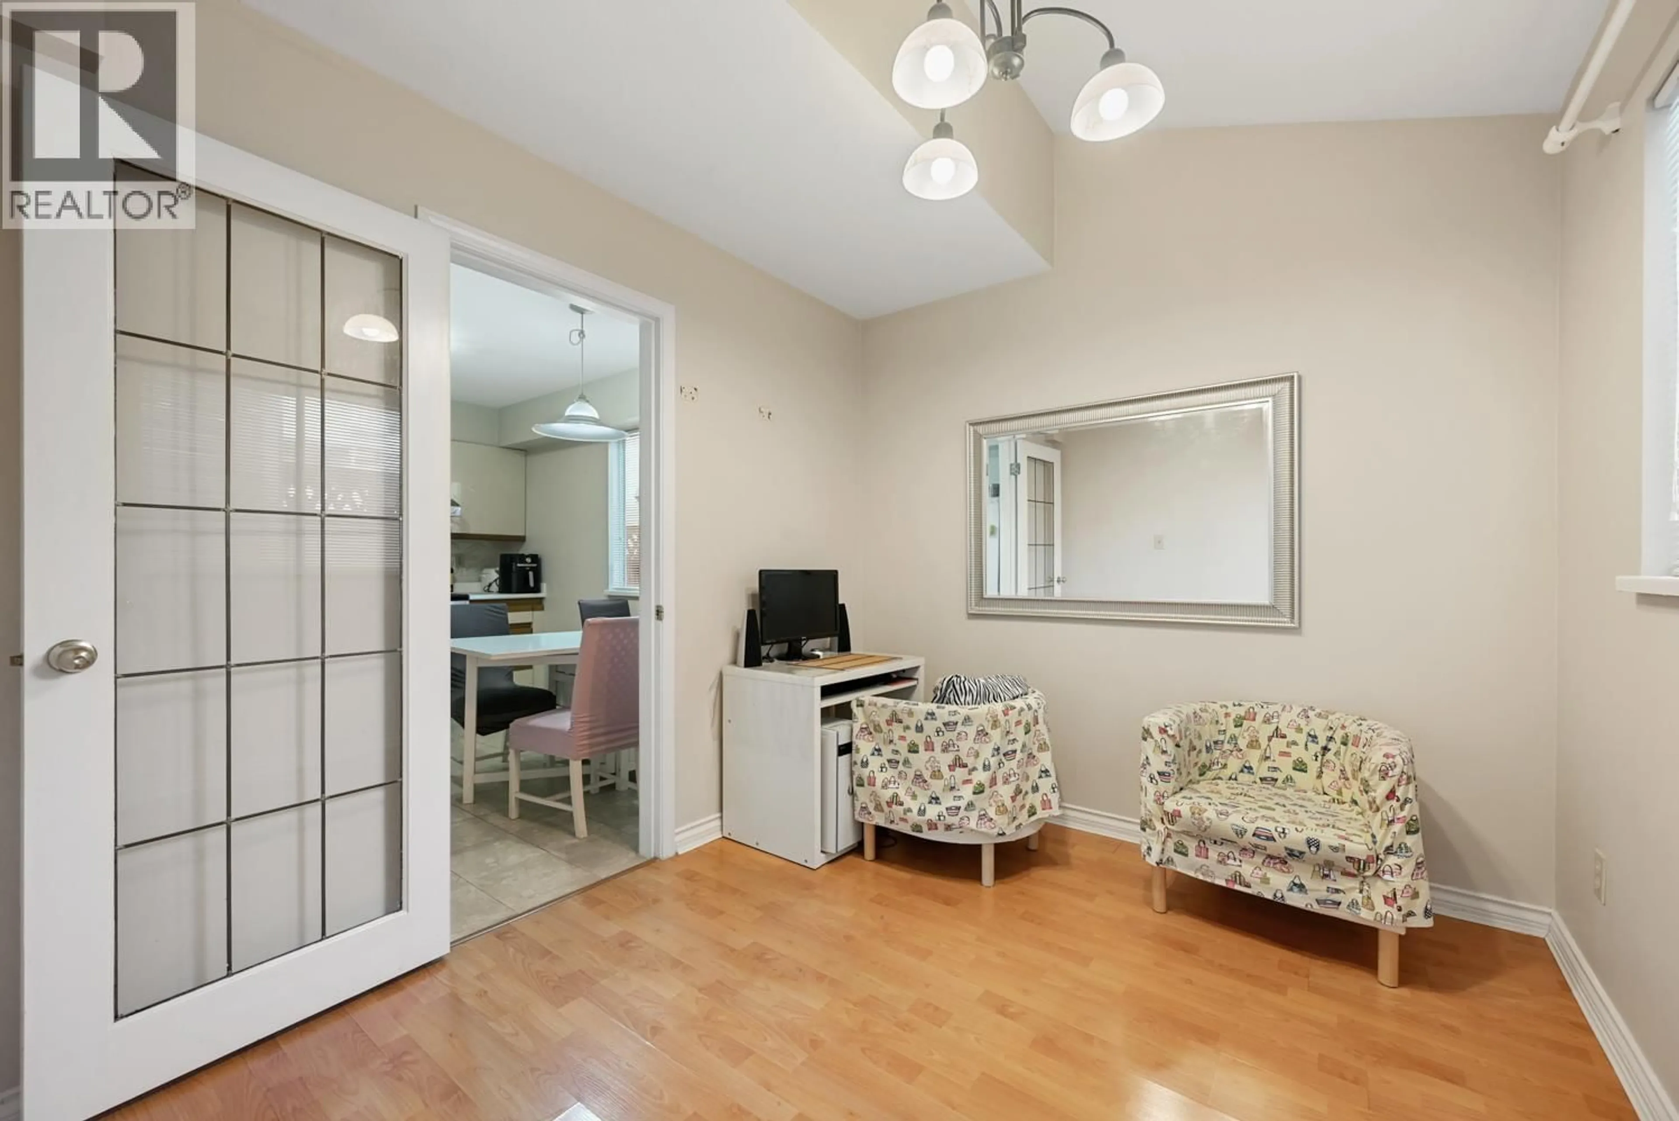
Welcome to this well-maintained 3-bedroom, 2-bathroom rear duplex in Vancouver West. Tucked away from the street, this quiet home offers a functional layout with two bedrooms upstairs and one on the main floor, ideal for guests, a home office, or multi-generational living. Lovingly owner-occupied, it has been exceptionally cared for and features a new hot water tank and air conditioning installed in 2025 for year-round comfort. Enjoy a prime location within walking distance to Churchill Secondary and Lloyd George Elementary, and just minutes from Marine Gateway, SkyTrain, T&T Supermarket, Shoppers Drug Mart, restaurants, and daily conveniences. A rare opportunity to own a move-in-ready home in one of Vancouver West's most desirable neighbourhoods. (id:39198)


Property Details

StyleDuplex
View-
Age of property1988
SqFt~1112 SqFt
Lot Size-
Parking Spaces2
MLS ®NumberR3144223
Community NameMarpole
Data SourceCREA
Listing byRoyal Pacific Realty Corp.

Features

Heating: Baseboard heaters, Forced air
Cooling: Air Conditioned

Parking

Garage spaces -

Garage type -

Total parking spaces 2


Inclusions
Hydro
Water
Parking
Cable
Heat

Property History

Jul 8, 2026
ListedActive
$1,099,000
15 hours on market
history photo preview30
Listing by crea®
Property listed by Royal Pacific Realty Corp., Brokerage
Agent Banner Image
Interested in this property?Get in touch to get the inside scoop.

Population and Demographics

Overview

Total population 27138
Average household income $116,461

Age (%)

0 to 19
15%
20 to 34
27%
35 to 49
19%
50 to 64
21%
65 and plus
17%

Household composition (%)

Single family
50%
Single person
41%
Multi person
8%
Multi family
1%

Mother tongue (%)

English
41%
Yue (Cantonese)
19%
Mandarin
19%
Tagalog (Pilipino, Filipino)
5%
Others
4%
Spanish
2%
Korean
2%
Japanese
2%
Min Nan (Chaochow, Teochow, Fukien, Taiwanese)
1%

House tenancy (%)

Renters
59%
Owners
41%

What’s nearby?Essentials within 5 km

Local Logic

Transportation Scores

Estimated Budget

Powered by:
The trademarks REALTOR®, REALTORS®, and the REALTOR® logo are controlled by The Canadian Real Estate Association (CREA) and identify real estate professionals who are members of CREA. The trademarks MLS®, Multiple Listing Service® and the associated logos are owned by CREA and identify the quality of services provided by real estate professionals who are members of CREA. Used under license.