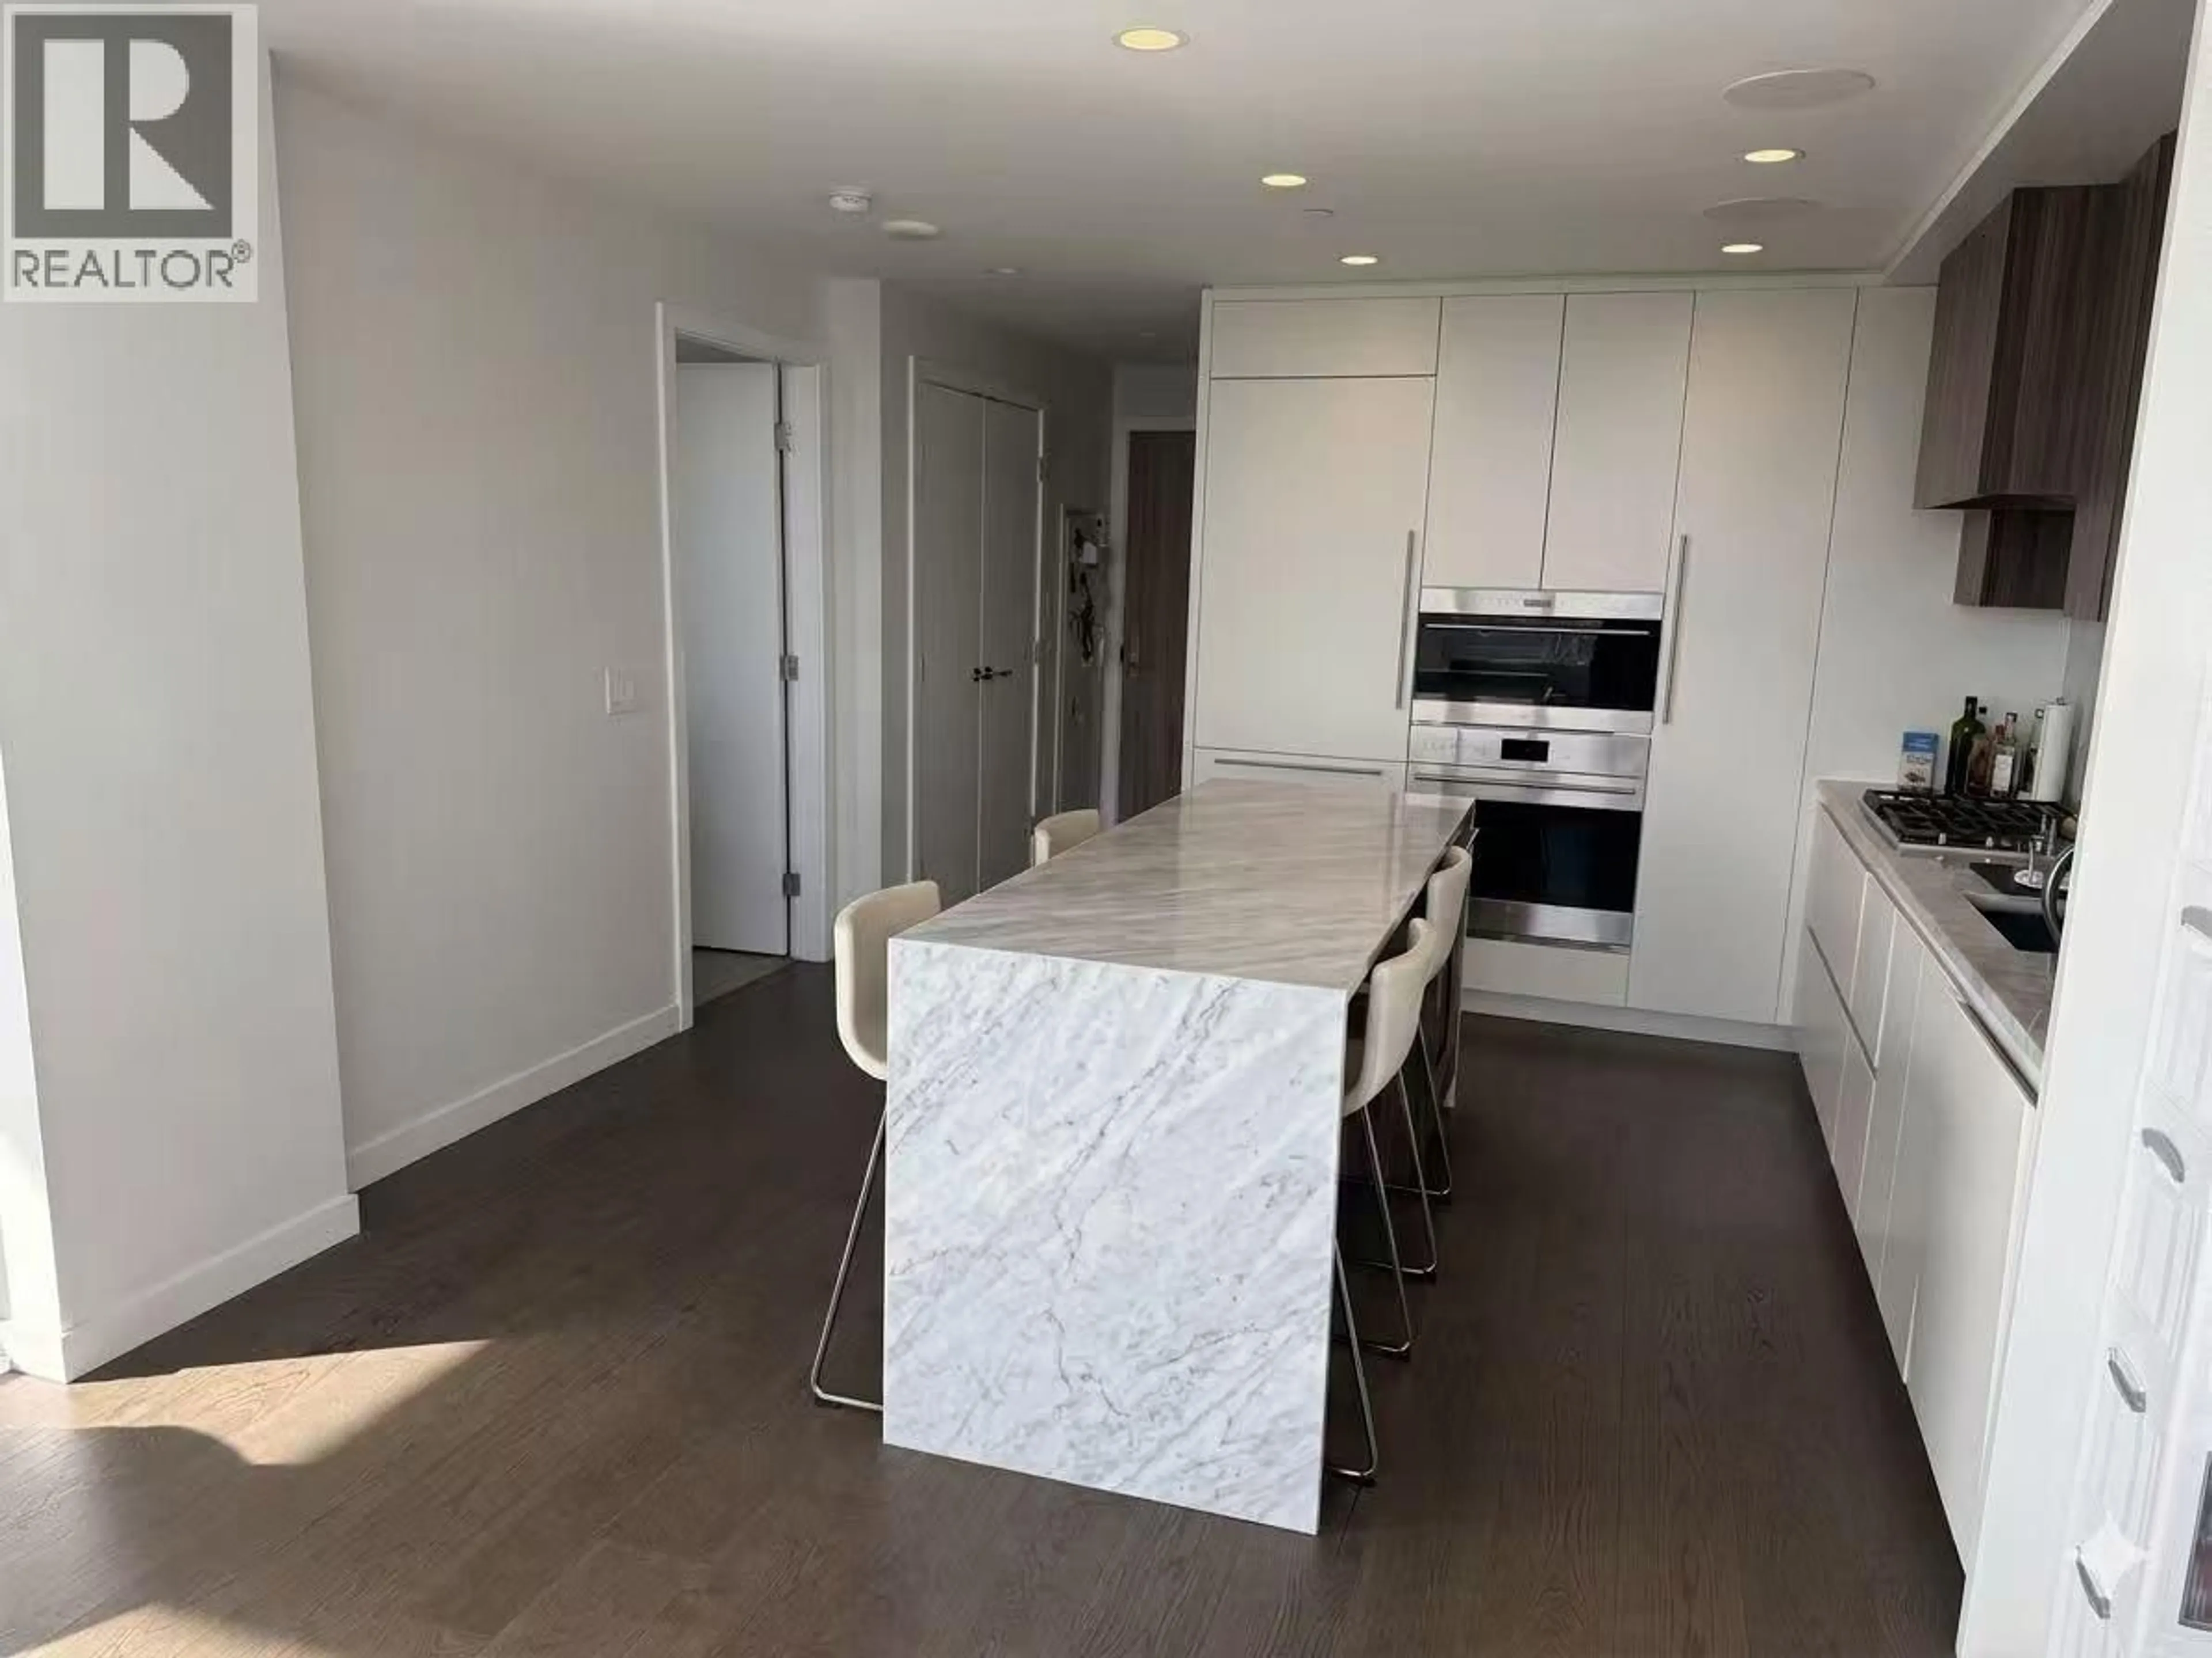
Open concept kitchen, unknown for 1104 - 7418 PAULSON STREET, Vancouver British Columbia V6P0K2
3 days on Market

1104 - 7418 PAULSON STREET, Vancouver, British Columbia V6P0K2

Condo
2
2
~840 sqft
$1,068,888
Get pre-qualifiedPowered by nesto
Condo
2
2
~840 sqft

Contact us about this property

Call

Highlights

Property Estimate

Days on market3 days

Estimated valueNot available

Price/Sqft$1,272/sqft

Monthly cost

Open Calculator

Description

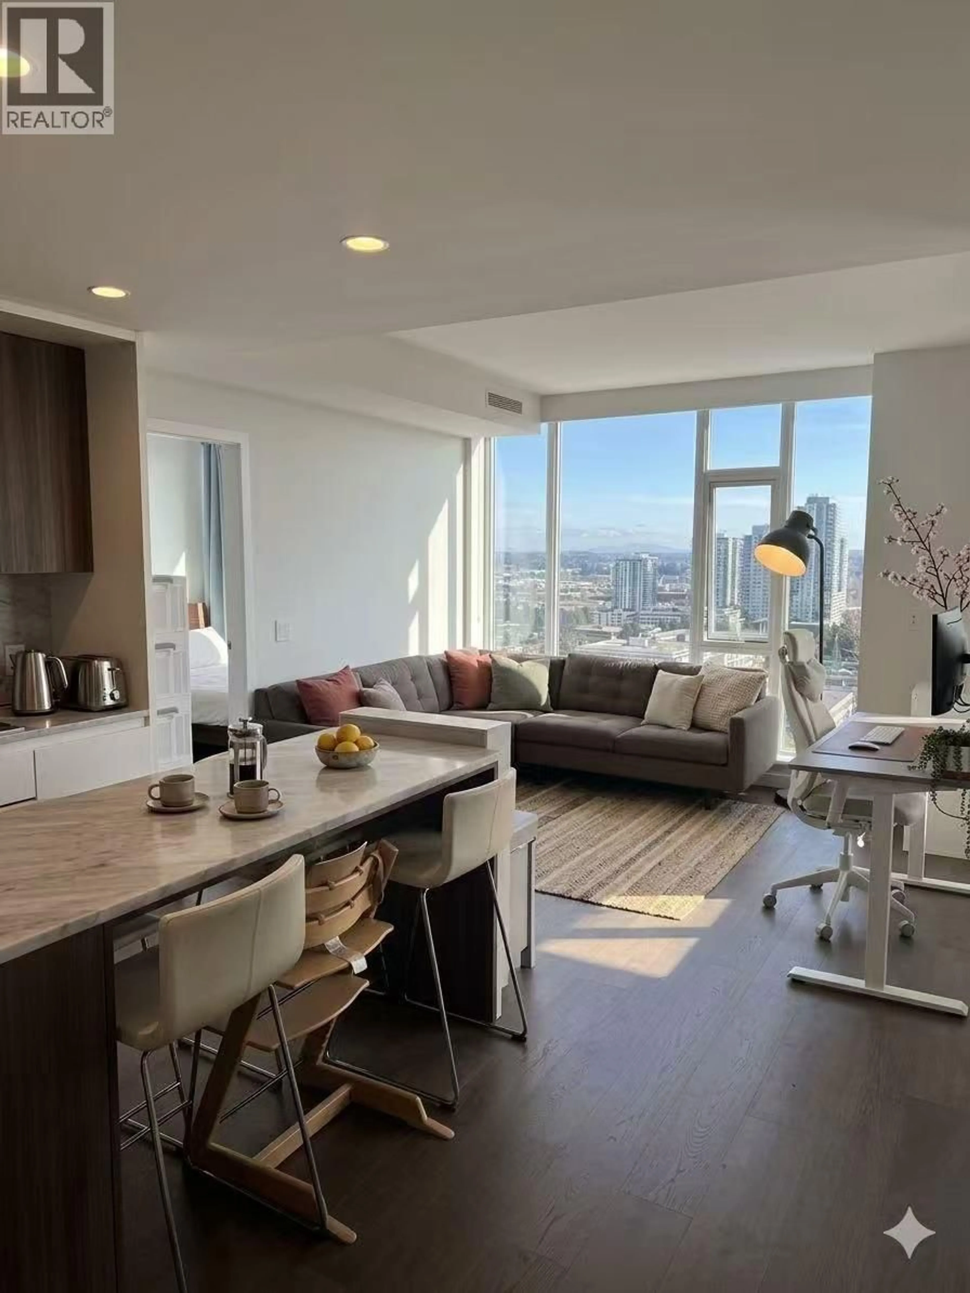
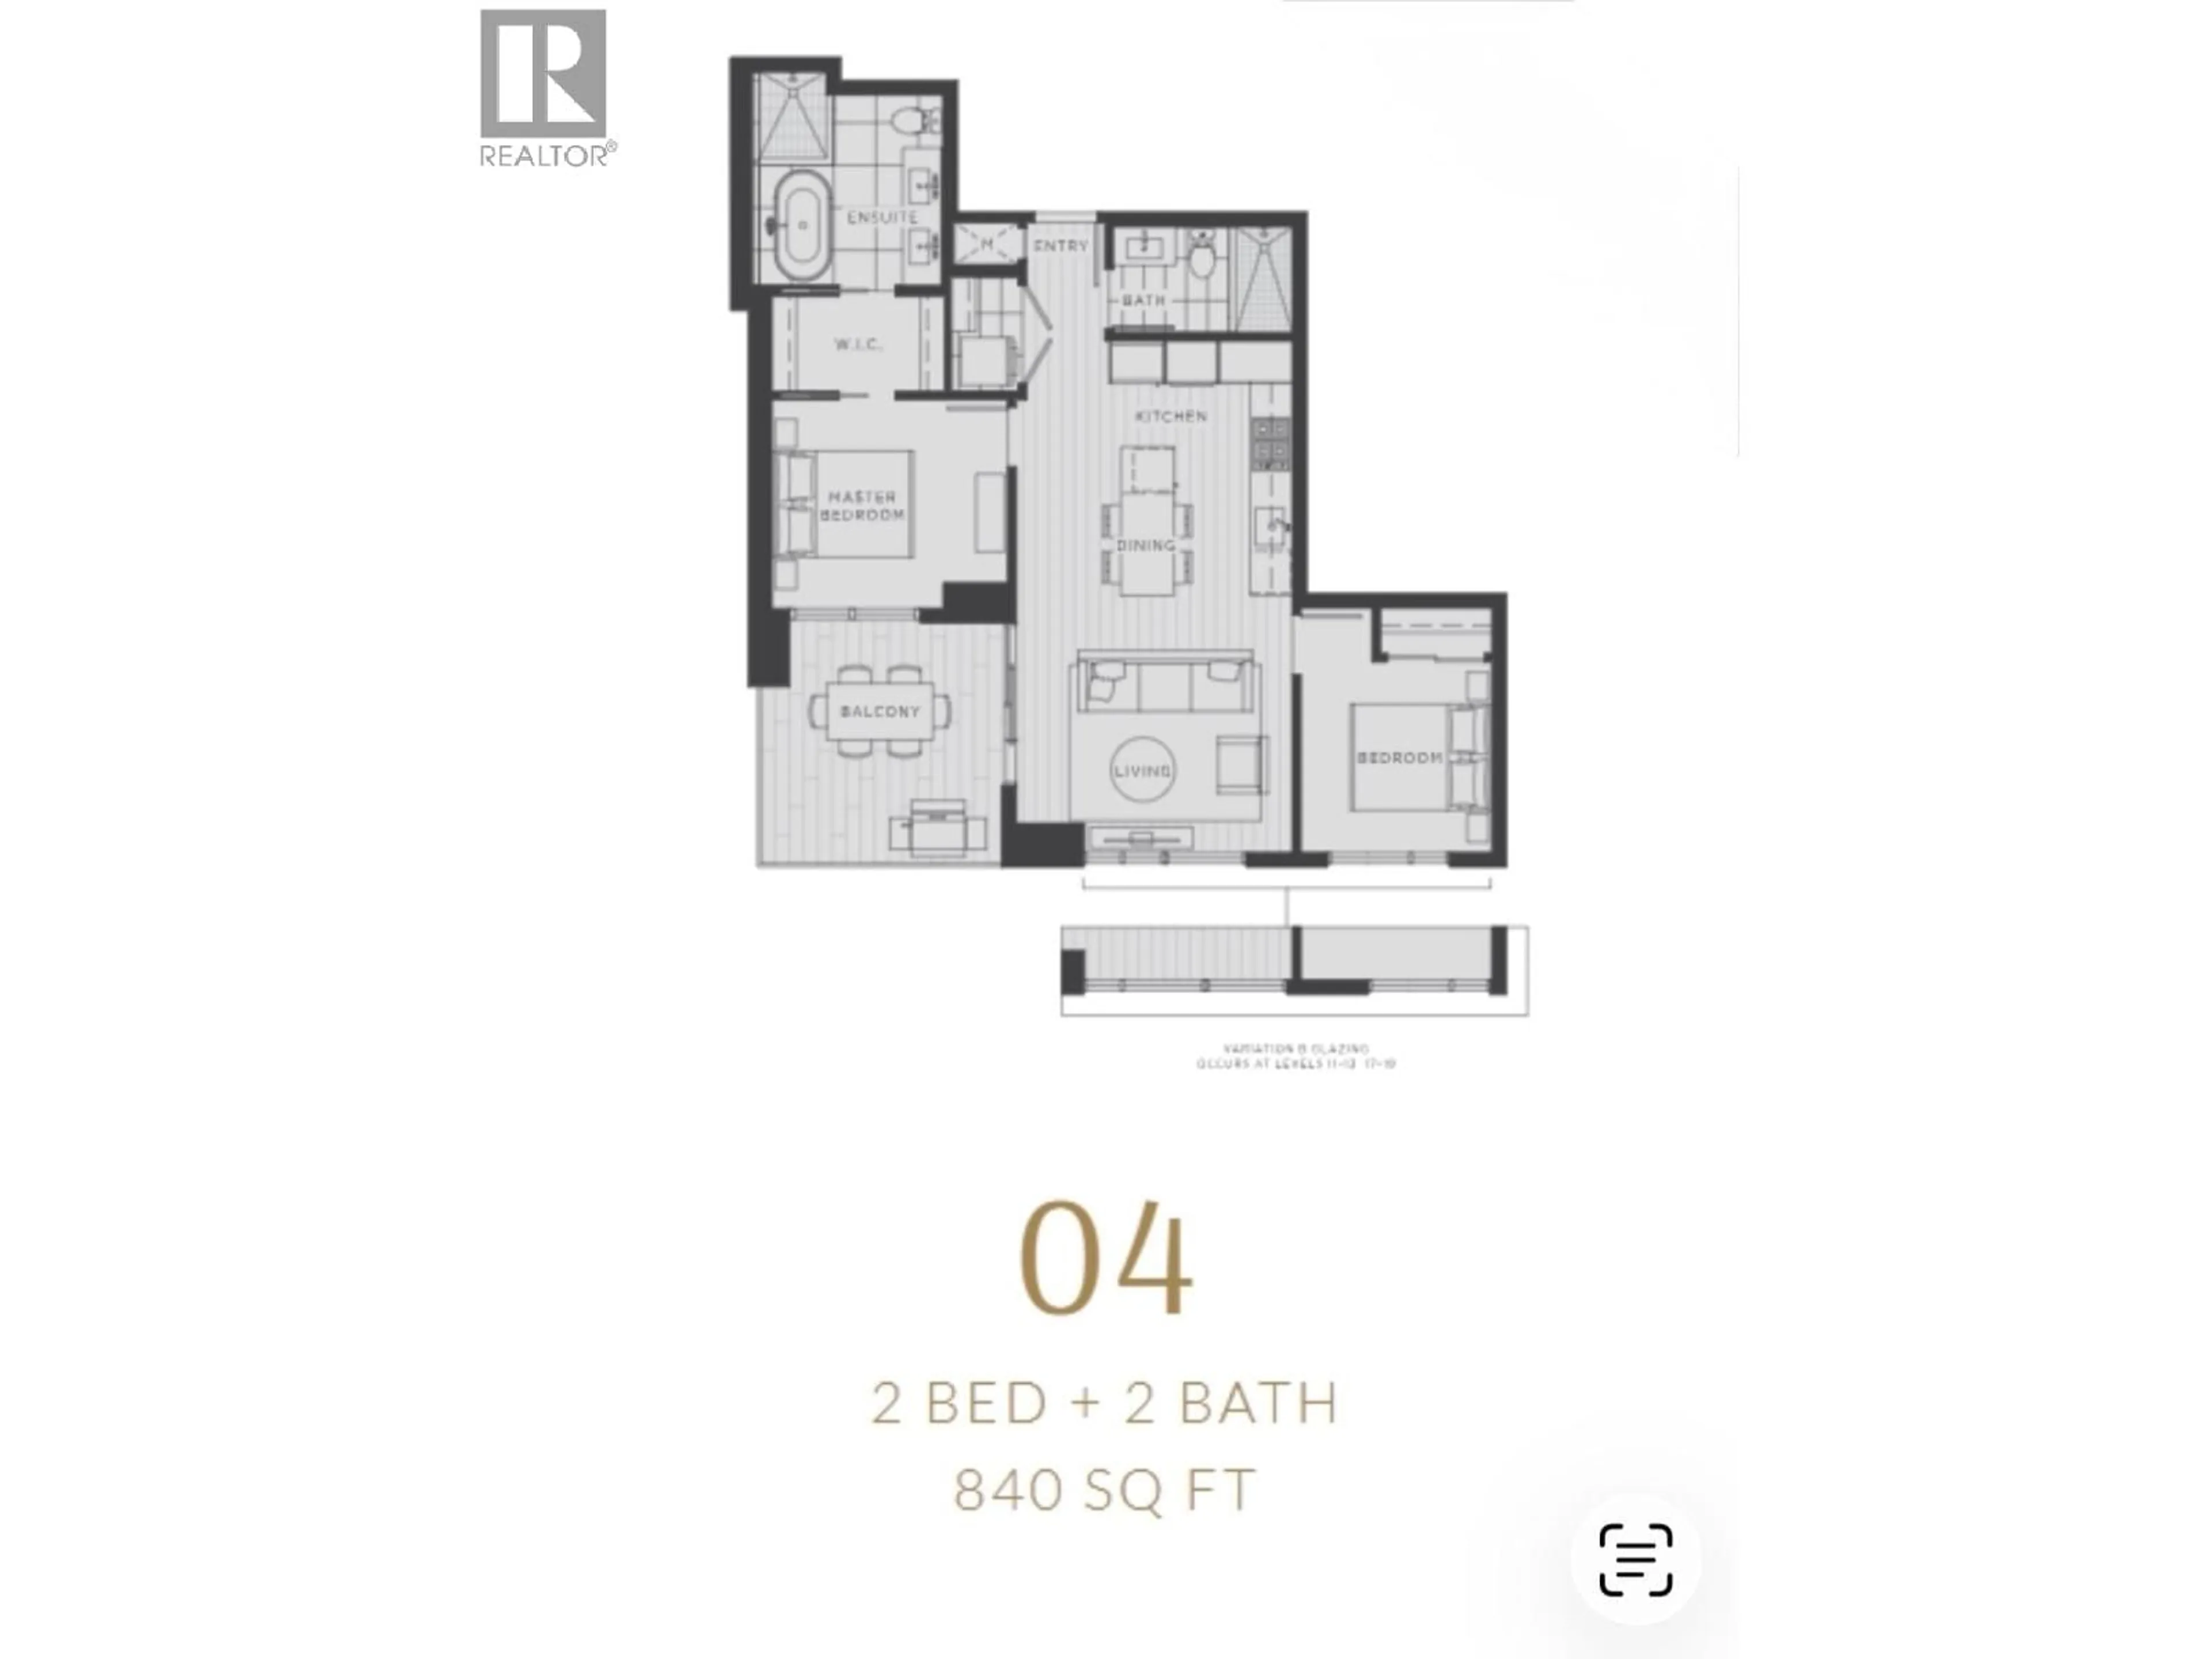
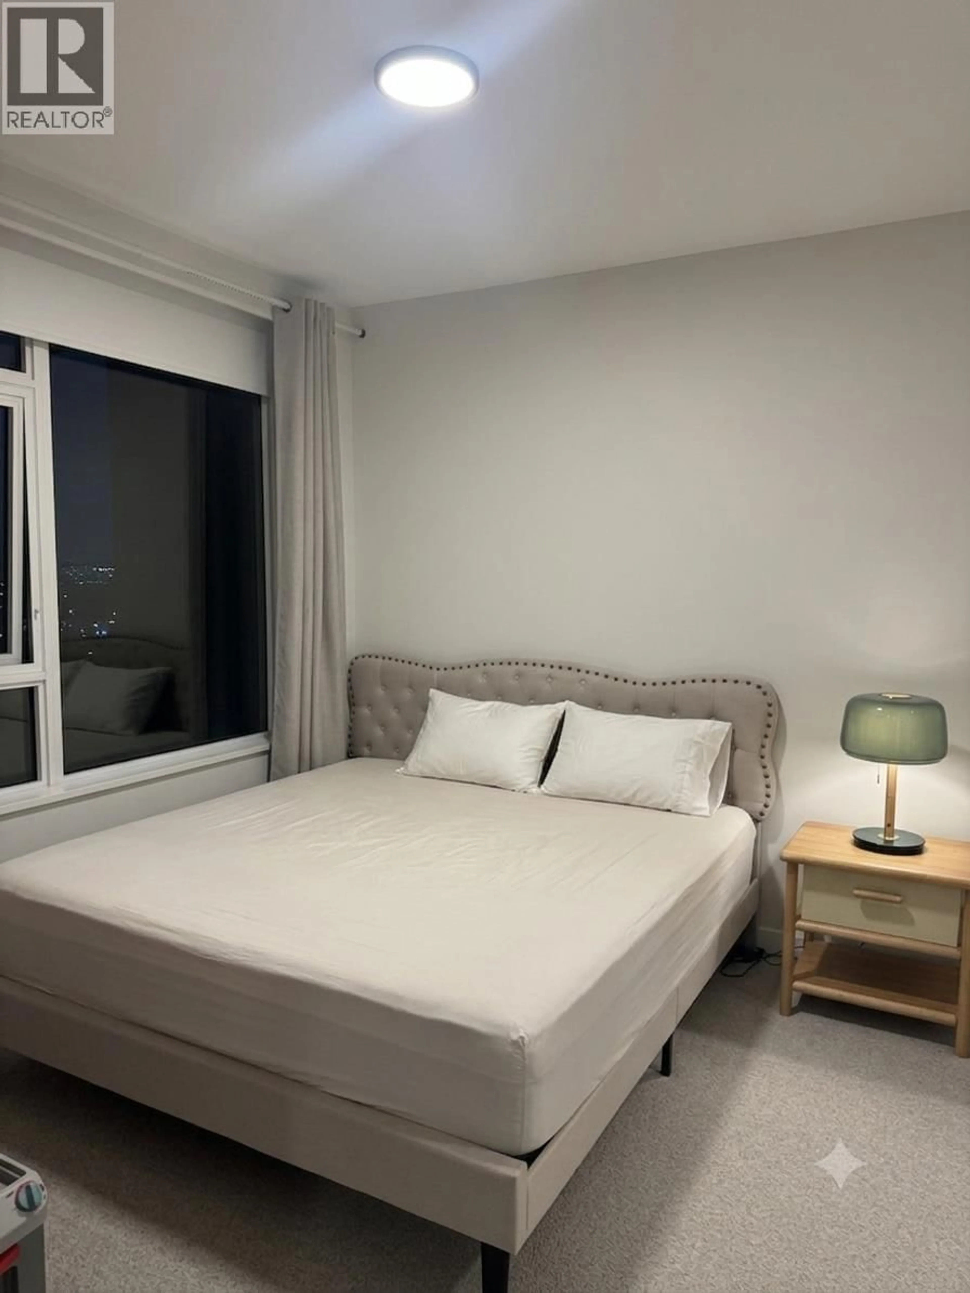
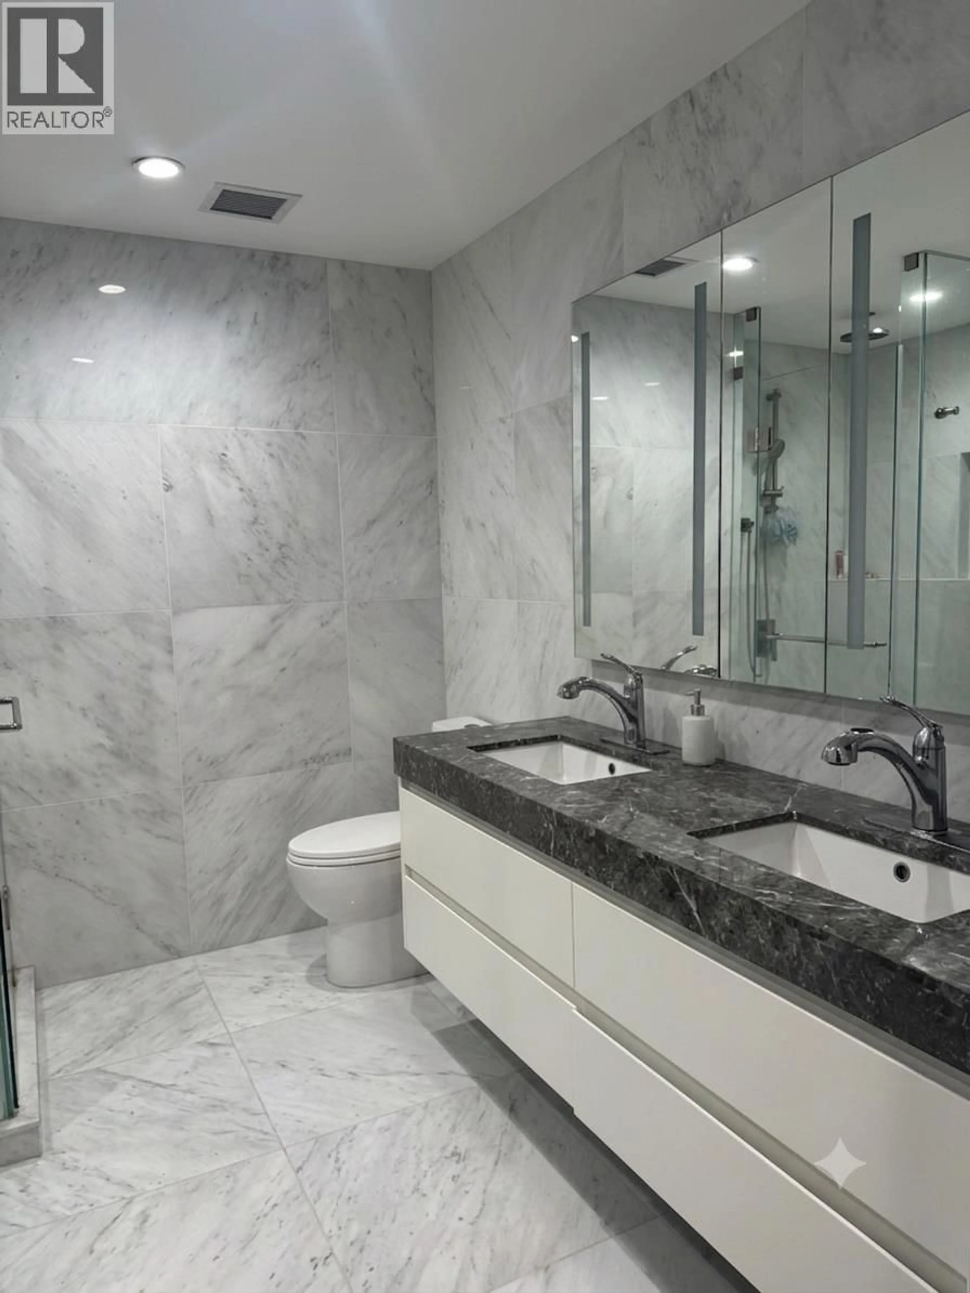
This southwest-facing 840 sq.ft. corner 2-bedroom home is located at Cambie Gardens, Onni Group´s master-planned community on Vancouver´s west side. This bright corner unit offers excellent natural light and impressive panoramic views of the mountains, parks, Langara Golf Course, Fraser River and ocean. Features include engineered hardwood flooring, heating & cooling, automated lighting, roller shades, and a gourmet kitchen with natural stone countertops, oversized waterfall island, plus premium Sub-Zero & Wolf appliances. Spa-inspired bathrooms offer marble countertops, Nuheat flooring, LED mirrors, and a 4-piece primary ensuite with double sinks. Enjoy access to an outdoor BBQ area, perfect for relaxing and entertaining. 5 minutes driving to Oakridge Park for luxury shopping and dining. (id:39198)


Property Details

StyleApartment
ViewView
Age of property2022
SqFt~840 SqFt
Lot Size-
Parking Spaces1
MLS ®NumberR3147664
Community NameMarpole
Data SourceCREA
Listing by1NE Collective Realty Inc.

Features

Heating: Heat Pump, Forced air
Cooling: Air Conditioned

Parking

Garage spaces -

Garage type -

Total parking spaces 1


Amenities

Laundry - In Suite

Inclusions
Hydro
Water
Parking
Cable
Heat

Property History

Jul 18, 2026
ListedActive
$1,068,888
3 days on market
history photo preview9
Listing by crea®
Property listed by 1NE Collective Realty Inc., Brokerage
Agent Banner Image
Interested in this property?Get in touch to get the inside scoop.

Population and Demographics

Overview

Total population 27138
Average household income $116,461

Age (%)

0 to 19
15%
20 to 34
27%
35 to 49
19%
50 to 64
21%
65 and plus
17%

Household composition (%)

Single family
50%
Single person
41%
Multi person
8%
Multi family
1%

Mother tongue (%)

English
41%
Yue (Cantonese)
19%
Mandarin
19%
Tagalog (Pilipino, Filipino)
5%
Others
4%
Spanish
2%
Korean
2%
Japanese
2%
Min Nan (Chaochow, Teochow, Fukien, Taiwanese)
1%

House tenancy (%)

Renters
59%
Owners
41%

What’s nearby?Essentials within 5 km

Local Logic

Transportation Scores

Estimated Budget

Powered by:
The trademarks REALTOR®, REALTORS®, and the REALTOR® logo are controlled by The Canadian Real Estate Association (CREA) and identify real estate professionals who are members of CREA. The trademarks MLS®, Multiple Listing Service® and the associated logos are owned by CREA and identify the quality of services provided by real estate professionals who are members of CREA. Used under license.