Home with vinyl exterior material, street for 5 - 4149 SOPHIA STREET, Vancouver British Columbia V5V3V4
13 hours on Market

5 - 4149 SOPHIA STREET, Vancouver, British Columbia V5V3V4

Condo
2
2
~1219 sqft
$1,335,000
Get pre-qualifiedPowered by nesto
Condo
2
2
~1219 sqft

Contact us about this property

Call

Highlights

Property Estimate

Days on market13 hours

Estimated valueNot available

Price/Sqft$1,095/sqft

Monthly cost

Open Calculator

Description

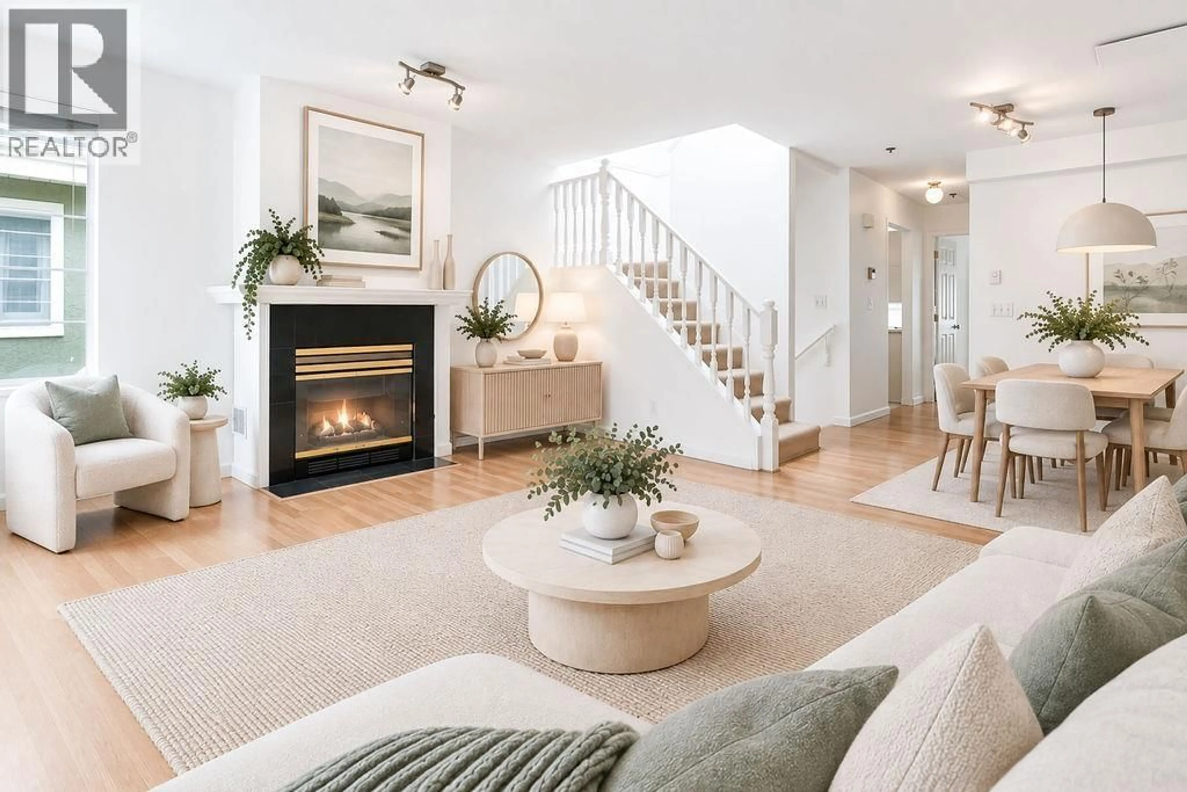
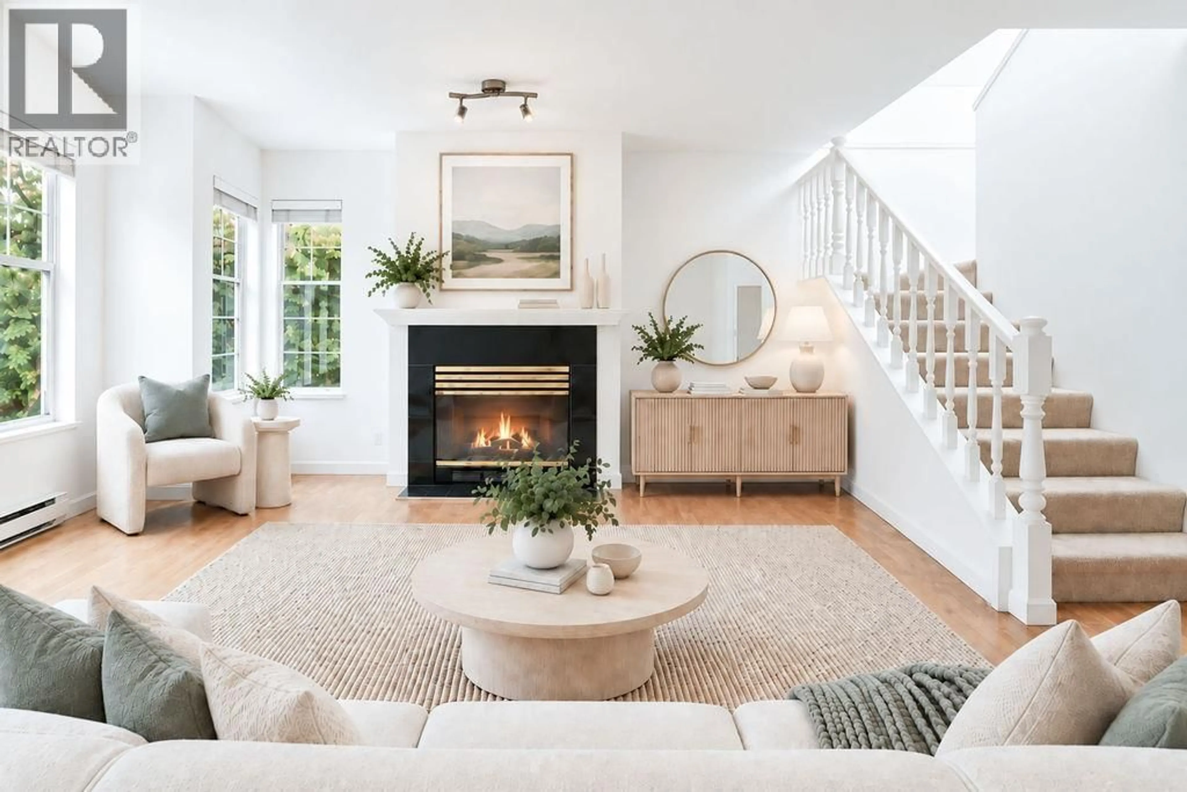
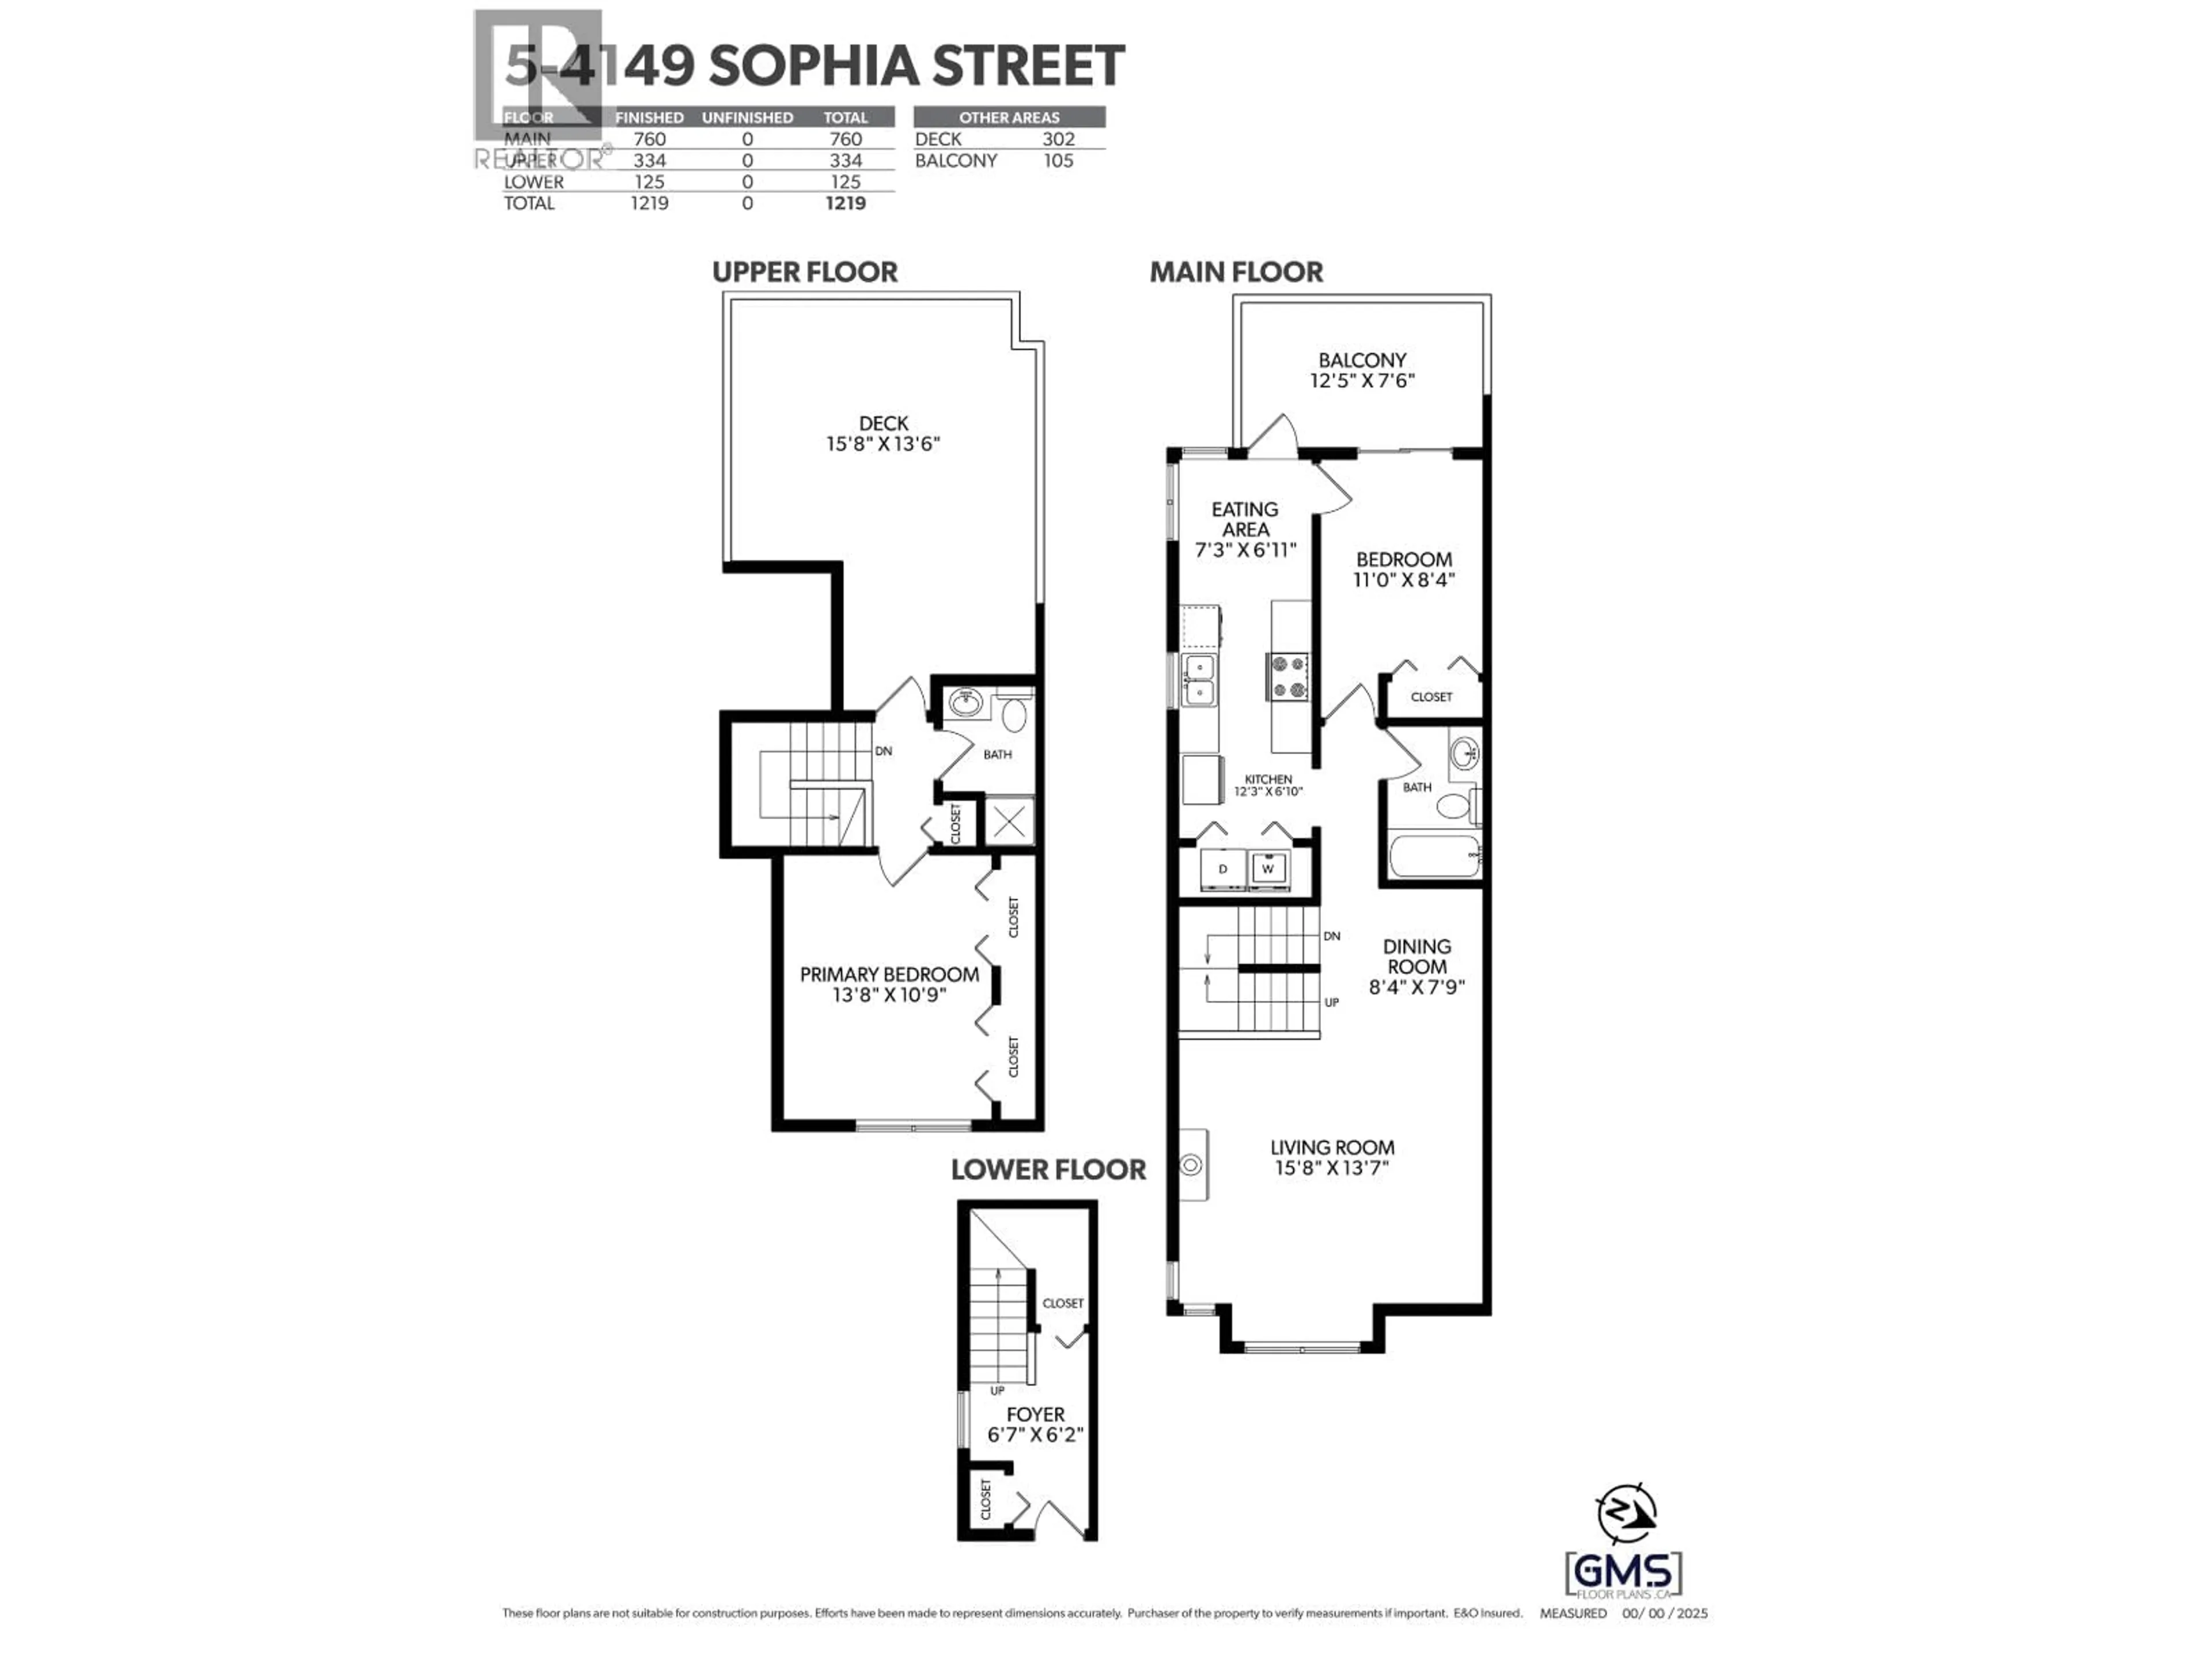
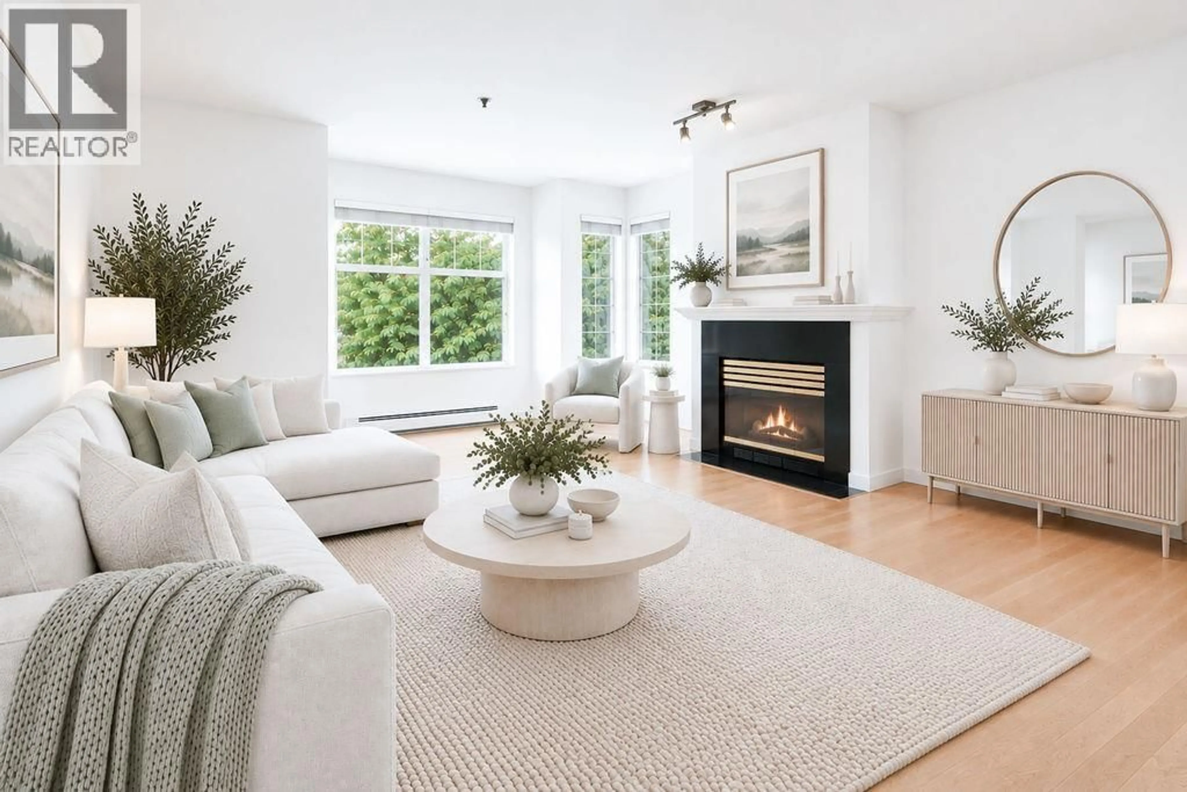
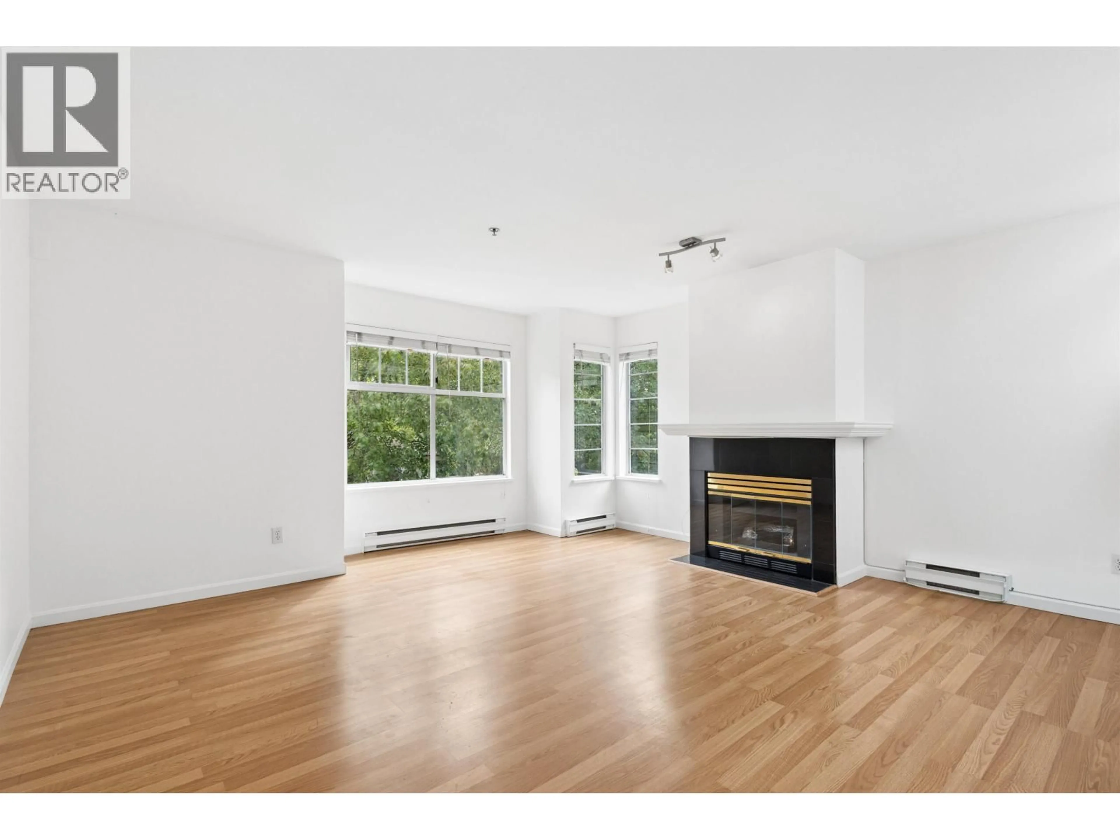
RARELY AVAILABLE end unit townhome in EMPRESS COURT! With a spacious layout and house-like feel, a TRANQUIL TREE-LINED entrance & 2 PRIVATE PATIOS, this home is sure to impress. Main floor features open living & dining, cozy GAS FIREPLACE, bedroom, and kitchen that opens up to a sun filled balcony. Top floor offers a PRIMARY SUITE with MOUNTAIN VIEWS and an expansive PRIVATE PATIO. Nestled around a beautifully landscaped courtyard, and pond, this QUIET & CHARMING community is just steps to both General Wolfe Elementary & Charles Tupper Secondary Schools, Main Street's MICHELIN MILE, boutiques, QUEEN ELIZABETH PARK & HILLCREST Community Centre offering an aquatic centre, ice rink, fitness facilities, & library. Includes 1 underground parking. (id:39198)


Property Details

StyleRow / Townhouse
ViewView
Age of property1990
SqFt~1219 SqFt
Lot Size-
Parking Spaces1
MLS ®NumberR3146539
Community NameMain
Data SourceCREA
Listing byOakwyn Realty Ltd.

Features

Heating: Baseboard heaters, Electric

Parking

Garage spaces -

Garage type -

Total parking spaces 1


Amenities

Laundry - In Suite

Inclusions
Hydro
Water
Parking
Cable
Heat

Property History

Jul 15, 2026
ListedActive
$1,335,000
13 hours on market
history photo preview31
Listing by crea®
Property listed by Oakwyn Realty Ltd., Brokerage
Agent Banner Image
Interested in this property?Get in touch to get the inside scoop.

Population and Demographics

Overview

Total population 8484
Average household income $171,116

Age (%)

0 to 19
19%
20 to 34
23%
35 to 49
23%
50 to 64
19%
65 and plus
16%

Household composition (%)

Single family
59%
Single person
31%
Multi person
9%
Multi family
1%

Mother tongue (%)

English
70%
Yue (Cantonese)
11%
Tagalog (Pilipino, Filipino)
4%
Mandarin
3%
Others
2%
Spanish
2%
French
1%
Vietnamese
1%
Punjabi (Panjabi)
1%

House tenancy (%)

Owners
57%
Renters
43%

What’s nearby?Essentials within 5 km

Local Logic

Transportation Scores

Estimated Budget

Powered by:
The trademarks REALTOR®, REALTORS®, and the REALTOR® logo are controlled by The Canadian Real Estate Association (CREA) and identify real estate professionals who are members of CREA. The trademarks MLS®, Multiple Listing Service® and the associated logos are owned by CREA and identify the quality of services provided by real estate professionals who are members of CREA. Used under license.