3 - 164 38TH AVENUE, Vancouver, British Columbia V5W1H1
Contact us about this property
Highlights
Estimated valueThis is the price Wahi expects this property to sell for.
The calculation is powered by our Instant Home Value Estimate, which uses current market and property price trends to estimate your home’s value with a 90% accuracy rate.Not available
Price/Sqft$1,114/sqft
Monthly cost
Open Calculator
Description
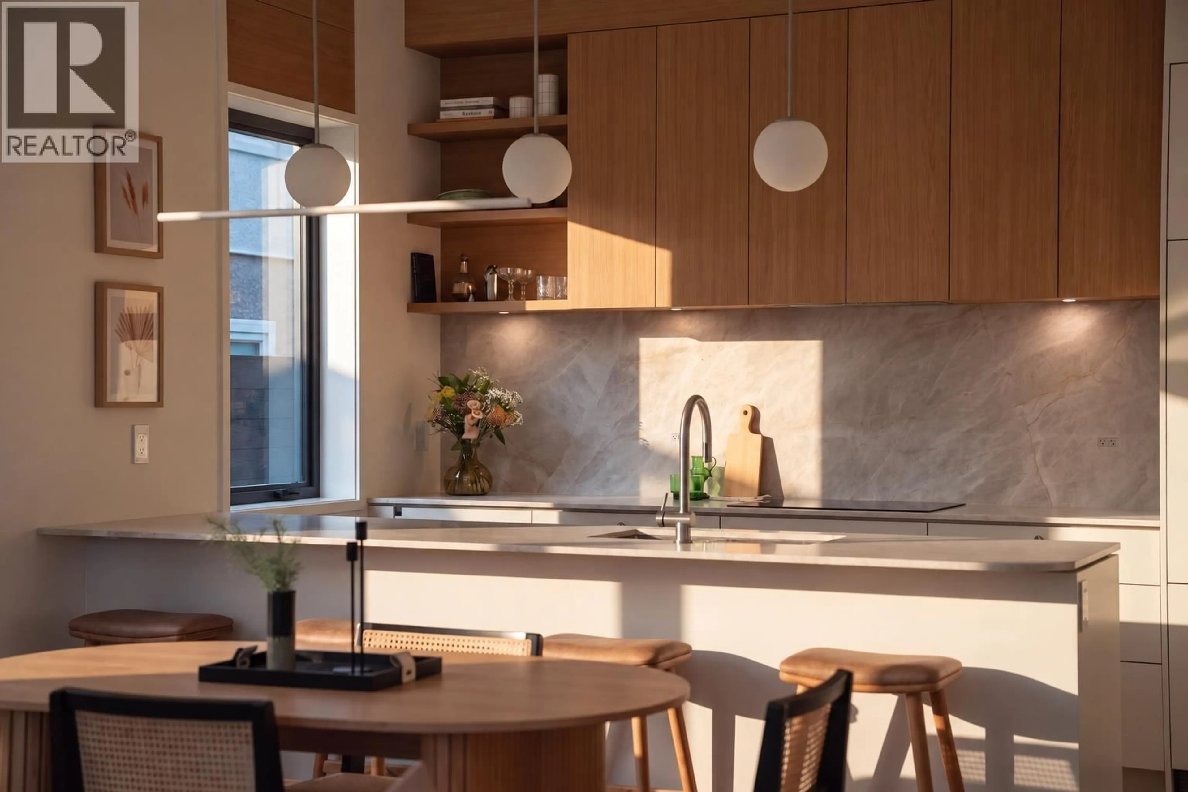
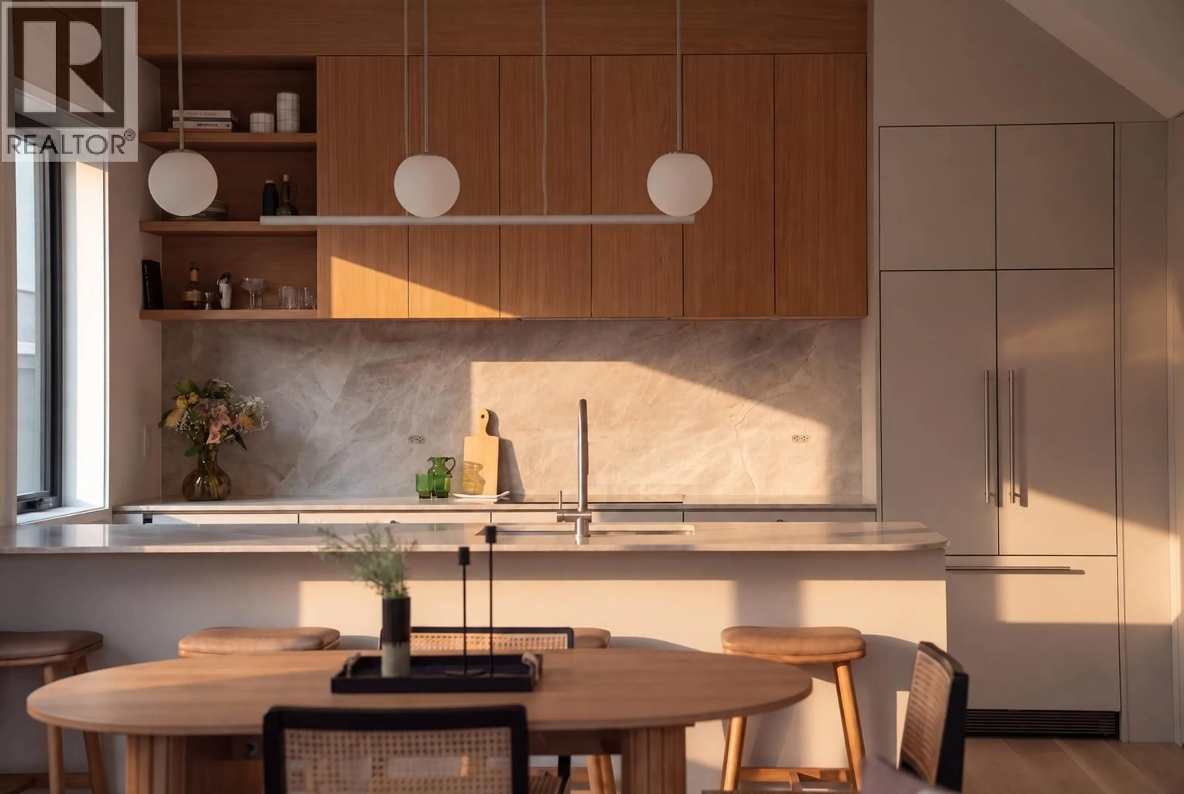
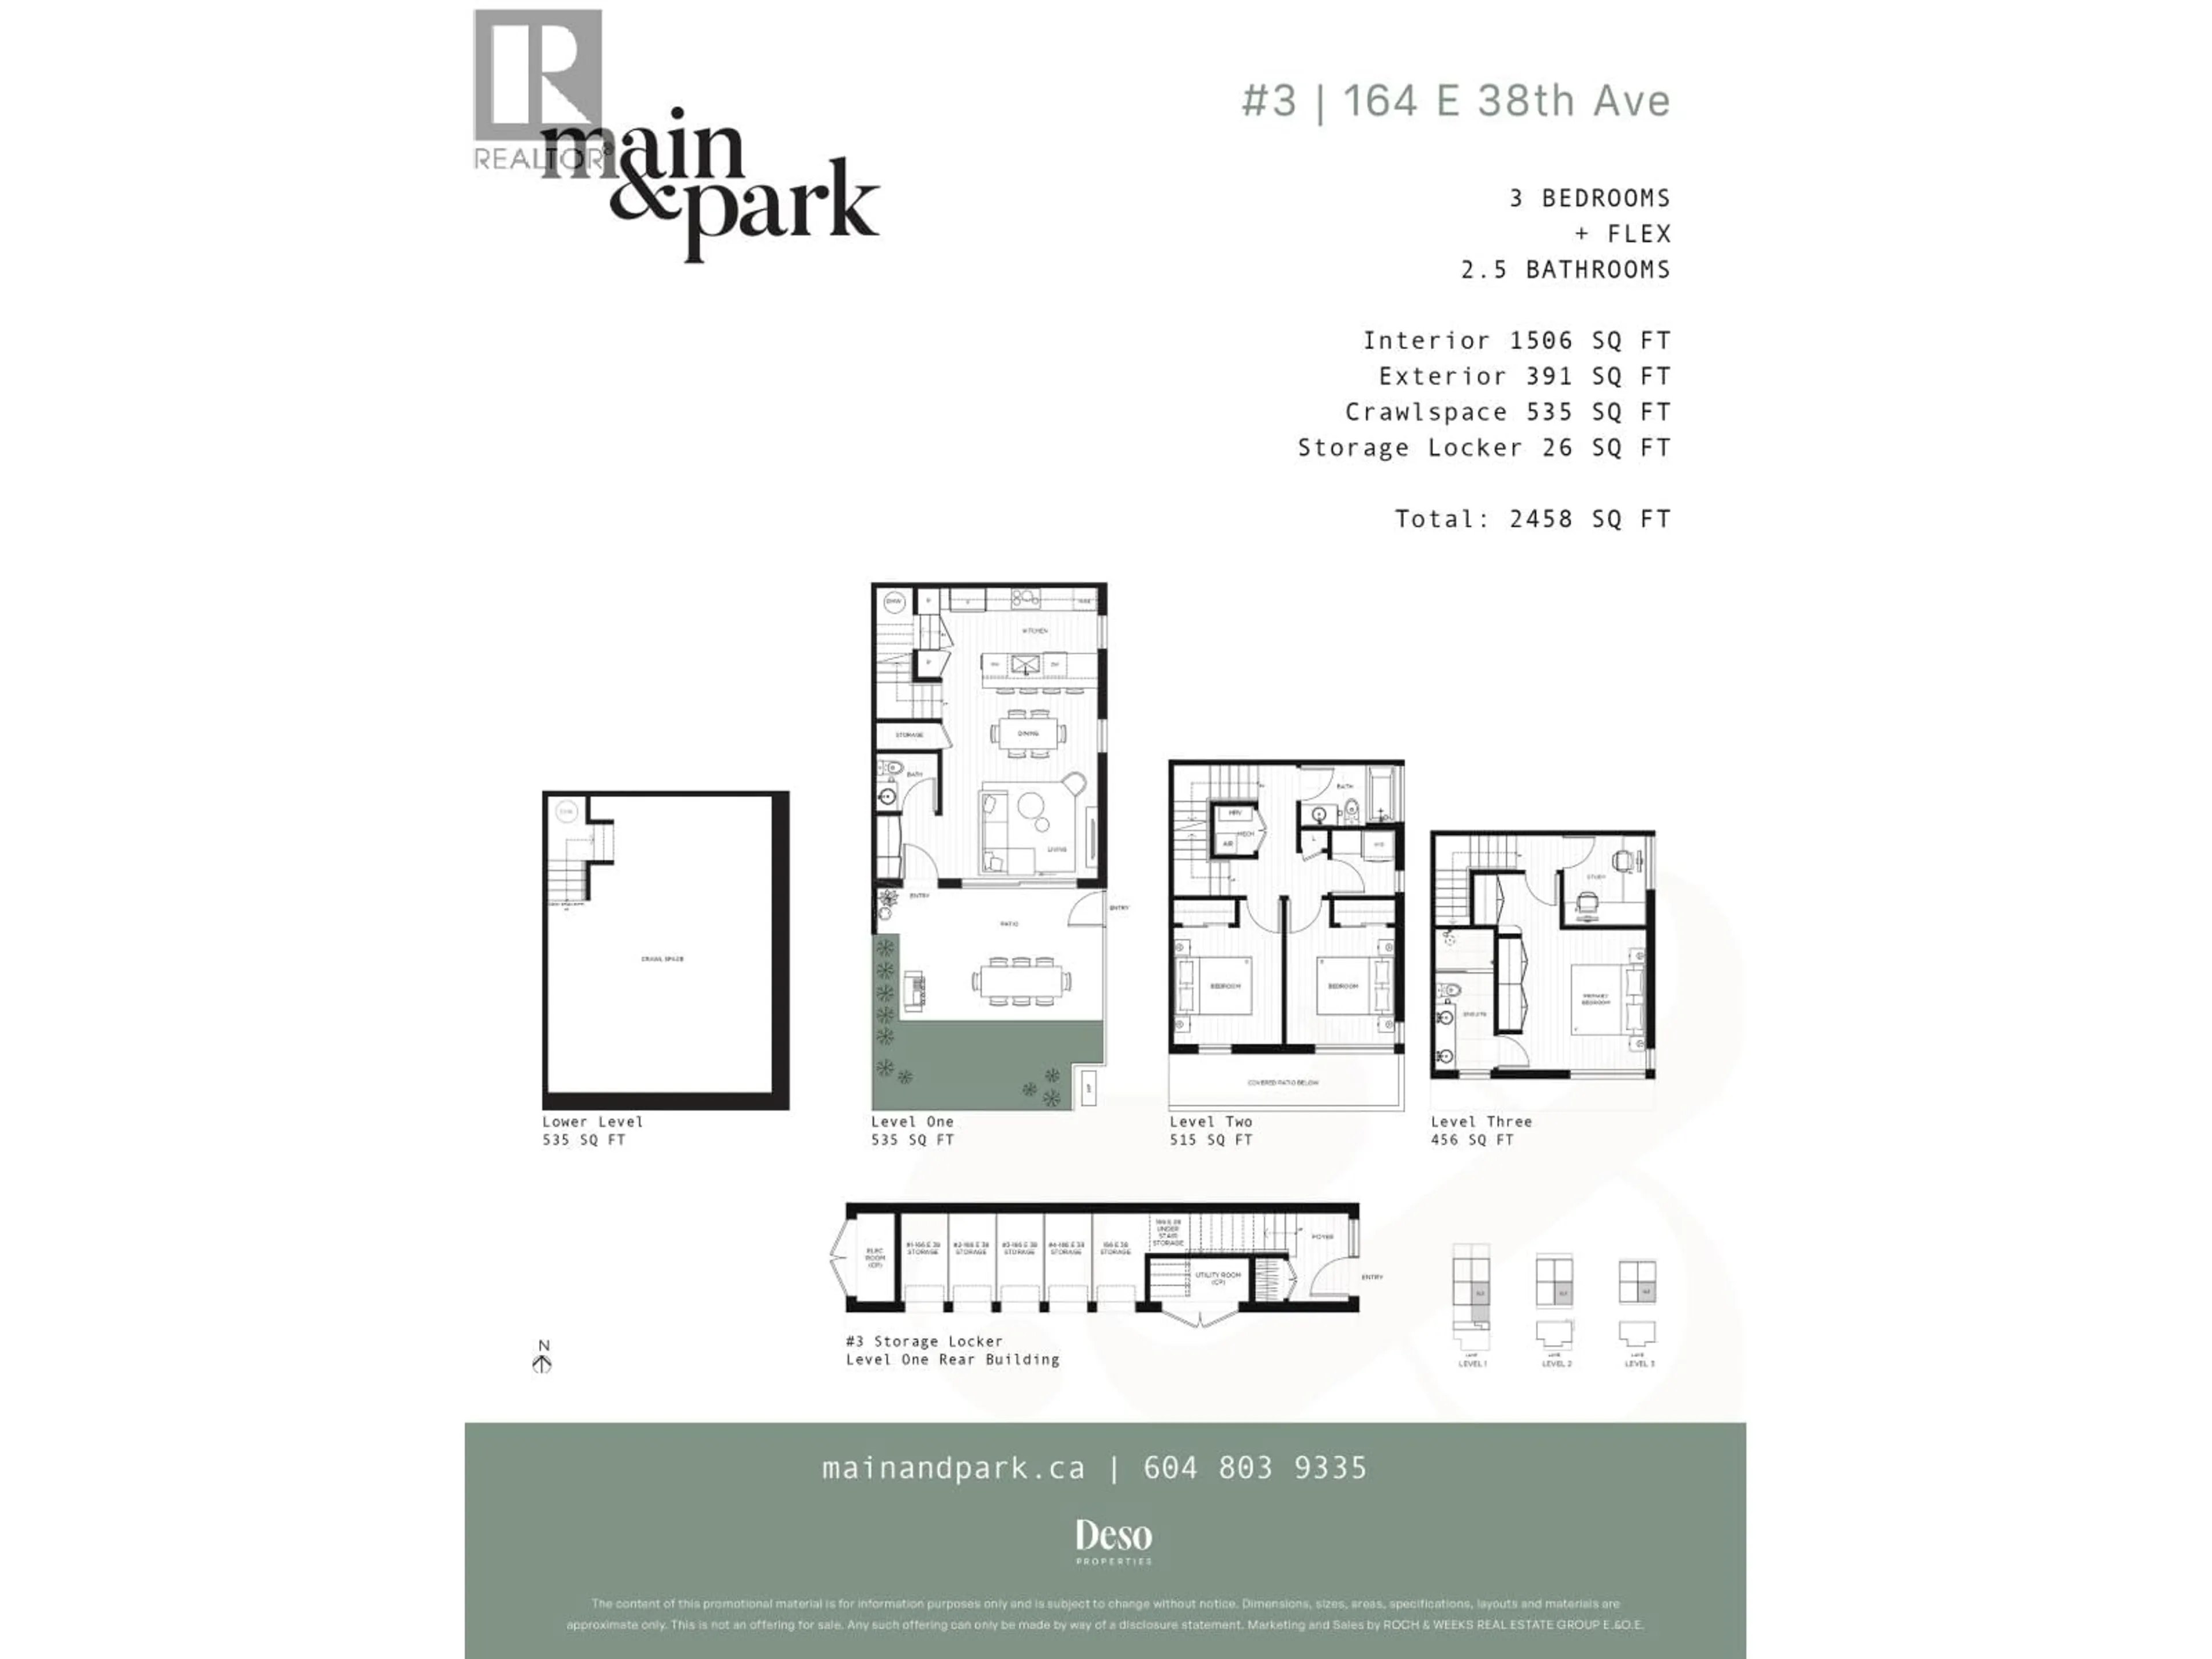
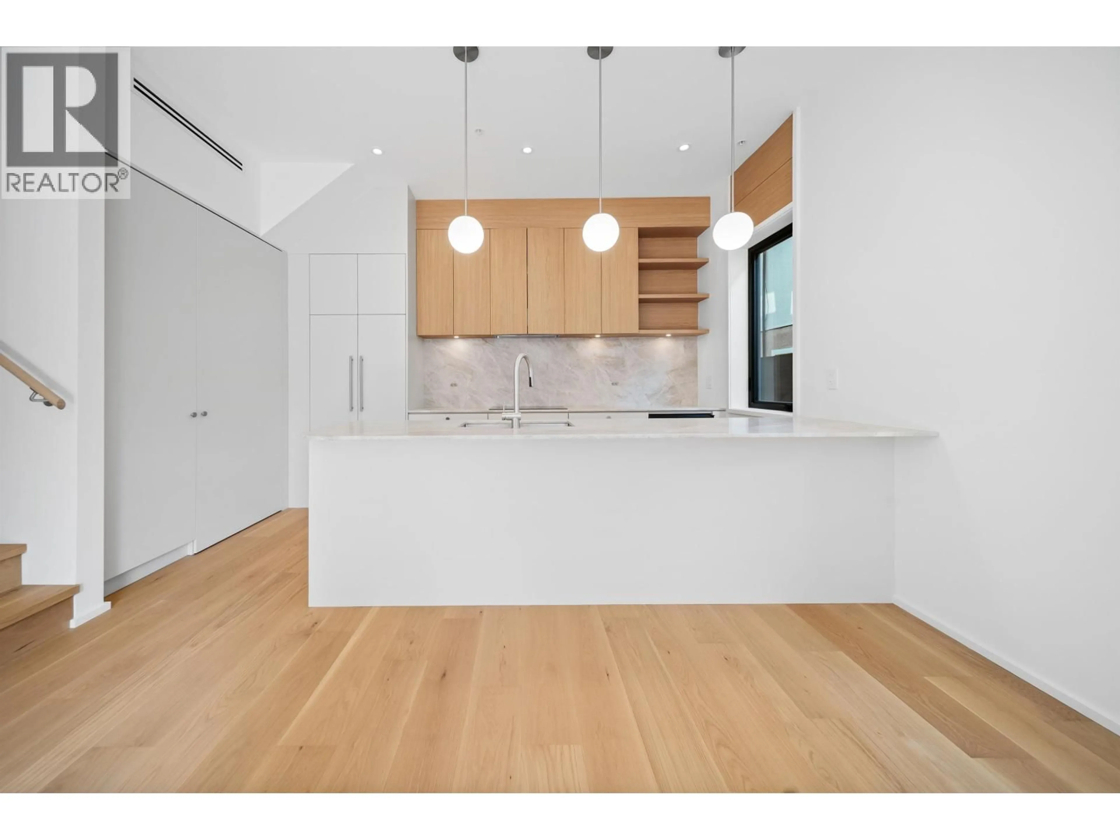
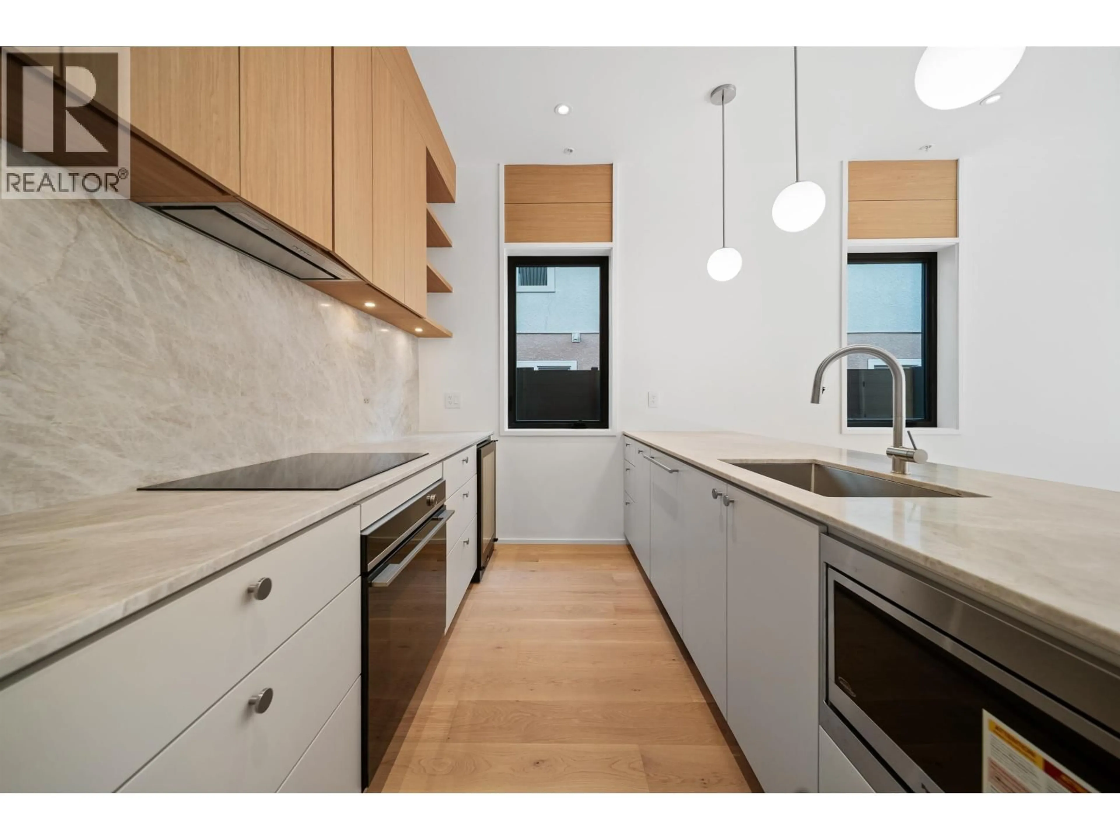
Meticulous craftsmanship and a private south-facing backyard distinguish this 3-bedroom + flex rear townhome at Main & Park. Developed by Deso Properties, built by Averra Developments and designed by Architrix, this Net Zero home combines refined finishes with zoned heating/cooling and rooftop solar for ultimate energy savings. Inside, 10´ main floor ceilings, engineered oak hardwood floors and warm millwork frame a kitchen with integrated appliances, a bar fridge, honed Taj Mahal quartzite counters and full-height backsplash. Expansive lift-and-slide doors open to a spacious south-facing backyard. A bright flex room offers space for an office or nursery, while a spa-inspired ensuite with in-floor radiant heat provides a quiet retreat. Quality extends to everyday function, with a dedicated laundry room, full crawl space, private secure storage locker and covered parking. Set near Queen Elizabeth Park, Main Street, Hillcrest Centre, Oakridge Park and the Canada Line. Open Sun Oct 18 2-4PM (id:39198)
Property Details
Interior
Features
Exterior
Parking
Garage spaces -
Garage type -
Total parking spaces 1
Condo Details
Amenities
Laundry - In Suite
Inclusions
Property History
 39
39
