29 - 4311 SOPHIA STREET, Vancouver, British Columbia V5V3V6
Contact us about this property
Highlights
Estimated valueThis is the price Wahi expects this property to sell for.
The calculation is powered by our Instant Home Value Estimate, which uses current market and property price trends to estimate your home’s value with a 90% accuracy rate.Not available
Price/Sqft$1,157/sqft
Monthly cost
Open Calculator
Description
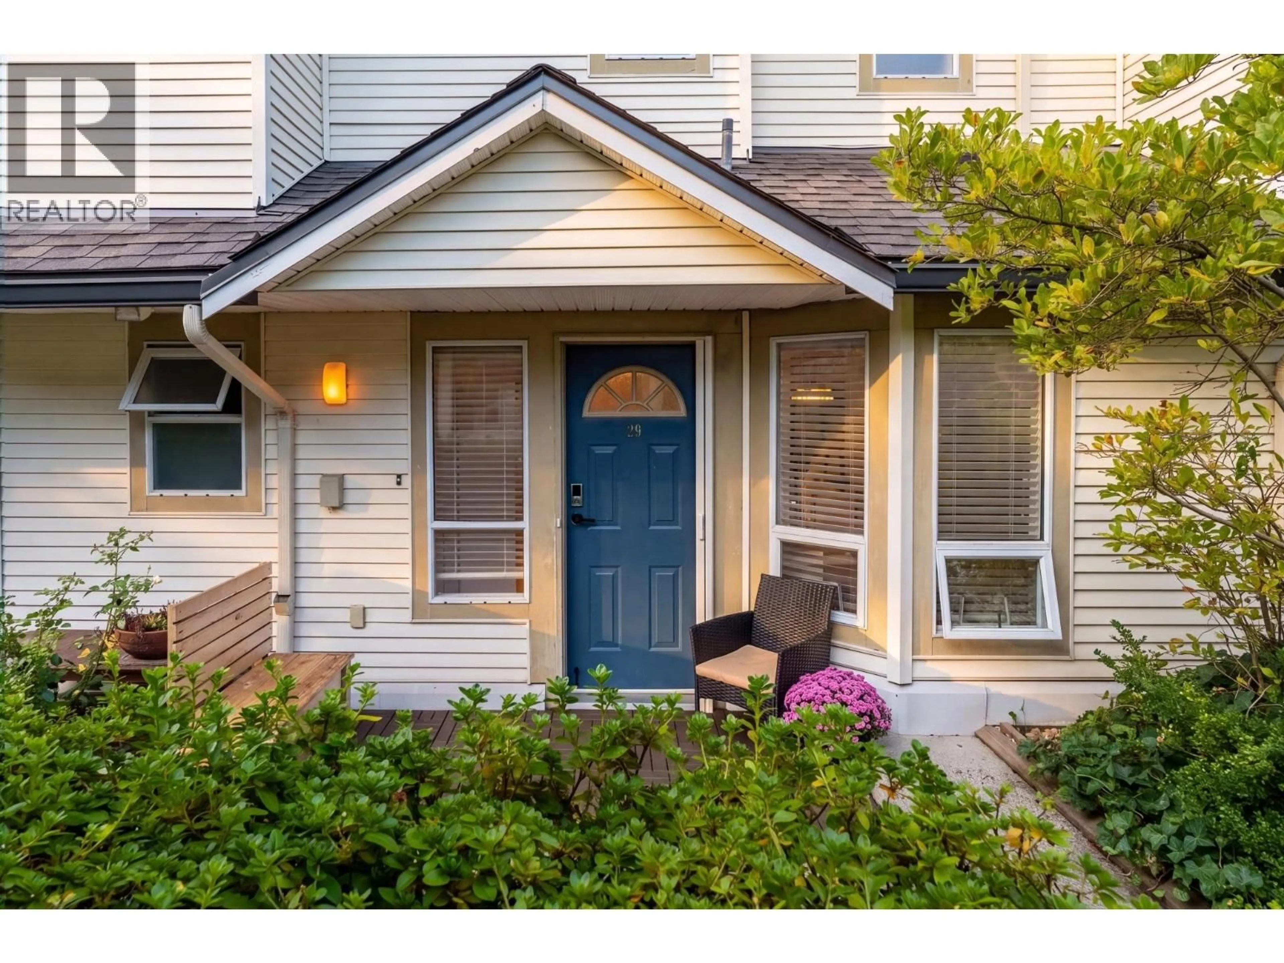
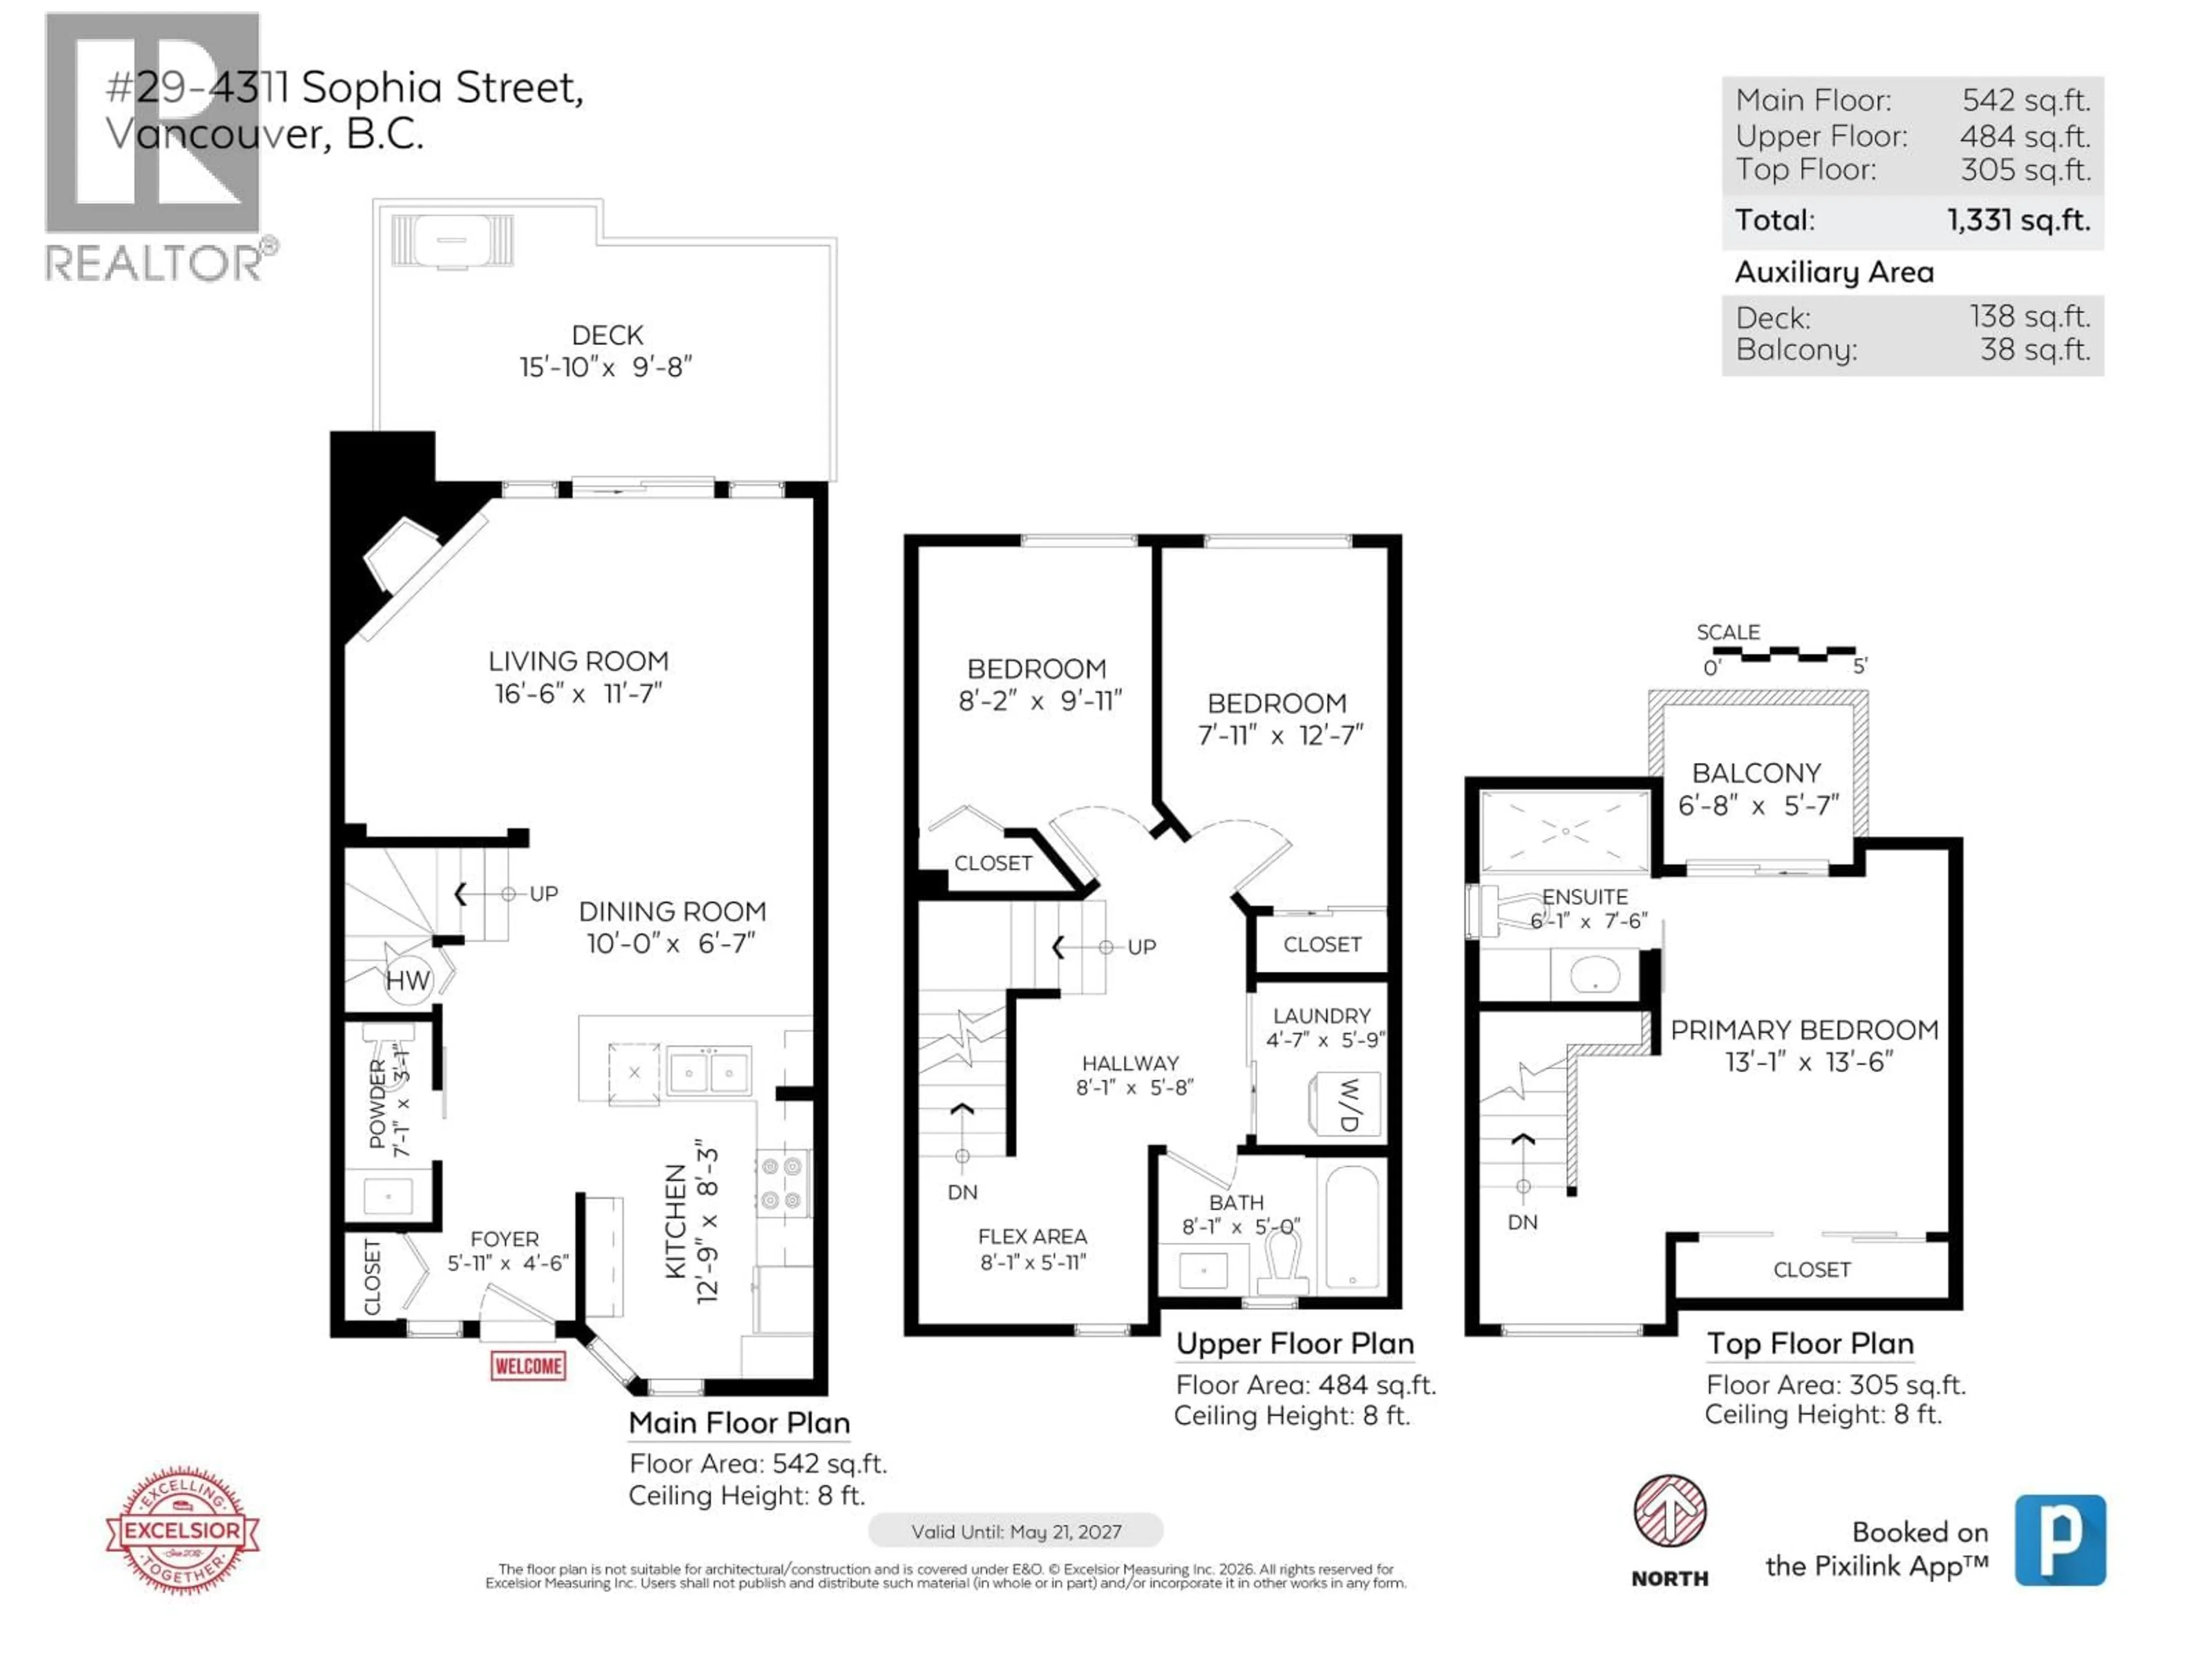
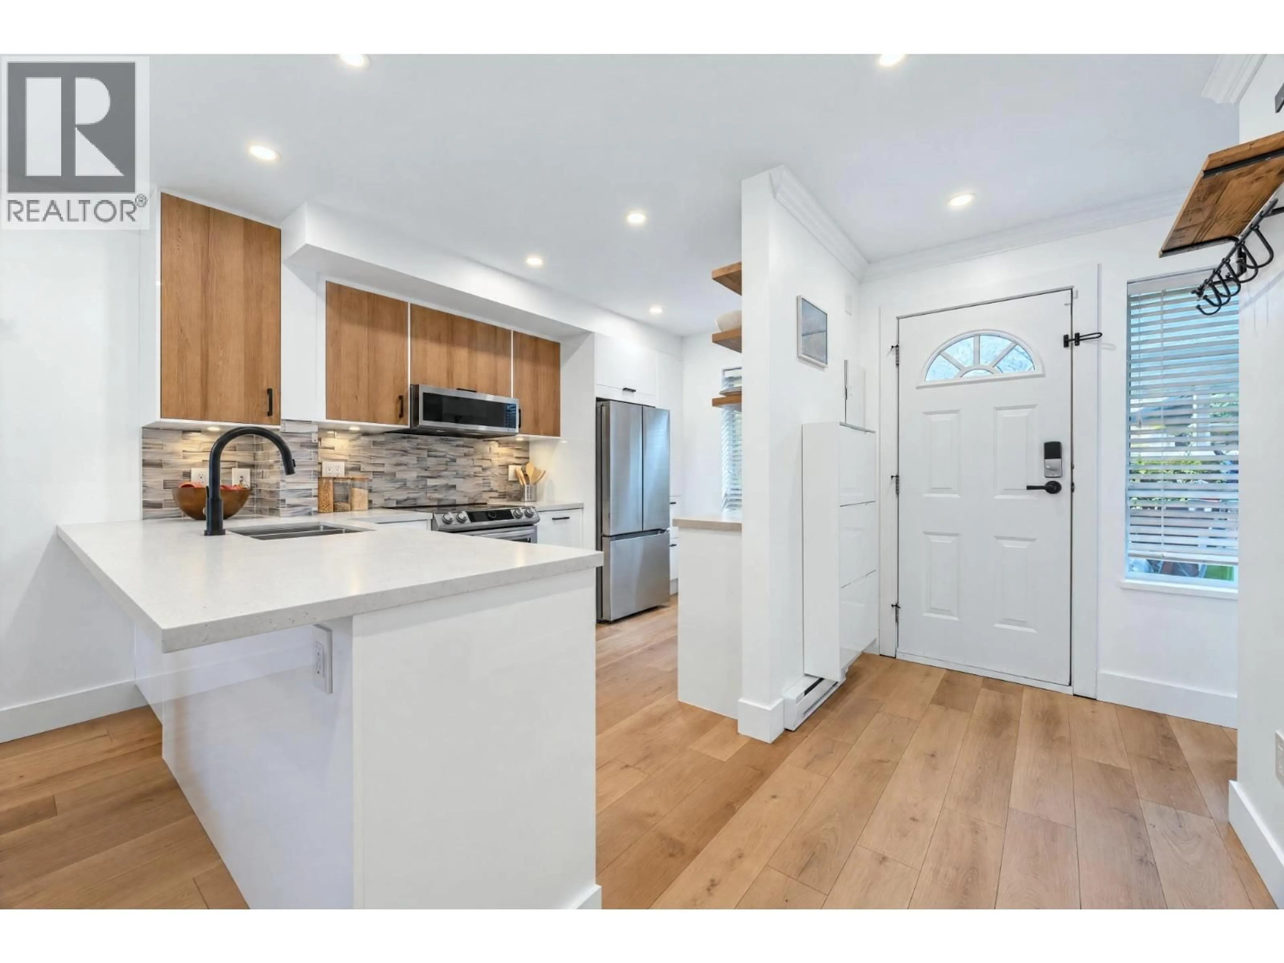
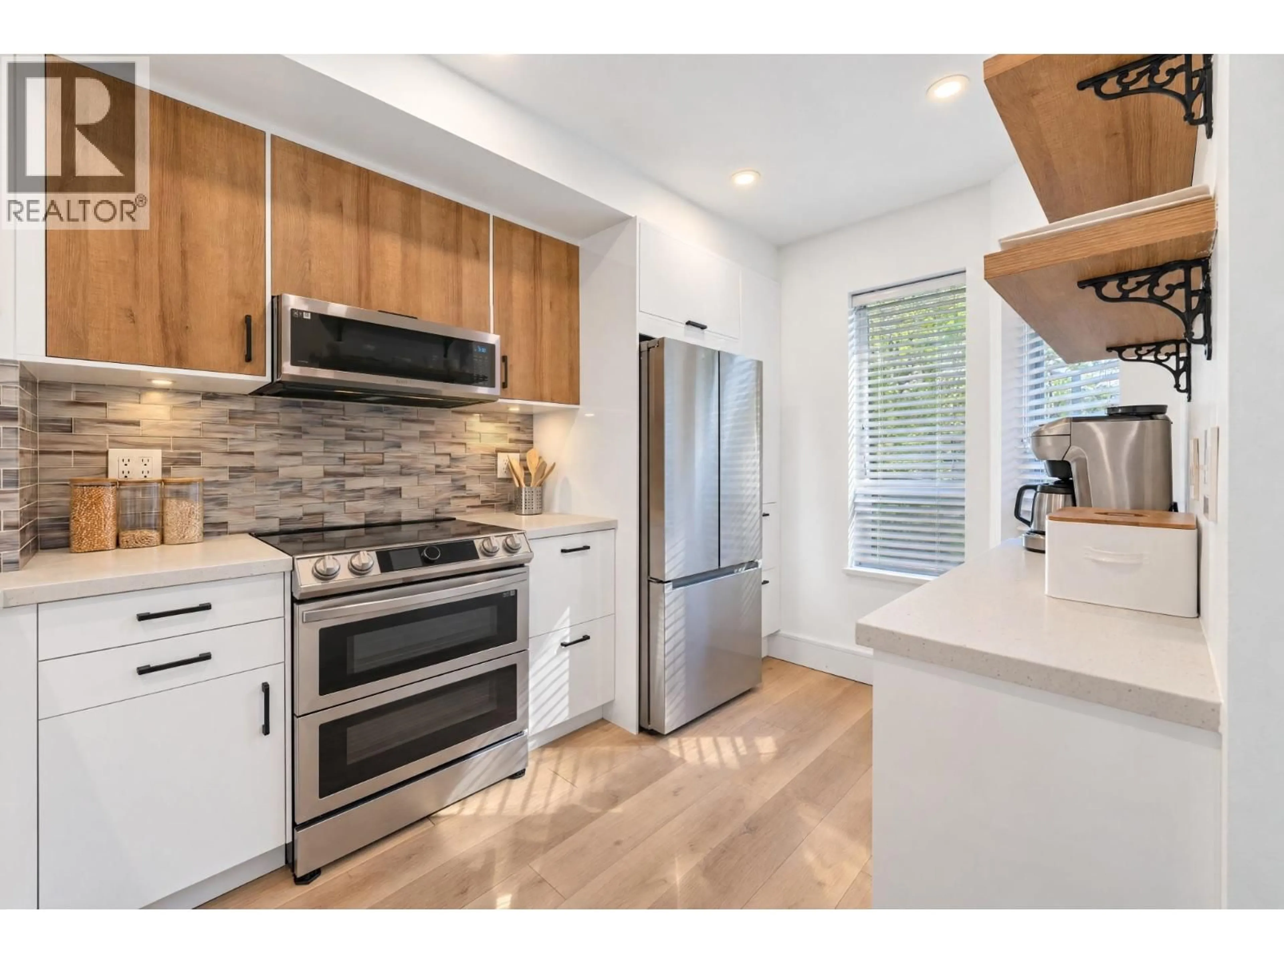
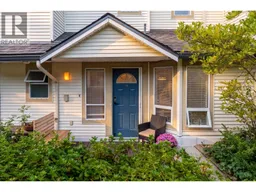
Fully renovated 3 bed, 3 bath townhome in family-friendly WELTON COURT! An amazing community! Spacious & functional 1331 sqft layout. Open plan main fts. beautifully redesigned kitchen with breakfast bar, dining & living room with cozy wood-burning fireplace, as well as half-bath & private fenced yard with kid-friendly turf & underlayer. Upstairs are 2 beds + flex, new washer/dryer, large storage area, & gorgeous child-friendly bathroom. Retreat to top floor primary suite, with newly expanded bathroom, walk-in shower, built-in shelving, & balcony with mountain views! Fully repiped, vinyl plank flooring, popcorn ceilings removed, updated: window coverings, lighting, heating, barn doors & more! 2 Parking, 1 Pet. 10/10 location steps to Main St, QE Park, Nat Bailey. Wolfe/Tupper school catchment. (id:39198)
Property Details
Interior
Features
Exterior
Parking
Garage spaces -
Garage type -
Total parking spaces 2
Condo Details
Amenities
Laundry - In Suite
Inclusions
Property History
 27
27
