279 18TH AVENUE, Vancouver, British Columbia V5V1E5
Contact us about this property
Highlights
Estimated valueThis is the price Wahi expects this property to sell for.
The calculation is powered by our Instant Home Value Estimate, which uses current market and property price trends to estimate your home’s value with a 90% accuracy rate.Not available
Price/Sqft$1,452/sqft
Monthly cost
Open Calculator
Description
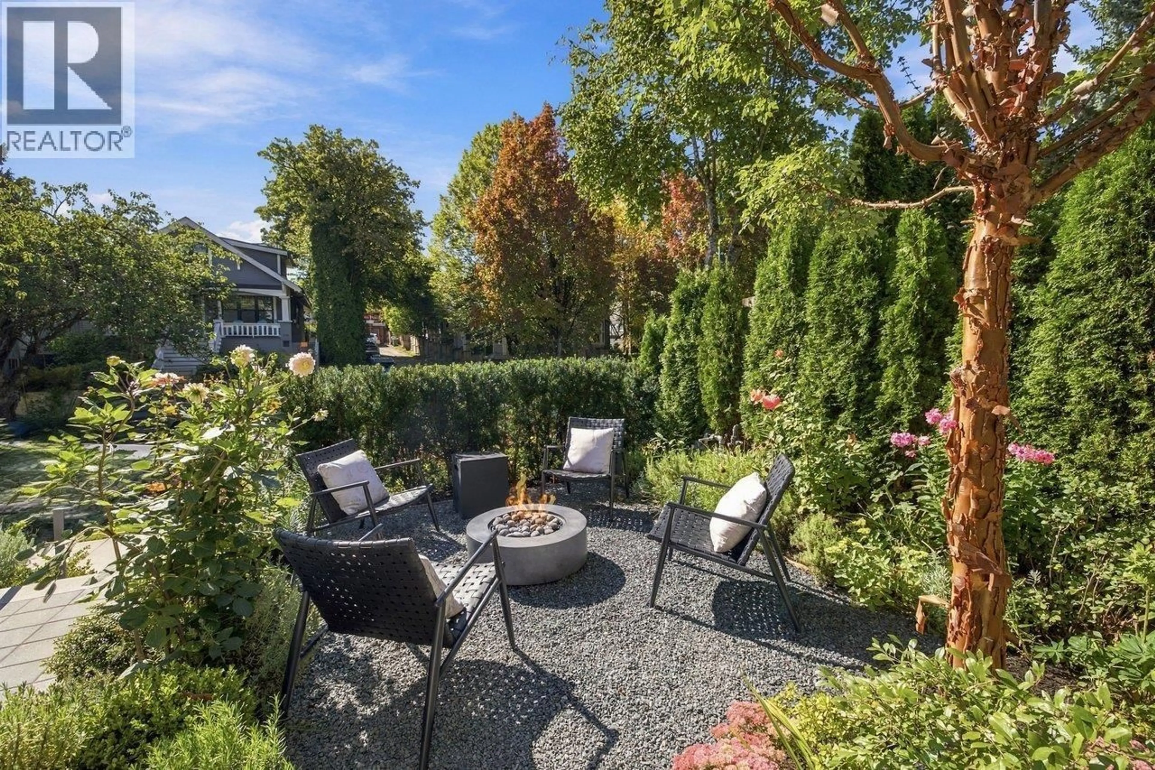
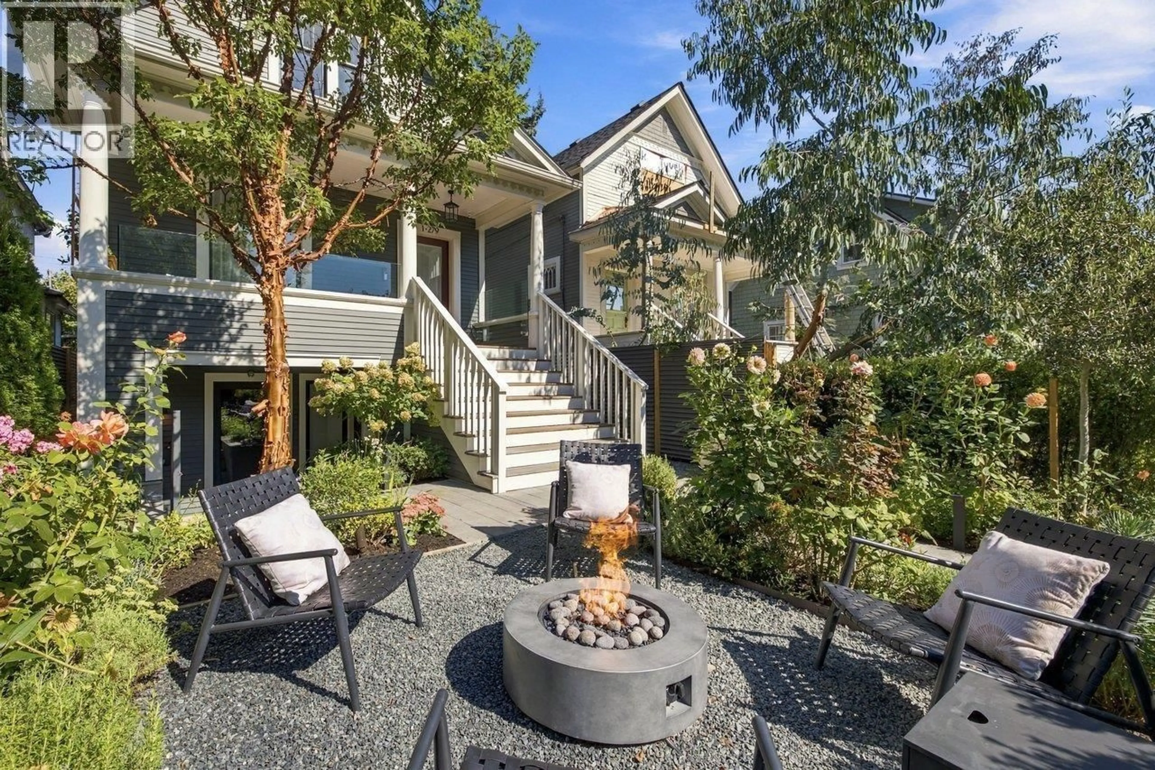
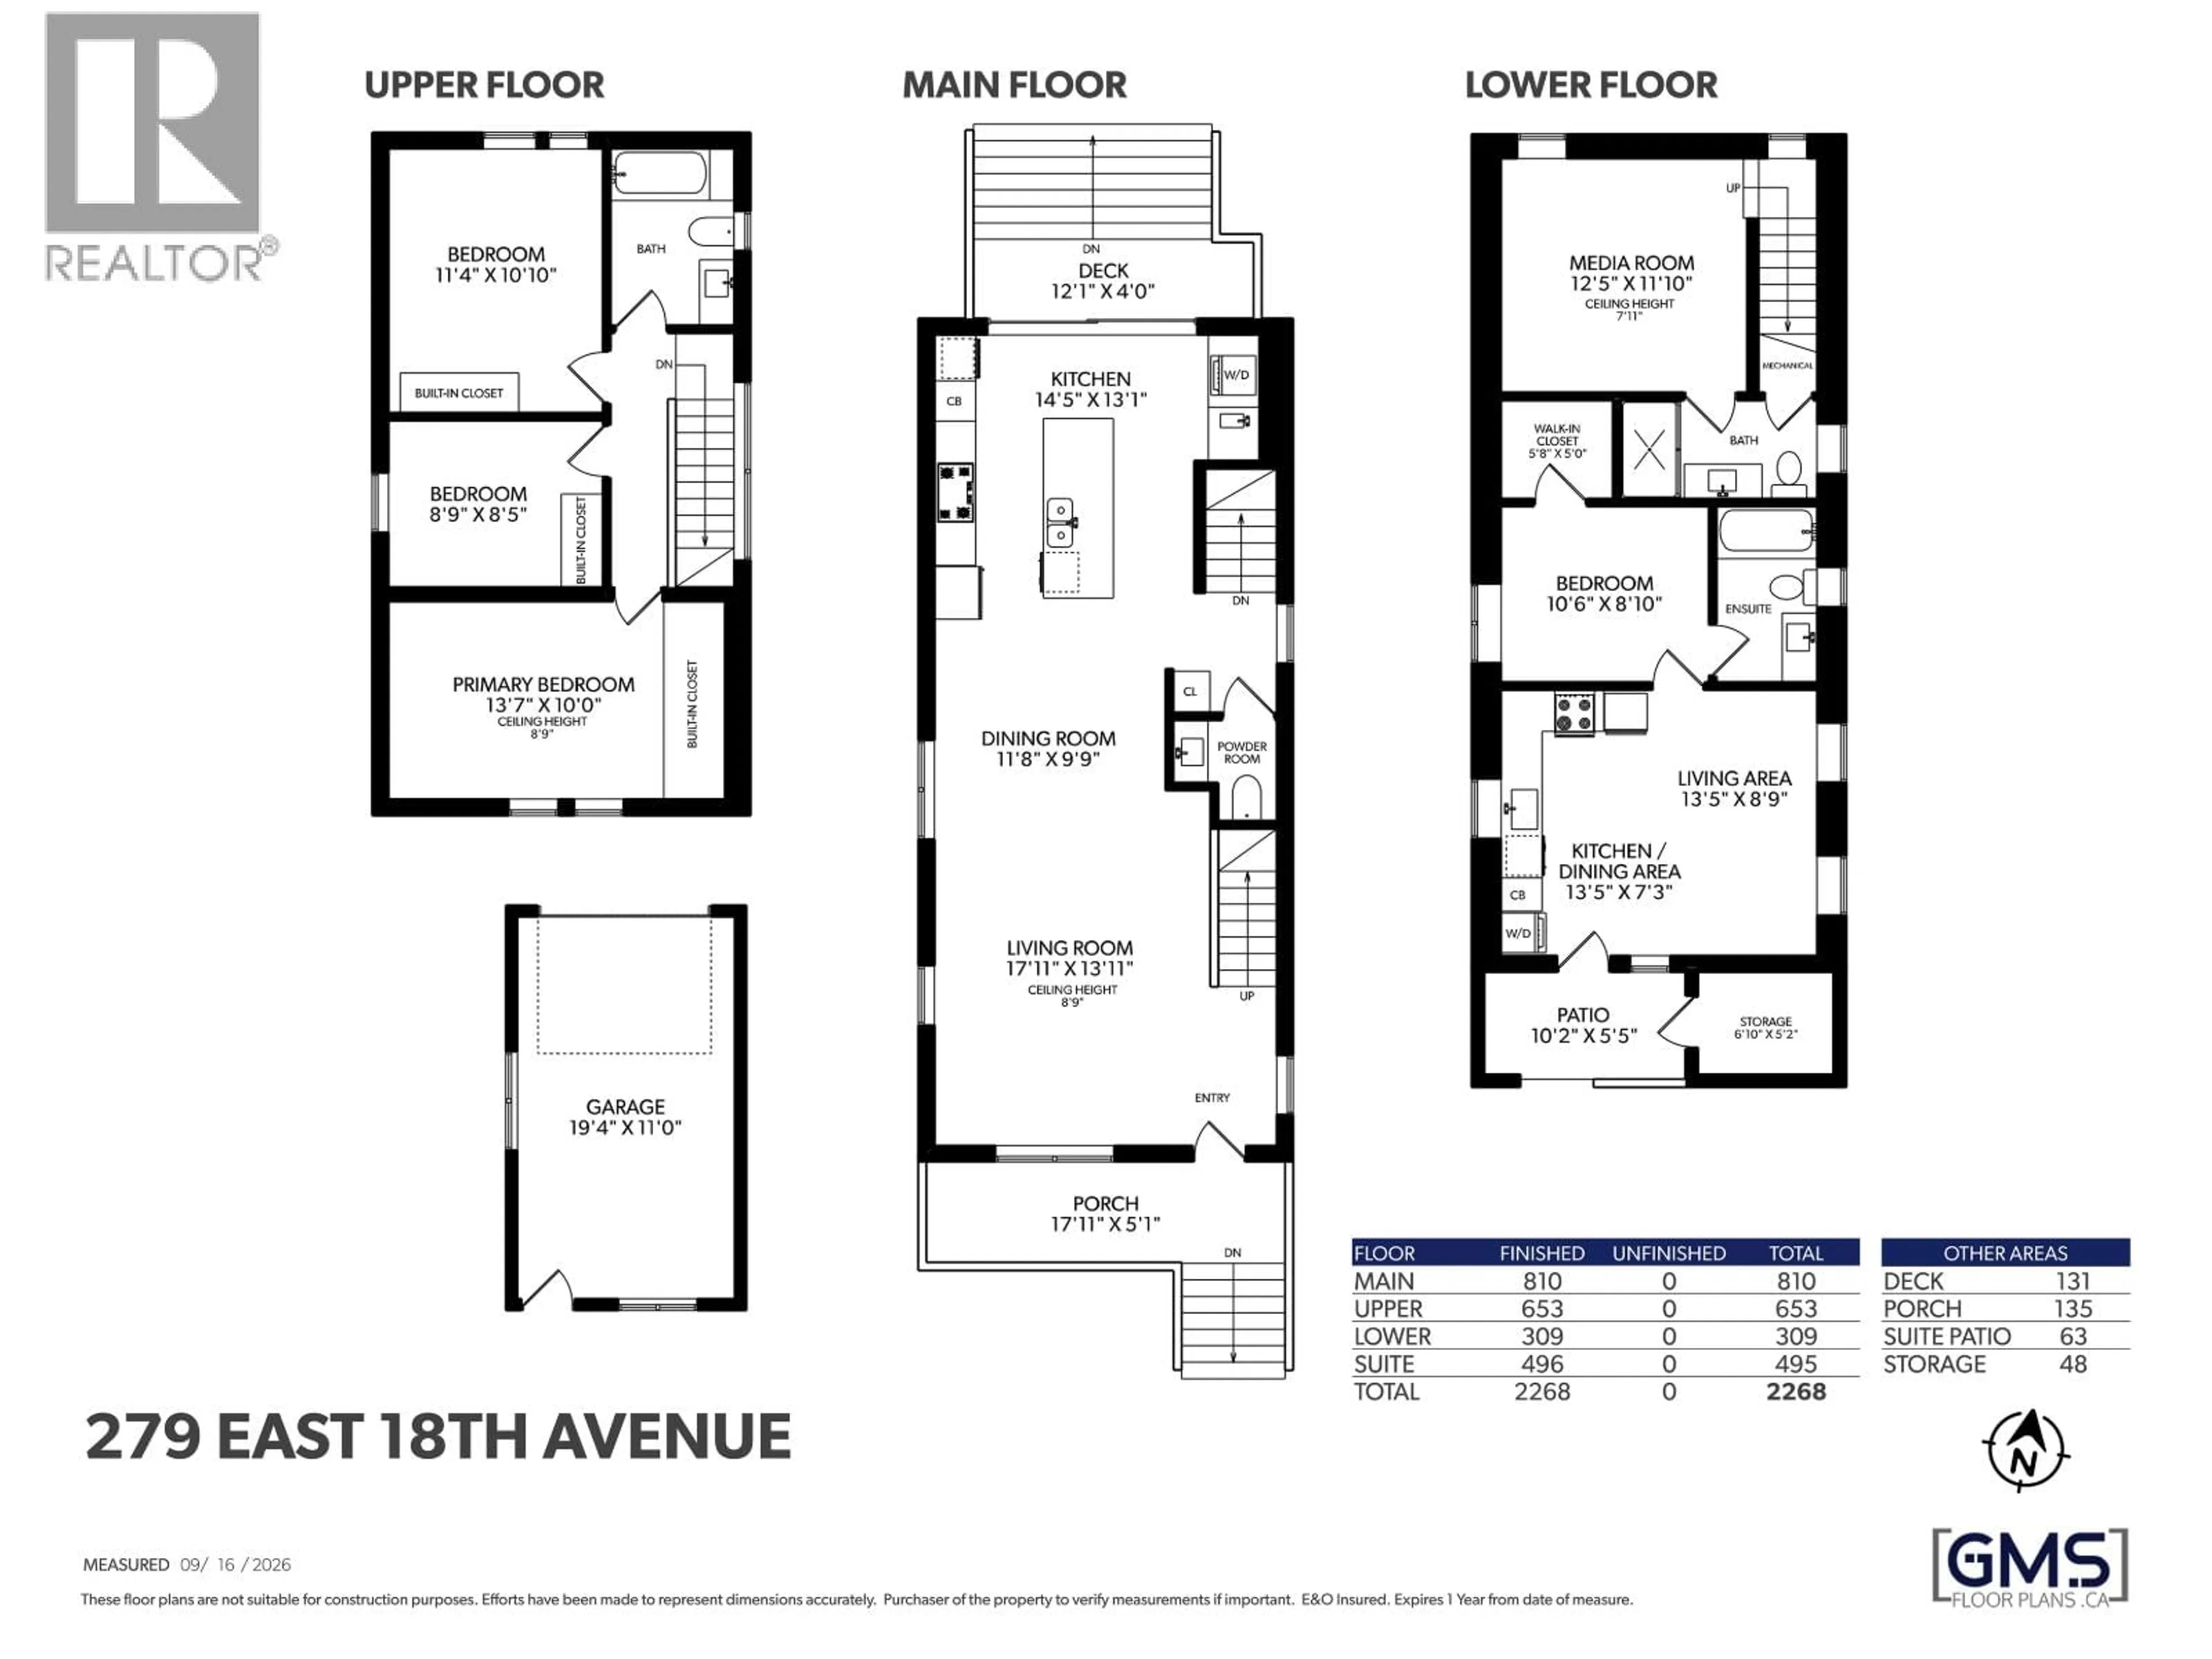
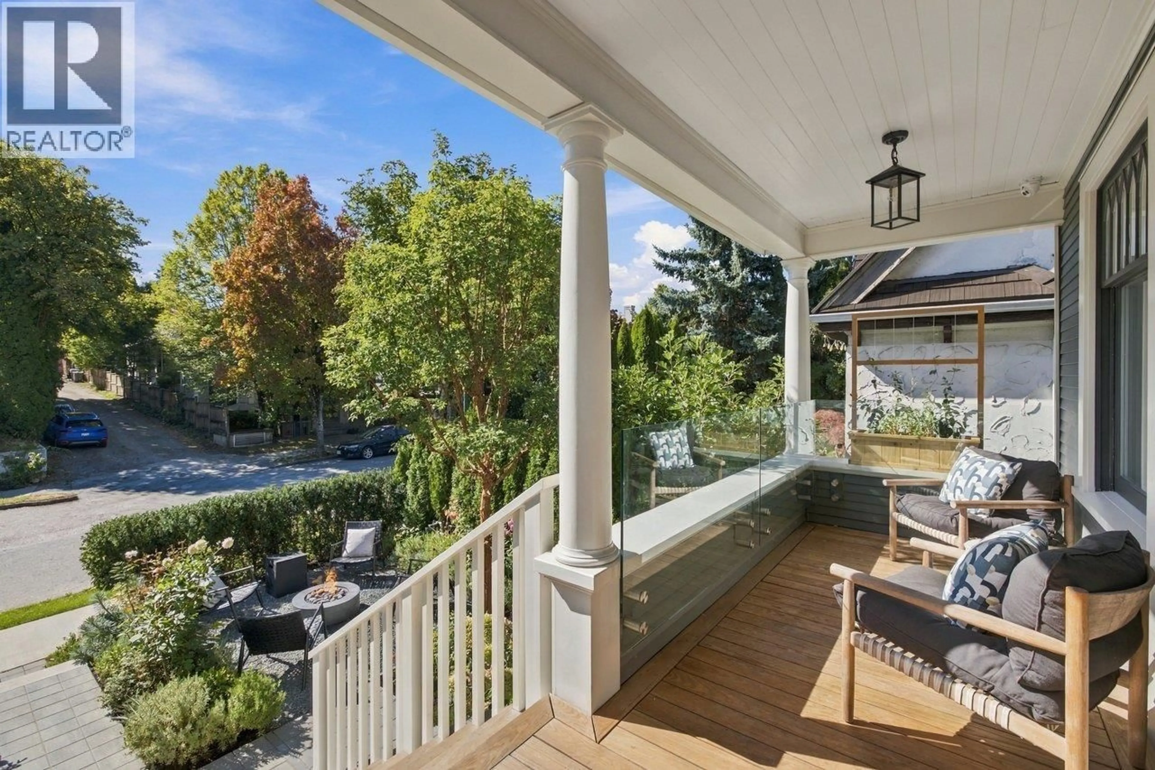
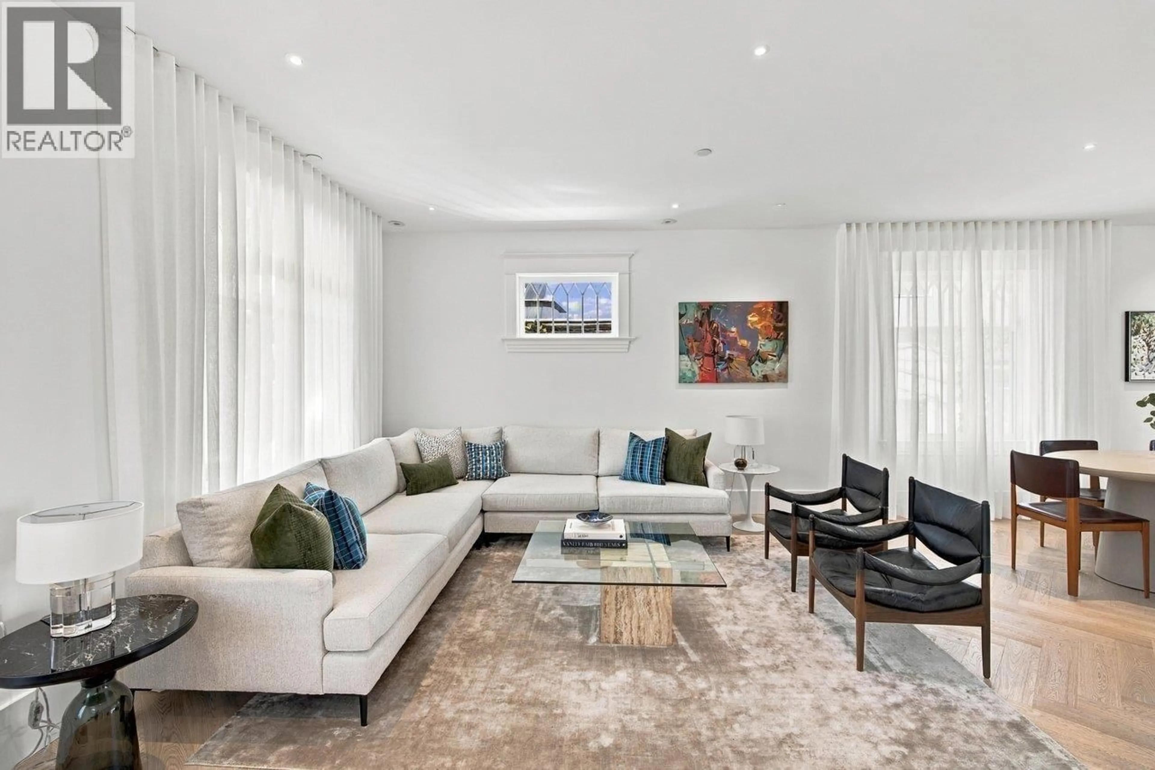
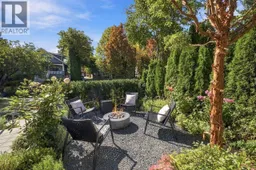
A Contemporary renovation rooted in traditional architecture by the 2 talented owners, professionals in landscape architecture & interior design. They have created a home for themselves encompassing the best of traditional, contemporary, & timeless design. Heritage style home sits above the street, set into a garden designed for outdoor living with seating area & firepit. More outdoor living space in private back garden with patio. This quality & attention to detail throughout is rarely seen in most renovations or new builds. Family style floorplan offers 3 bedrooms up plus a family room & bath on lower level (or extra bedroom) & a legal self-contained suite for family or revenue. Renovation details are extensive & are available on request & on realtor website. This is a home that has to be seen to be appreciated. It's even more impressive in person! Located in popular Main St neighbourhood surrounded by both character & newer homes-walk to everything. By appt. or Open Saturday, Oct 17, 2-4pm (id:39198)
Property Details
Interior
Features
Exterior
Parking
Garage spaces -
Garage type -
Total parking spaces 1
Property History
 40
40
