240 E 30TH AVENUE, Vancouver, British Columbia V5V2V1
Contact us about this property
Highlights
Estimated valueThis is the price Wahi expects this property to sell for.
The calculation is powered by our Instant Home Value Estimate, which uses current market and property price trends to estimate your home’s value with a 90% accuracy rate.Not available
Price/Sqft$991/sqft
Monthly cost
Open Calculator
Description
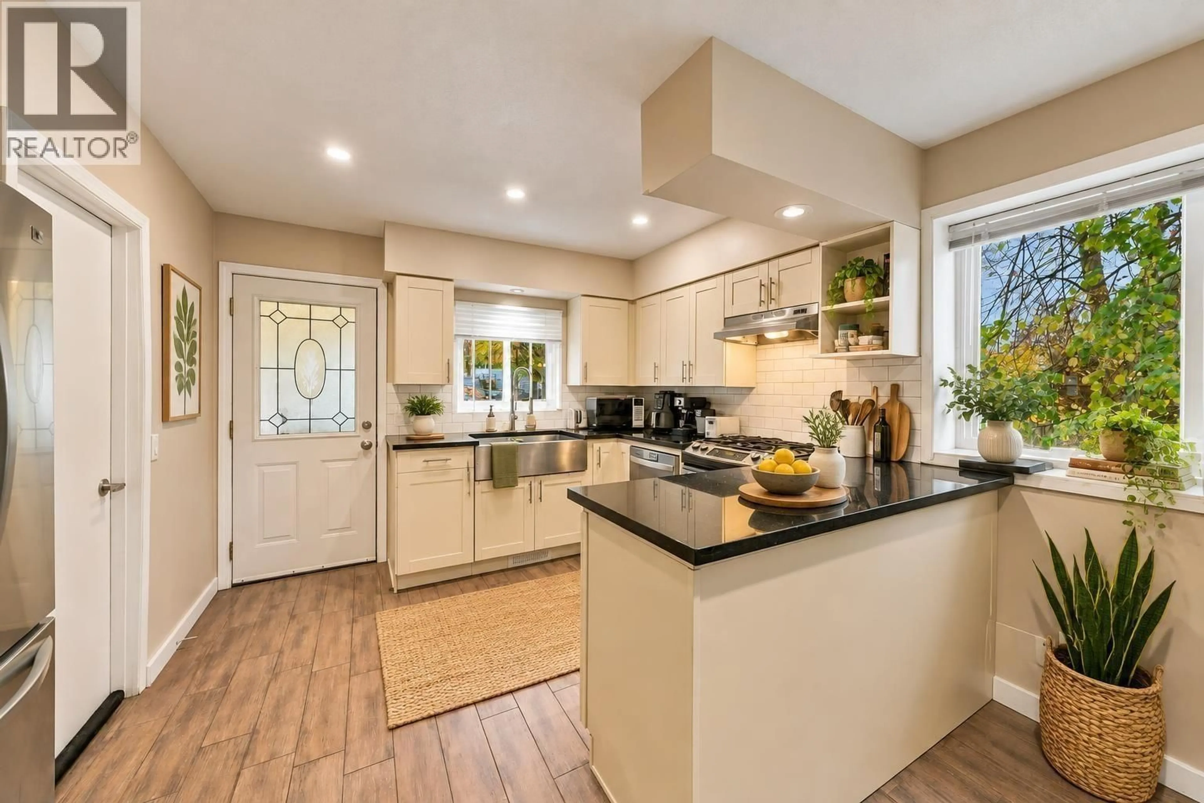
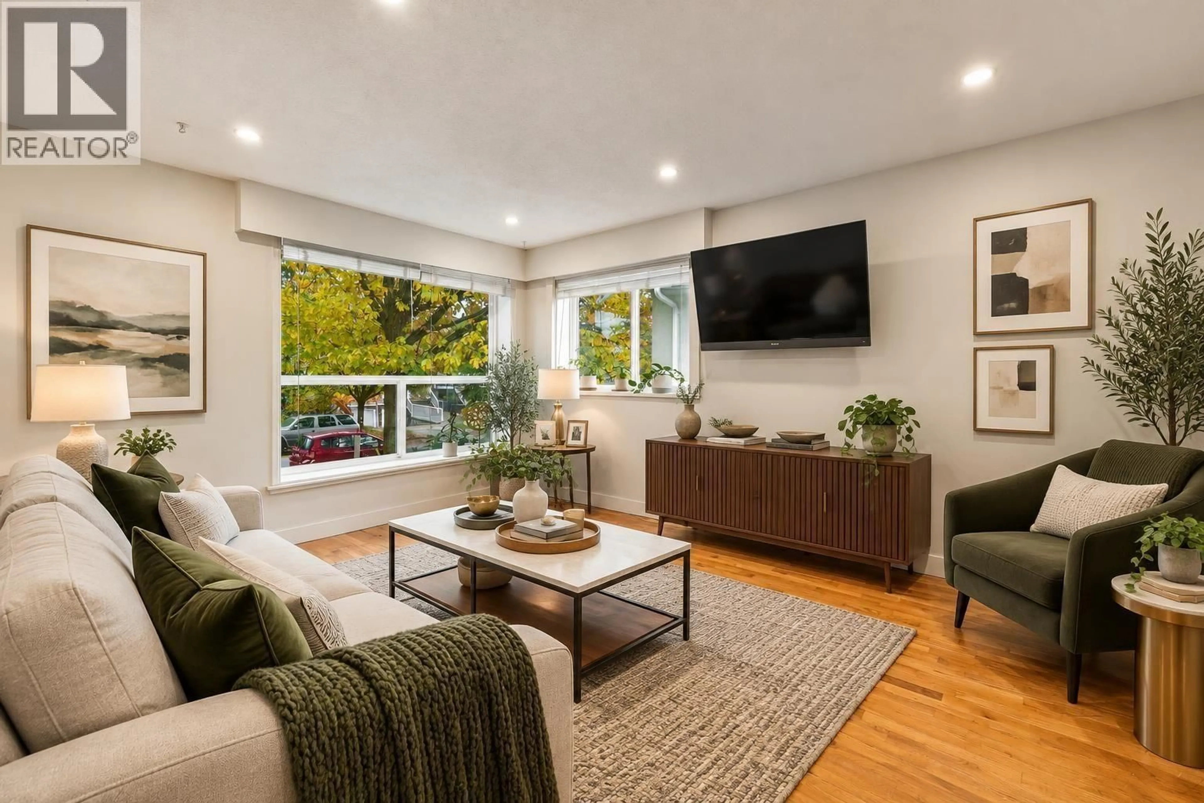
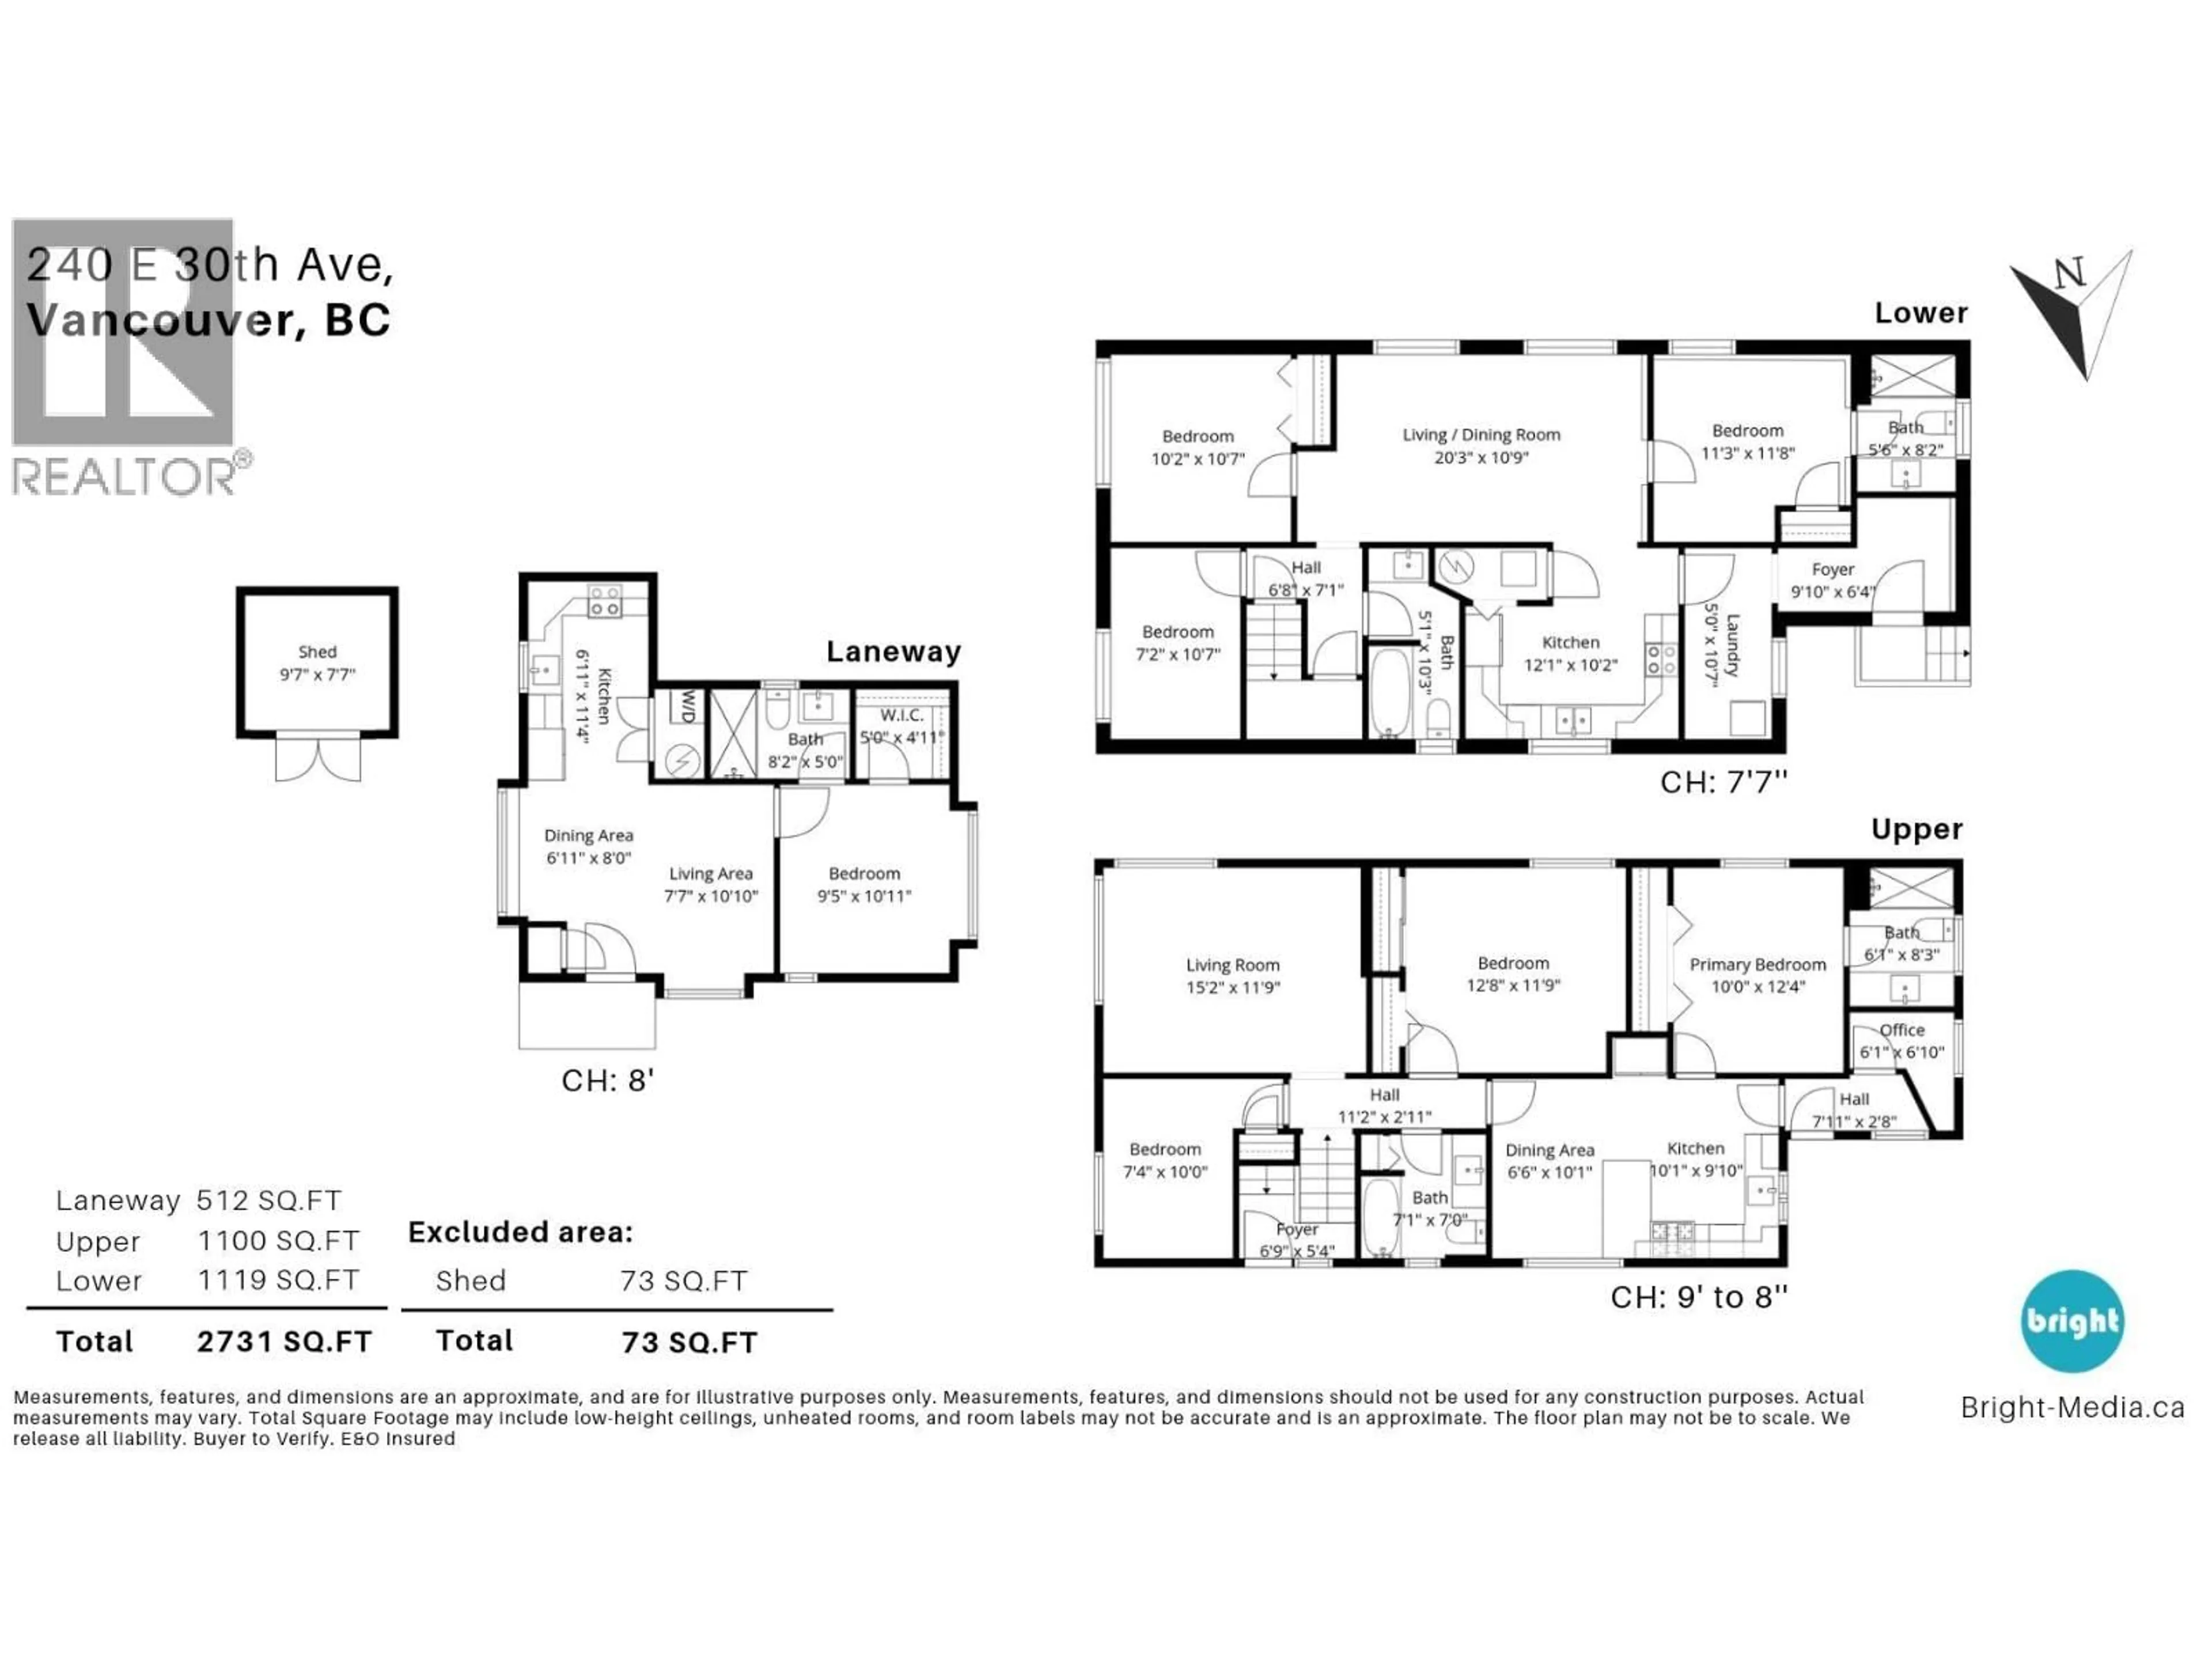
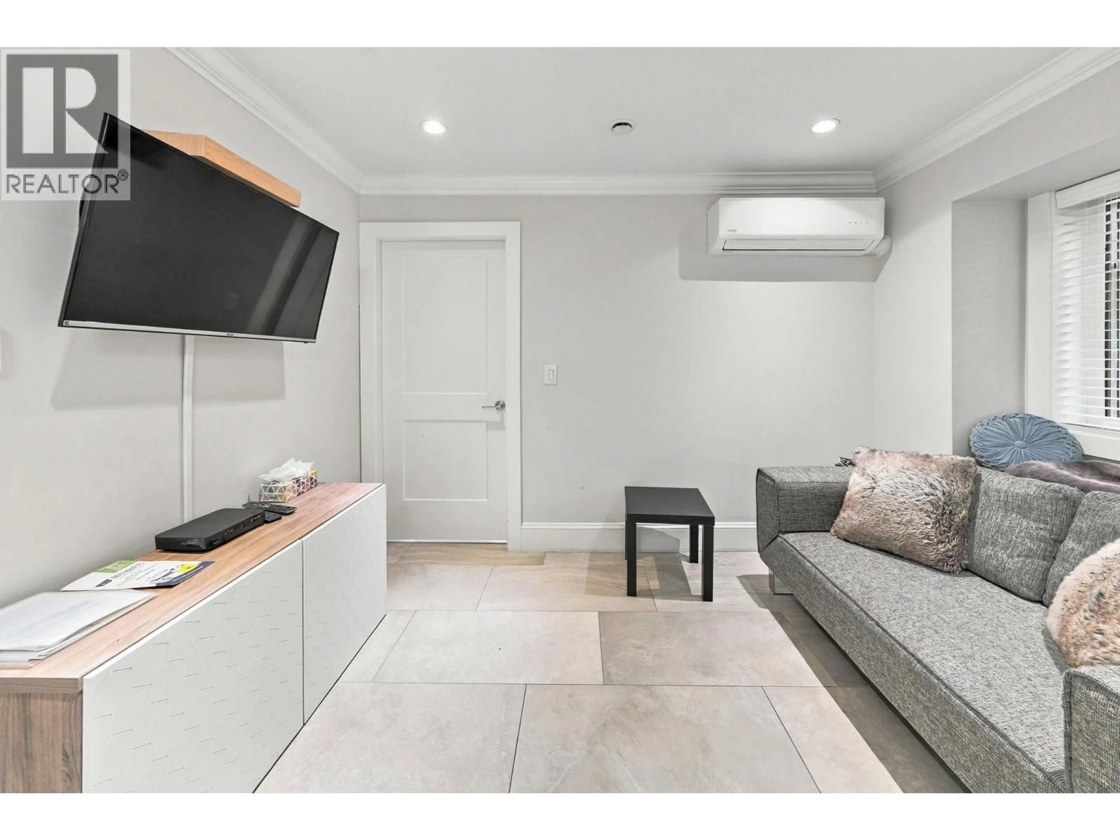
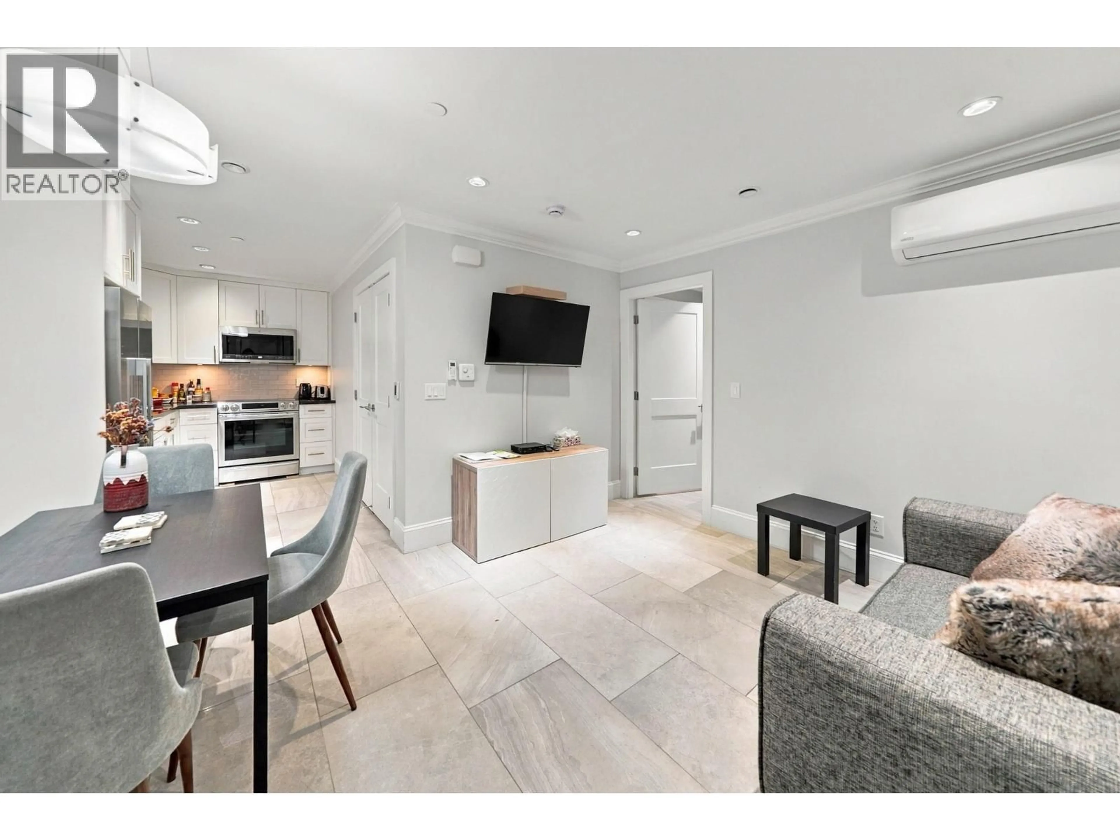
Enjoy the best of Main Street living! Just steps from 30th & Main, this versatile property places you near the vibrant Main Street corridor's restaurants, cafés and boutique shops, with Riley Park and Nat Bailey Stadium close by. Extensively renovated in 2017 with a new roof, exterior and interior, the main home offers 2,219 sq. ft. with 6 bedrooms and 4 bathrooms across two levels. A separate 512 sq. ft. one-bedroom laneway home, also built in 2017, adds flexibility for extended family or rental accommodation. A fenced yard and lane access complete this appealing property. An outstanding combination of space, versatility and location in one of Vancouver's most sought-after neighbourhoods! **OPEN HOUSE, SUN, NOV 8 | 2 - 4 PM** Note: Room dimensions from RM 17 to RM 21 are for the laneway house. One of the bathrooms is also located in the laneway house. (id:39198)
Property Details
Interior
Features
Exterior
Parking
Garage spaces -
Garage type -
Total parking spaces 1
Property History
 28

