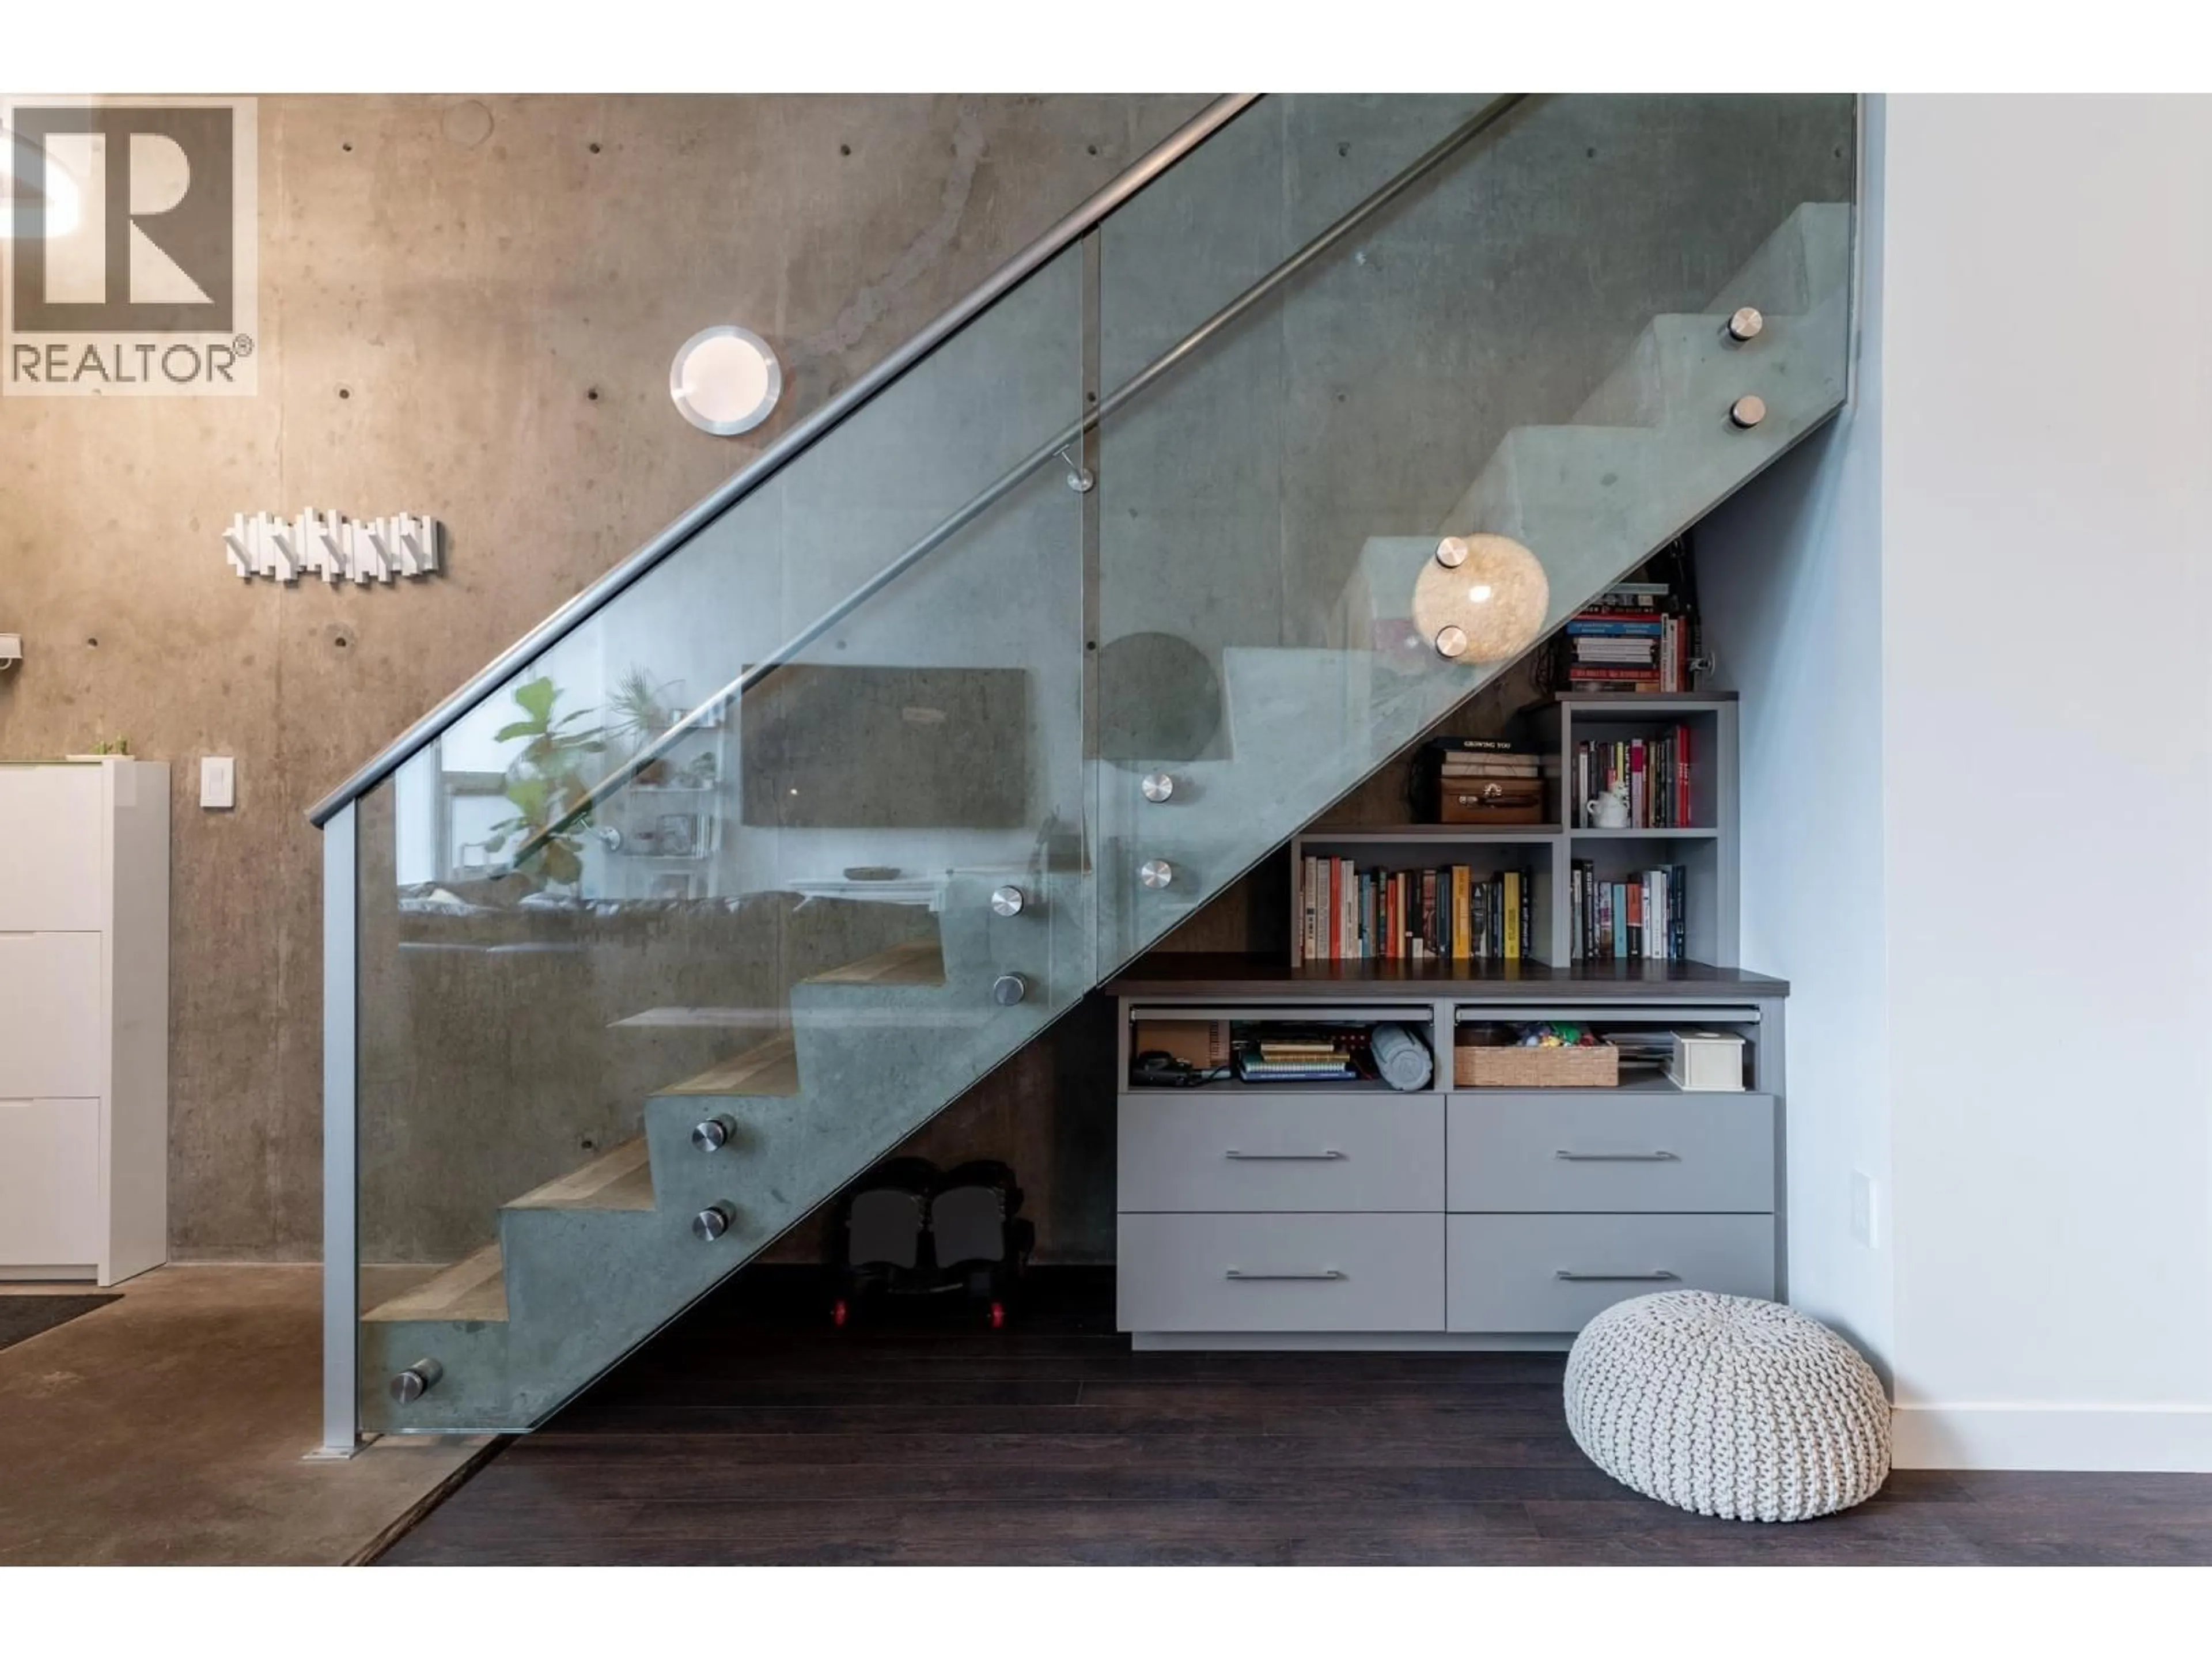
182 17TH AVENUE, Vancouver, British Columbia V5V1A4
Contact us about this property
Highlights
Estimated valueThis is the price Wahi expects this property to sell for.
The calculation is powered by our Instant Home Value Estimate, which uses current market and property price trends to estimate your home’s value with a 90% accuracy rate.Not available
Price/Sqft$1,174/sqft
Monthly cost
Open Calculator
Description
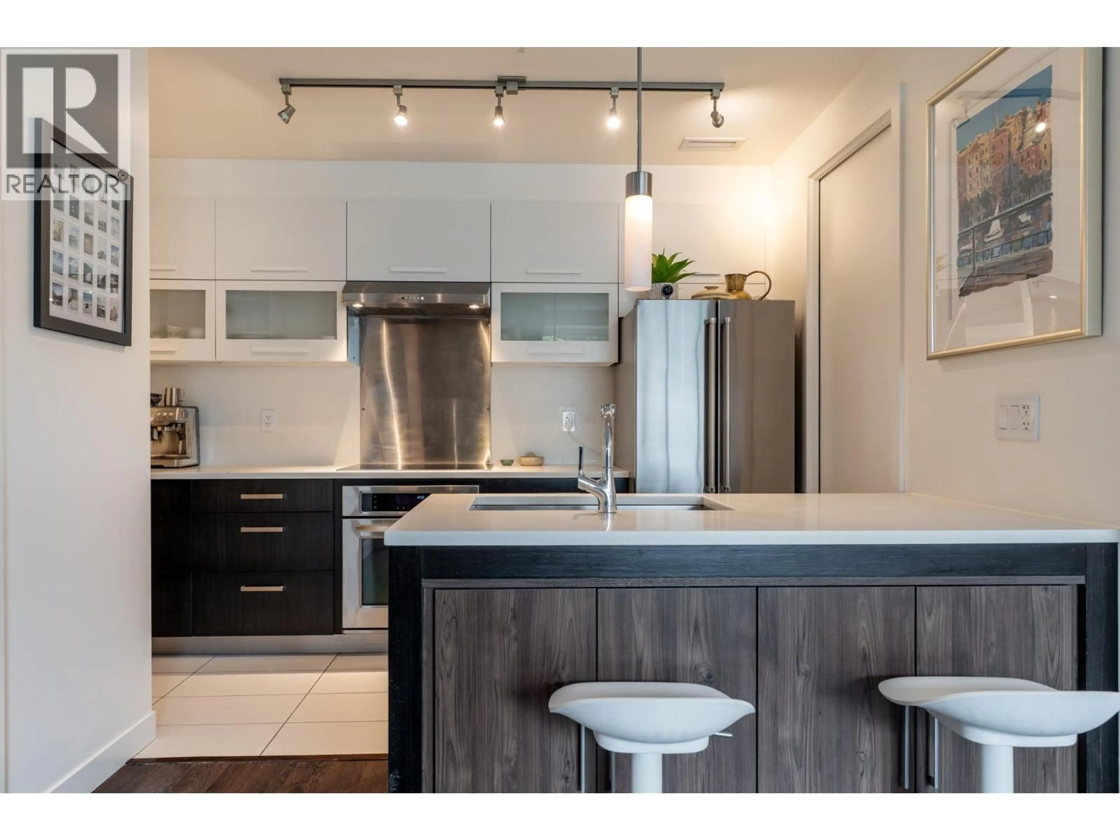
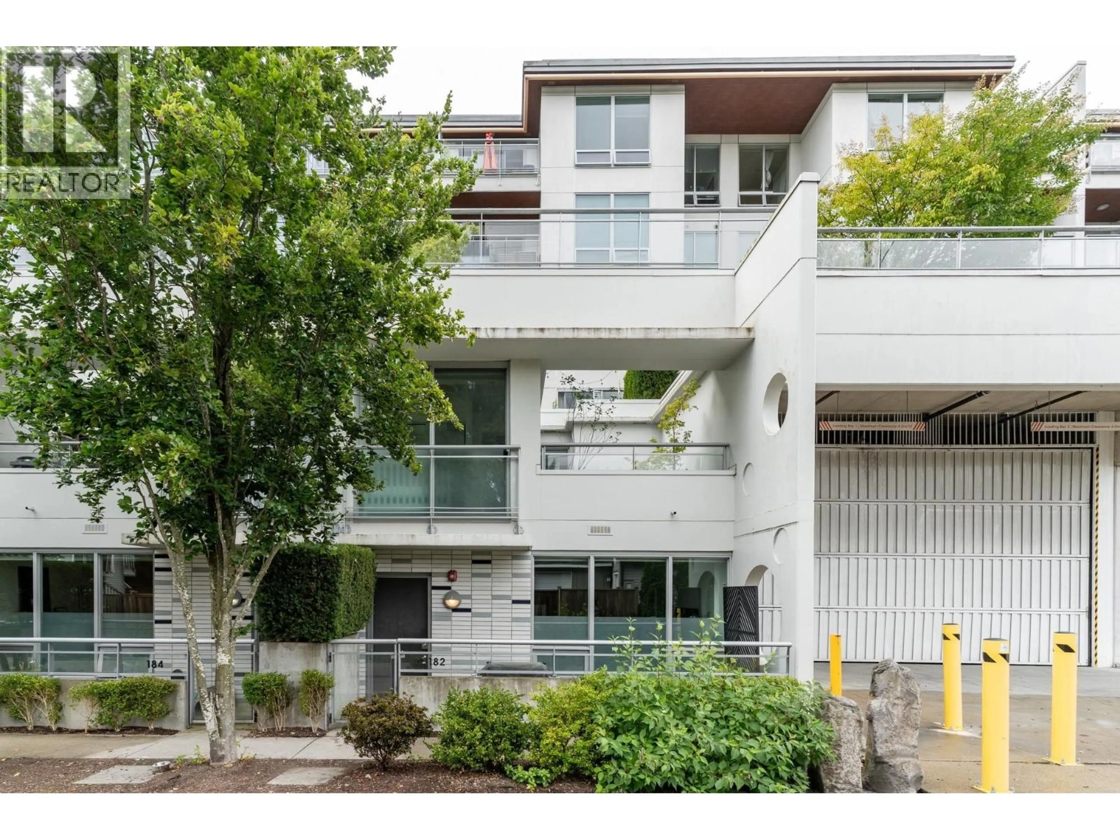
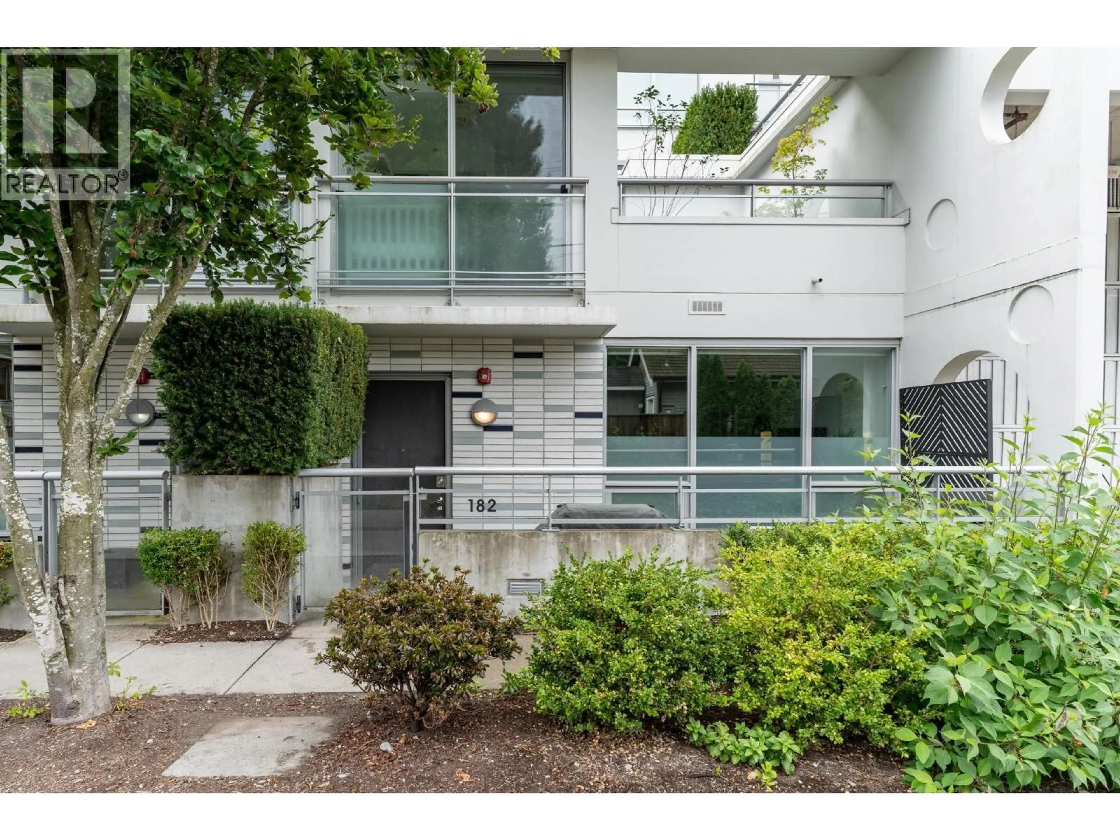
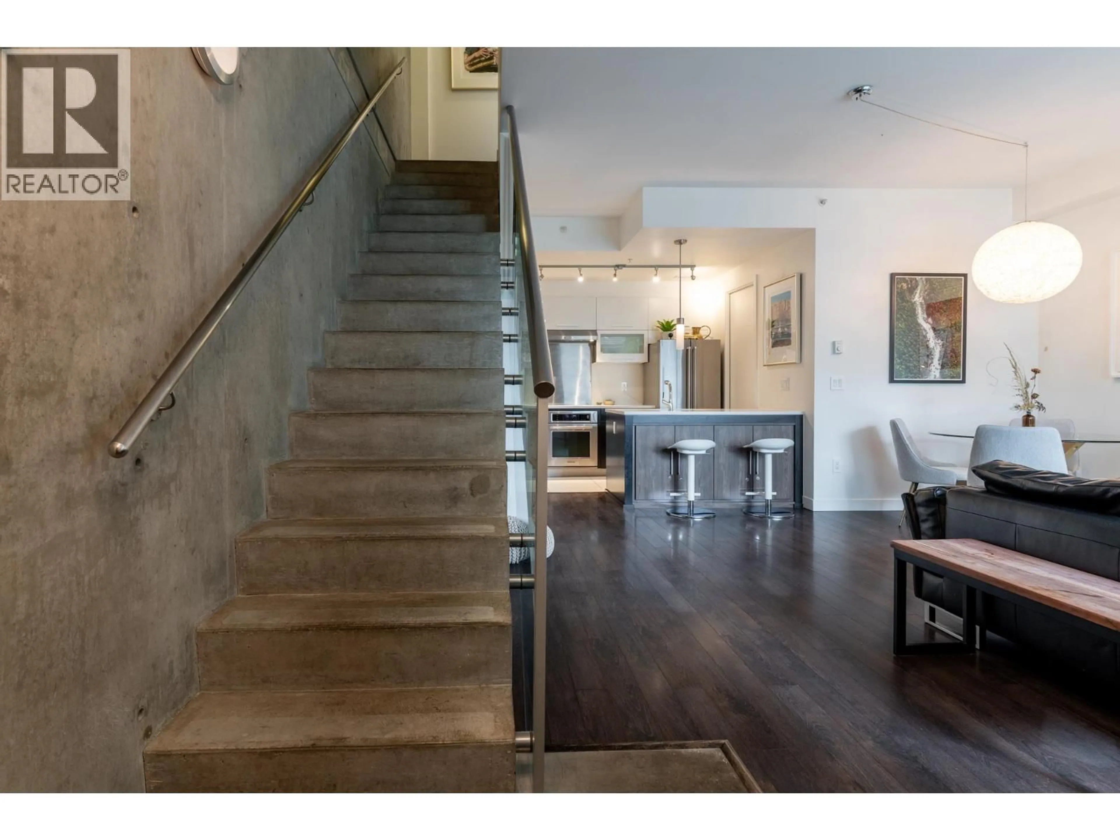
Beautiful CONCRETE CONSTRUCTION! This stunning 2-bedroom, 1.5-bath END UNIT townhouse sits in the vibrant heart of Main Street. Quiet, 2-level home features over-height ceilings on main plus natural gas hook up on patio off main level. PRIVATE ROOFTOP DECK-perfect space for lounging and entertaining. Upgrades include a newer washer/dryer, CUSTOM CALIFORNIA CLOSETS in the pantry and bedrooms, and roller blinds. Includes 1 parking stall (EV-friendly) conveniently located right next to an extra-large storage locker for easy access. Located steps from Michelin-star Restaurants and an approx. 10-minute walk to the new Broadway Skytrain Station. Pet-friendly and situated in a well-run building with a proactive strata. (id:39198)
Property Details
Interior
Features
Exterior
Parking
Garage spaces -
Garage type -
Total parking spaces 1
Condo Details
Amenities
Laundry - In Suite
Inclusions
Property History
 35
35
