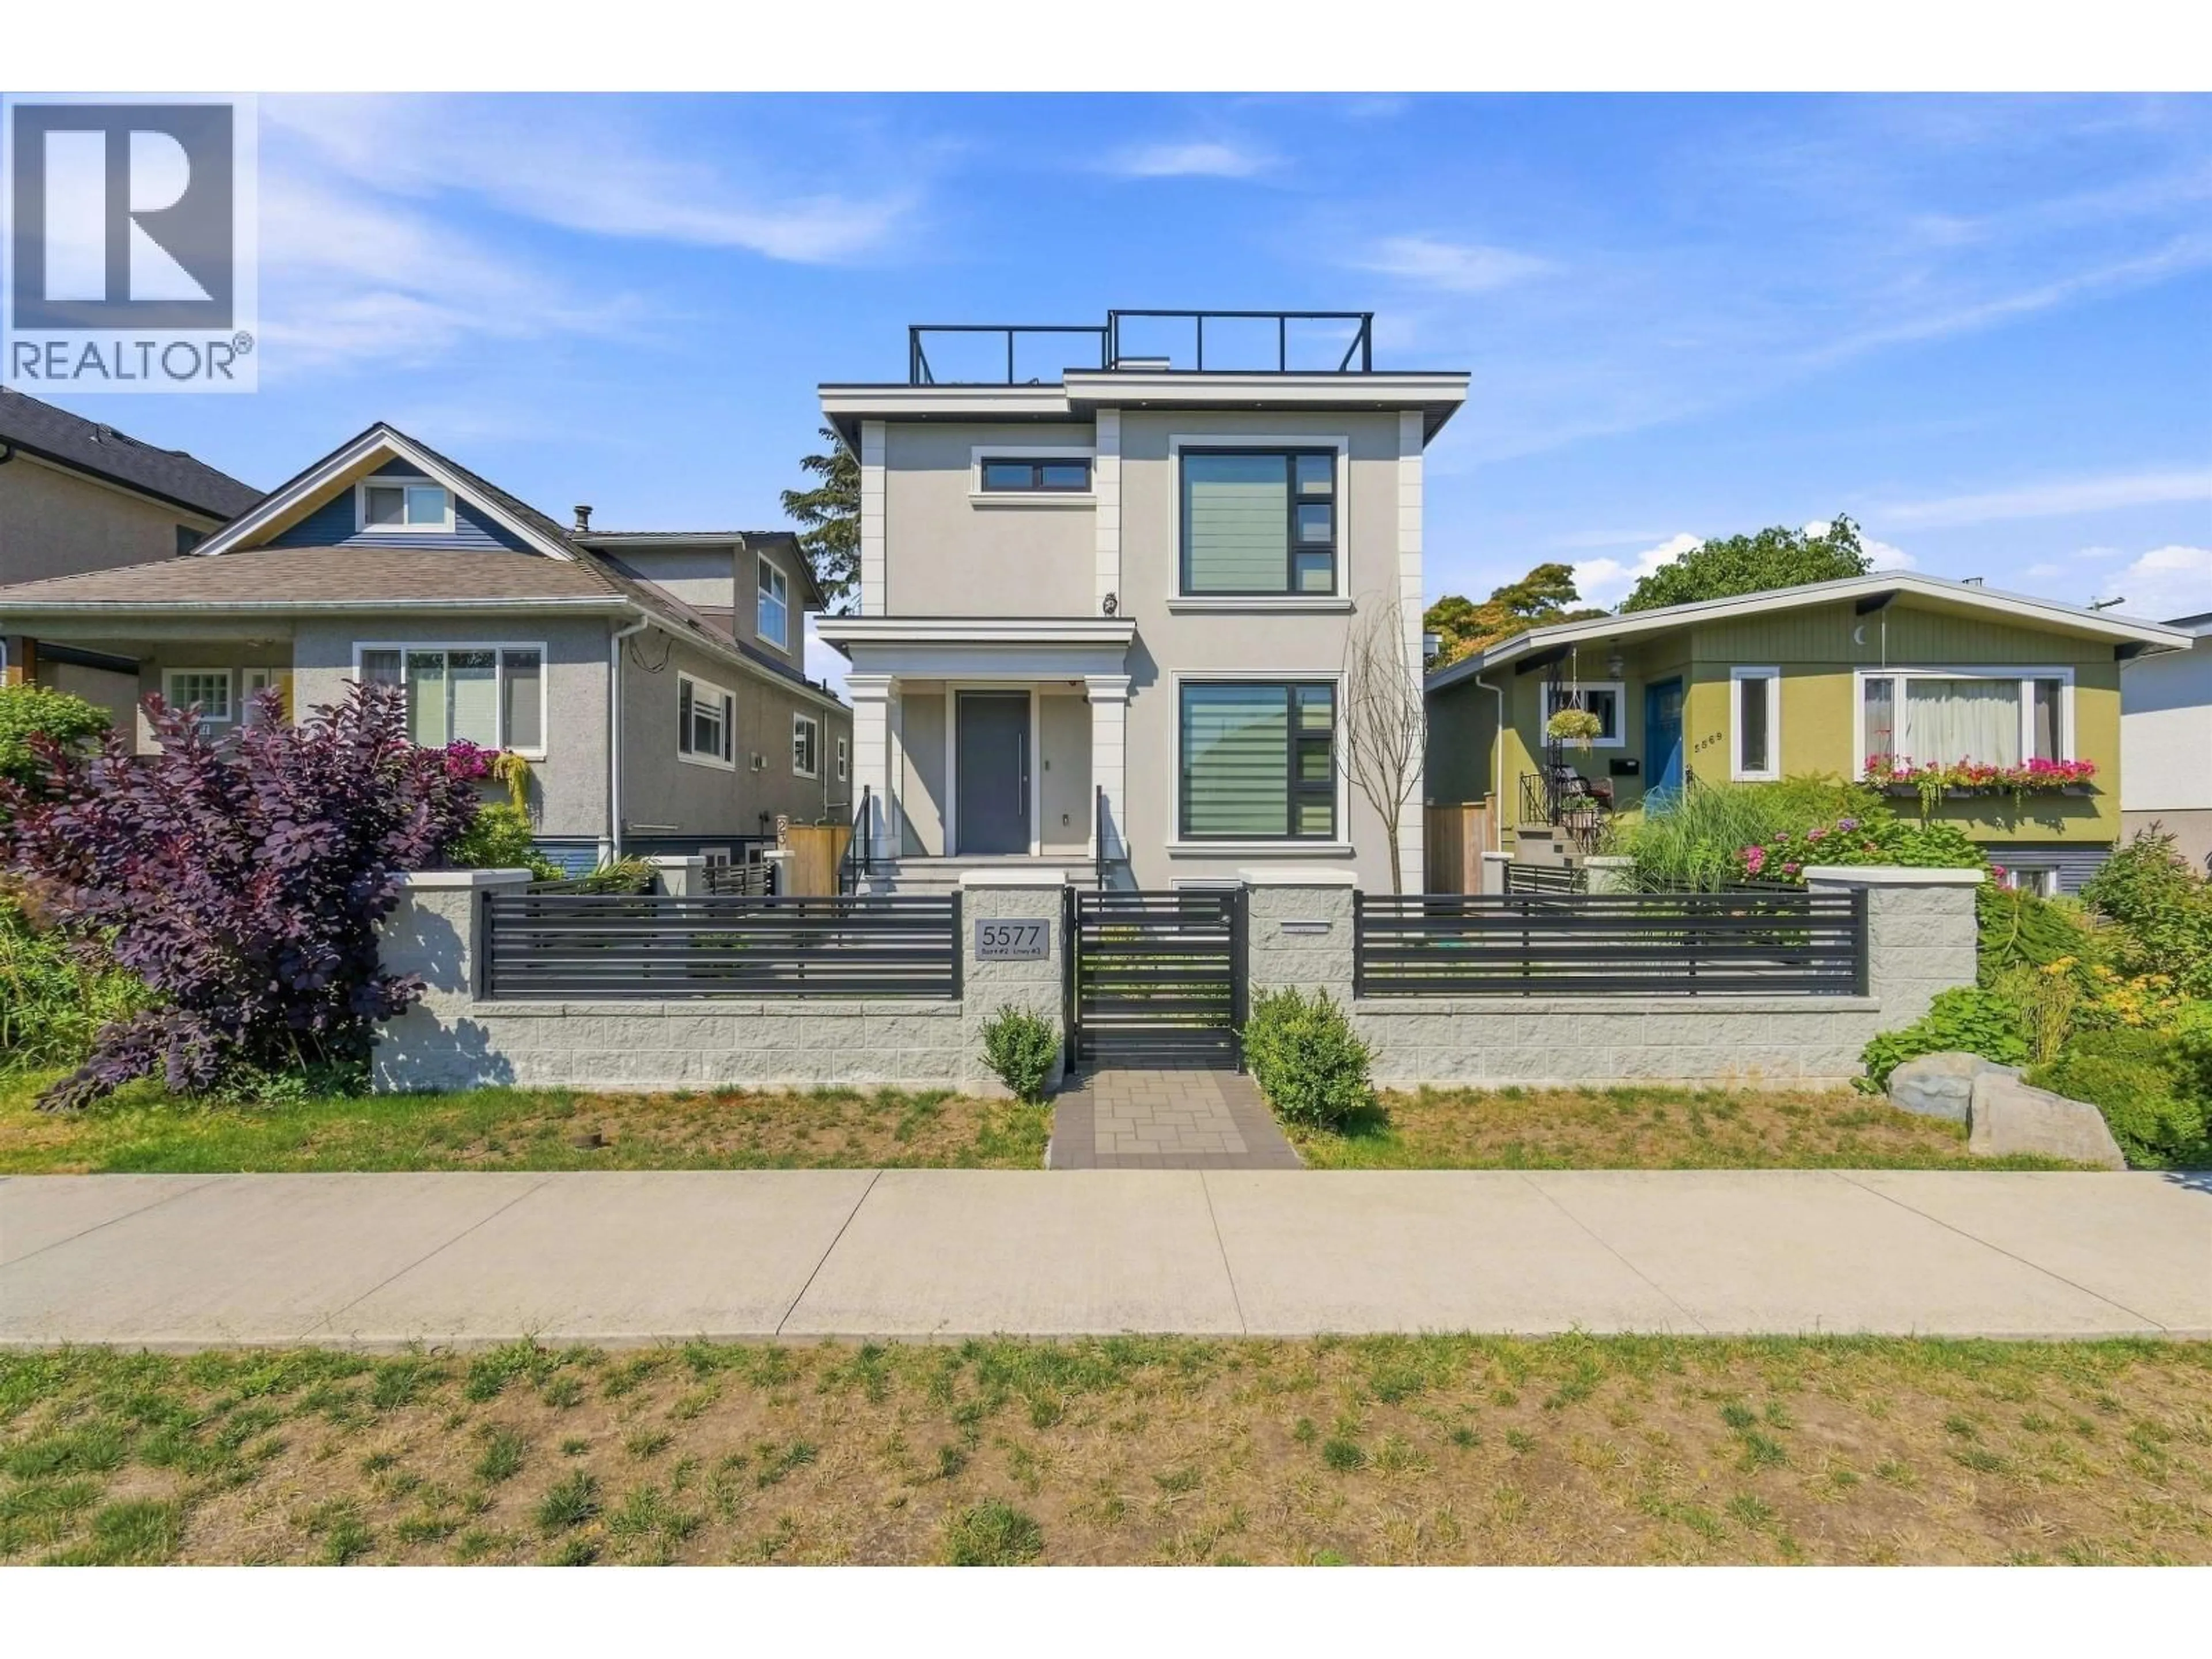
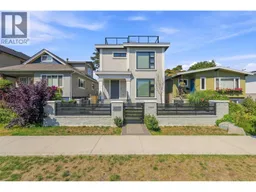
Home with vinyl exterior material, street for 5577 INVERNESS STREET, Vancouver British Columbia V5W3P4
21 days on Market

5577 INVERNESS STREET, Vancouver, British Columbia V5W3P4

Detached
6
7
~3006 sqft
$2,828,000
Get pre-qualifiedPowered by nesto
Detached
6
7
~3006 sqft

Contact us about this property

Call

Highlights

Property Estimate

Days on market21 days

Estimated valueNot available

Price/Sqft$940/sqft

Monthly cost

Open Calculator

Description

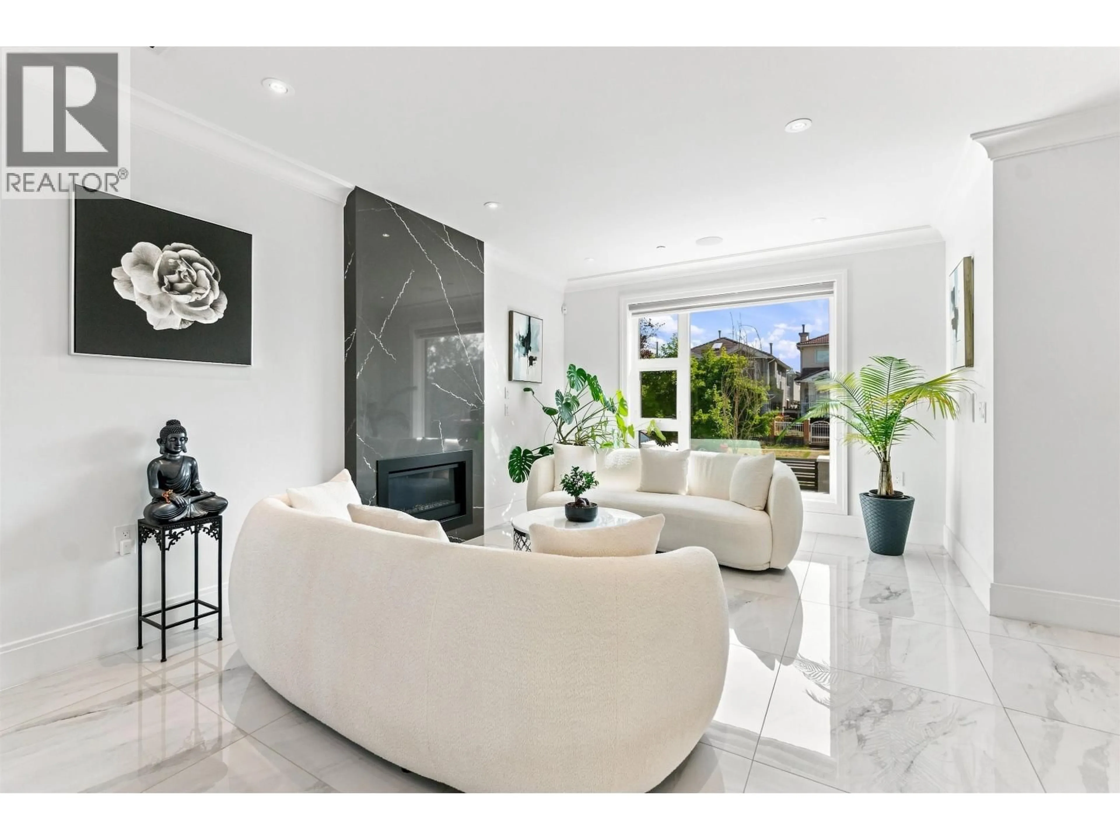
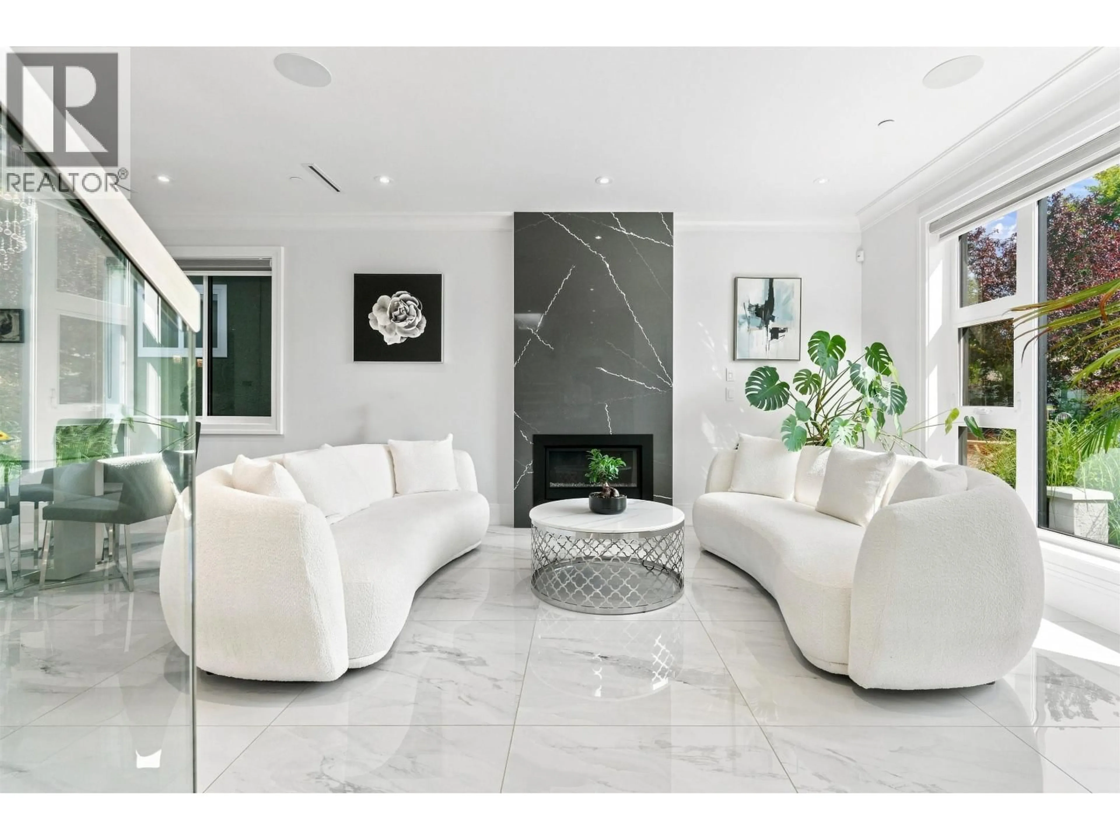
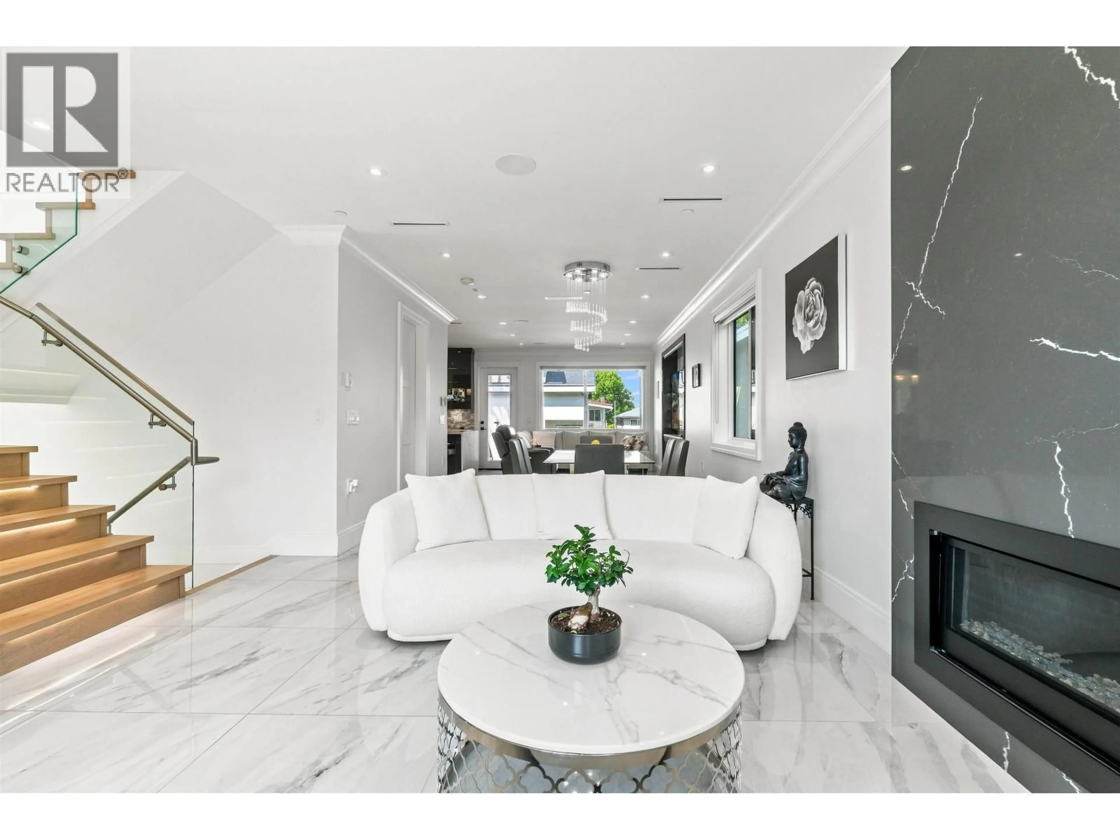
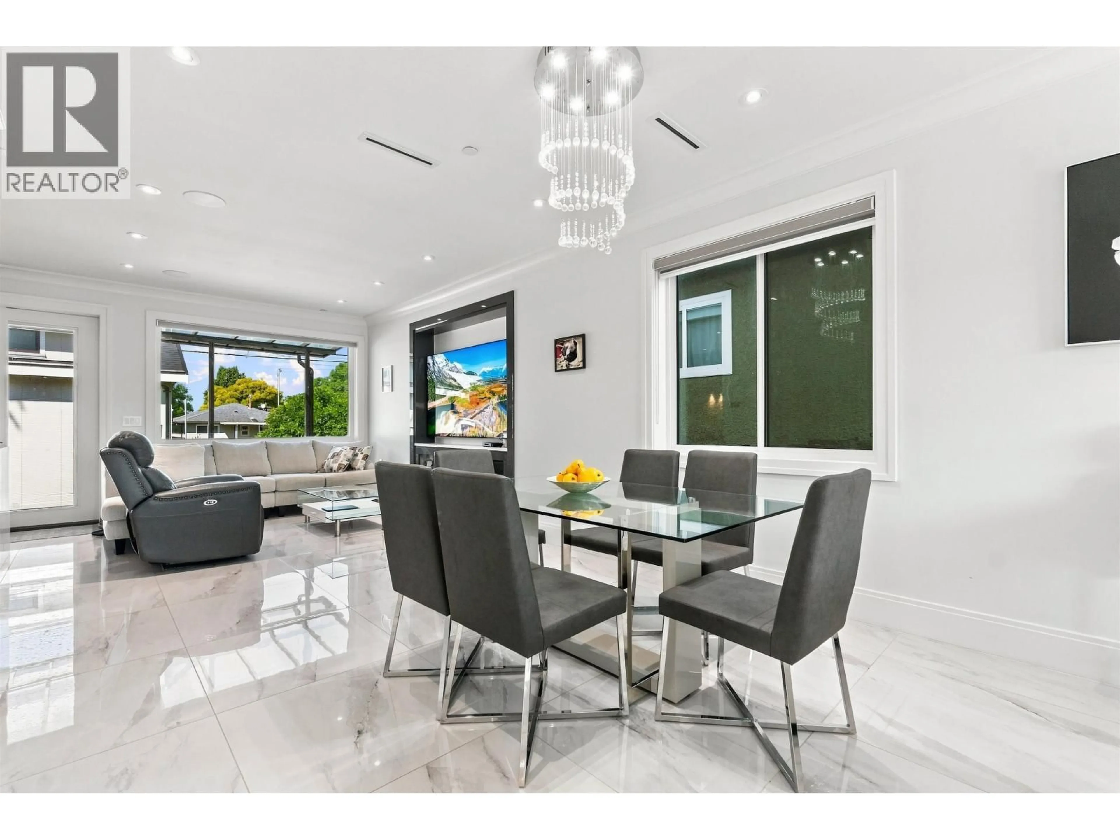
Welcome to this beautifully crafted 2022 home in the sought-after Knight neighbourhood. Offering 2,711 sqft. on a 4,050 sqft. lot, this modern residence features 6 bedrooms, 7 full bathrooms and quality finishes throughout. Enjoy bright living spaces, A/C, radiant/hot-water heating and gas fireplaces for year-round comfort. The lower level includes a 2-bedroom suite and 1-bedroom suite, offering excellent mortgage-helper potential. A bachelor laneway suite adds further rental income potential. The home also features a 2-car garage, carport, rear lane access and additional parking. Enjoy a full 360-degree rooftop patio with expansive outdoor space. Ideally located near schools, parks, shopping, transit and everyday amenities. A fantastic opportunity with exceptional income potential! (id:39198)


Property Details

StyleHouse
ViewView
Age of property2022
SqFt~3006 SqFt
Lot Size-
Parking Spaces3
MLS ®NumberR3155606
Community NameKnight
Data SourceCREA
Listing bySutton Group-West Coast Realty

Features

Heating: Radiant heat, Hot Water
Cooling: Air Conditioned
Basement: Finished, Separate entrance, Unknown

Parking

Garage spaces -

Garage type -

Total parking spaces 3


Property History
Aug 13, 2026
ListedActive
$2,828,000
21 days on market
history photo preview39
Listing by crea®
Property listed by Sutton Group-West Coast Realty, Brokerage
Agent Banner Image
Interested in this property?Get in touch to get the inside scoop.

Population and Demographics

Overview

Total population 15470
Average household income $130,091

Age (%)

0 to 19
18%
20 to 34
25%
35 to 49
22%
50 to 64
19%
65 and plus
16%

Household composition (%)

Single family
60%
Single person
28%
Multi person
10%
Multi family
1%

Mother tongue (%)

English
51%
Yue (Cantonese)
20%
Tagalog (Pilipino, Filipino)
7%
Vietnamese
6%
Mandarin
3%
Others
3%
Punjabi (Panjabi)
2%
Spanish
2%

House tenancy (%)

Owners
56%
Renters
44%

What’s nearby?Essentials within 5 km

Local Logic

Transportation Scores

Estimated Budget

Powered by:
The trademarks REALTOR®, REALTORS®, and the REALTOR® logo are controlled by The Canadian Real Estate Association (CREA) and identify real estate professionals who are members of CREA. The trademarks MLS®, Multiple Listing Service® and the associated logos are owned by CREA and identify the quality of services provided by real estate professionals who are members of CREA. Used under license.
