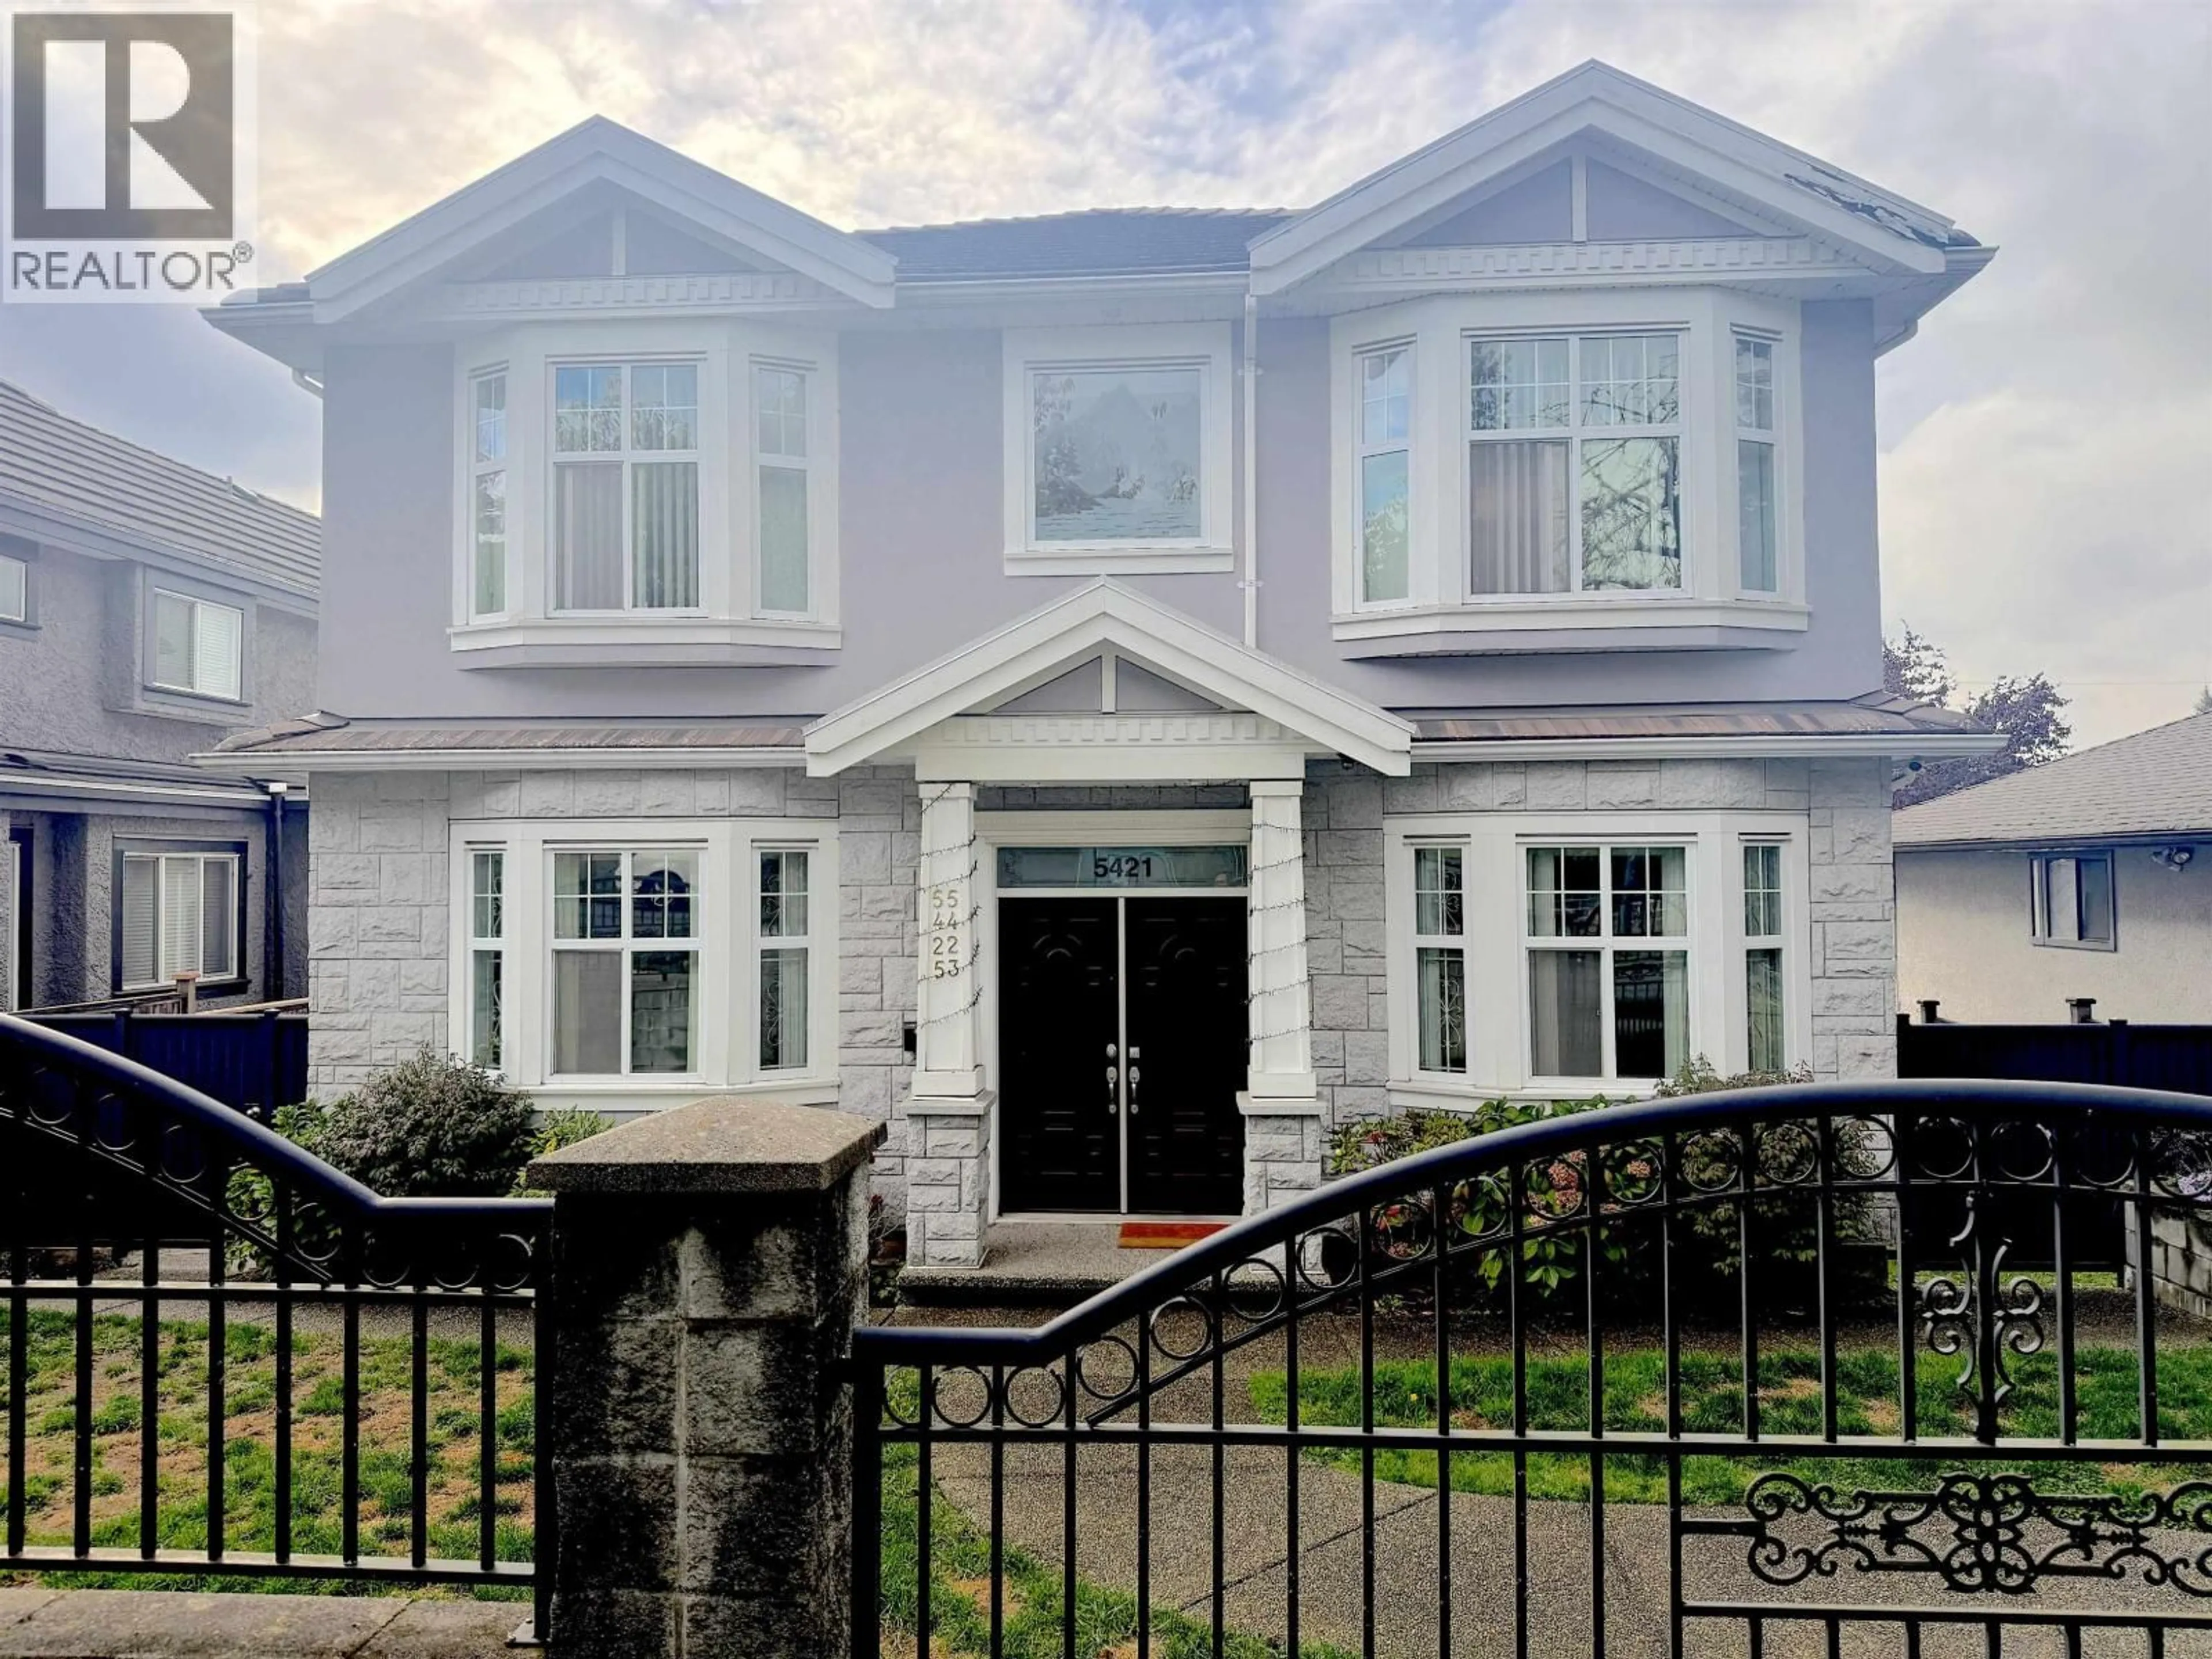
Home with brick exterior material, street for 5421 FLEMING STREET, Vancouver British Columbia V5P3E8
1 day on Market

5421 FLEMING STREET, Vancouver, British Columbia V5P3E8

Detached
9
6
~3482 sqft
$2,500,000
Get pre-qualifiedPowered by nesto
Detached
9
6
~3482 sqft

Contact us about this property

Call

Highlights

Property Estimate

Days on market1 day

Estimated valueNot available

Price/Sqft$717/sqft

Monthly cost

Open Calculator

Description

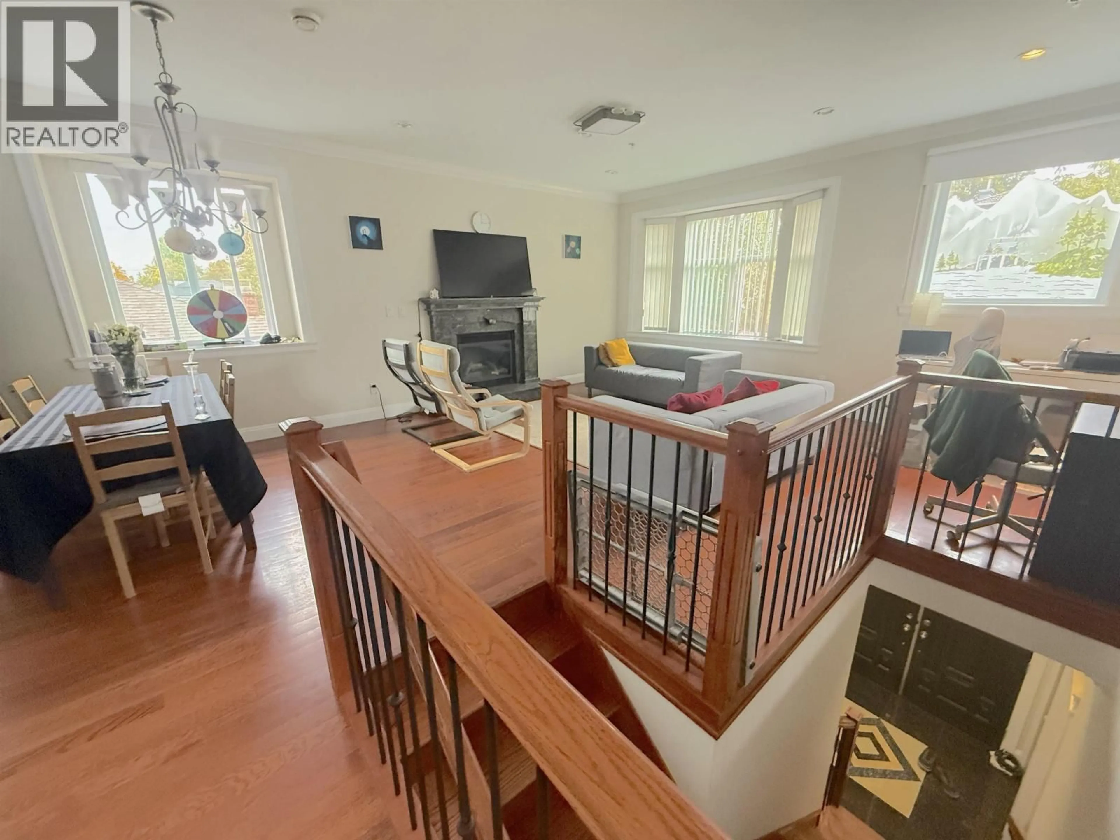
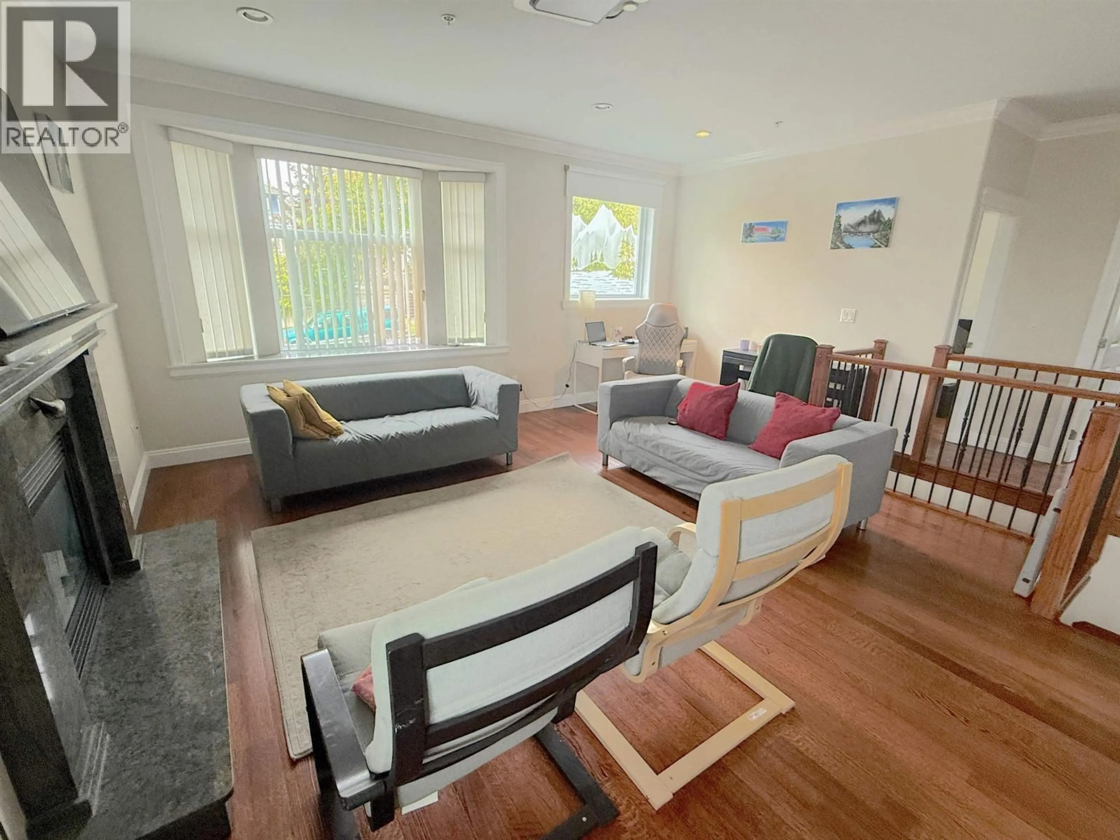
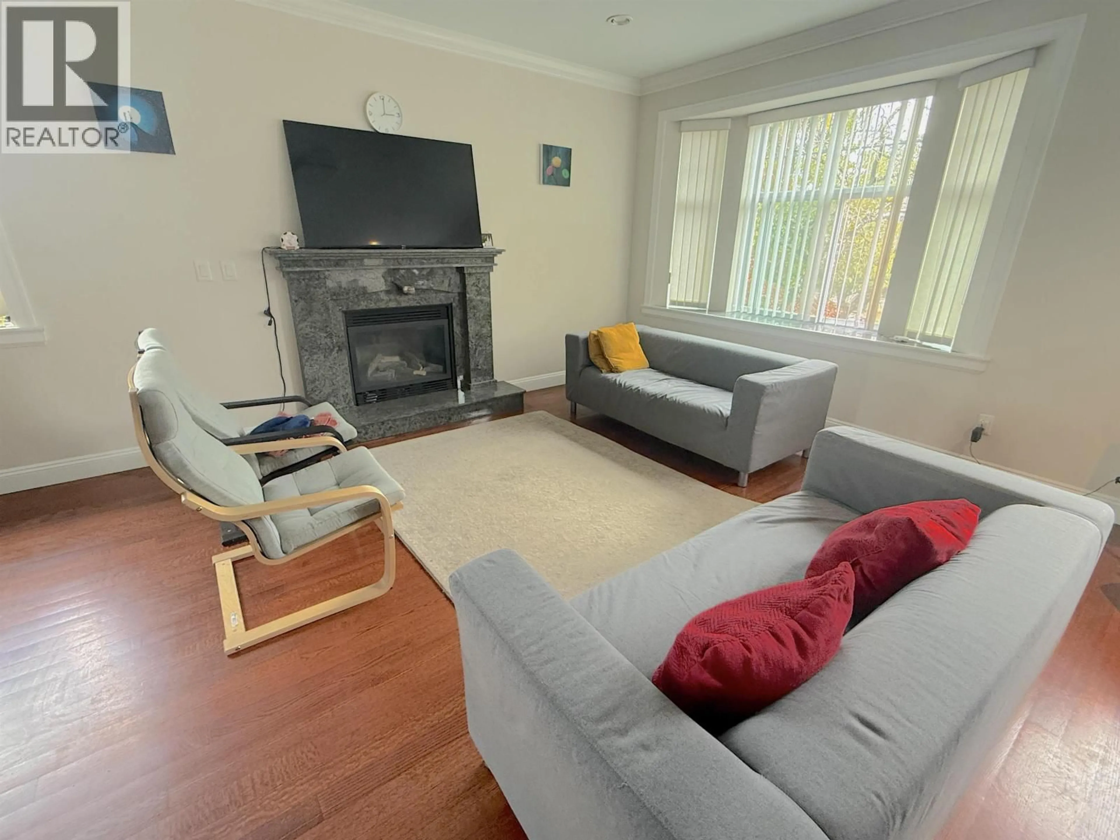
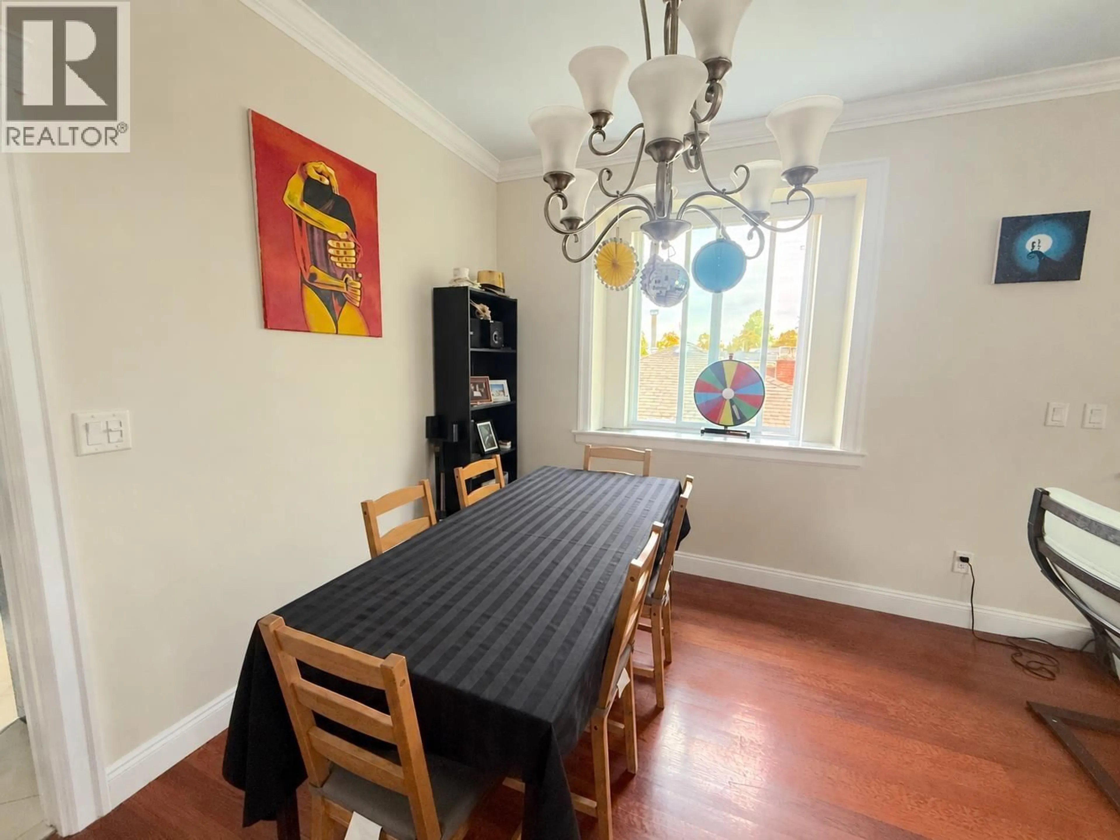
Welcome to 5421 Fleming, a beautiful spacious home on a 50'x120' lot in a quiet neighbourhood right in the heart of East Vancouver. Walk to Tecumseh Annex School, scenic Kensington Park, and to all the shopping and culinary delights Victoria Drive has to offer. This home is a quality 2010 build, with hardwood flooring, granite countertops, gas fireplace, radiant heating, a garage, stainless steel appliances. With 3 legal dwelling places, including: 3 bed Upper suite, 2bd laneway home, 2bed main flr suite and the opportunity for a 4th 2bed main flr. nanny suite, this is fabulous investor opportunity. (id:39198)


Property Details

StyleHouse
View-
Age of property2010
SqFt~3482 SqFt
Lot Size-
Parking Spaces2
MLS ®NumberR3173171
Community NameKnight
Data SourceCREA
Listing byStilhavn Real Estate Services

Features

Heating: Radiant heat, Hot Water

Parking

Garage spaces -

Garage type -

Total parking spaces 2


Property History
Oct 7, 2026
ListedActive
$2,500,000
1 day on market
history photo preview34
Listing by crea®
Property listed by Stilhavn Real Estate Services, Brokerage
Agent Banner Image
Interested in this property?Get in touch to get the inside scoop.

Population and Demographics

Overview

Total population 15470
Average household income $130,091

Age (%)

0 to 19
18%
20 to 34
25%
35 to 49
22%
50 to 64
19%
65 and plus
16%

Household composition (%)

Single family
60%
Single person
28%
Multi person
10%
Multi family
1%

Mother tongue (%)

English
51%
Yue (Cantonese)
20%
Tagalog (Pilipino, Filipino)
7%
Vietnamese
6%
Mandarin
3%
Others
3%
Punjabi (Panjabi)
2%
Spanish
2%

House tenancy (%)

Owners
56%
Renters
44%

What’s nearby?Essentials within 5 km

Local Logic

Transportation Scores

Estimated Budget

Powered by:
The trademarks REALTOR®, REALTORS®, and the REALTOR® logo are controlled by The Canadian Real Estate Association (CREA) and identify real estate professionals who are members of CREA. The trademarks MLS®, Multiple Listing Service® and the associated logos are owned by CREA and identify the quality of services provided by real estate professionals who are members of CREA. Used under license.
