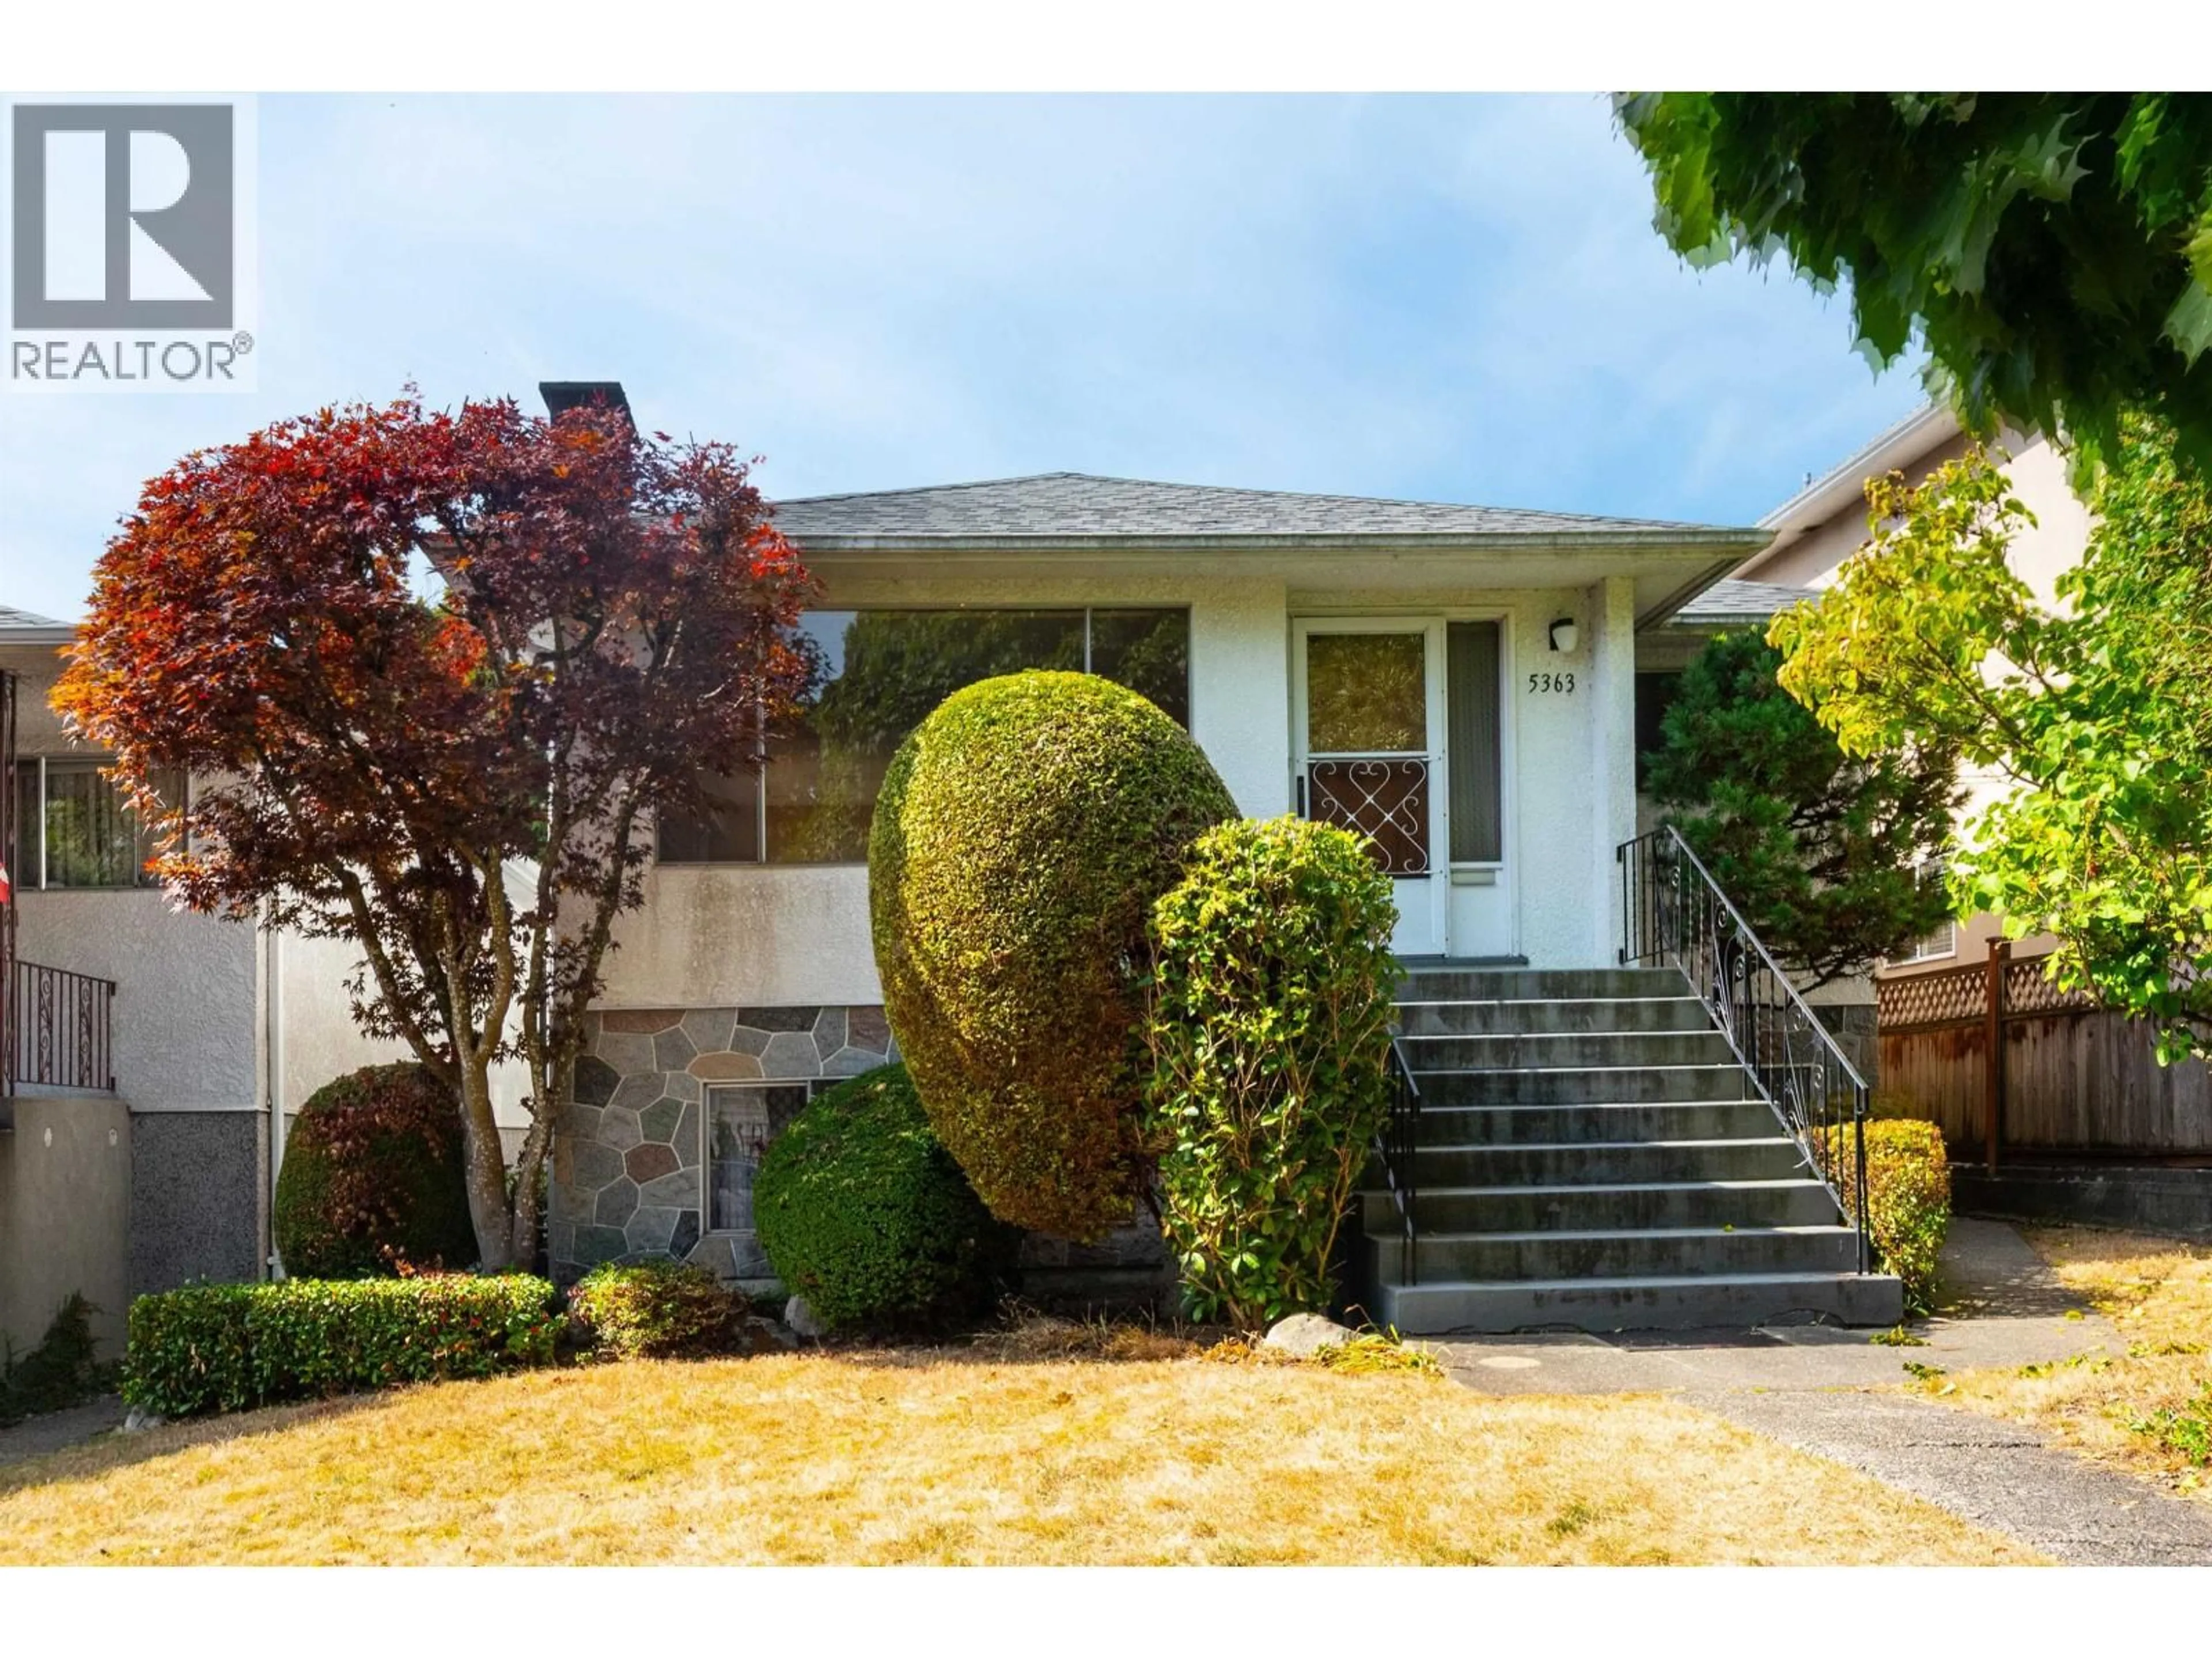
5363 DUMFRIES STREET, Vancouver, British Columbia V5P3A3
Contact us about this property
Highlights
Estimated valueThis is the price Wahi expects this property to sell for.
The calculation is powered by our Instant Home Value Estimate, which uses current market and property price trends to estimate your home’s value with a 90% accuracy rate.Not available
Price/Sqft$594/sqft
Monthly cost
Open Calculator
Description
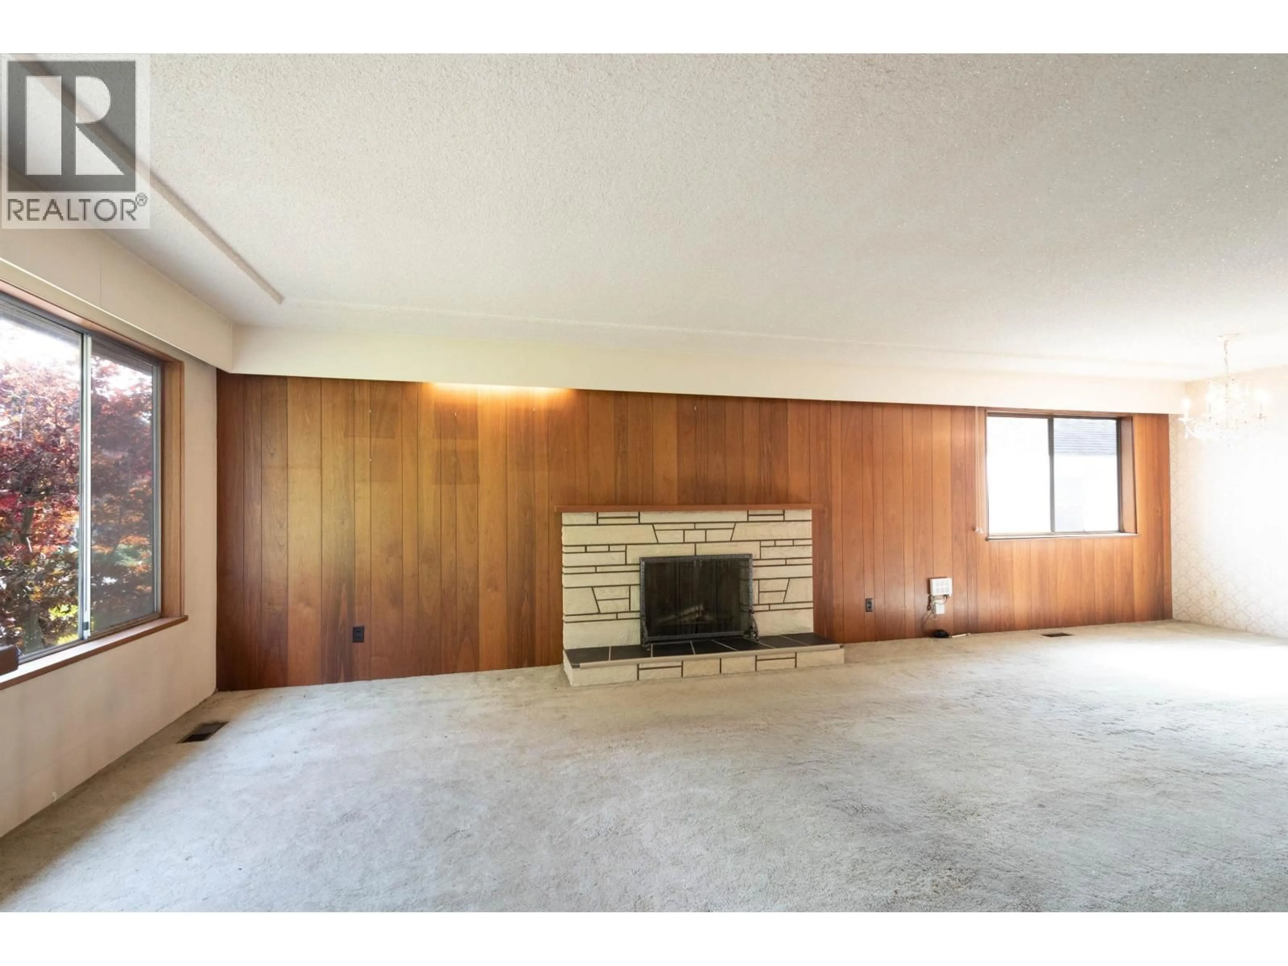
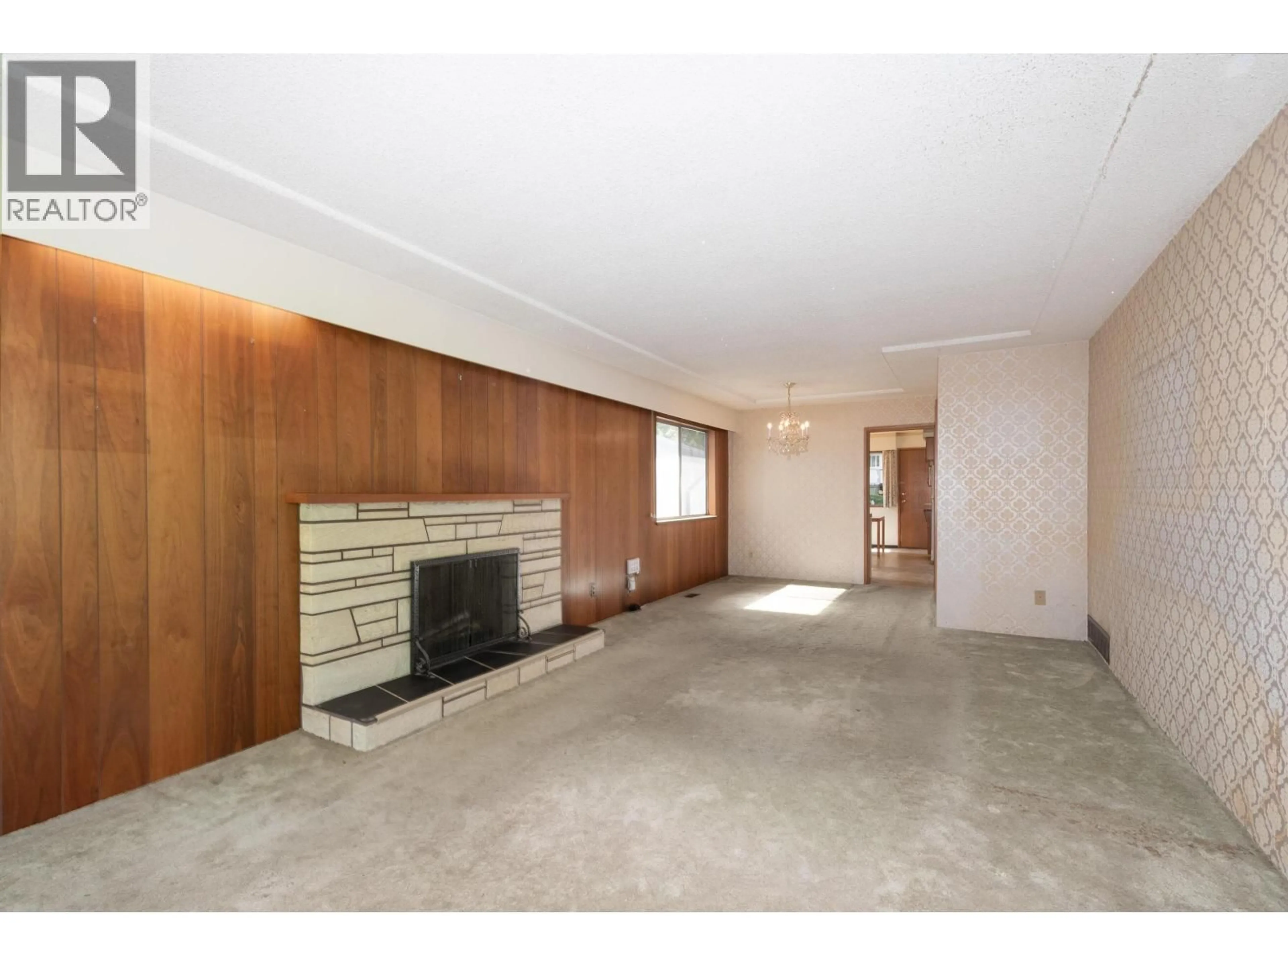
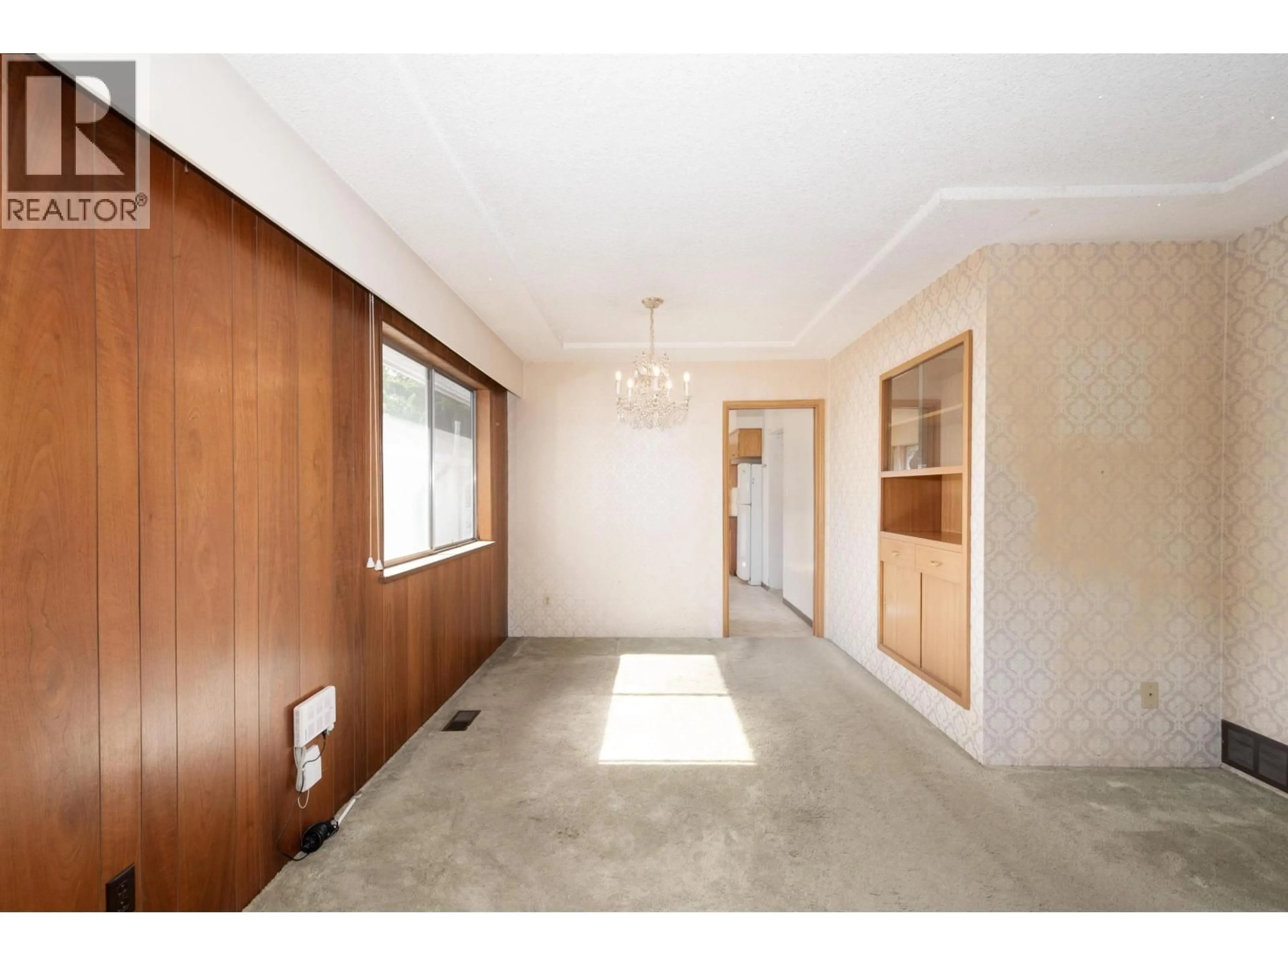
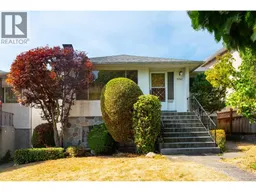
Spacious 5 bedroom plus office or flex room & 2 bath in an almost 2500SF original owner home, first time on the market which is perfect for first time buyers, renovator or investor! Imagine sipping your coffee, or glass of wine with friends on your private massive West facing deck, looking to large grassy flat sunny yard, with mature male Ginkgo & fruit bearing Asian pear tree. Up has large eat in kitchen, dining area is adjacent to spacious living room and cozy fireplace, and 3 good sized bdrms. Lower floor has 2 bdrms, Office/Den/Flex, Laundry more storage and a cool hidden wine cellar. Newer roof, and great room layout make this a wonderful investment for the next family. Great location by T&T Market, Kingsway shops and steps to Kensington Park & Rec Ctr, Tecumseh, and Duffin's Donuts! Fantastic neighbors! OPEN HOUSE SAT. OCT. 10th from 2-4PM. (id:39198)
Property Details
Interior
Features
Exterior
Parking
Garage spaces -
Garage type -
Total parking spaces 3
Property History
 39

