5316 FLEMING STREET, Vancouver, British Columbia V5P3E9
Contact us about this property
Highlights
Estimated valueThis is the price Wahi expects this property to sell for.
The calculation is powered by our Instant Home Value Estimate, which uses current market and property price trends to estimate your home’s value with a 90% accuracy rate.Not available
Price/Sqft$539/sqft
Monthly cost
Open Calculator
Description
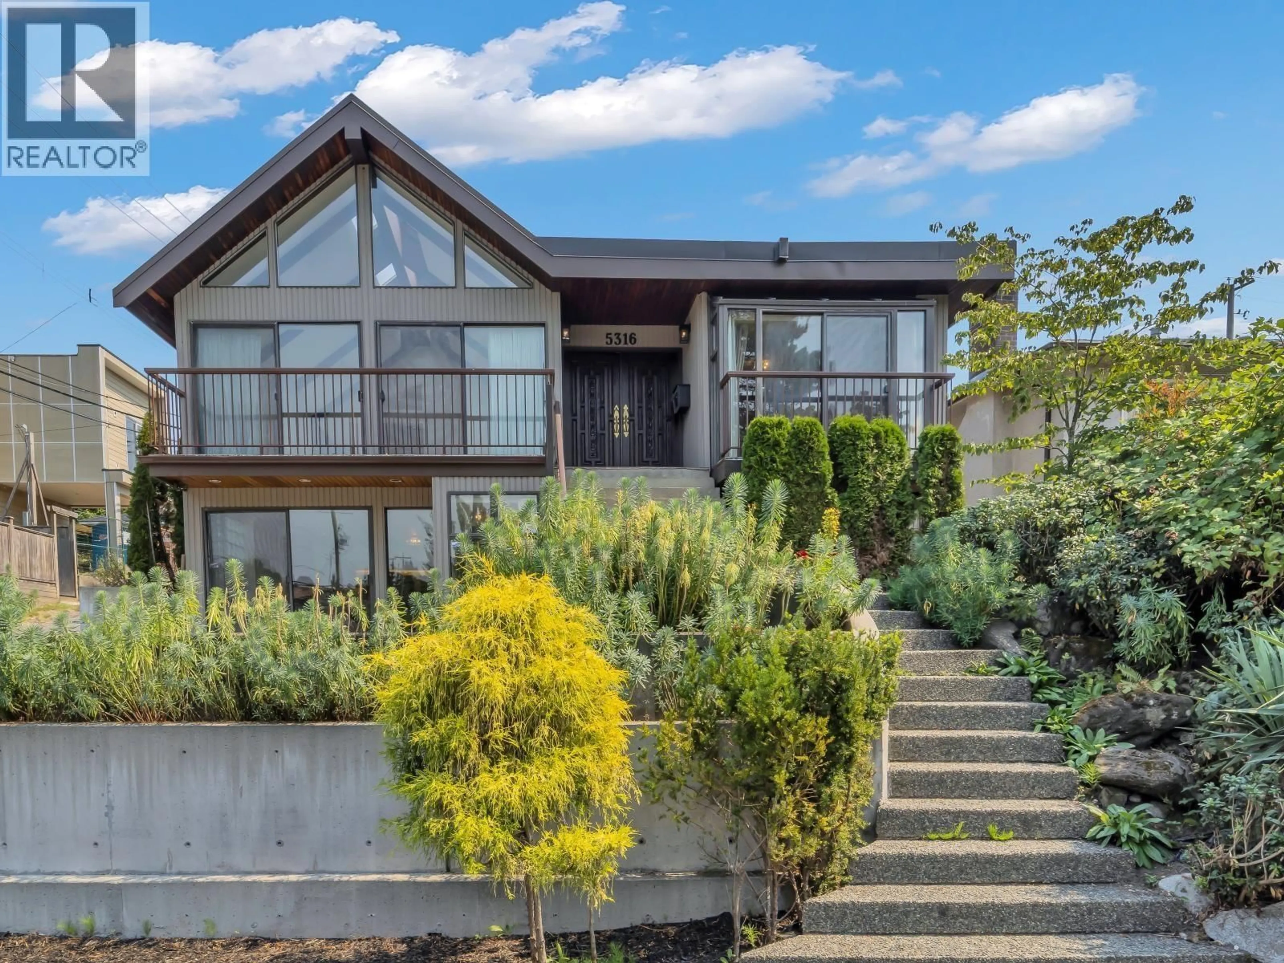
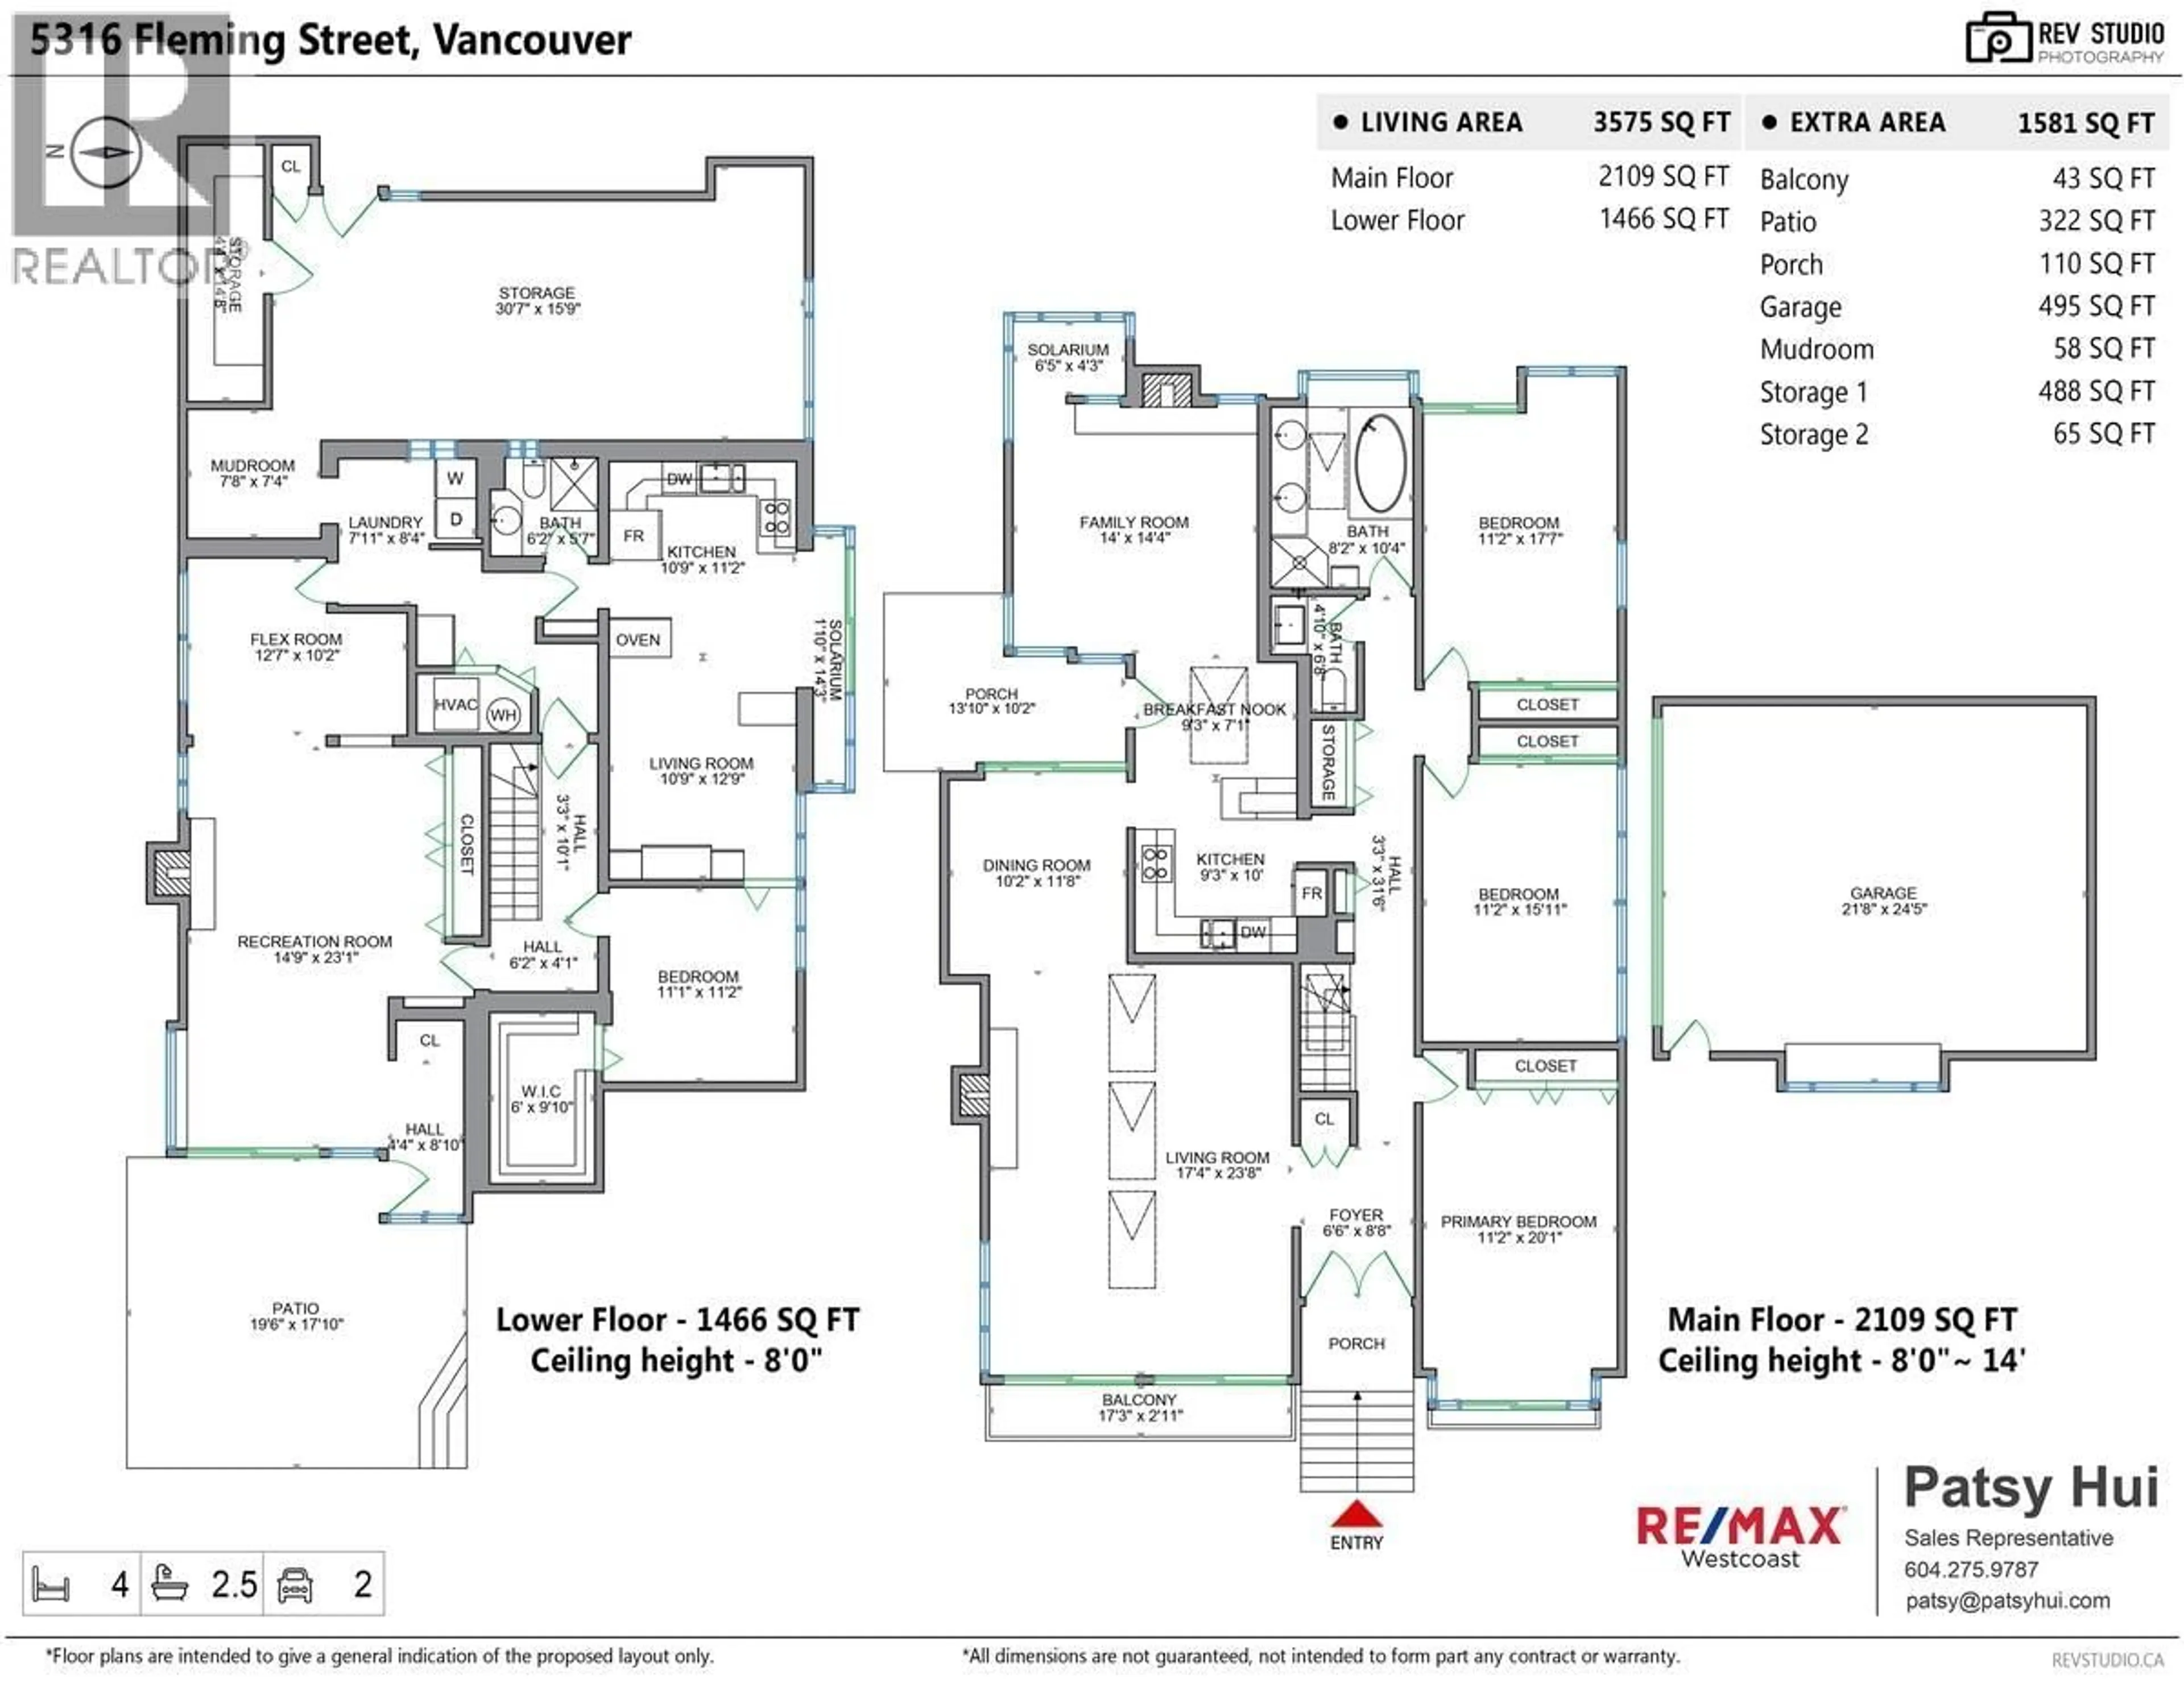
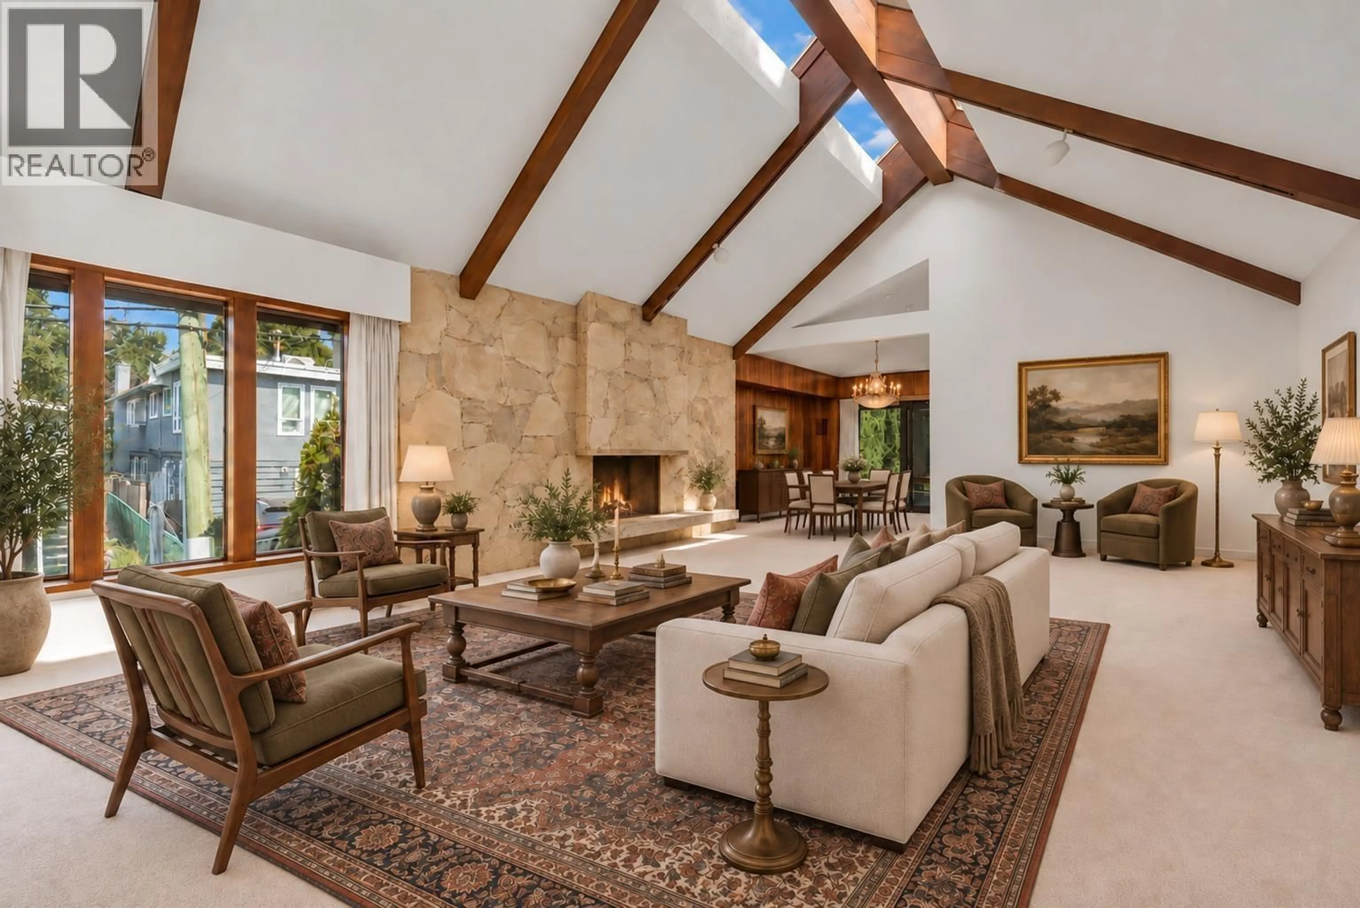
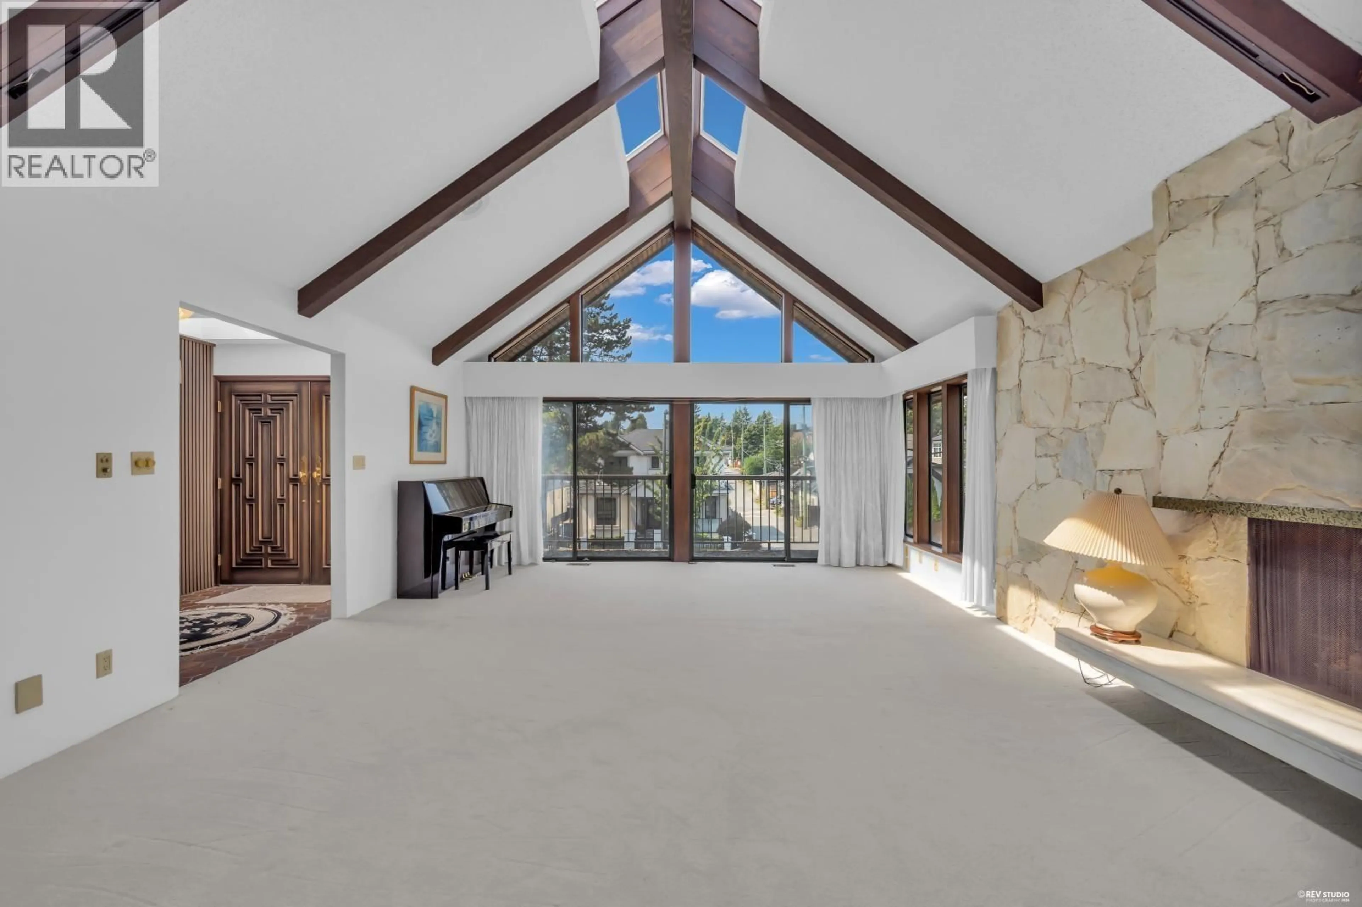
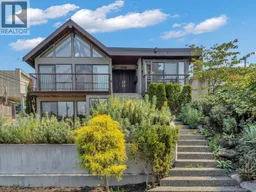
Legally-extended executive home, steps from Kensington Park near Knight St & 37th Ave. Professionally measured at 3,575 sq.ft., 1979 reno-design clearly brought elegance & class to this neighbourhood. This spacious home now offers 4-bdrms, 2.5-baths,& excellent potential to add up to 3 more baths, subject to City approval. The 2,109 sq.ft. main floor features 3-bdrms, generous living & dining areas, family rm, breakfast nook & skylit ceilings vaulted to ~14'. The 1,466 sq.ft. lower level includes a huge self-contained suite with 1-bdrm, walk-in closet, updated kitchen, rec & flex rms, + laundry and over 550 sq.ft. of additional storage not included in the living area. Ideal for extended family or mortgage-helper potential. Double garage & plenty of outdoor space. Renovate, hold or explore future redevelopment. Close to parks, shopping & transit; Tecumseh Elementary & Gladstone Secondary catchments. (id:39198)
Property Details
Interior
Features
Exterior
Parking
Garage spaces -
Garage type -
Total parking spaces 4
Property History
 40
40
