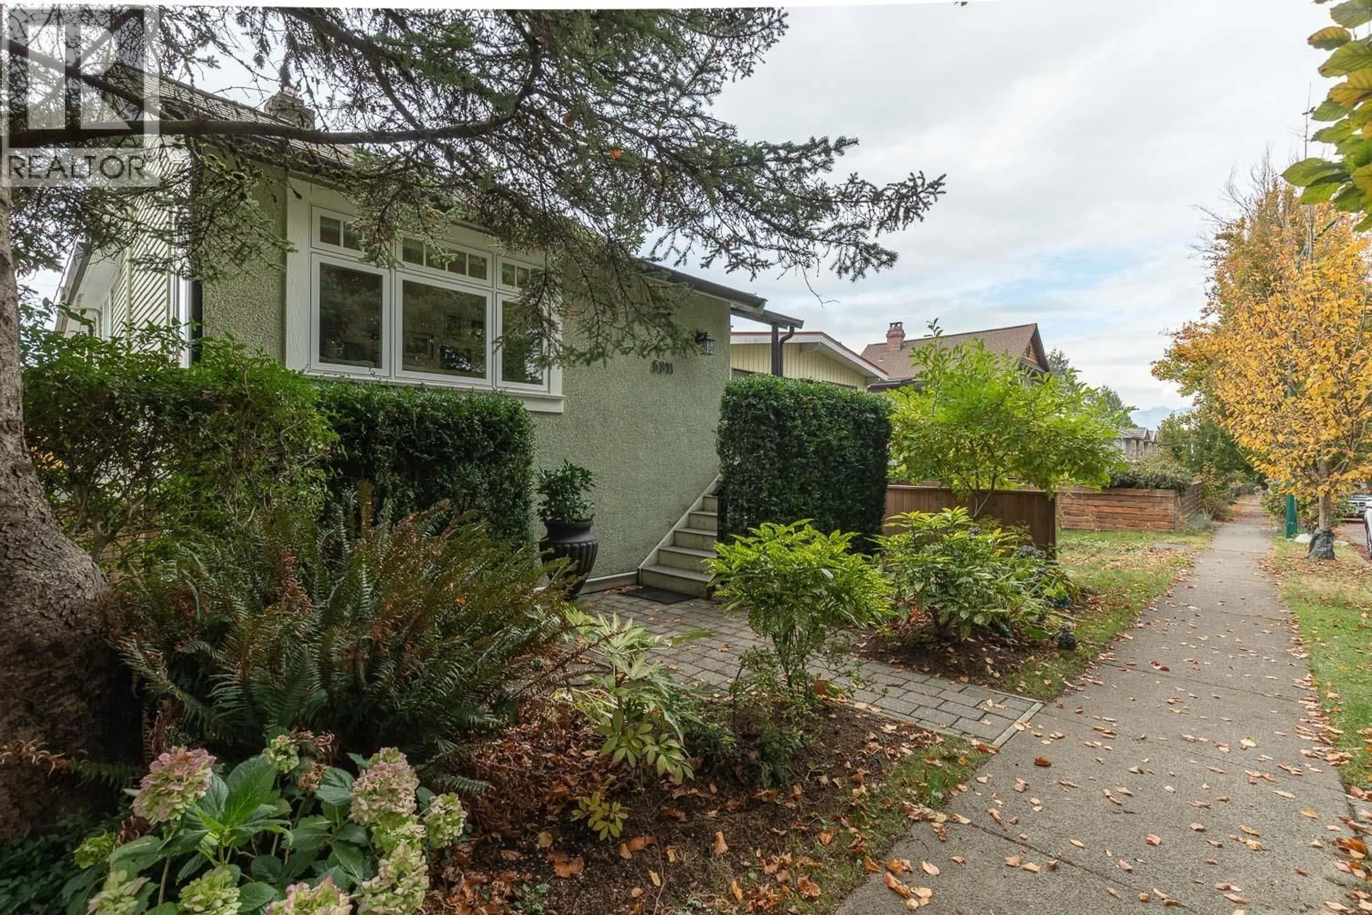
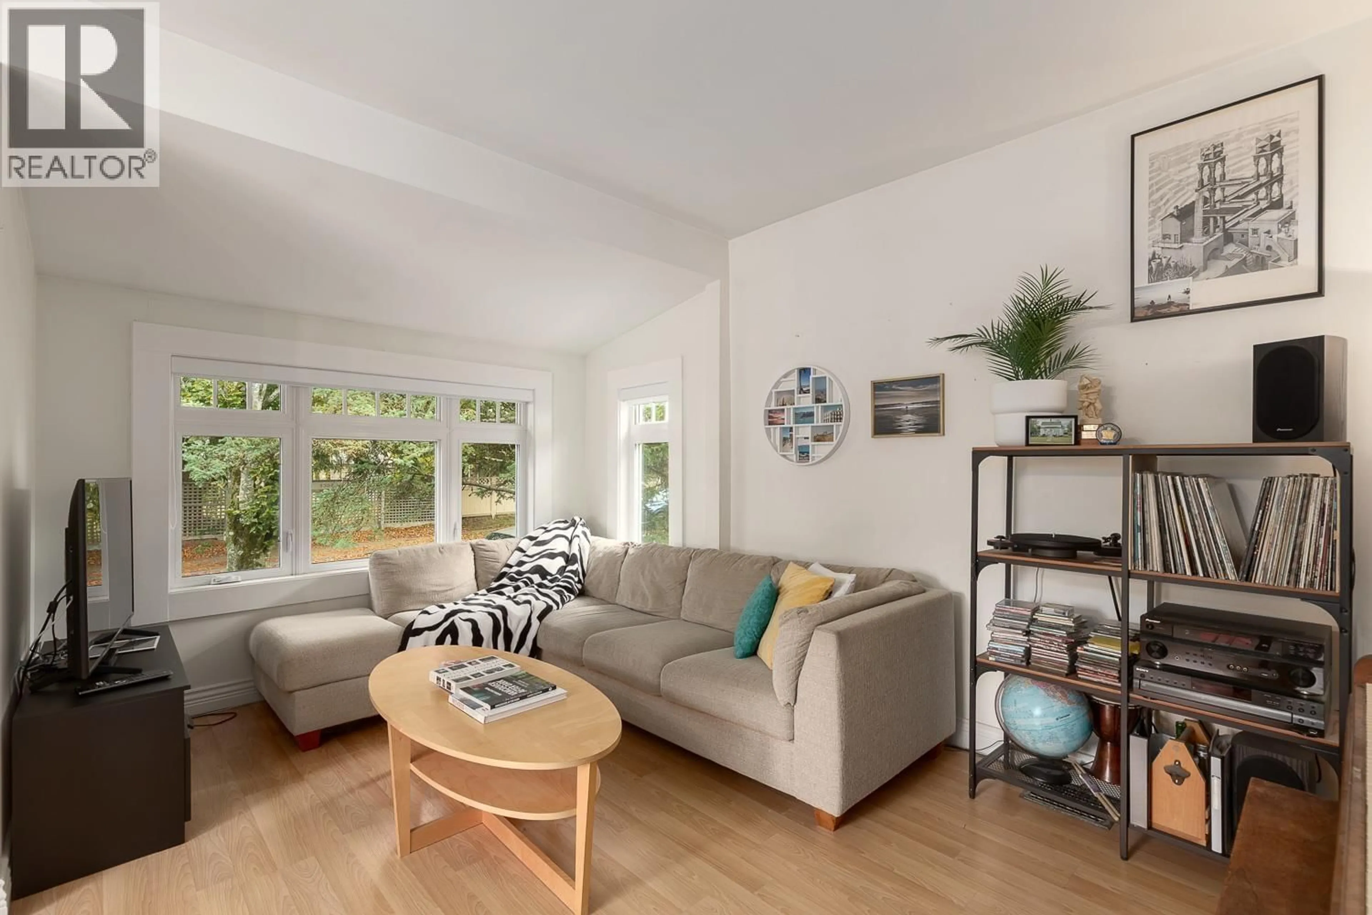
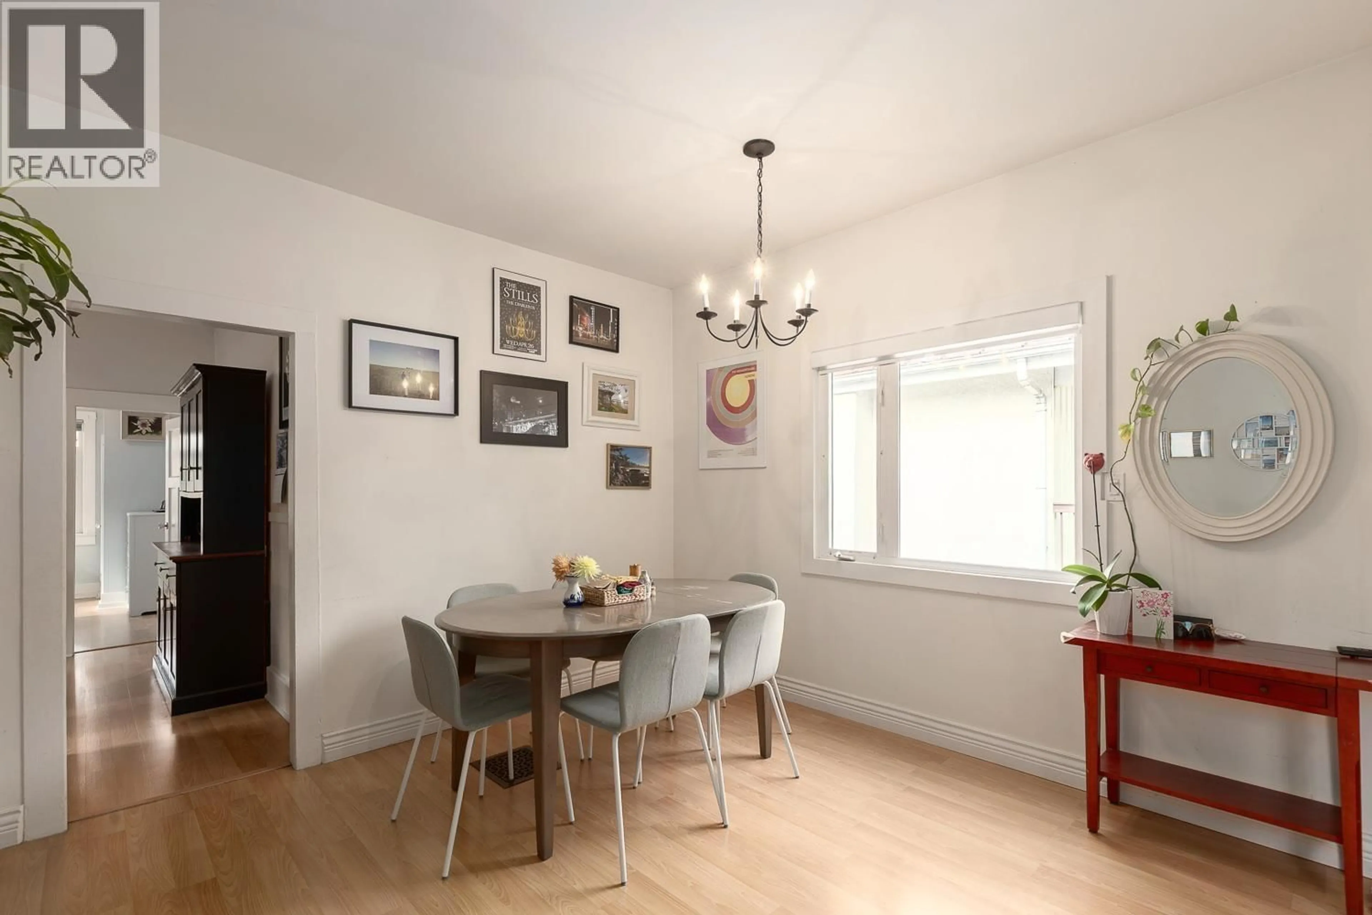
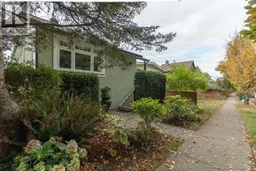
A pic from outside/outdoor area/front of a property/back of a property/a pic from drone, street for 5311 SHERBROOKE STREET, Vancouver British Columbia V5W3M3
1 day on Market

5311 SHERBROOKE STREET, Vancouver, British Columbia V5W3M3

Detached
3
2
~1464 sqft
$1,399,000
Get pre-qualifiedPowered by nesto
Detached
3
2
~1464 sqft

Contact us about this property

Call

Highlights

Property Estimate

Days on market1 day

Estimated valueNot available

Price/Sqft$955/sqft

Monthly cost

Open Calculator

Description

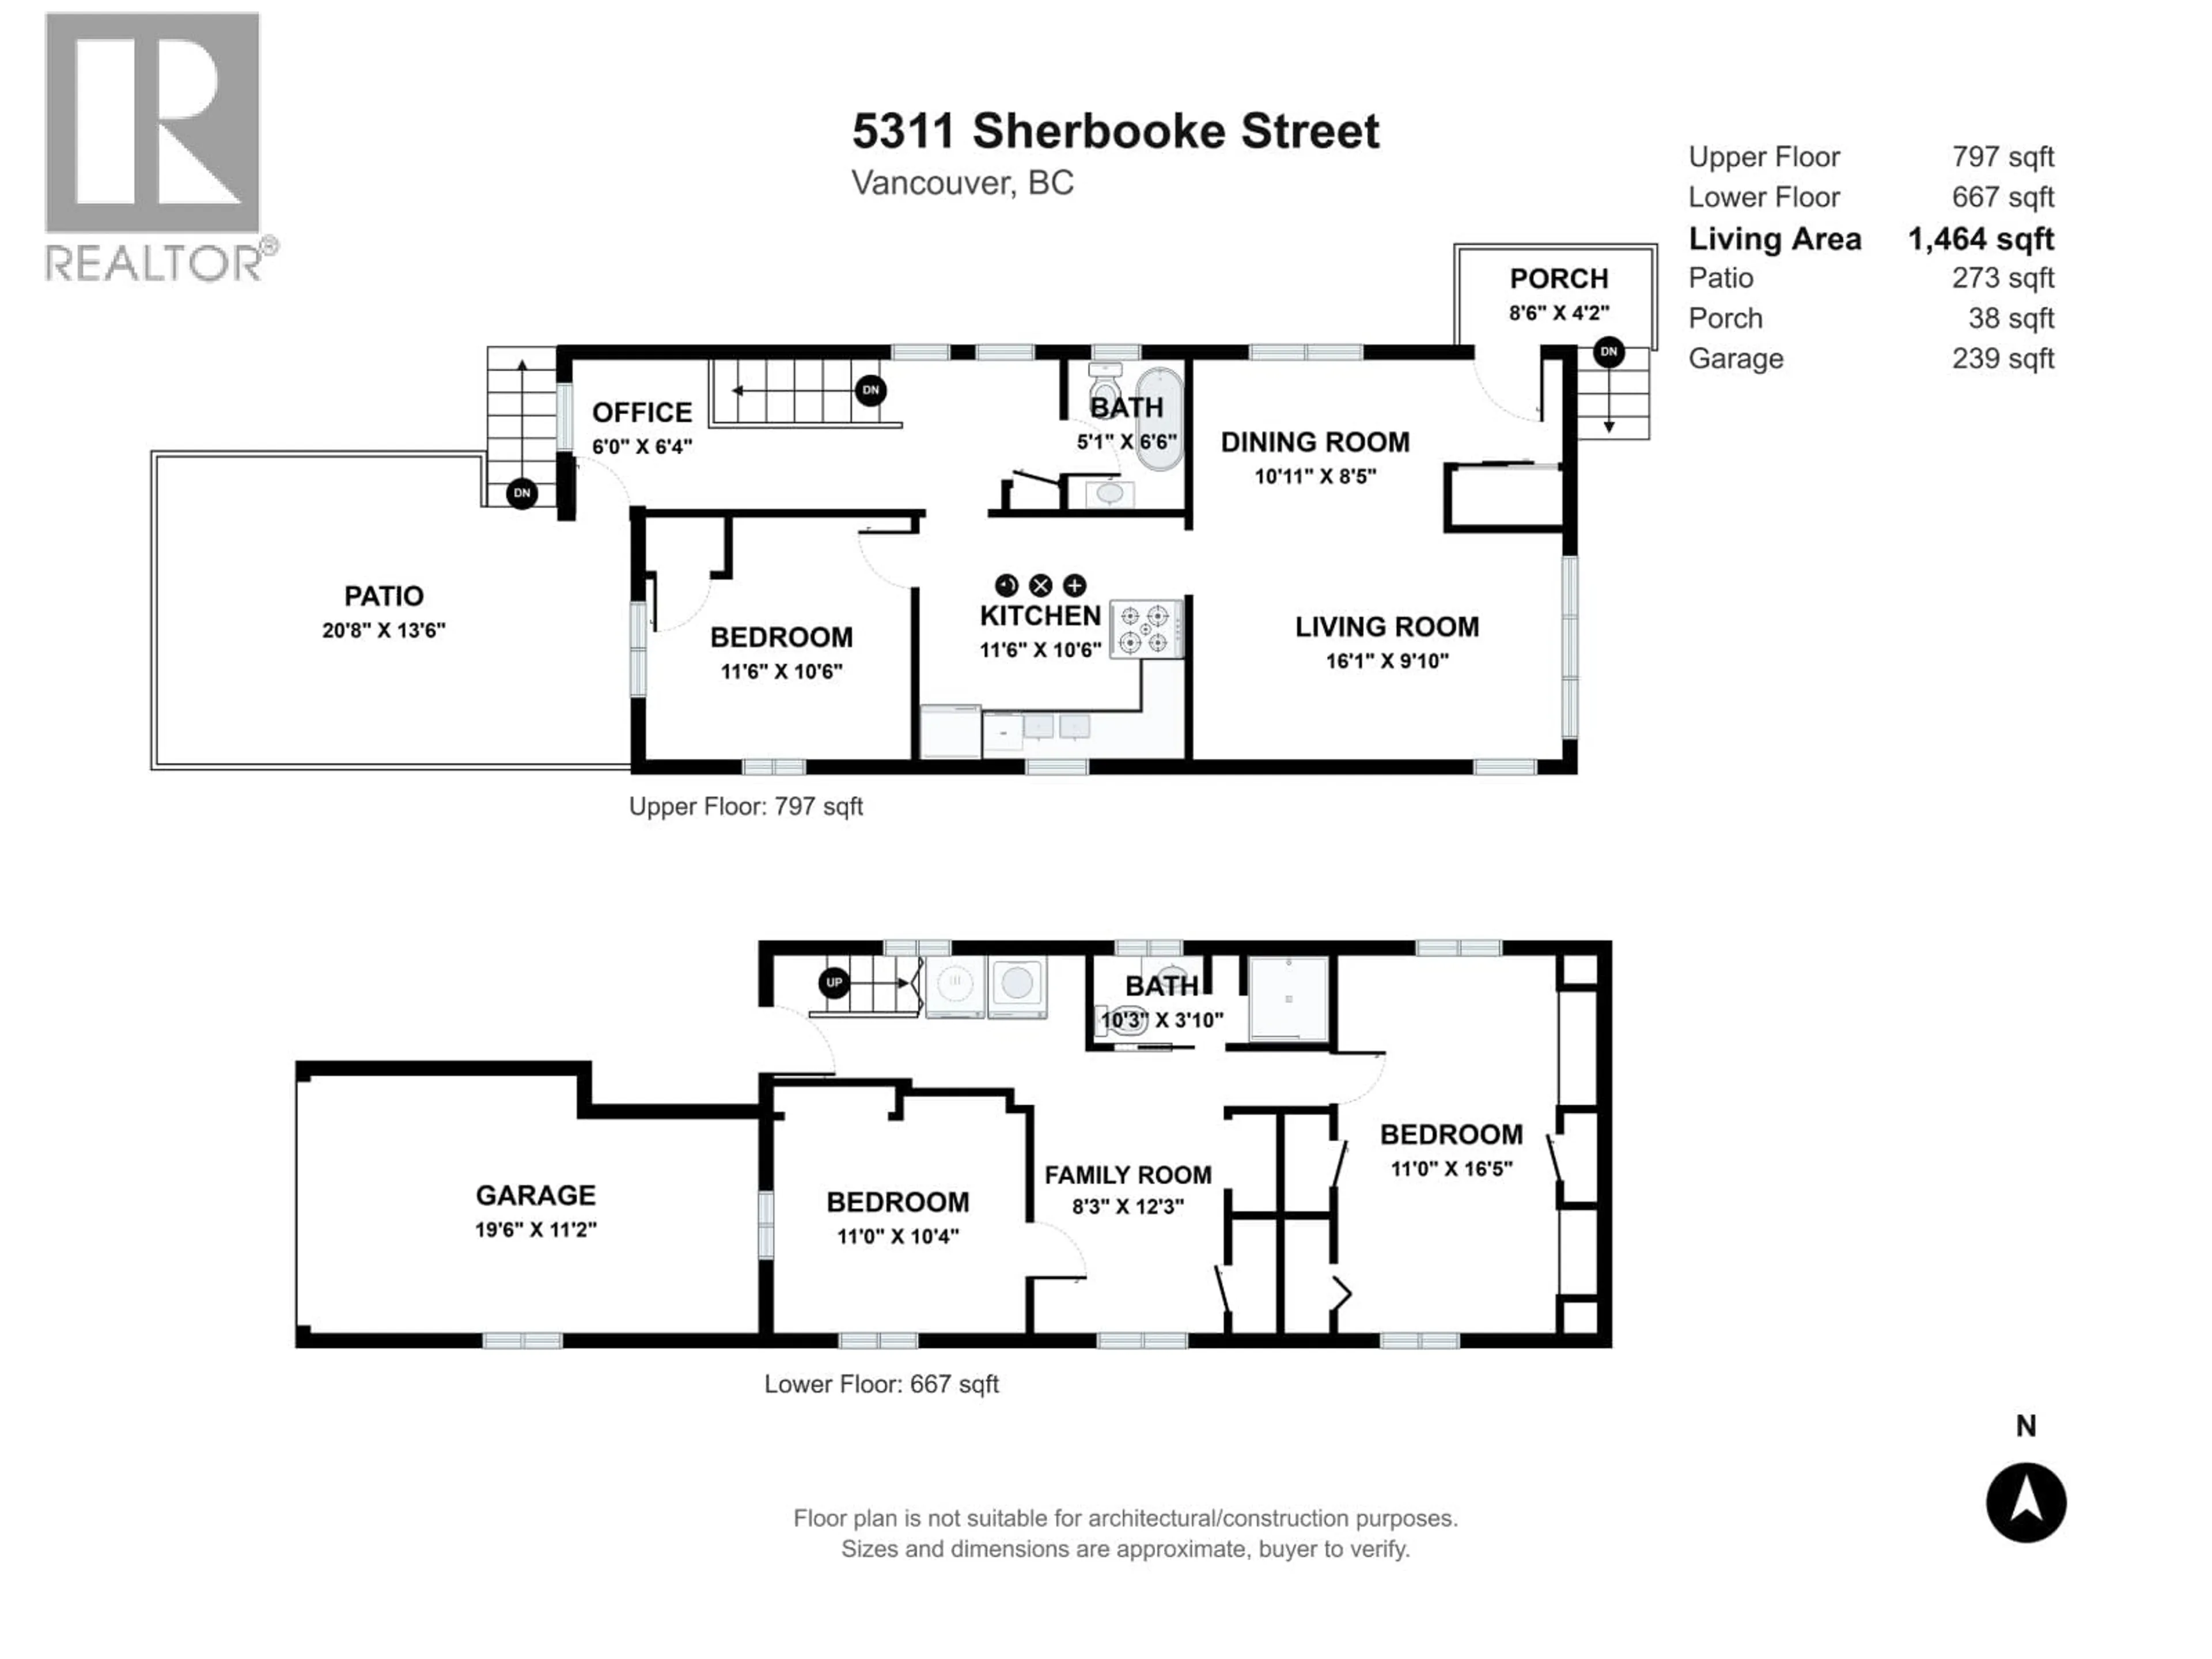
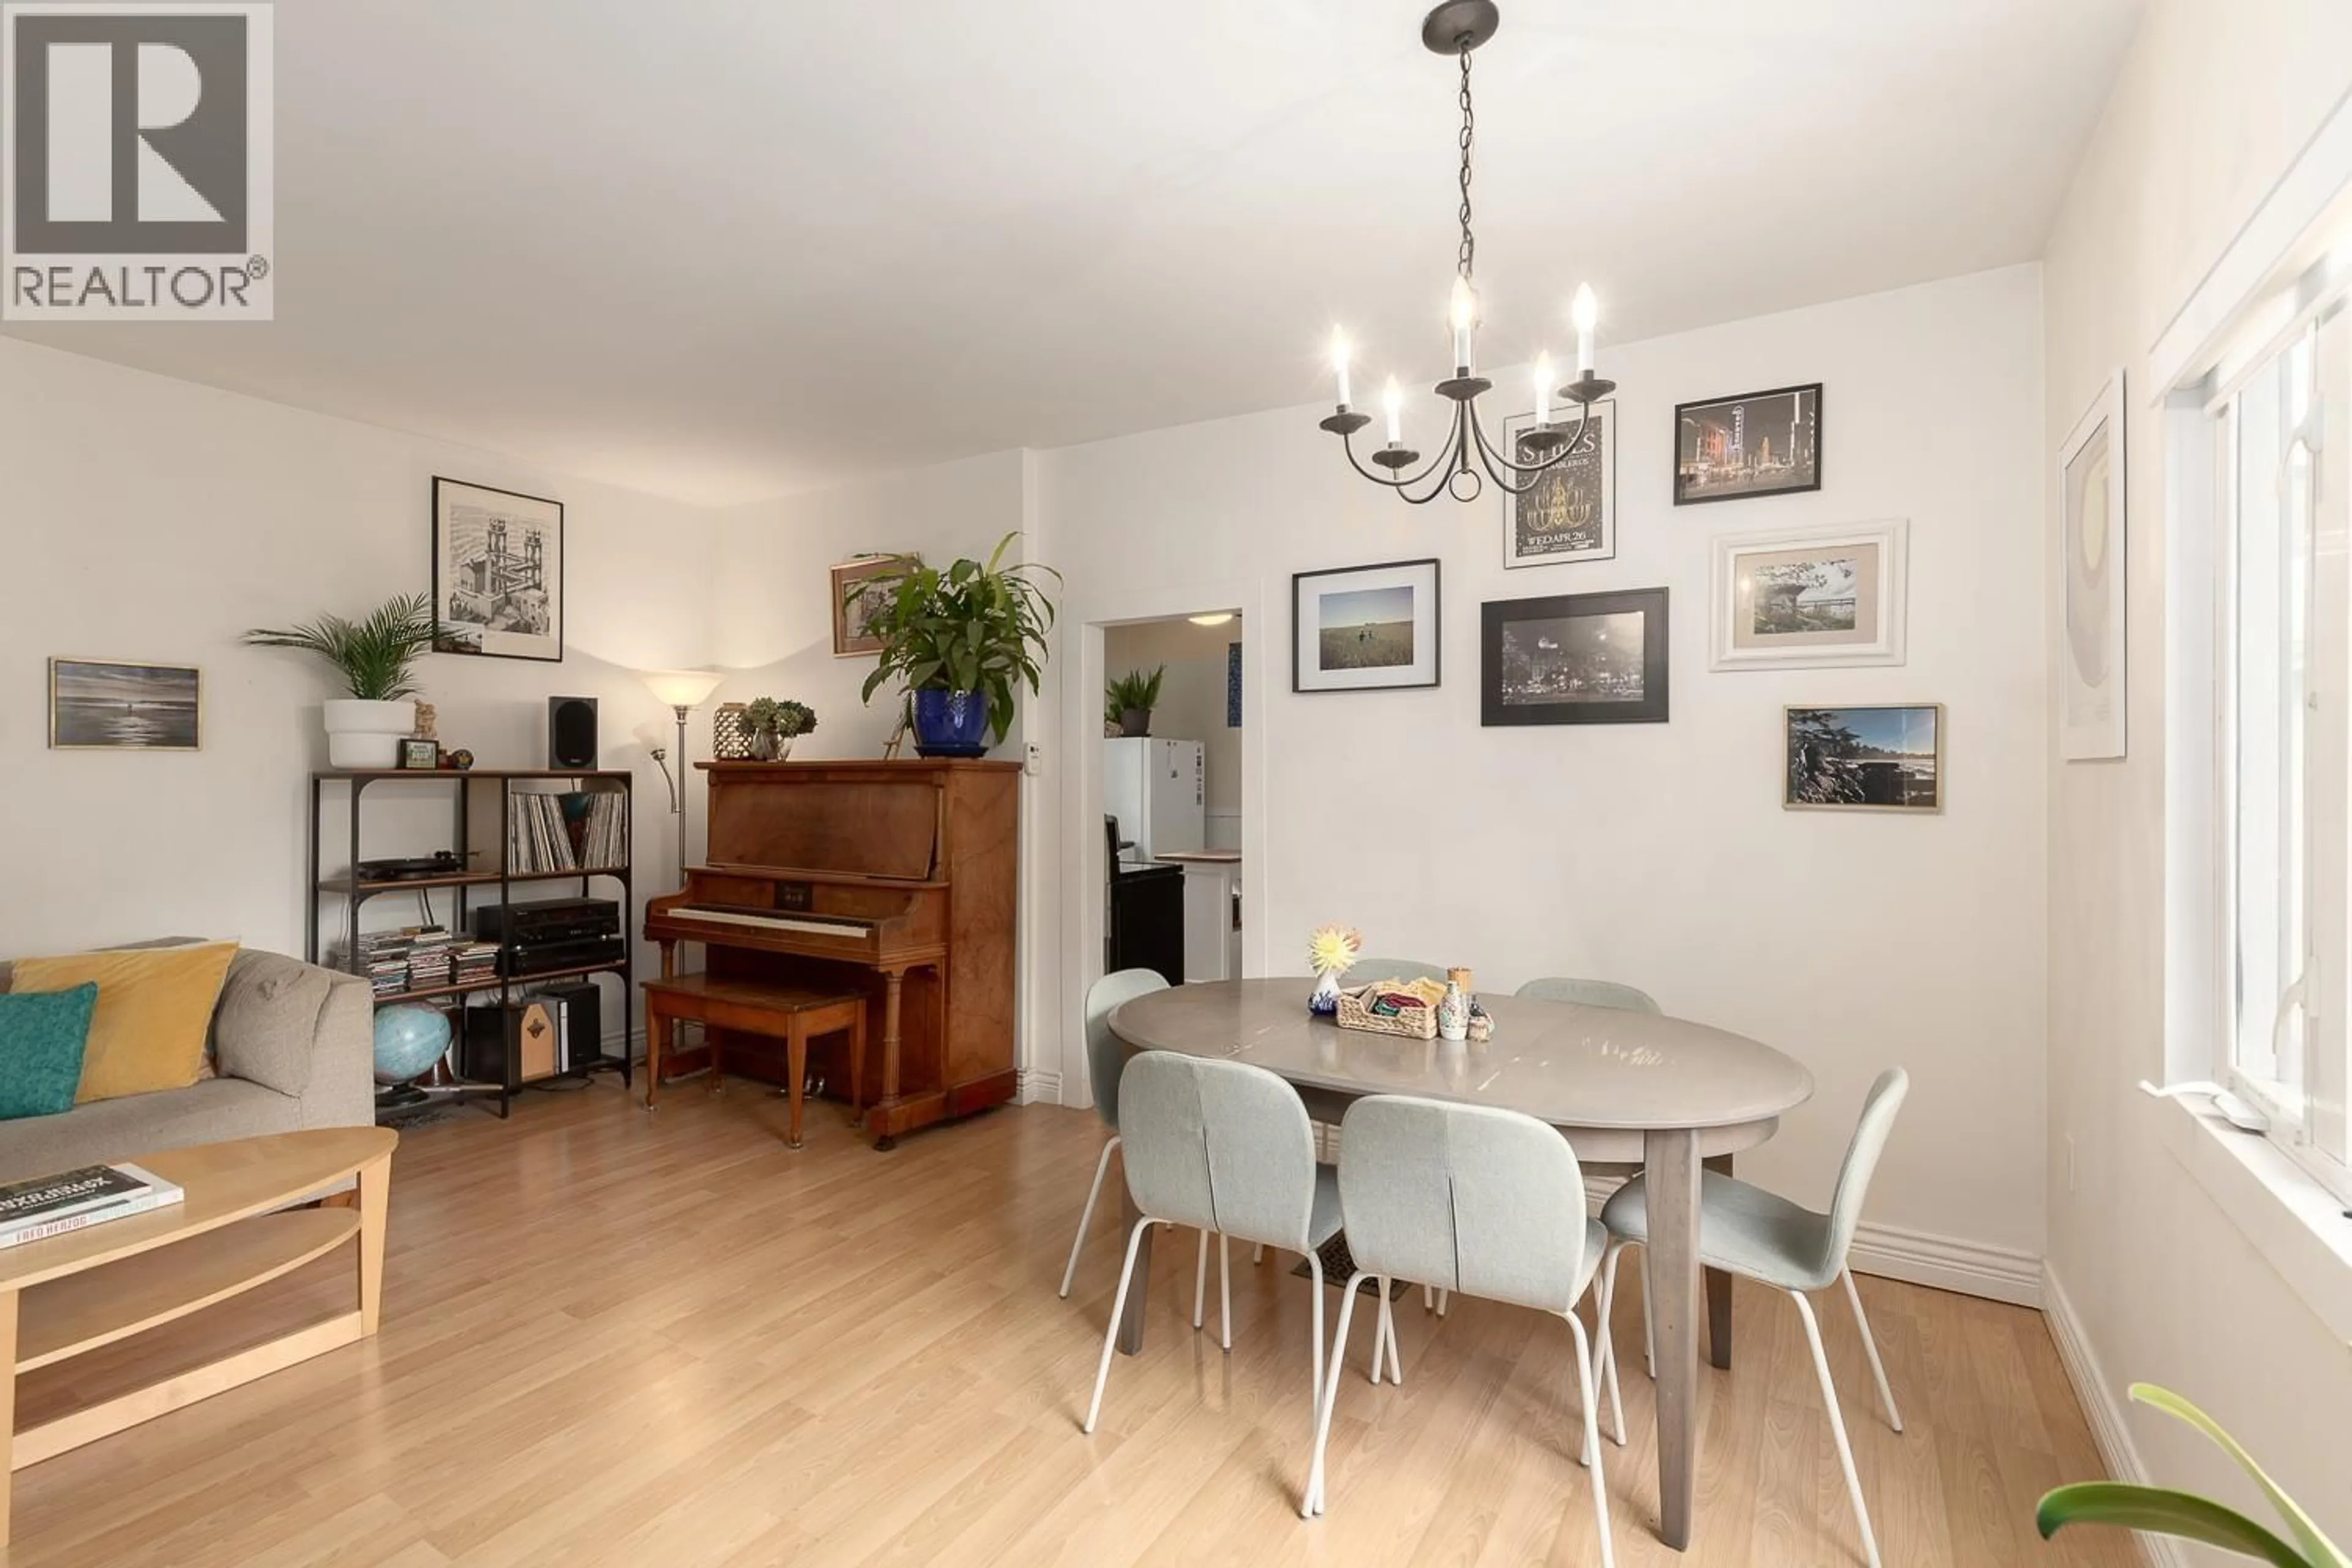
Tucked away on a beautiful tree-lined street in the heart of East Vancouver´s Knight neighbourhood, this charming home offers 3 bedrooms, 2 bathrooms, 1,464 sqft of interior space, and a west-facing backyard + deck, an easy blend of comfort and convenience. The main floor features open living and dining areas that flow into a well-equipped kitchen, along with the primary bedroom and a full bathroom. Downstairs you´ll find two more bedrooms, laundry, a TV/family room, and a full bathroom with a walk-in shower. A single garage, an additional parking pad, and plenty of storage throughout round out the package. You´re close to transit, Kensington Community Centre, and the shops and cafés along 33rd and 41st Avenue. OPEN HOUSE: Thursday November 5th from 5-6pm & Saturday November 7th from 2:30-4pm. (id:39198)


Property Details

StyleHouse
View-
Age of property1910
SqFt~1464 SqFt
Lot Size-
Parking Spaces2
MLS ®NumberR3180450
Community NameKnight
Data SourceCREA
Listing byStilhavn Real Estate Services

Features

Heating: Forced air, Natural gas
Basement: Finished, Unknown, Unknown

Parking

Garage spaces -

Garage type -

Total parking spaces 2


Property History
Nov 2, 2026
ListedActive
$1,399,000
1 day on market
history photo preview25
Listing by crea®
Property listed by Stilhavn Real Estate Services, Brokerage
Agent Banner Image
Interested in this property?Get in touch to get the inside scoop.

Population and Demographics

Overview

Total population 15470
Average household income $130,091

Age (%)

0 to 19
18%
20 to 34
25%
35 to 49
22%
50 to 64
19%
65 and plus
16%

Household composition (%)

Single family
60%
Single person
28%
Multi person
10%
Multi family
1%

Mother tongue (%)

English
51%
Yue (Cantonese)
20%
Tagalog (Pilipino, Filipino)
7%
Vietnamese
6%
Mandarin
3%
Others
3%
Punjabi (Panjabi)
2%
Spanish
2%

House tenancy (%)

Owners
56%
Renters
44%

What’s nearby?Essentials within 5 km

Local Logic

Transportation Scores

Estimated Budget

Powered by:
The trademarks REALTOR®, REALTORS®, and the REALTOR® logo are controlled by The Canadian Real Estate Association (CREA) and identify real estate professionals who are members of CREA. The trademarks MLS®, Multiple Listing Service® and the associated logos are owned by CREA and identify the quality of services provided by real estate professionals who are members of CREA. Used under license.
