4354 KNIGHT STREET, Vancouver, British Columbia V5N3M5
Contact us about this property
Highlights
Estimated valueThis is the price Wahi expects this property to sell for.
The calculation is powered by our Instant Home Value Estimate, which uses current market and property price trends to estimate your home’s value with a 90% accuracy rate.Not available
Price/Sqft$757/sqft
Monthly cost
Open Calculator
Description
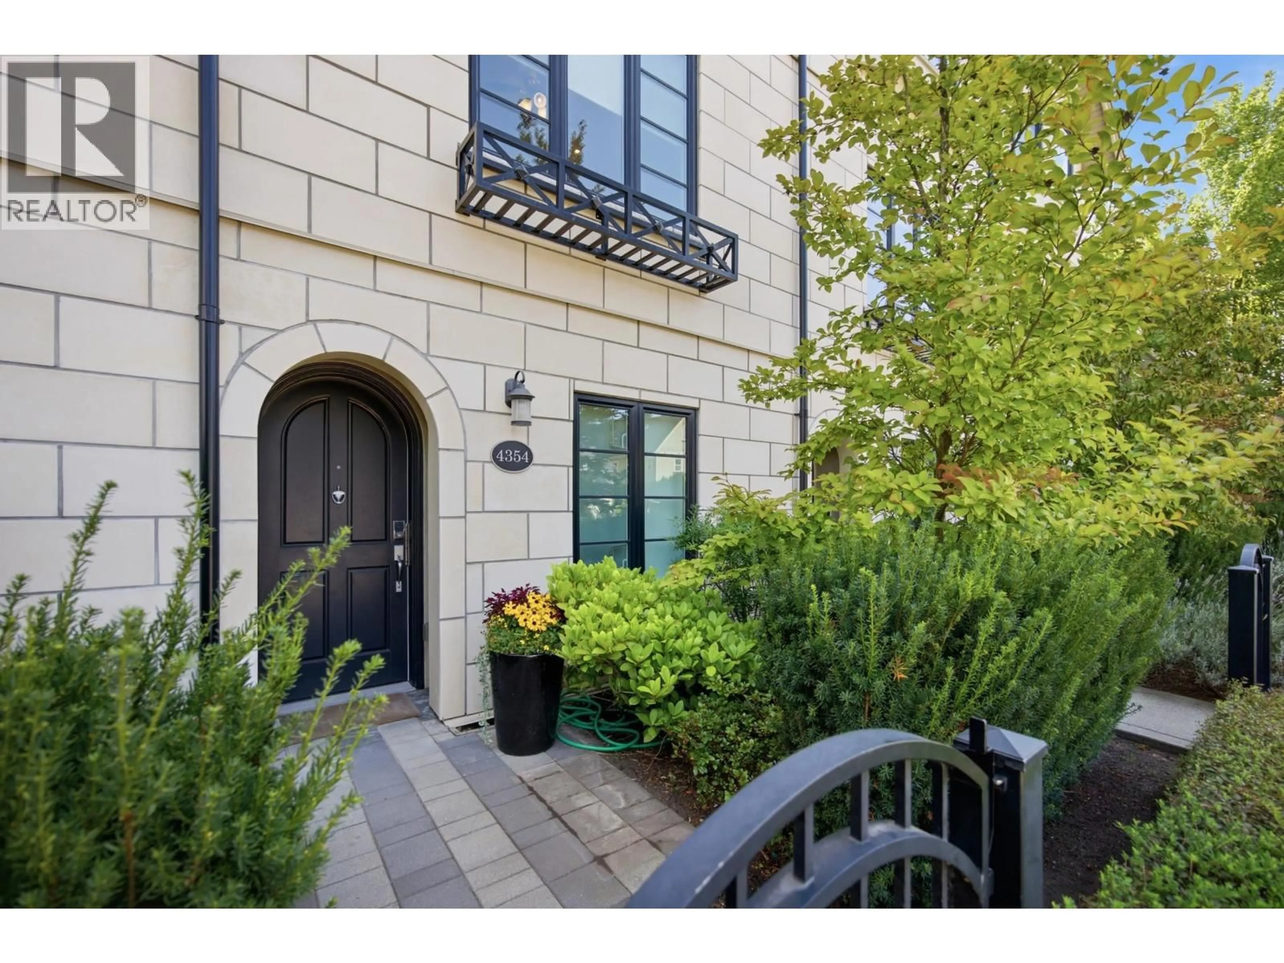
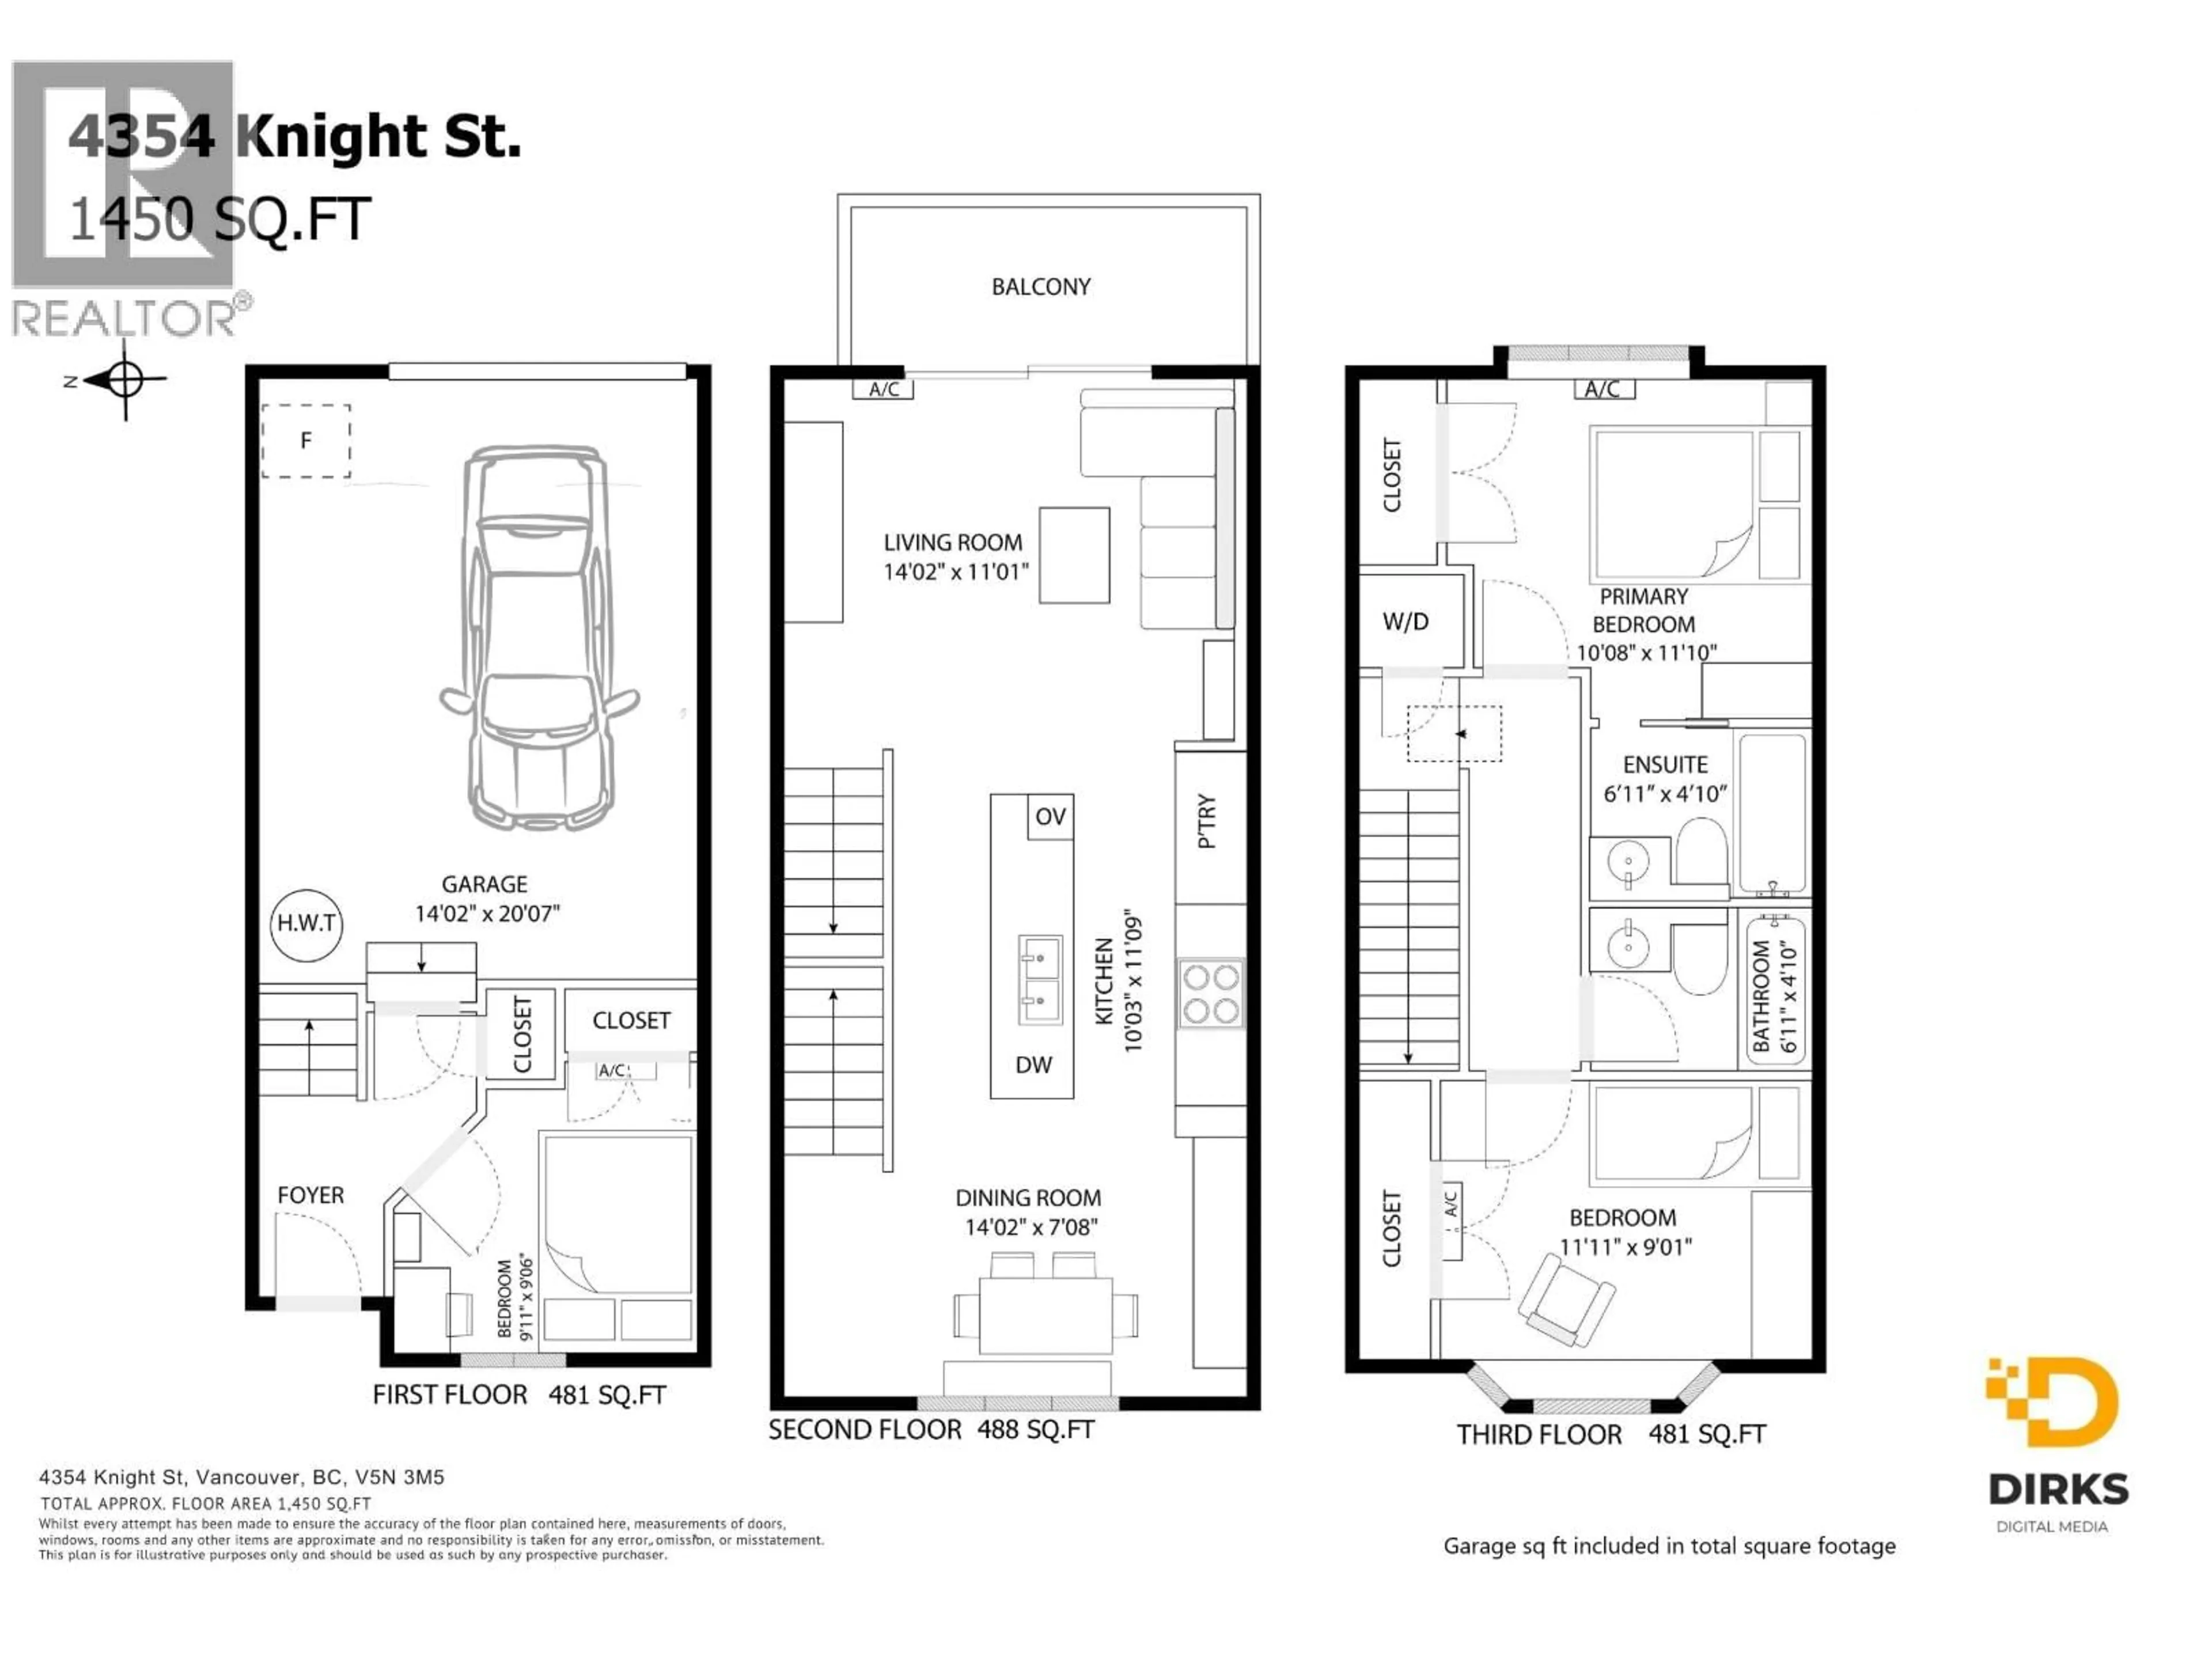
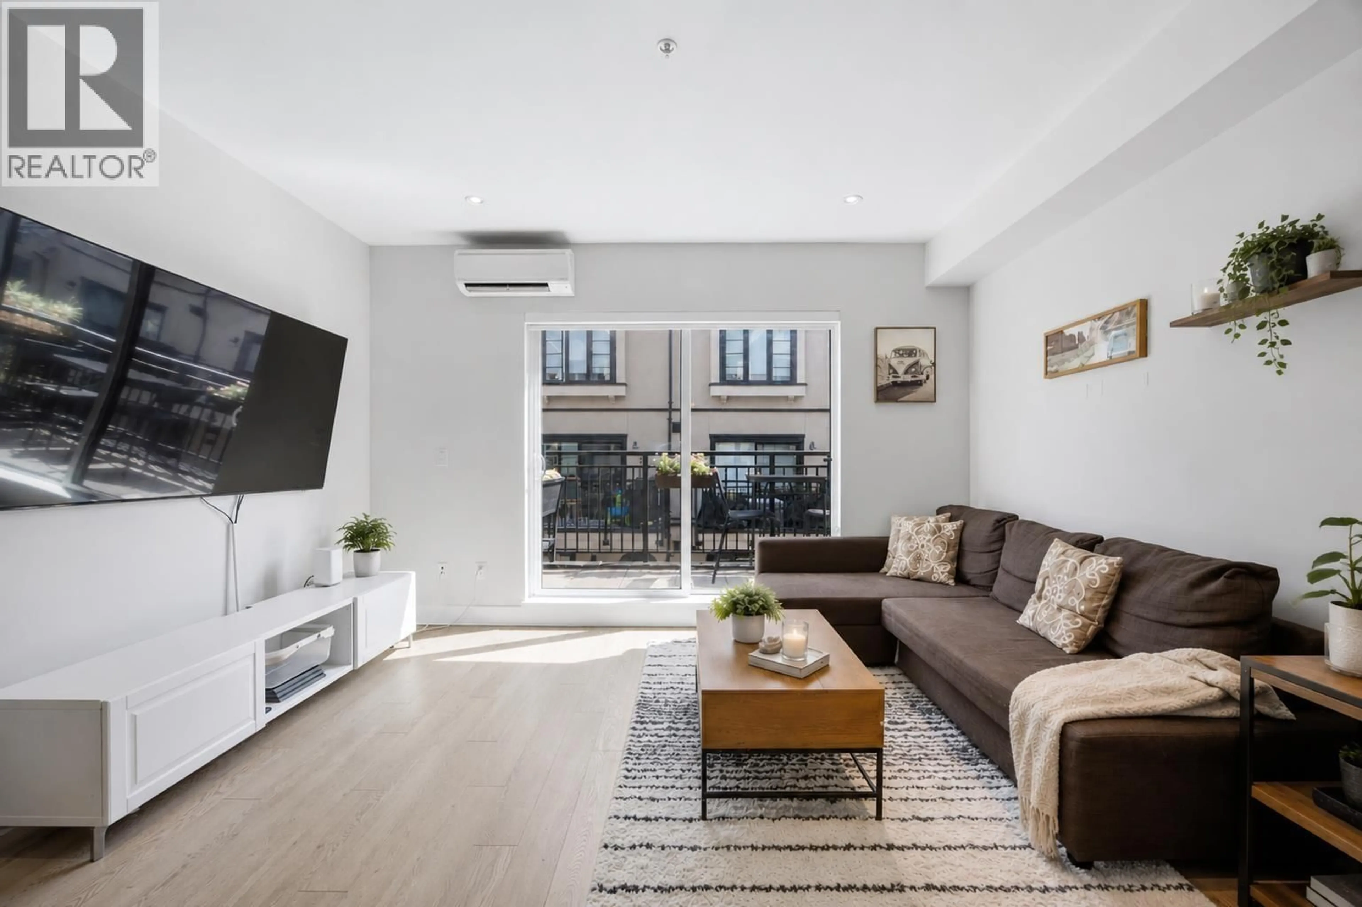
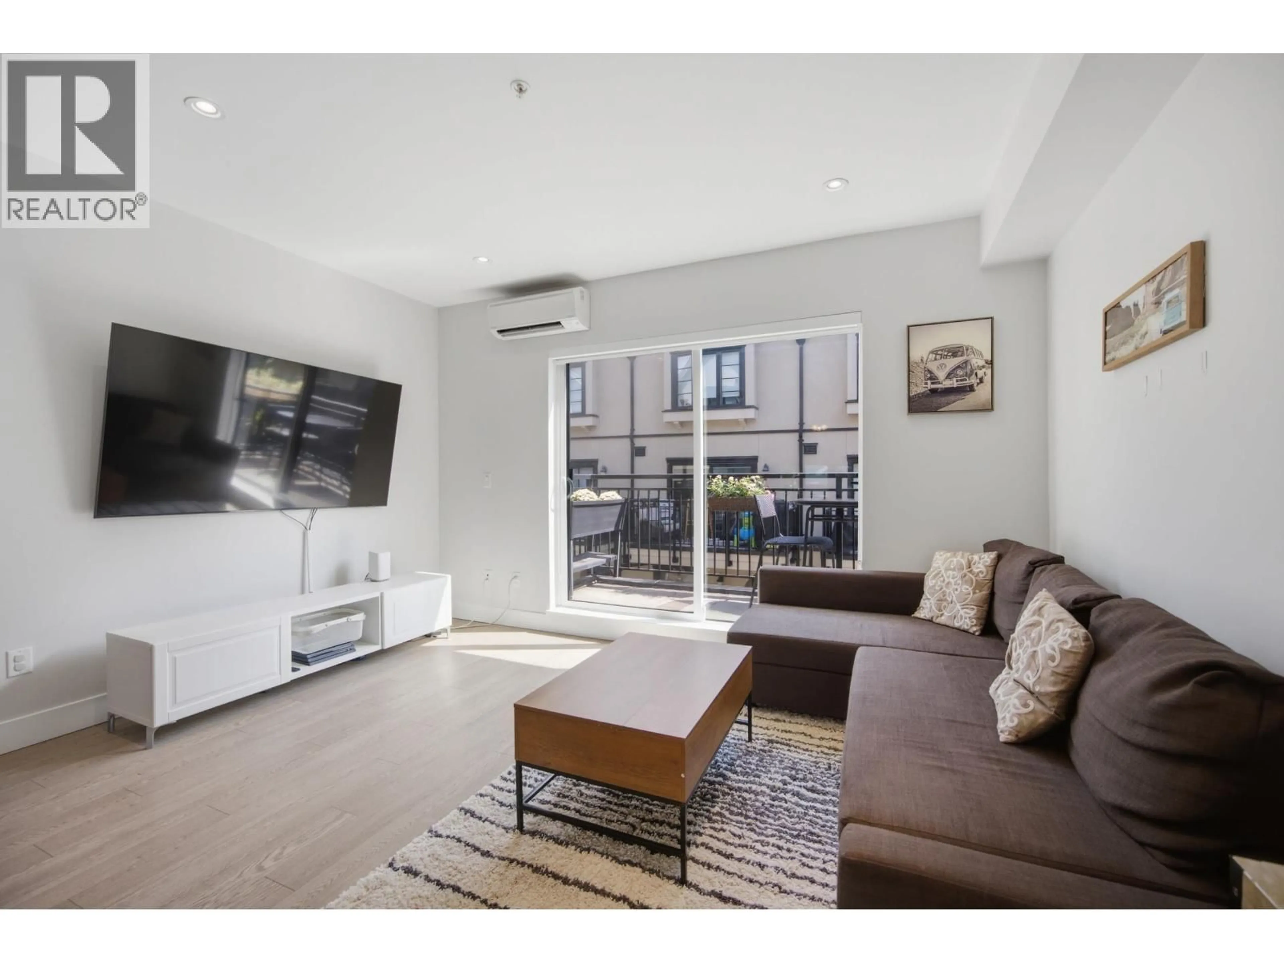
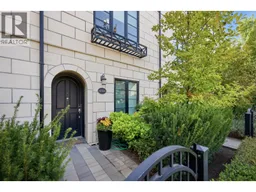
A boutique collection of just 16 family townhomes, this beautifully designed 3-bedroom, 2-bathroom residence offers timeless design with a modern aesthetic. Bright, open interiors are enhanced by impressive vaulted ceilings and premium finishes throughout, including a newly added heat pump providing efficient cooling, a gas cooktop, deep double sinks, crisp white quartz countertops, double fridge/freezer and extra thick double pane windows for added peace and quiet. A standout feature is the private single garage, offering secure parking along with valuable additional space for storage, a rare and highly sought-after convenience in the city. Ideally situated in the vibrant and central Kensington-Cedar Cottage neighbourhood, just steps from Kingcrest Park and close to Trout Lake, restaurants, cafes, schools and everyday amenities. Open House Sat Sept 19th 2-4pm (id:39198)
Property Details
Interior
Features
Exterior
Parking
Garage spaces -
Garage type -
Total parking spaces 1
Condo Details
Inclusions
Property History
 27
27
