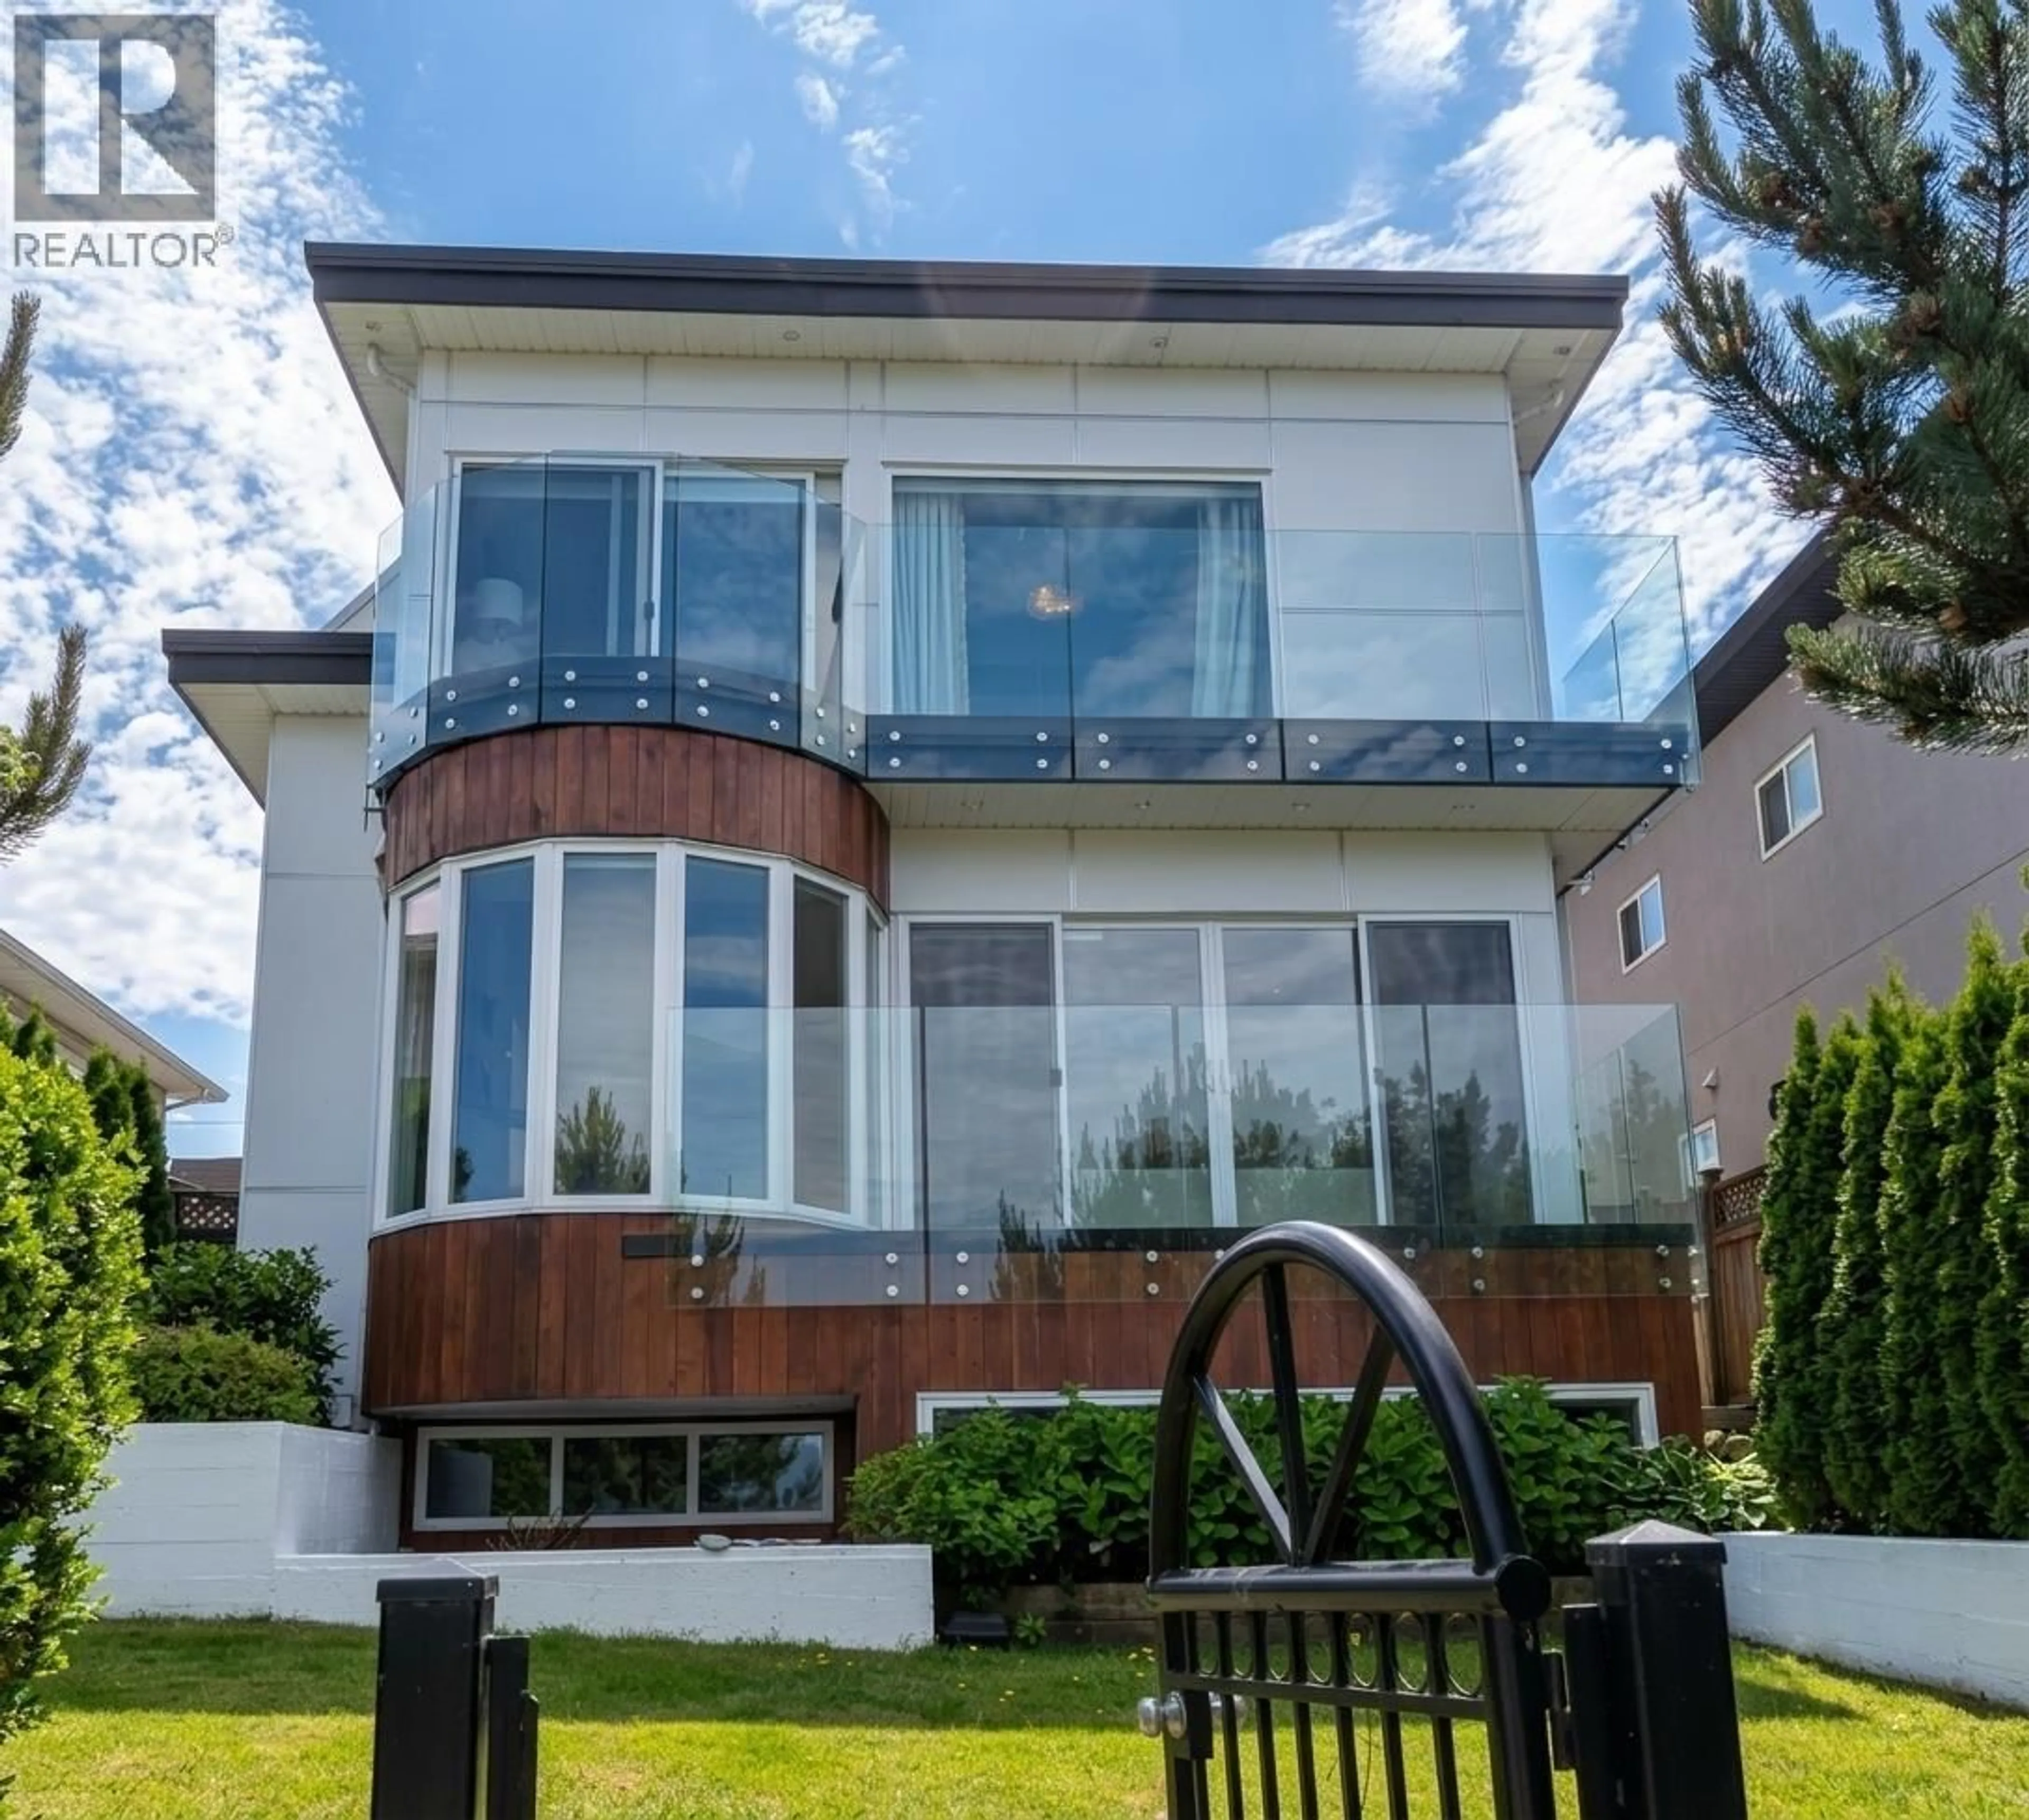
Home with vinyl exterior material, street for 1370 35TH AVENUE, Vancouver British Columbia V5W1C1
2 days on Market

1370 35TH AVENUE, Vancouver, British Columbia V5W1C1

Detached
4
4
~2286 sqft
$2,149,000
Get pre-qualifiedPowered by nesto
Detached
4
4
~2286 sqft

Contact us about this property

Call

Highlights

Property Estimate

Days on market2 days

Estimated valueNot available

Price/Sqft$940/sqft

Monthly cost

Open Calculator

Description

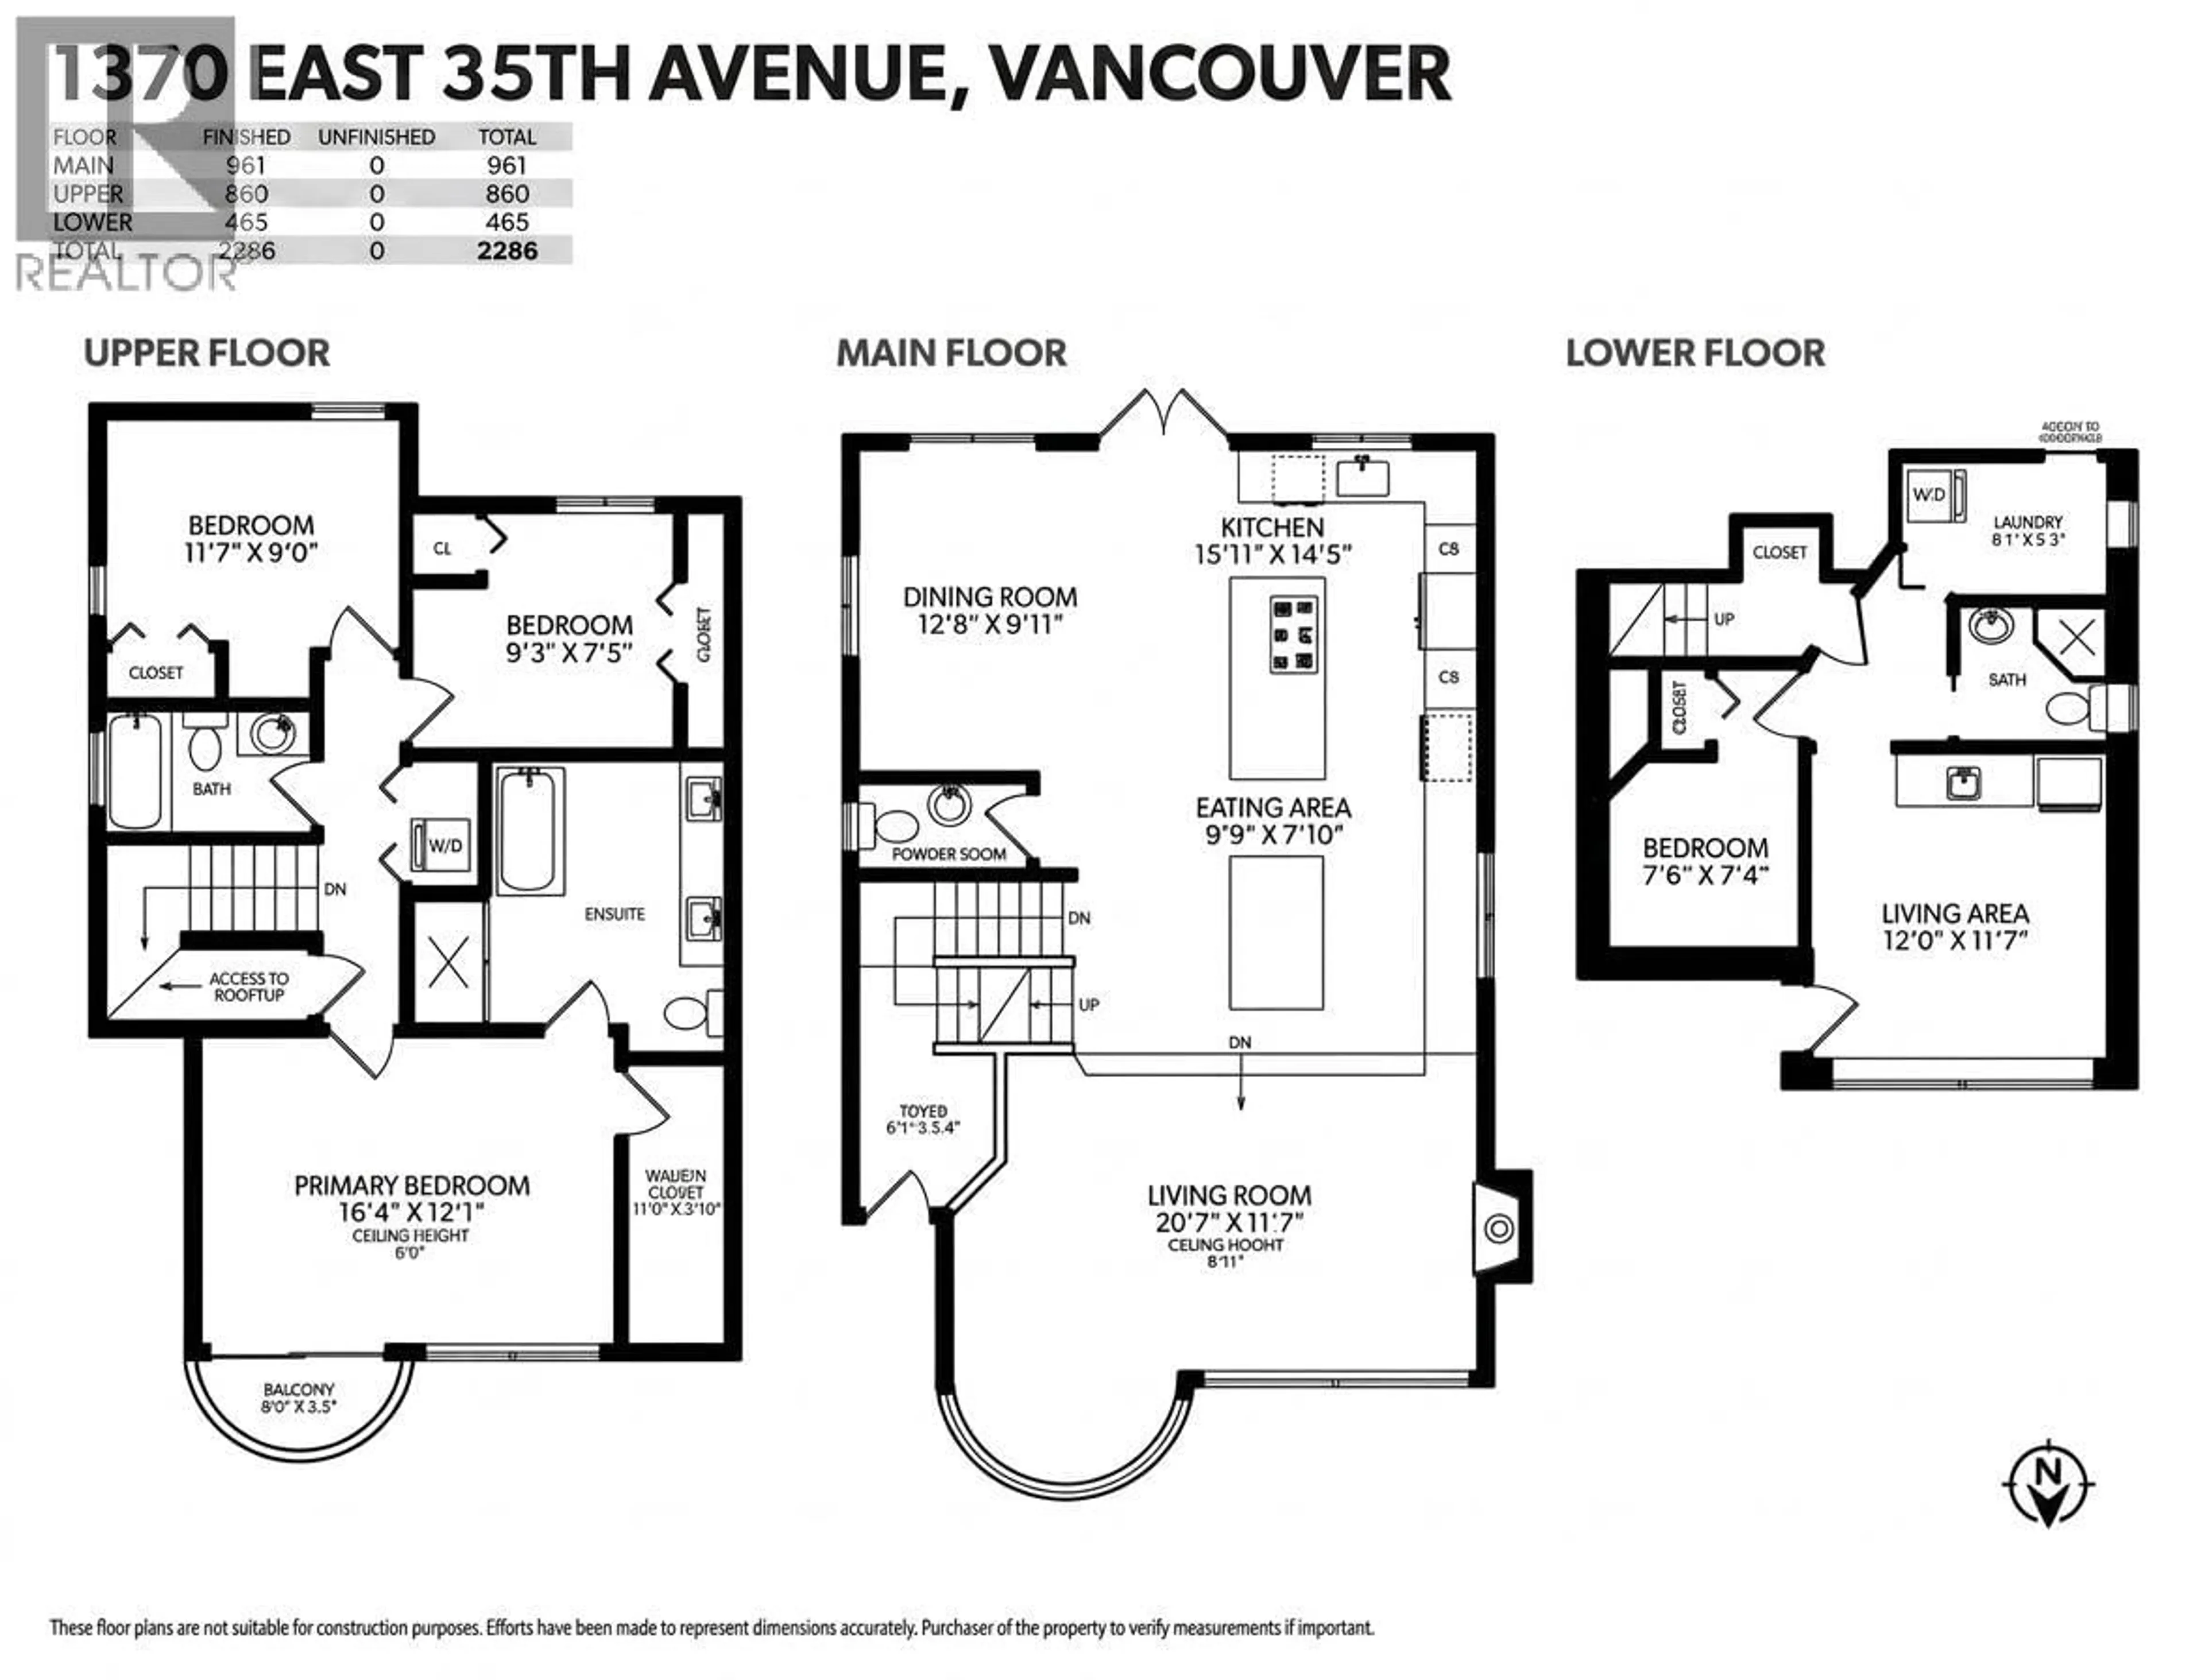
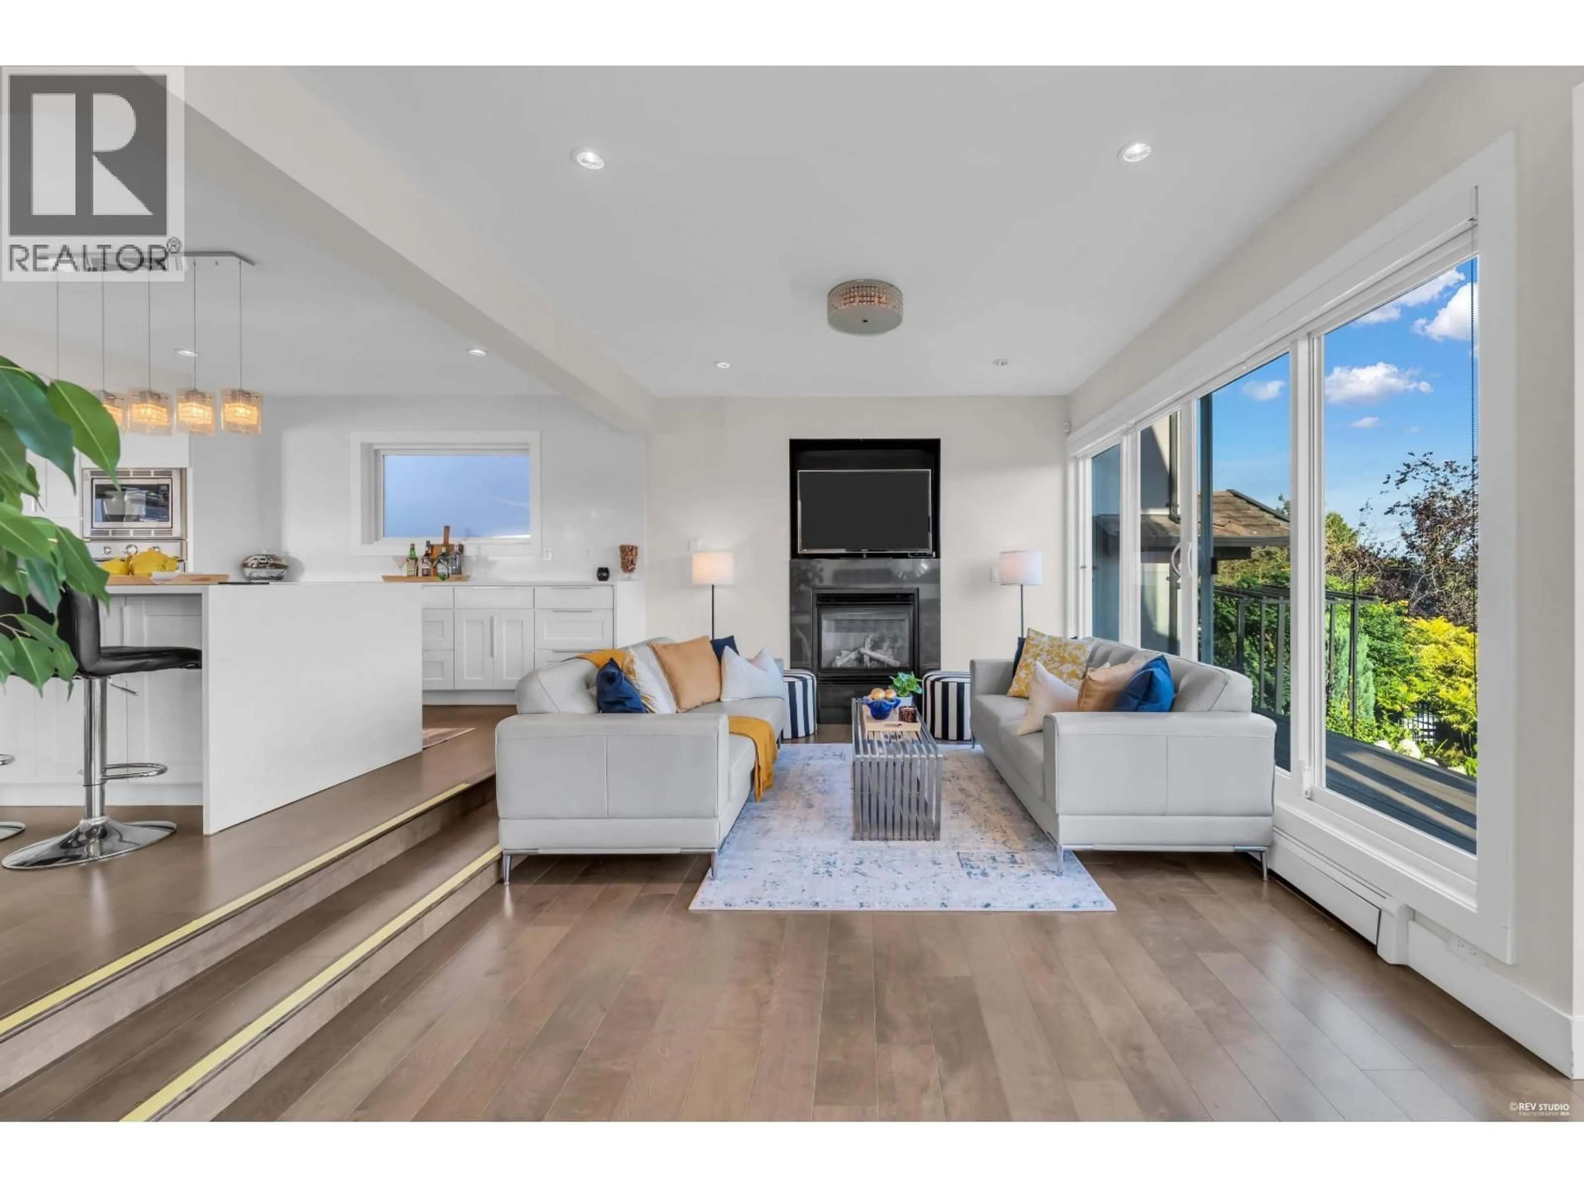
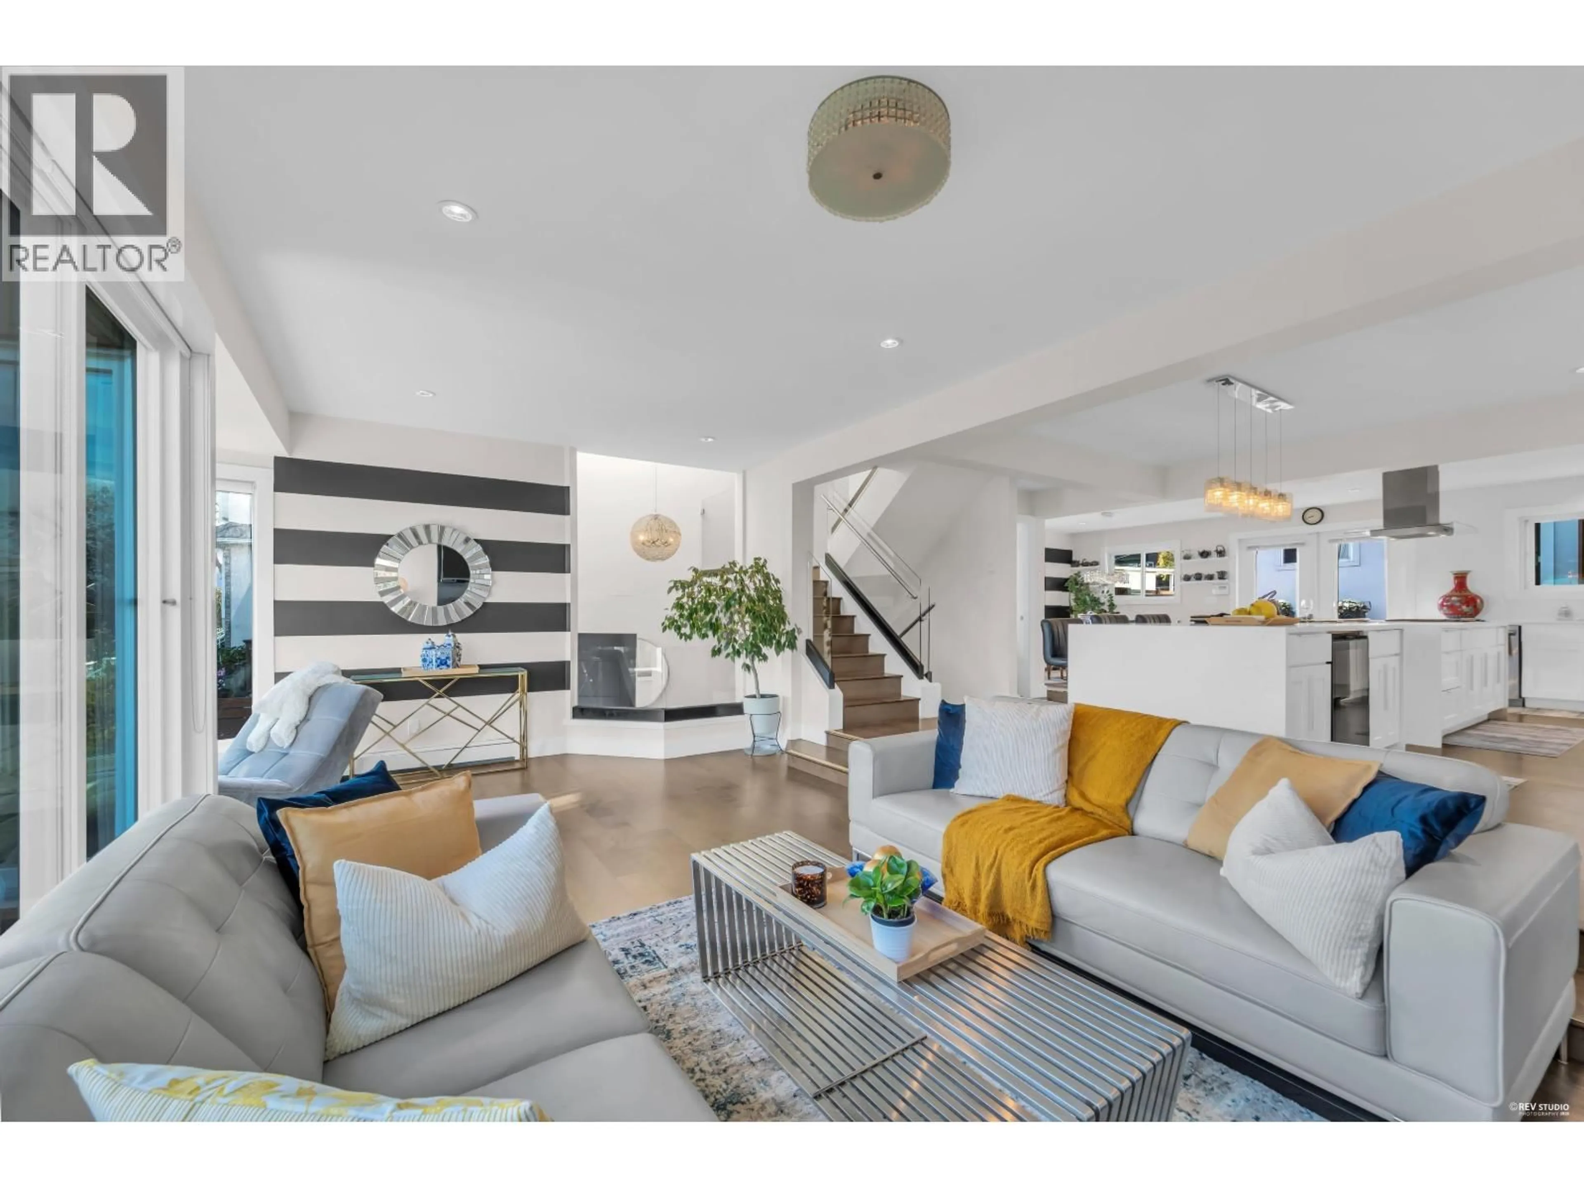
Breathtaking, unobstructed views of Downtown Vancouver & the North Shore Mountains await from all 2 levels of this stunningly updated home. The main level boasts an open-concept layout featuring a chef´s kitchen designed for seamless entertaining. Upstairs offers 3 spacious bedrooms, including a primary suite with a spa-inspired ensuite and panoramic vistas. Enjoy sweeping 360° views from the top level, featuring incredible potential for a custom rooftop deck. The versatile lower level includes a 1-bed + den guest suite with a private entrance, ideal for extended family, guests, or flexible living. Complete with a detached double garage, gated RV/visitor parking, and a prime location steps from Kensington Community Centre, parks, and top schools. A rare gem in Cedar Cottage! (id:39198)


Property Details

StyleHouse
ViewView
Age of property1986
SqFt~2286 SqFt
Lot Size-
Parking Spaces3
MLS ®NumberR3158733
Community NameKnight
Data SourceCREA
Listing byLatitude Realty Inc.

Features

Heating: Forced air, Natural gas
Basement: Finished, Crawl space, Separate entrance

Parking

Garage spaces -

Garage type -

Total parking spaces 3


Property History
Aug 25, 2026
ListedActive
$2,149,000
2 days on market
history photo preview40
Listing by crea®
Property listed by Latitude Realty Inc., Brokerage
Agent Banner Image
Interested in this property?Get in touch to get the inside scoop.

Population and Demographics

Overview

Total population 15470
Average household income $130,091

Age (%)

0 to 19
18%
20 to 34
25%
35 to 49
22%
50 to 64
19%
65 and plus
16%

Household composition (%)

Single family
60%
Single person
28%
Multi person
10%
Multi family
1%

Mother tongue (%)

English
51%
Yue (Cantonese)
20%
Tagalog (Pilipino, Filipino)
7%
Vietnamese
6%
Mandarin
3%
Others
3%
Punjabi (Panjabi)
2%
Spanish
2%

House tenancy (%)

Owners
56%
Renters
44%

What’s nearby?Essentials within 5 km

Local Logic

Transportation Scores

Estimated Budget

Powered by:
The trademarks REALTOR®, REALTORS®, and the REALTOR® logo are controlled by The Canadian Real Estate Association (CREA) and identify real estate professionals who are members of CREA. The trademarks MLS®, Multiple Listing Service® and the associated logos are owned by CREA and identify the quality of services provided by real estate professionals who are members of CREA. Used under license.
