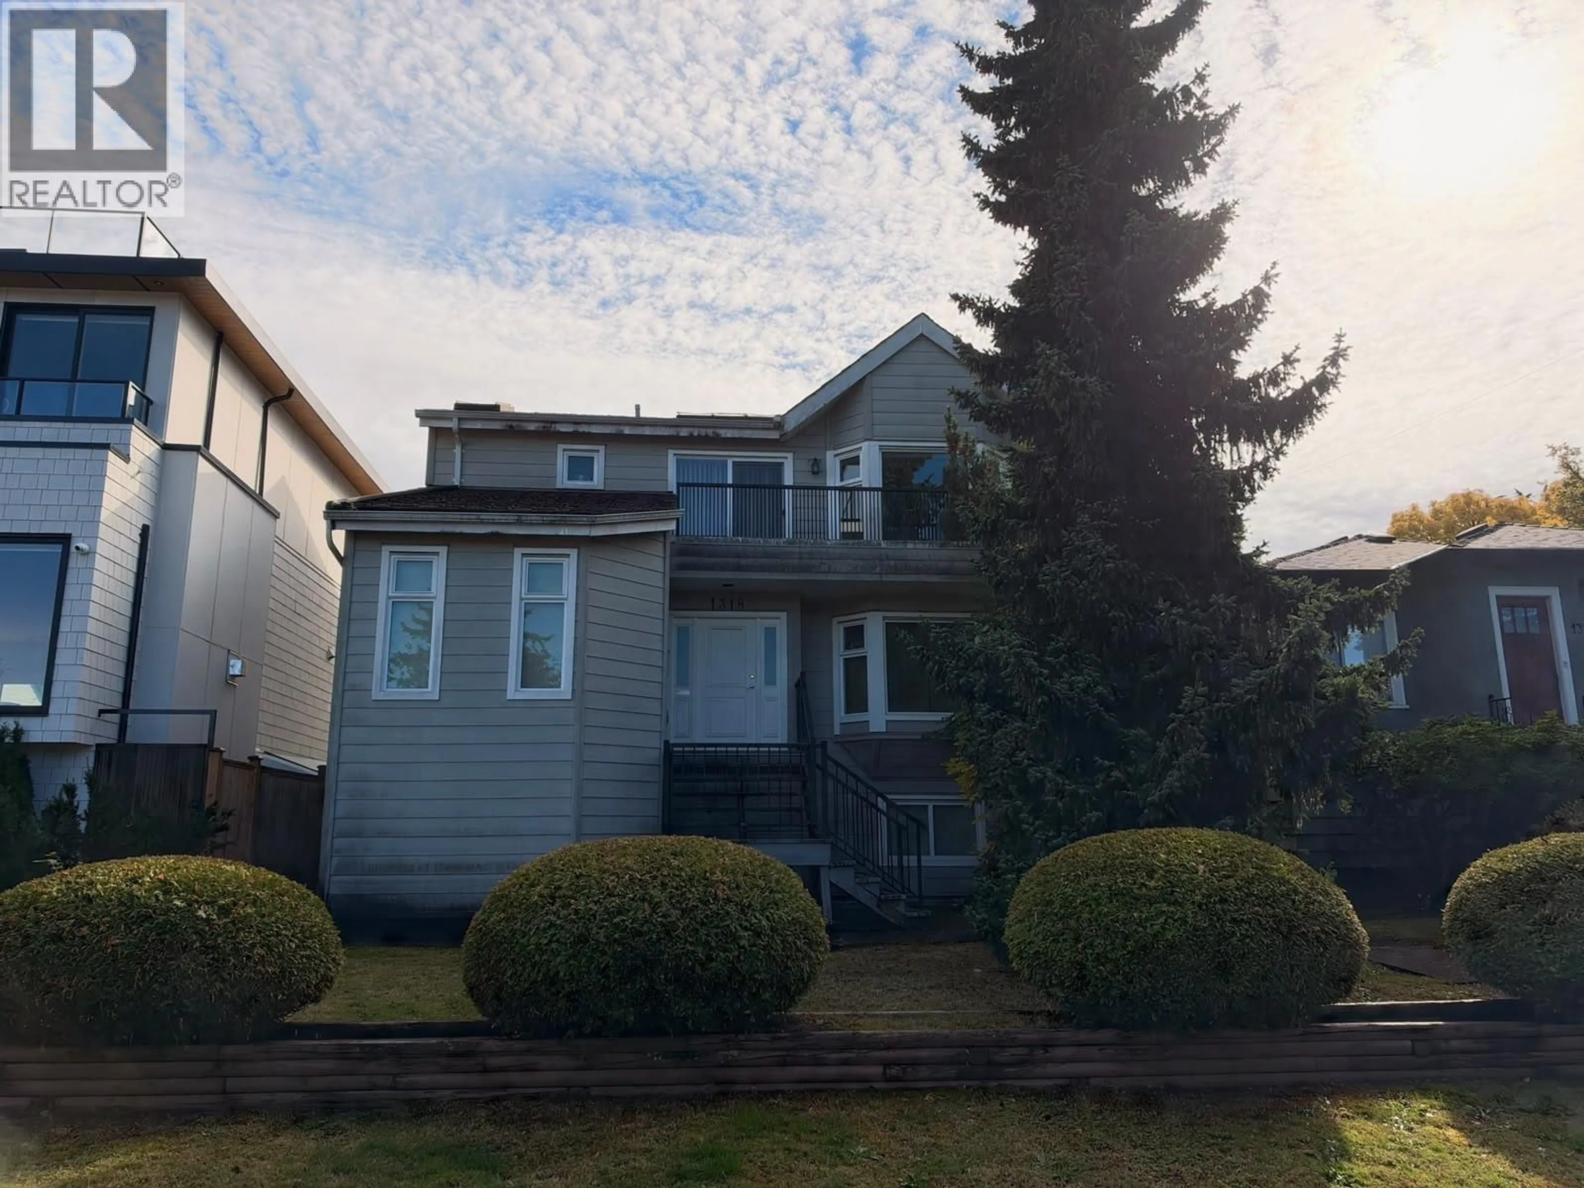
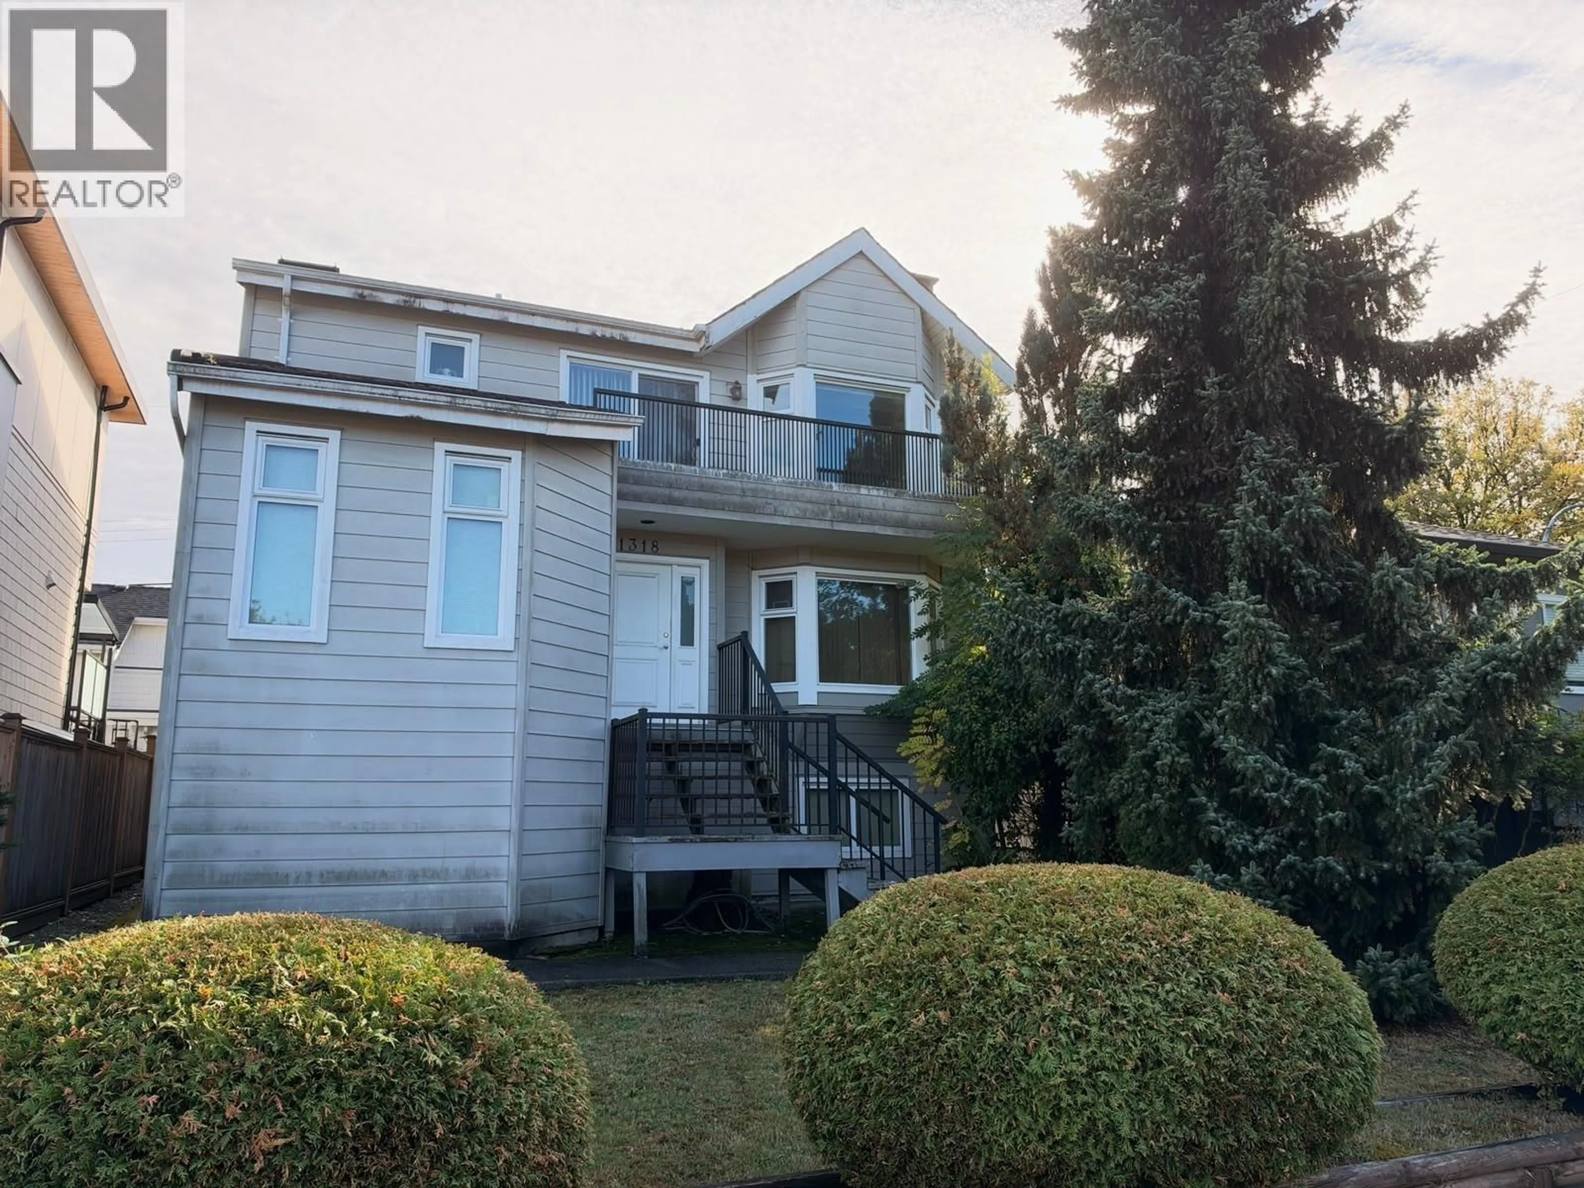
Home with vinyl exterior material, street for 1318 34TH AVENUE, Vancouver British Columbia V5W1A4
3 hours on Market

1318 34TH AVENUE, Vancouver, British Columbia V5W1A4

Detached
6
4
~3085 sqft
$1,630,000
Get pre-qualifiedPowered by nesto
Detached
6
4
~3085 sqft

Contact us about this property

Call

Highlights

Property Estimate

Days on market3 hours

Estimated valueNot available

Price/Sqft$528/sqft

Monthly cost

Open Calculator

Description

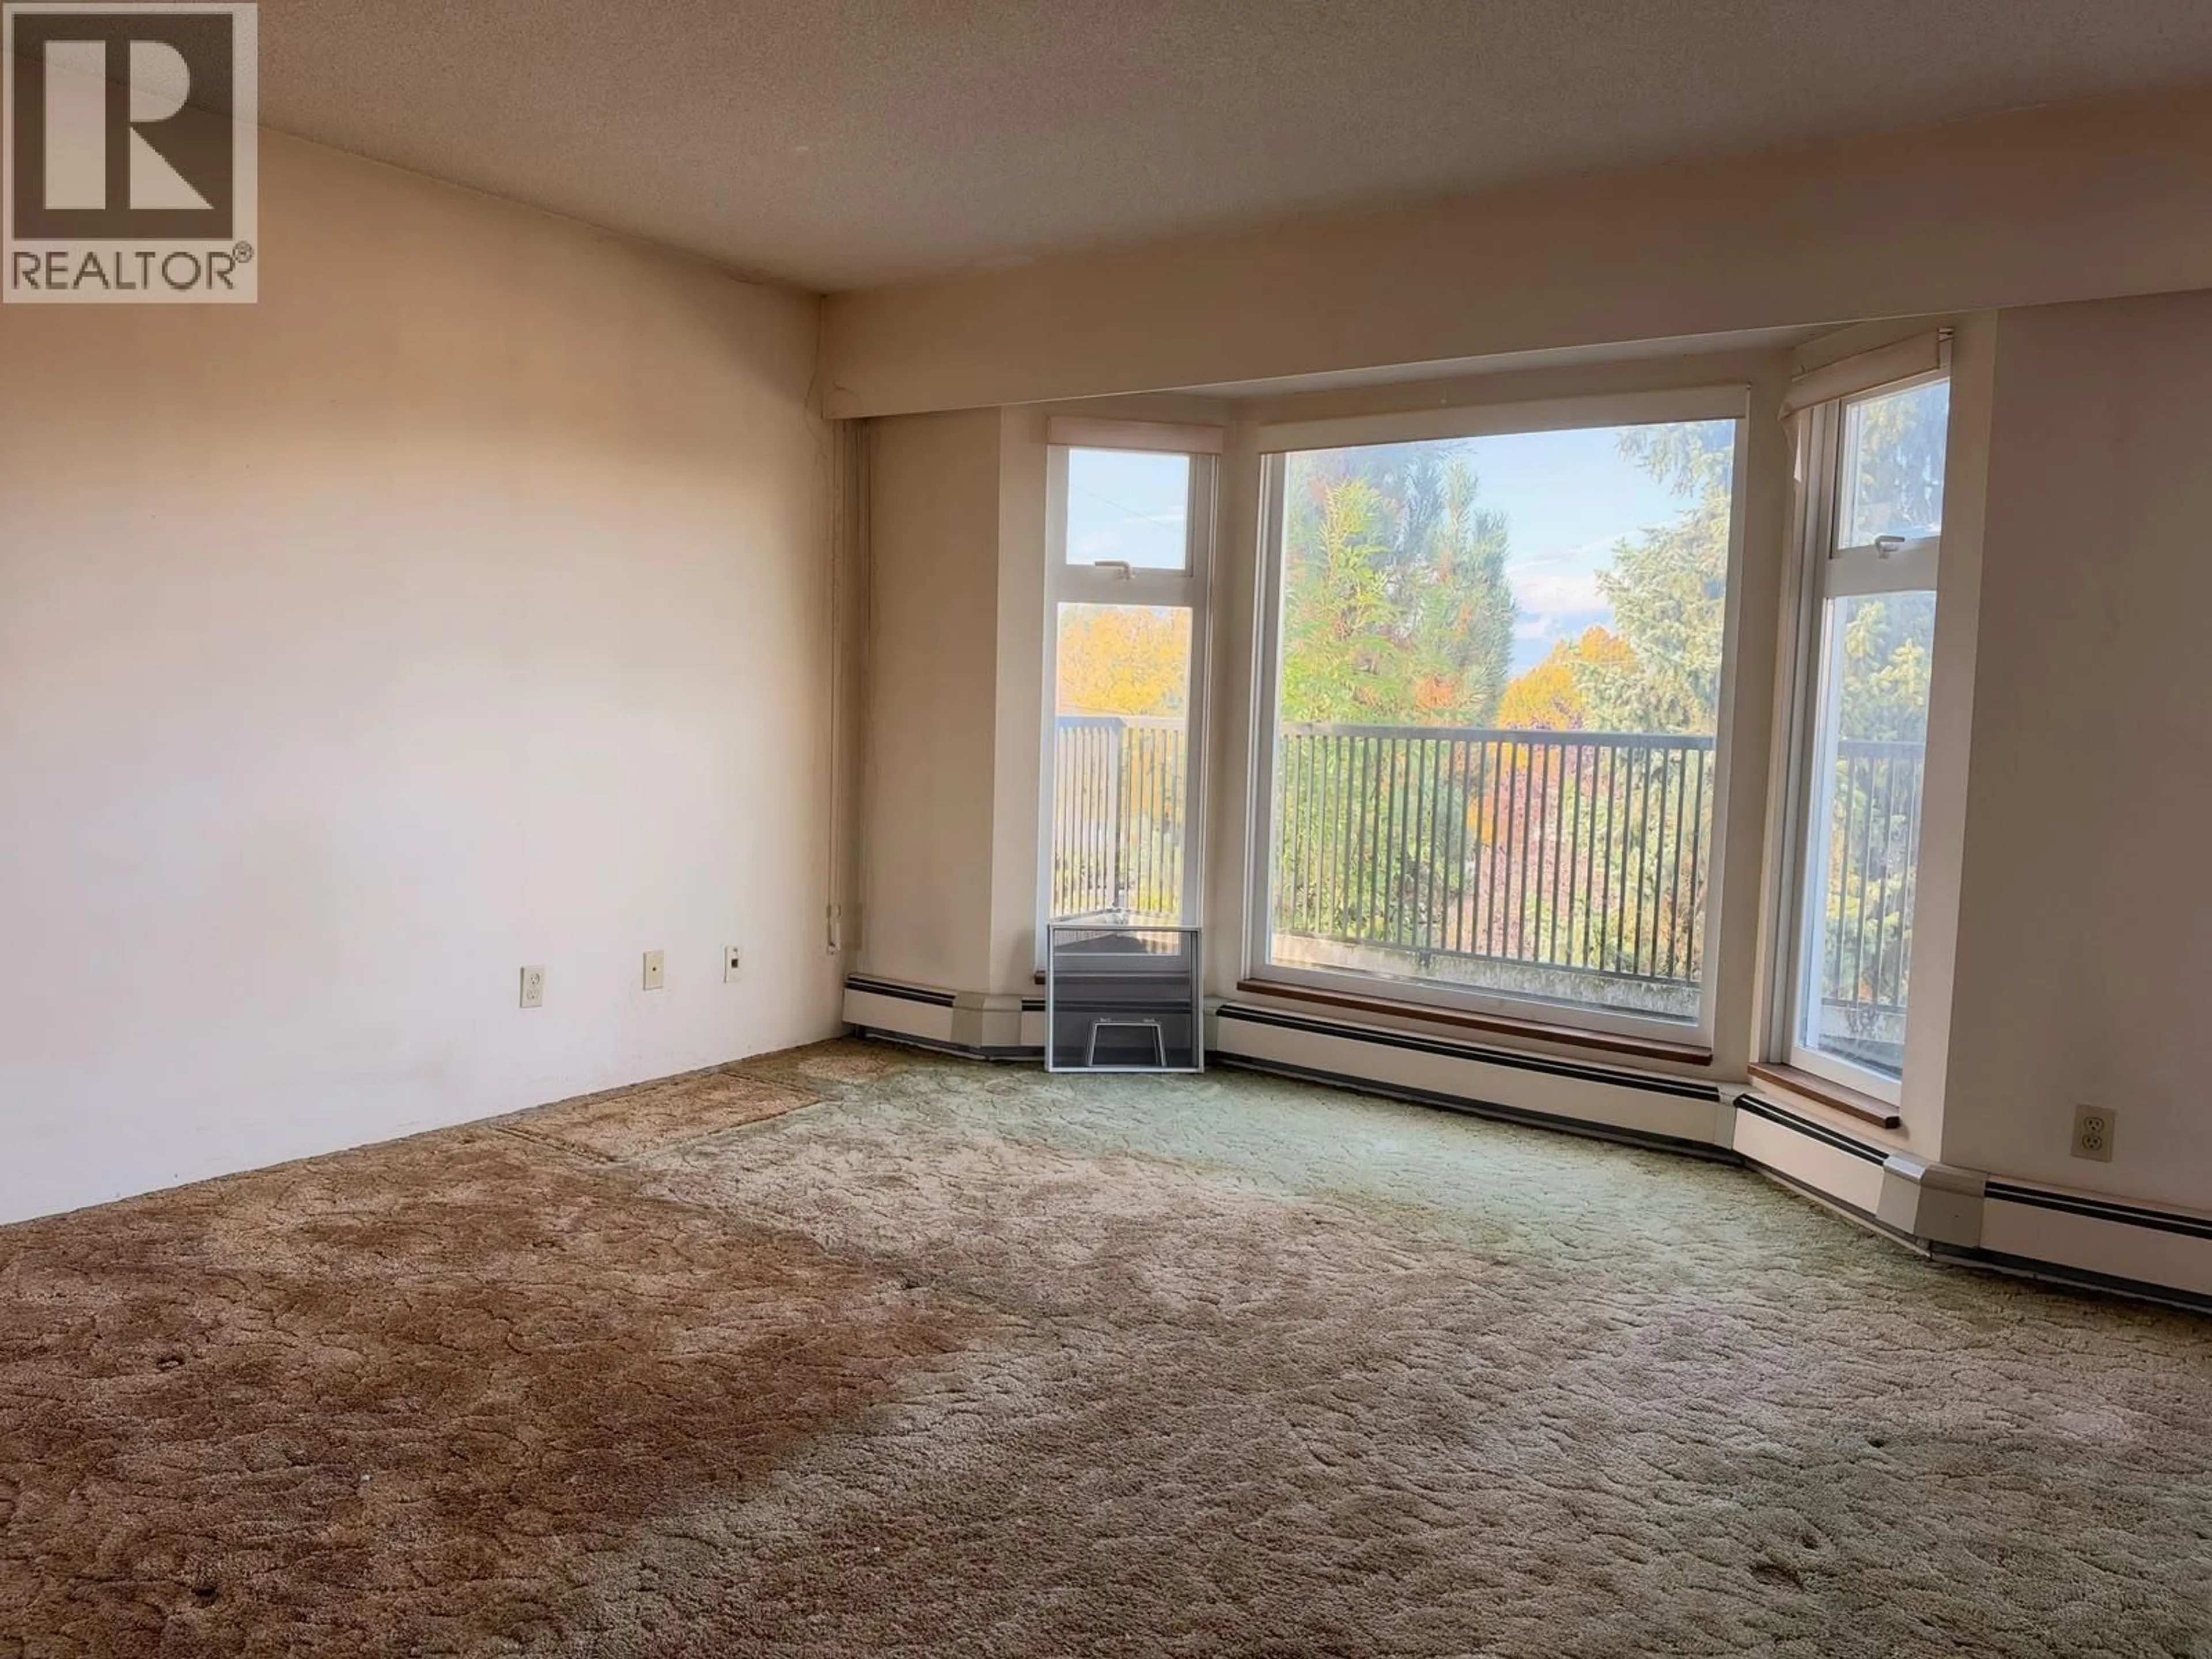
Fantastic opportunity for investors, builders, or growing families looking to build sweet equity! This north-facing home with a sunny south-facing backyard offers a versatile and functional layout featuring 4 bedrooms and 3 bathrooms in the main living area, plus a fully finished 2 bedroom, 1 bathroom basement suite with separate entry - an ideal mortgage helper or in-law accommodation. Endless potential awaits! Property is being sold "as is, where is." Bring your decorating and renovation ideas to personalize this gem and restore it to its full glory, or hold for future appreciation. Don't miss out on one of the best value-priced detached homes in the area - call today for your private viewing! (id:39198)


Property Details

StyleHouse
View-
Age of property1980
SqFt~3085 SqFt
Lot Size-
Parking Spaces3
MLS ®NumberR3171352
Community NameKnight
Data SourceCREA
Listing bySutton Group - Vancouver First Realty

Features

Heating: Baseboard heaters, Hot Water
Basement: Finished, Unknown, Unknown

Parking

Garage spaces -

Garage type -

Total parking spaces 3


Property History
Oct 1, 2026
ListedActive
$1,630,000
3 hours on market
history photo preview3
Listing by crea®
Property listed by Sutton Group - Vancouver First Realty, Brokerage
Agent Banner Image
Interested in this property?Get in touch to get the inside scoop.

Population and Demographics

Overview

Total population 15470
Average household income $130,091

Age (%)

0 to 19
18%
20 to 34
25%
35 to 49
22%
50 to 64
19%
65 and plus
16%

Household composition (%)

Single family
60%
Single person
28%
Multi person
10%
Multi family
1%

Mother tongue (%)

English
51%
Yue (Cantonese)
20%
Tagalog (Pilipino, Filipino)
7%
Vietnamese
6%
Mandarin
3%
Others
3%
Punjabi (Panjabi)
2%
Spanish
2%

House tenancy (%)

Owners
56%
Renters
44%

What’s nearby?Essentials within 5 km

Local Logic

Transportation Scores

Estimated Budget

Powered by:
The trademarks REALTOR®, REALTORS®, and the REALTOR® logo are controlled by The Canadian Real Estate Association (CREA) and identify real estate professionals who are members of CREA. The trademarks MLS®, Multiple Listing Service® and the associated logos are owned by CREA and identify the quality of services provided by real estate professionals who are members of CREA. Used under license.
