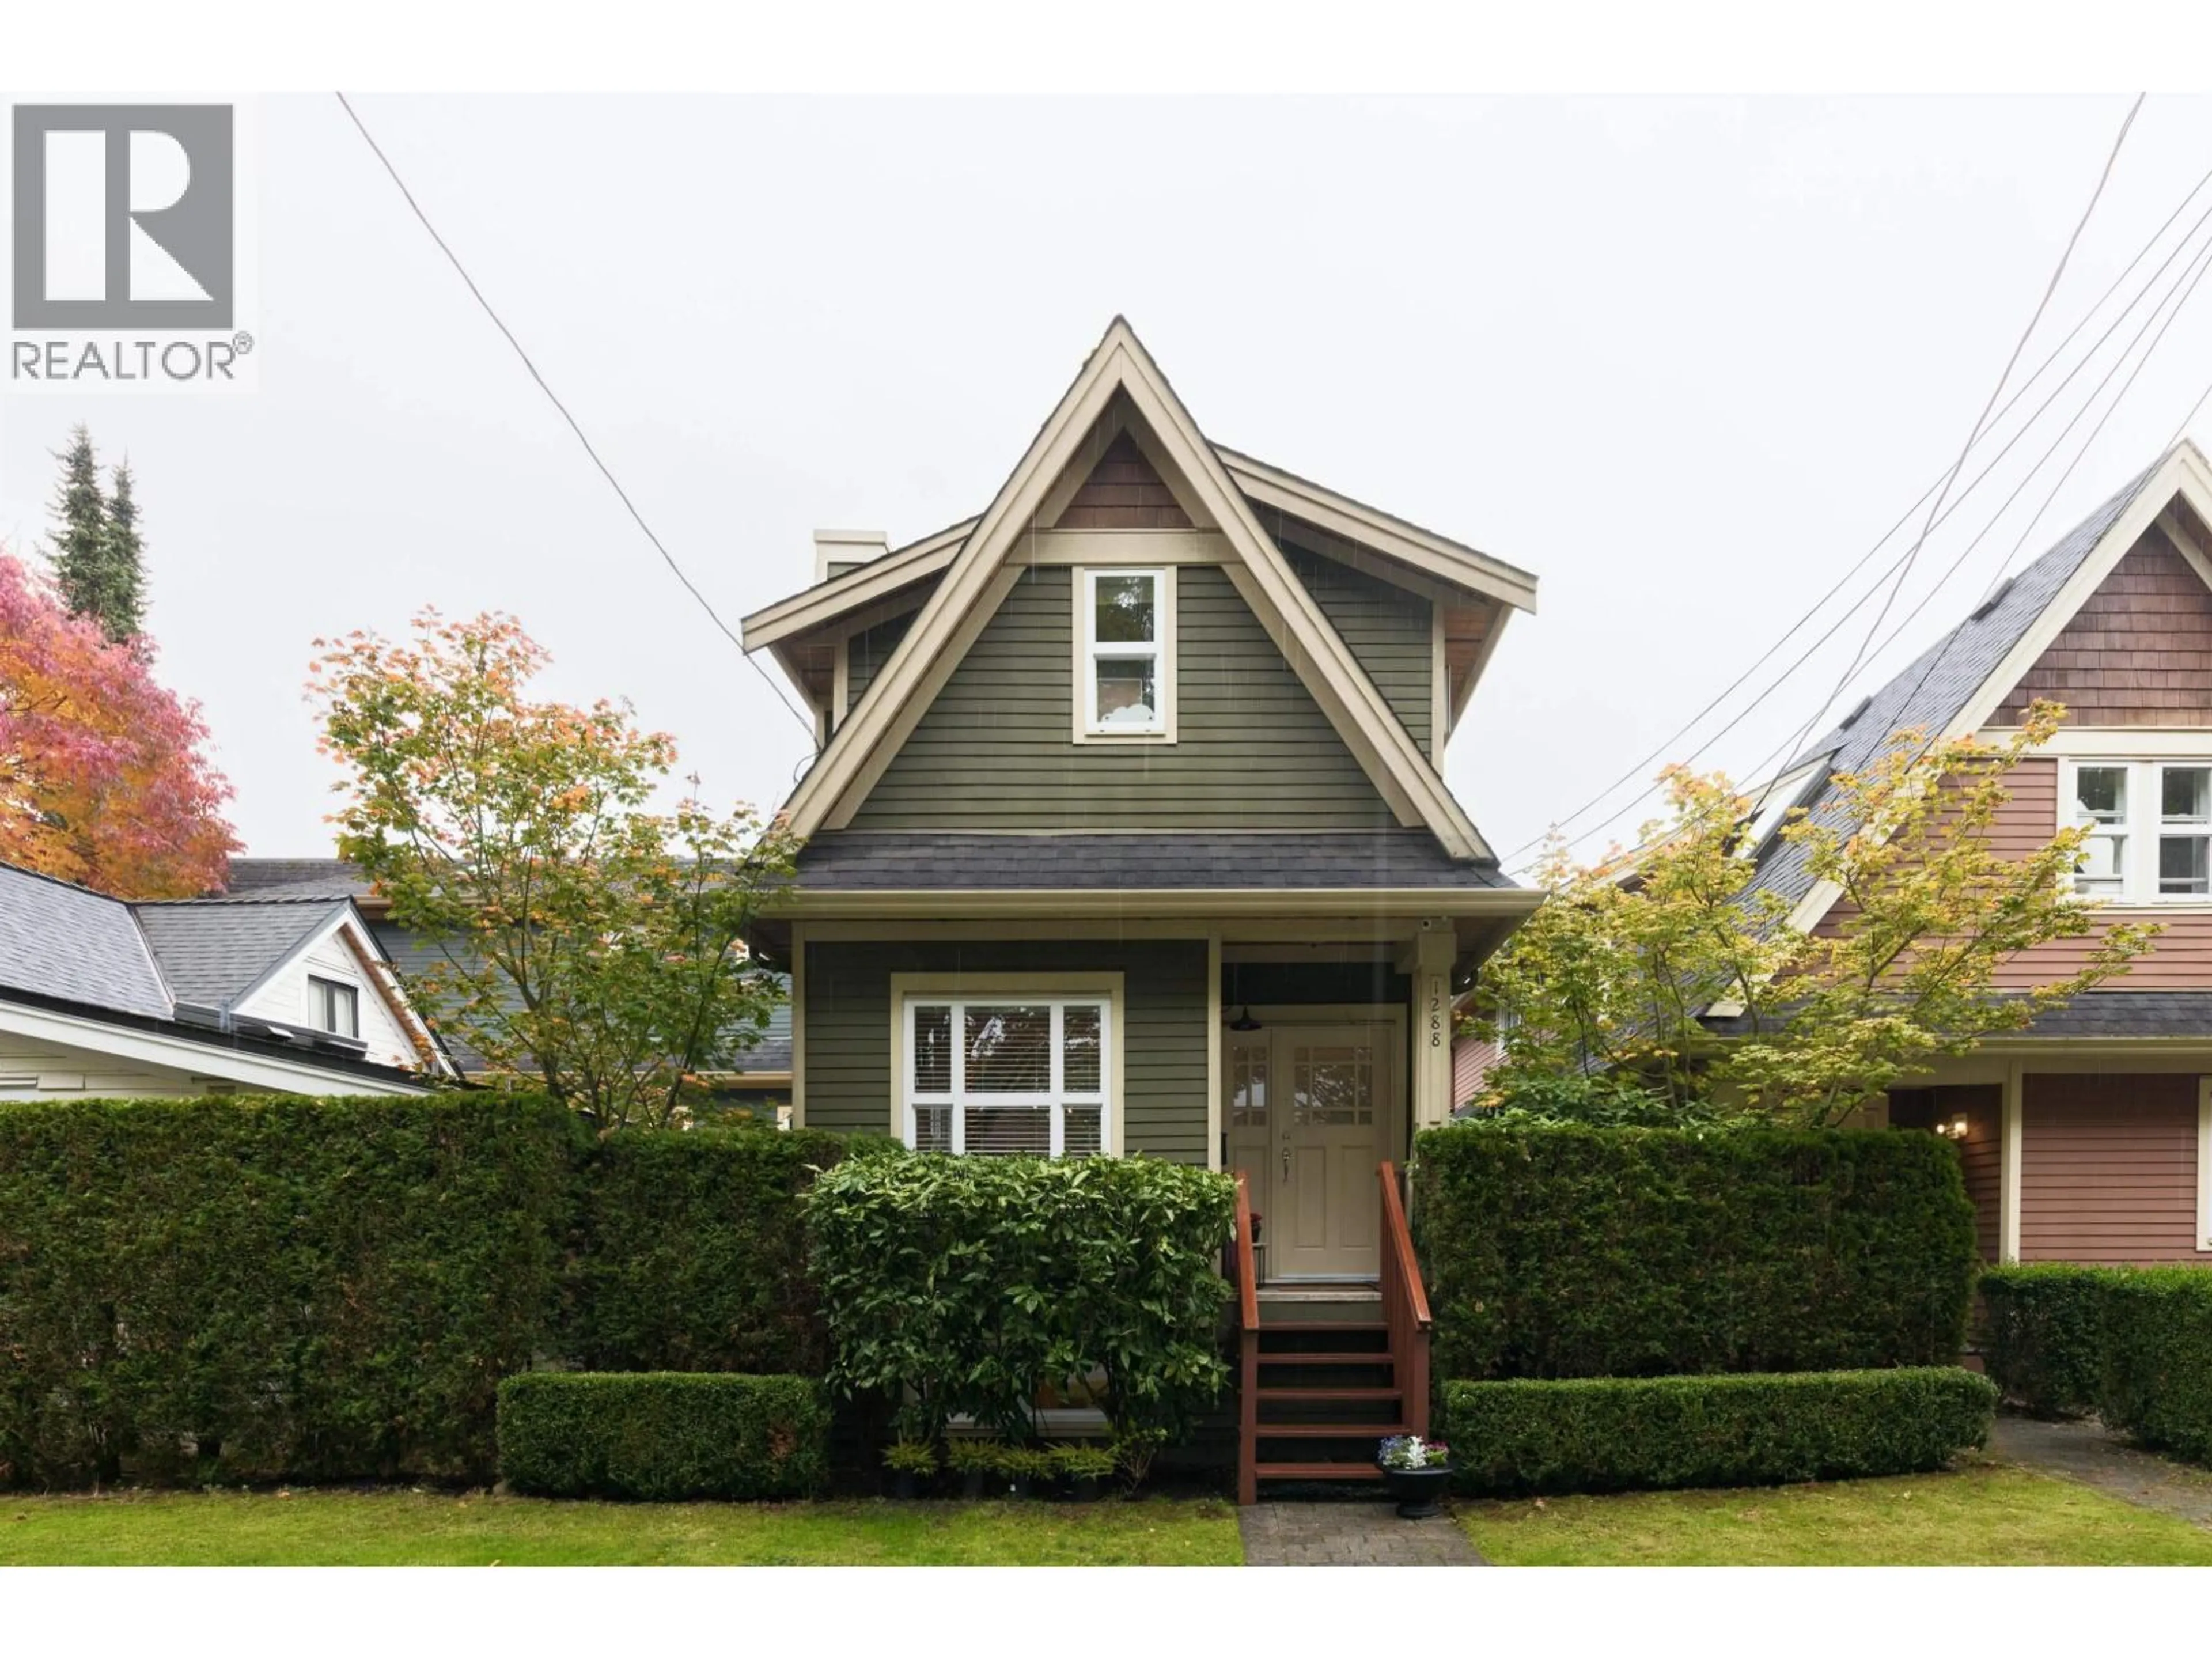
Home with vinyl exterior material, street for 1288 24TH AVENUE, Vancouver British Columbia V5V2B5
7 hours on Market

1288 24TH AVENUE, Vancouver, British Columbia V5V2B5

Condo
3
4
~1466 sqft
$1,365,000
Get pre-qualifiedPowered by nesto
Condo
3
4
~1466 sqft

Contact us about this property

Call

Highlights

Property Estimate

Days on market7 hours

Estimated valueNot available

Price/Sqft$931/sqft

Monthly cost

Open Calculator

Description

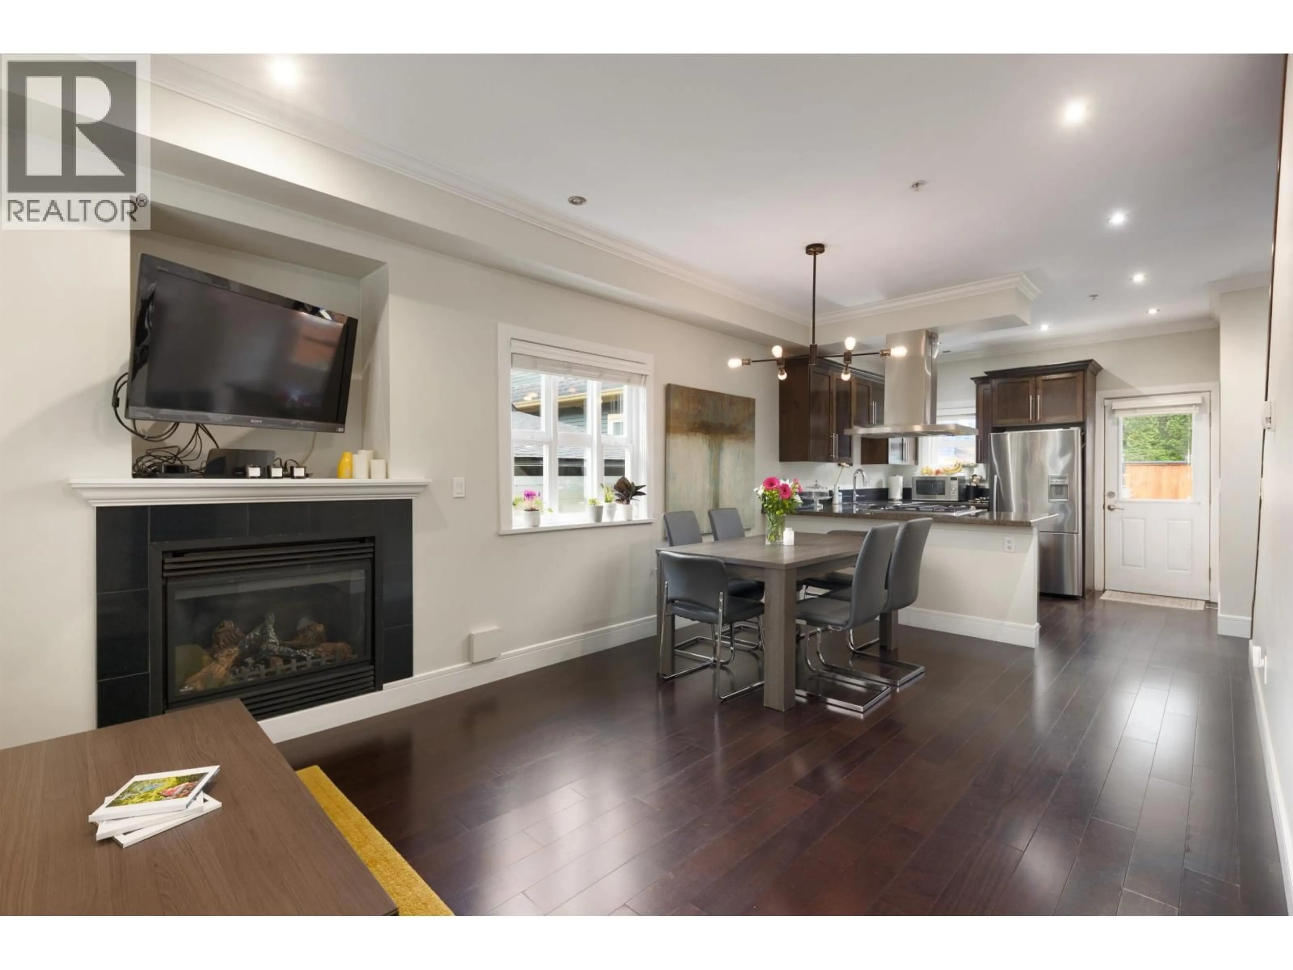
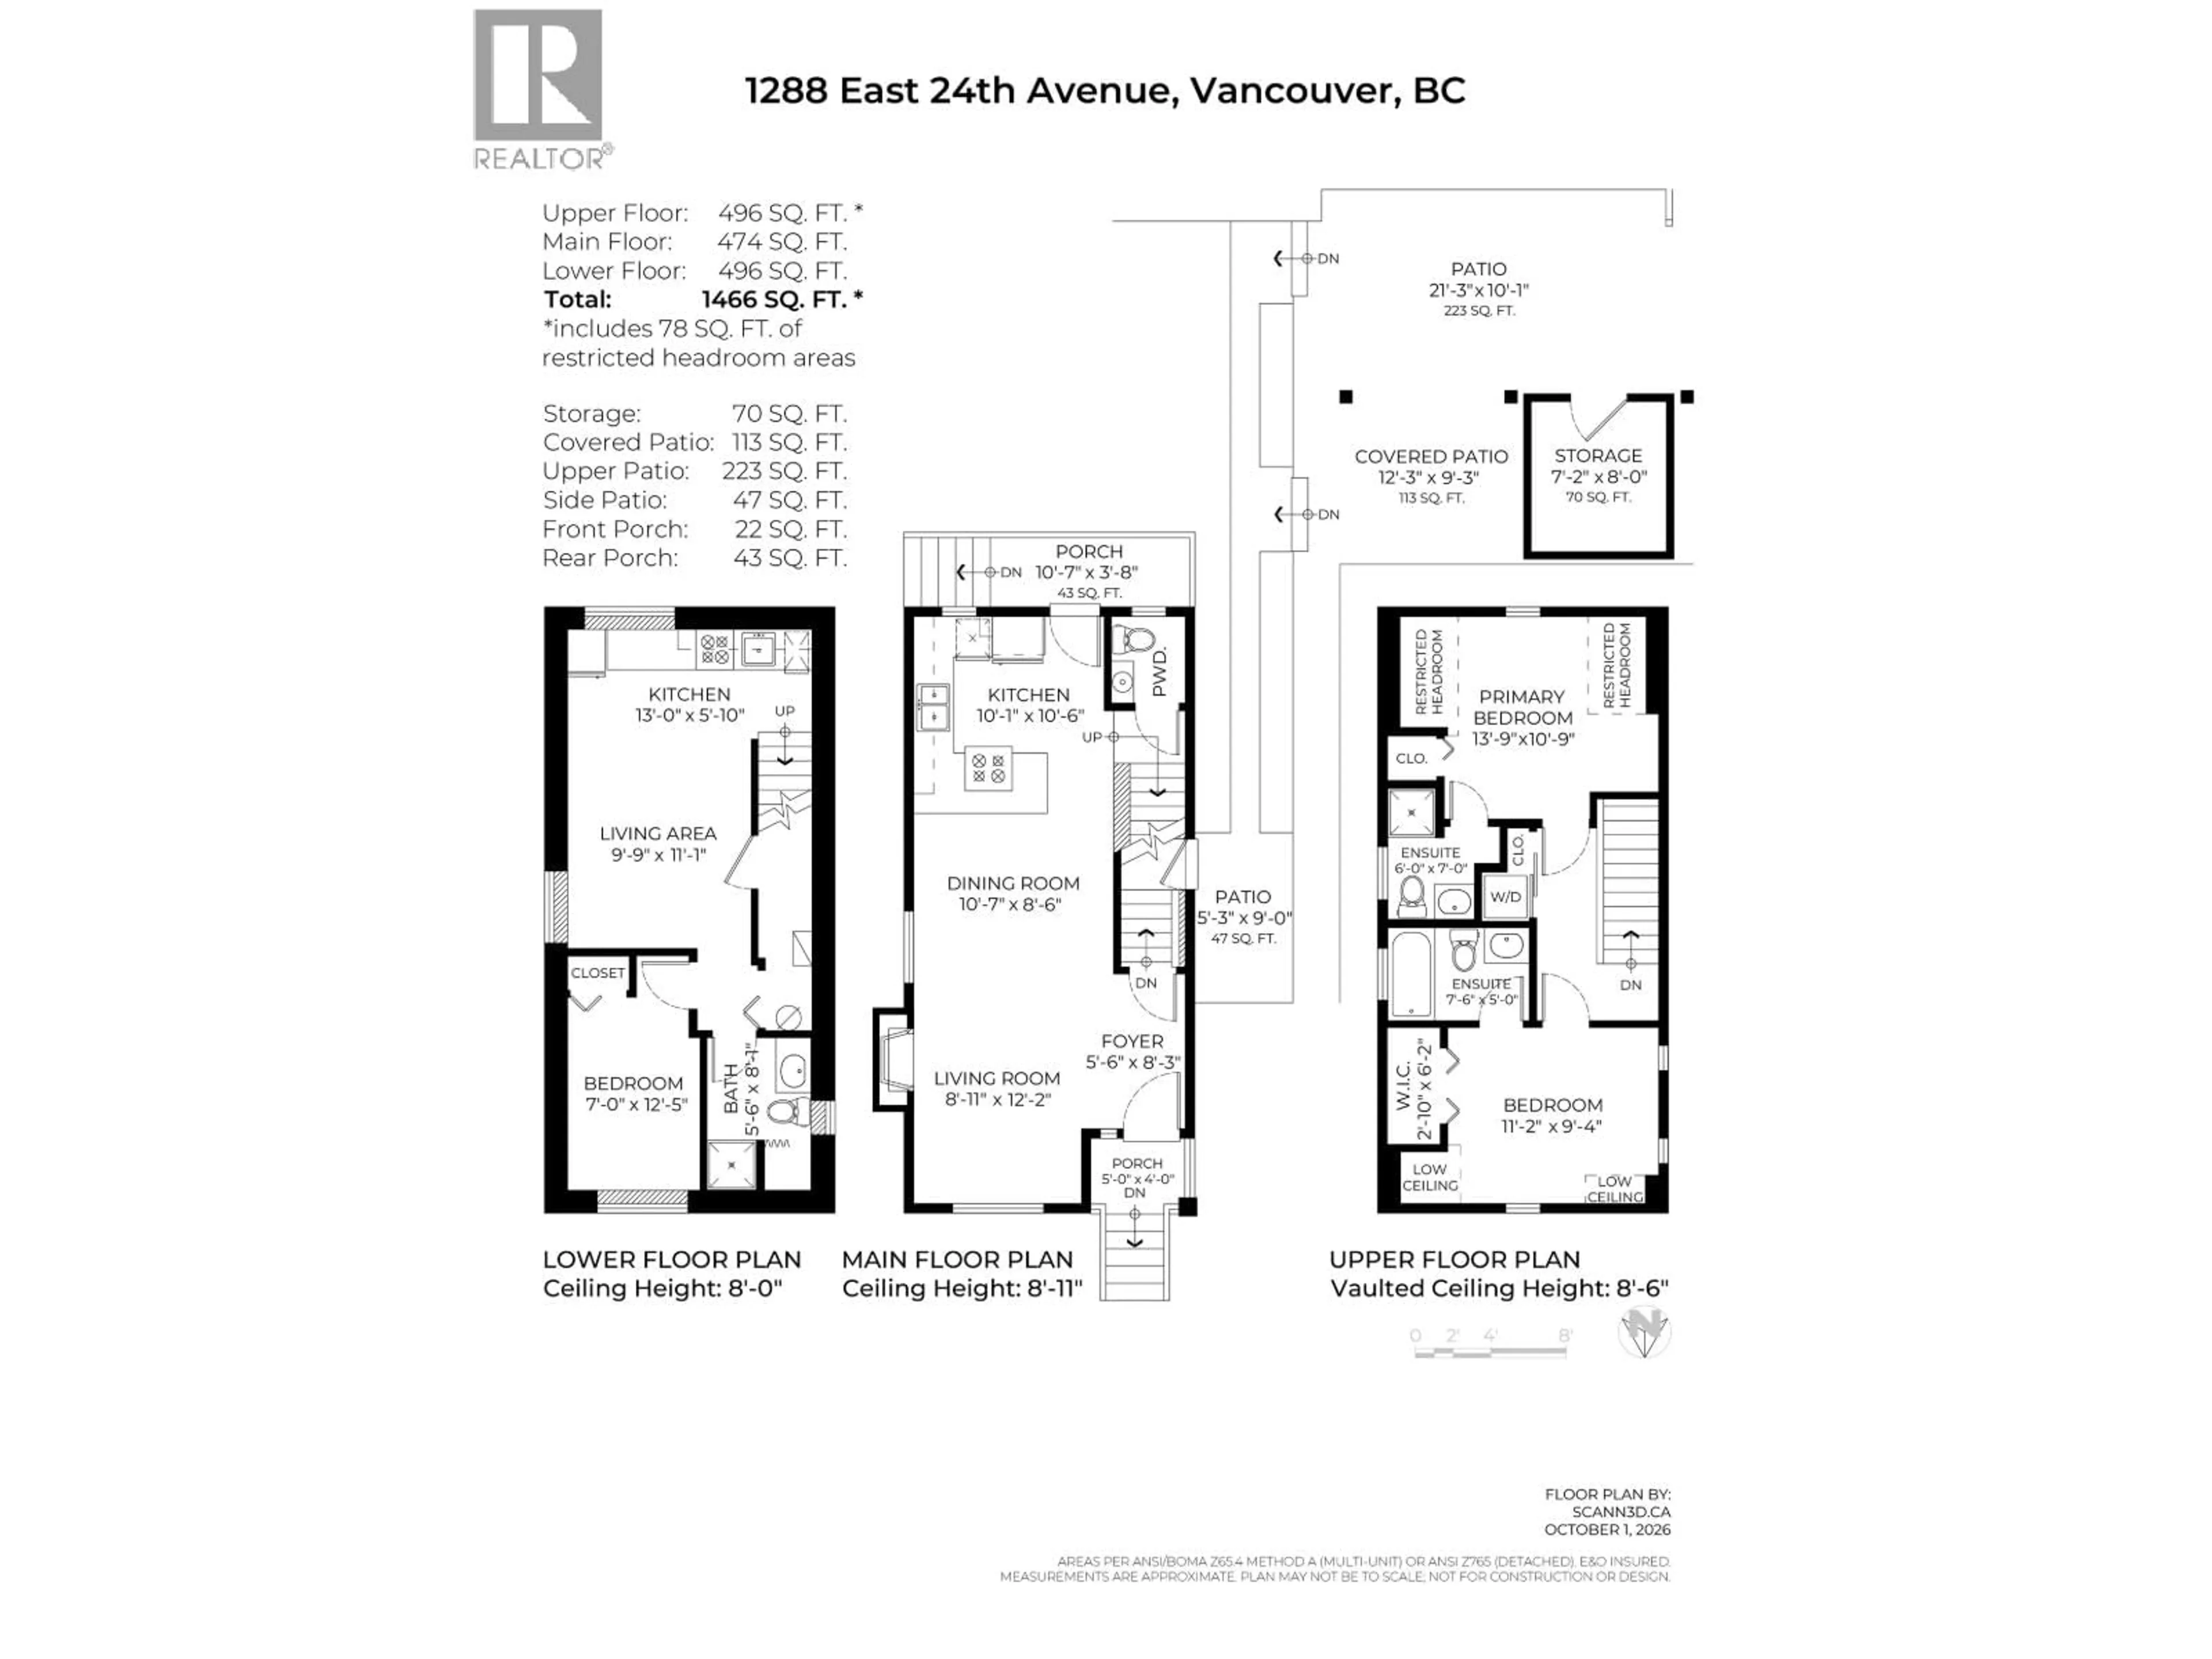
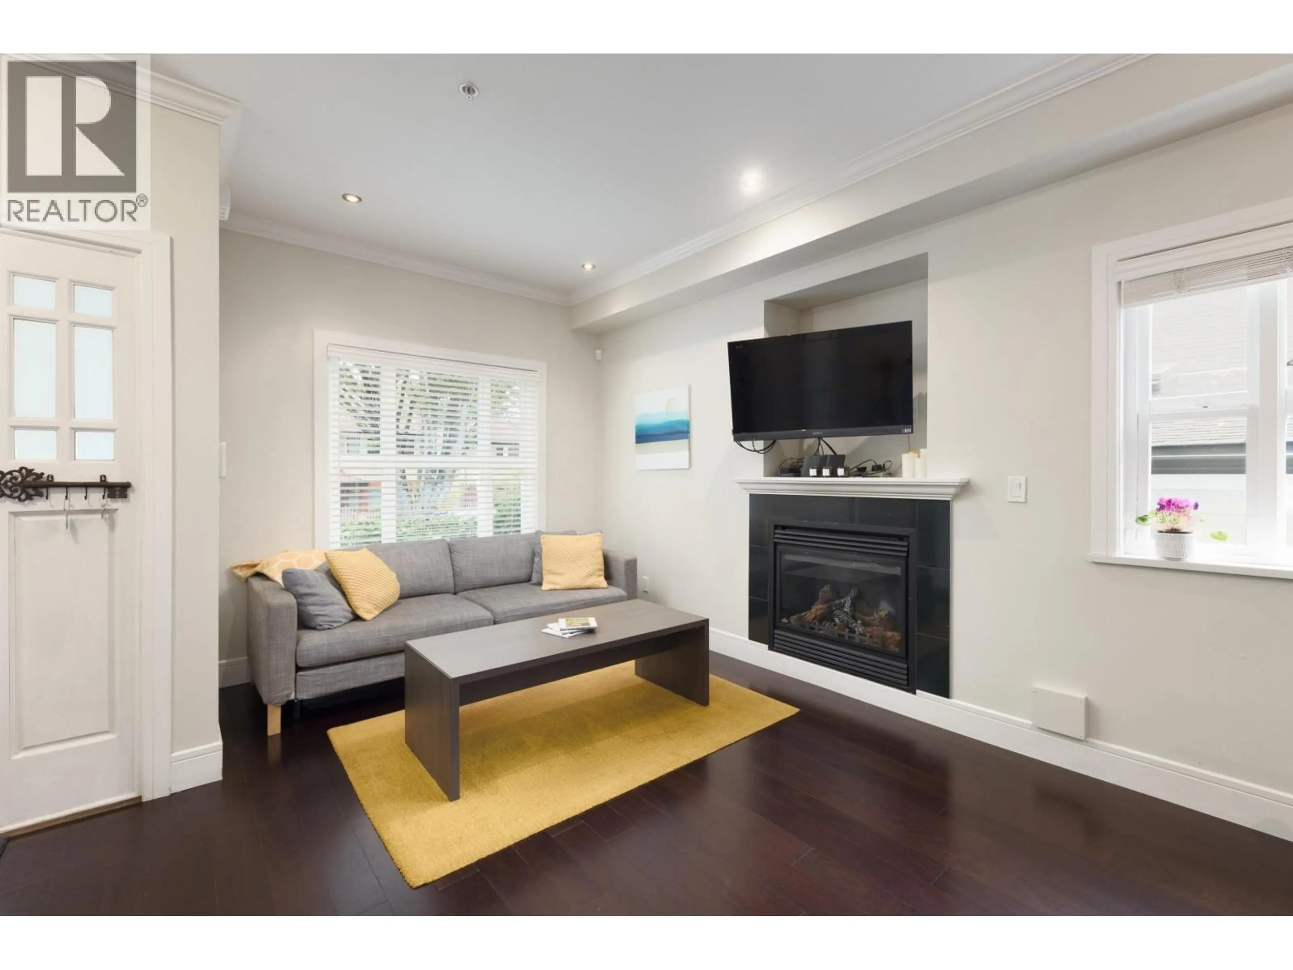
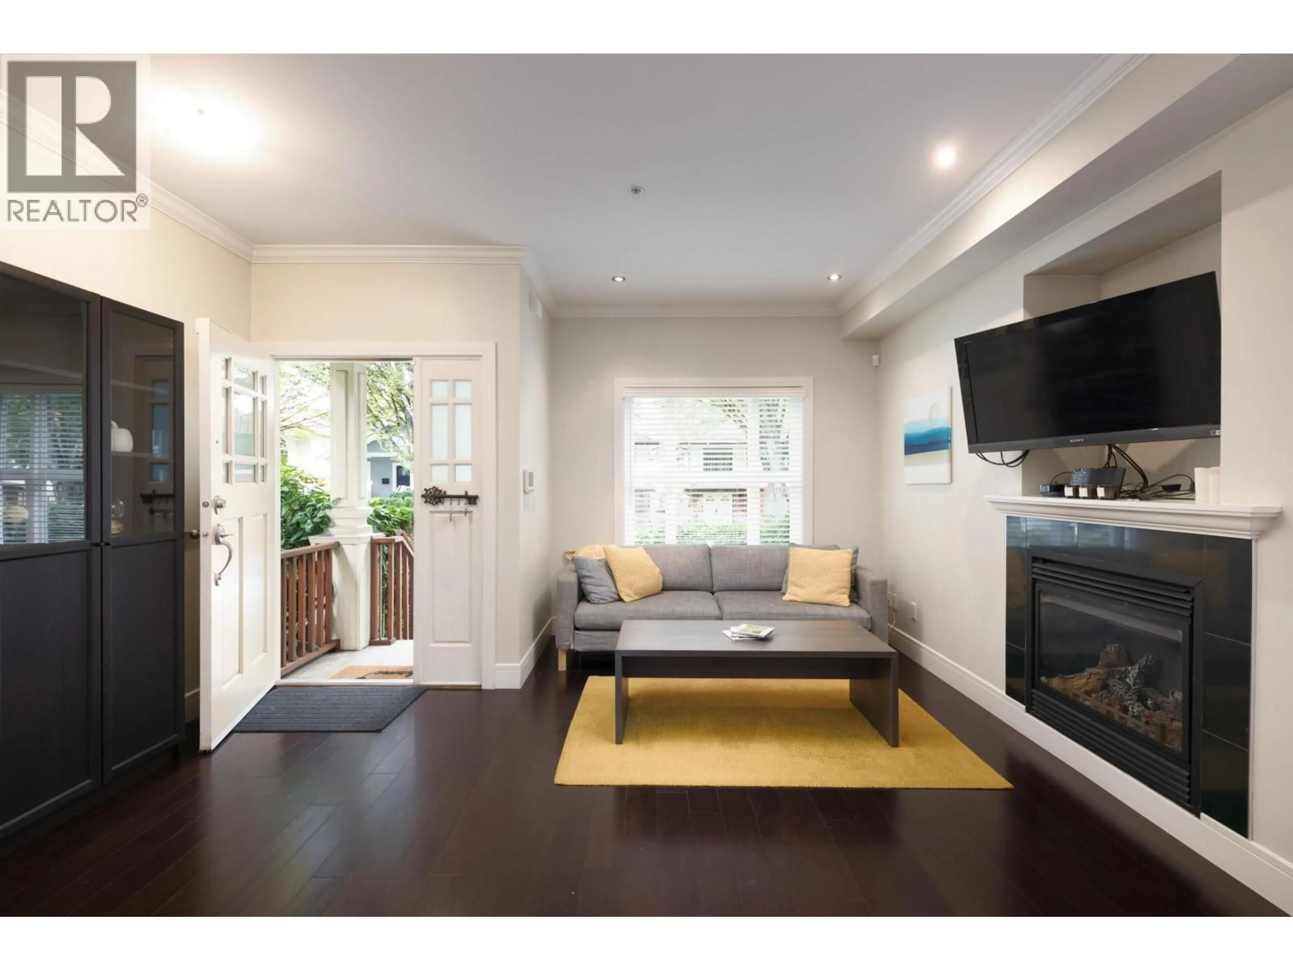
Fully detached townhome, not one shared wall. One of four homes in this complex, 1,466 sf over three levels, built in 2008 in heritage style and detailed for the savvy Cedar Cottage buyer. Radiant heat and hardwood floors, a gas fireplace, and a main floor where the kitchen opens into the living space for ideal flow. Upstairs there are two bedrooms, each with its own full ensuite bathroom. The lower level has a 2nd entrance, a bedroom, a full bathroom, and a kitchen, so it can function as a suite, a media room or home office. Glen Park, King Edward Village and the library are only a few blocks from the front door. Charles Dickens Elementary and Sir Charles Tupper Secondary school catchment. Open House - Sunday, October 18th 1:00-3:00 PM. (id:39198)


Property Details

StyleHouse
View-
Age of property2008
SqFt~1466 SqFt
Lot Size-
Parking Spaces1
MLS ®NumberR3175125
Community NameKnight
Data SourceCREA
Listing byMacdonald Realty

Features

Heating: Natural gas
Basement: Finished, Separate entrance, Unknown

Parking

Garage spaces -

Garage type -

Total parking spaces 1


Inclusions
Hydro
Water
Parking
Cable
Heat

Property History

Oct 14, 2026
ListedActive
$1,365,000
7 hours on market
history photo preview30
Listing by crea®
Property listed by Macdonald Realty, Brokerage
Agent Banner Image
Interested in this property?Get in touch to get the inside scoop.

Population and Demographics

Overview

Total population 15470
Average household income $130,091

Age (%)

0 to 19
18%
20 to 34
25%
35 to 49
22%
50 to 64
19%
65 and plus
16%

Household composition (%)

Single family
60%
Single person
28%
Multi person
10%
Multi family
1%

Mother tongue (%)

English
51%
Yue (Cantonese)
20%
Tagalog (Pilipino, Filipino)
7%
Vietnamese
6%
Mandarin
3%
Others
3%
Punjabi (Panjabi)
2%
Spanish
2%

House tenancy (%)

Owners
56%
Renters
44%

What’s nearby?Essentials within 5 km

Local Logic

Transportation Scores

Estimated Budget

Powered by:
The trademarks REALTOR®, REALTORS®, and the REALTOR® logo are controlled by The Canadian Real Estate Association (CREA) and identify real estate professionals who are members of CREA. The trademarks MLS®, Multiple Listing Service® and the associated logos are owned by CREA and identify the quality of services provided by real estate professionals who are members of CREA. Used under license.