1234 19TH AVENUE, Vancouver, British Columbia V5V1L3
Contact us about this property
Highlights
Estimated valueThis is the price Wahi expects this property to sell for.
The calculation is powered by our Instant Home Value Estimate, which uses current market and property price trends to estimate your home’s value with a 90% accuracy rate.Not available
Price/Sqft$1,246/sqft
Monthly cost
Open Calculator
Description
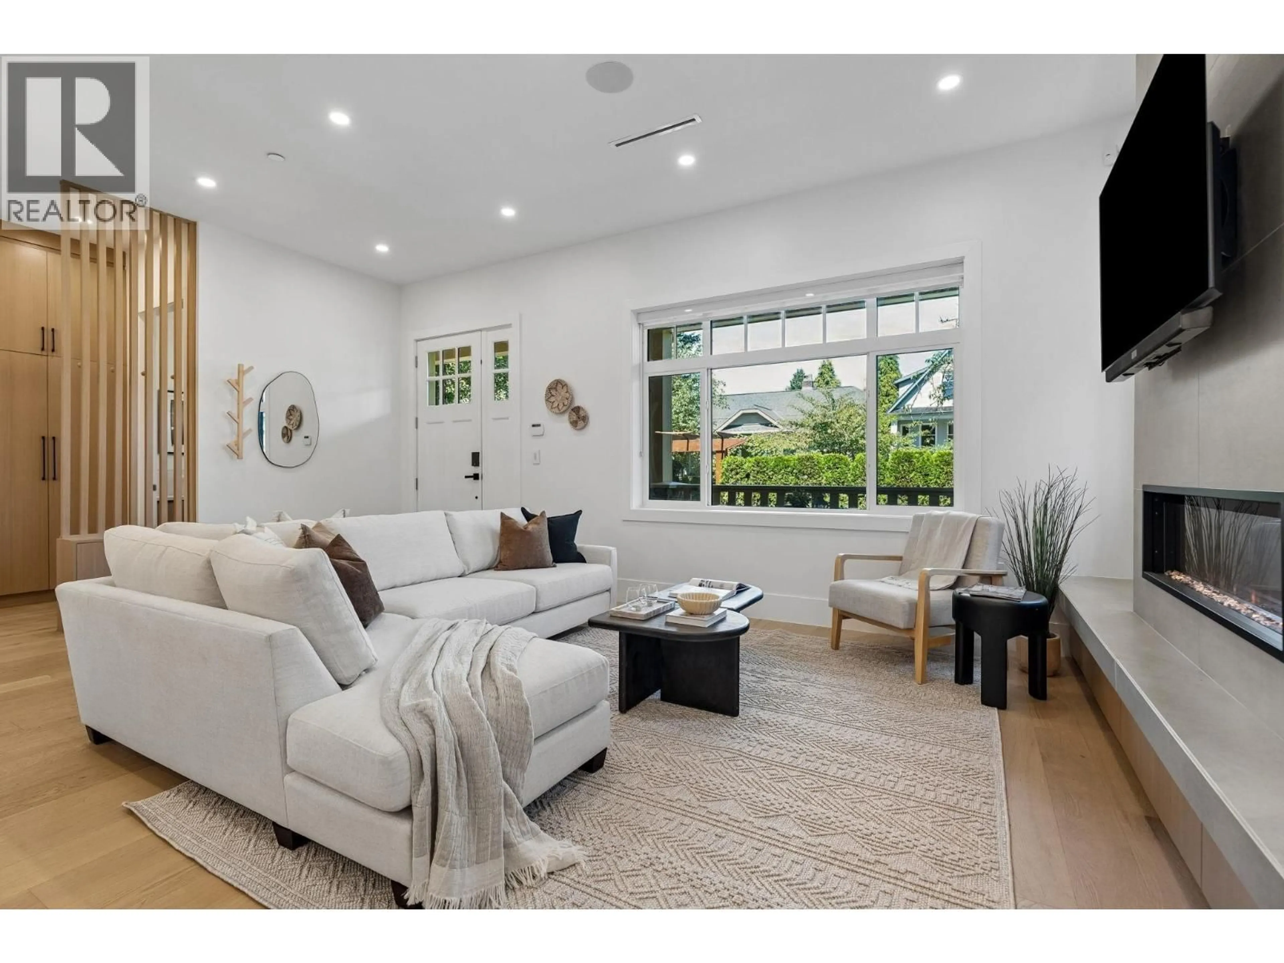
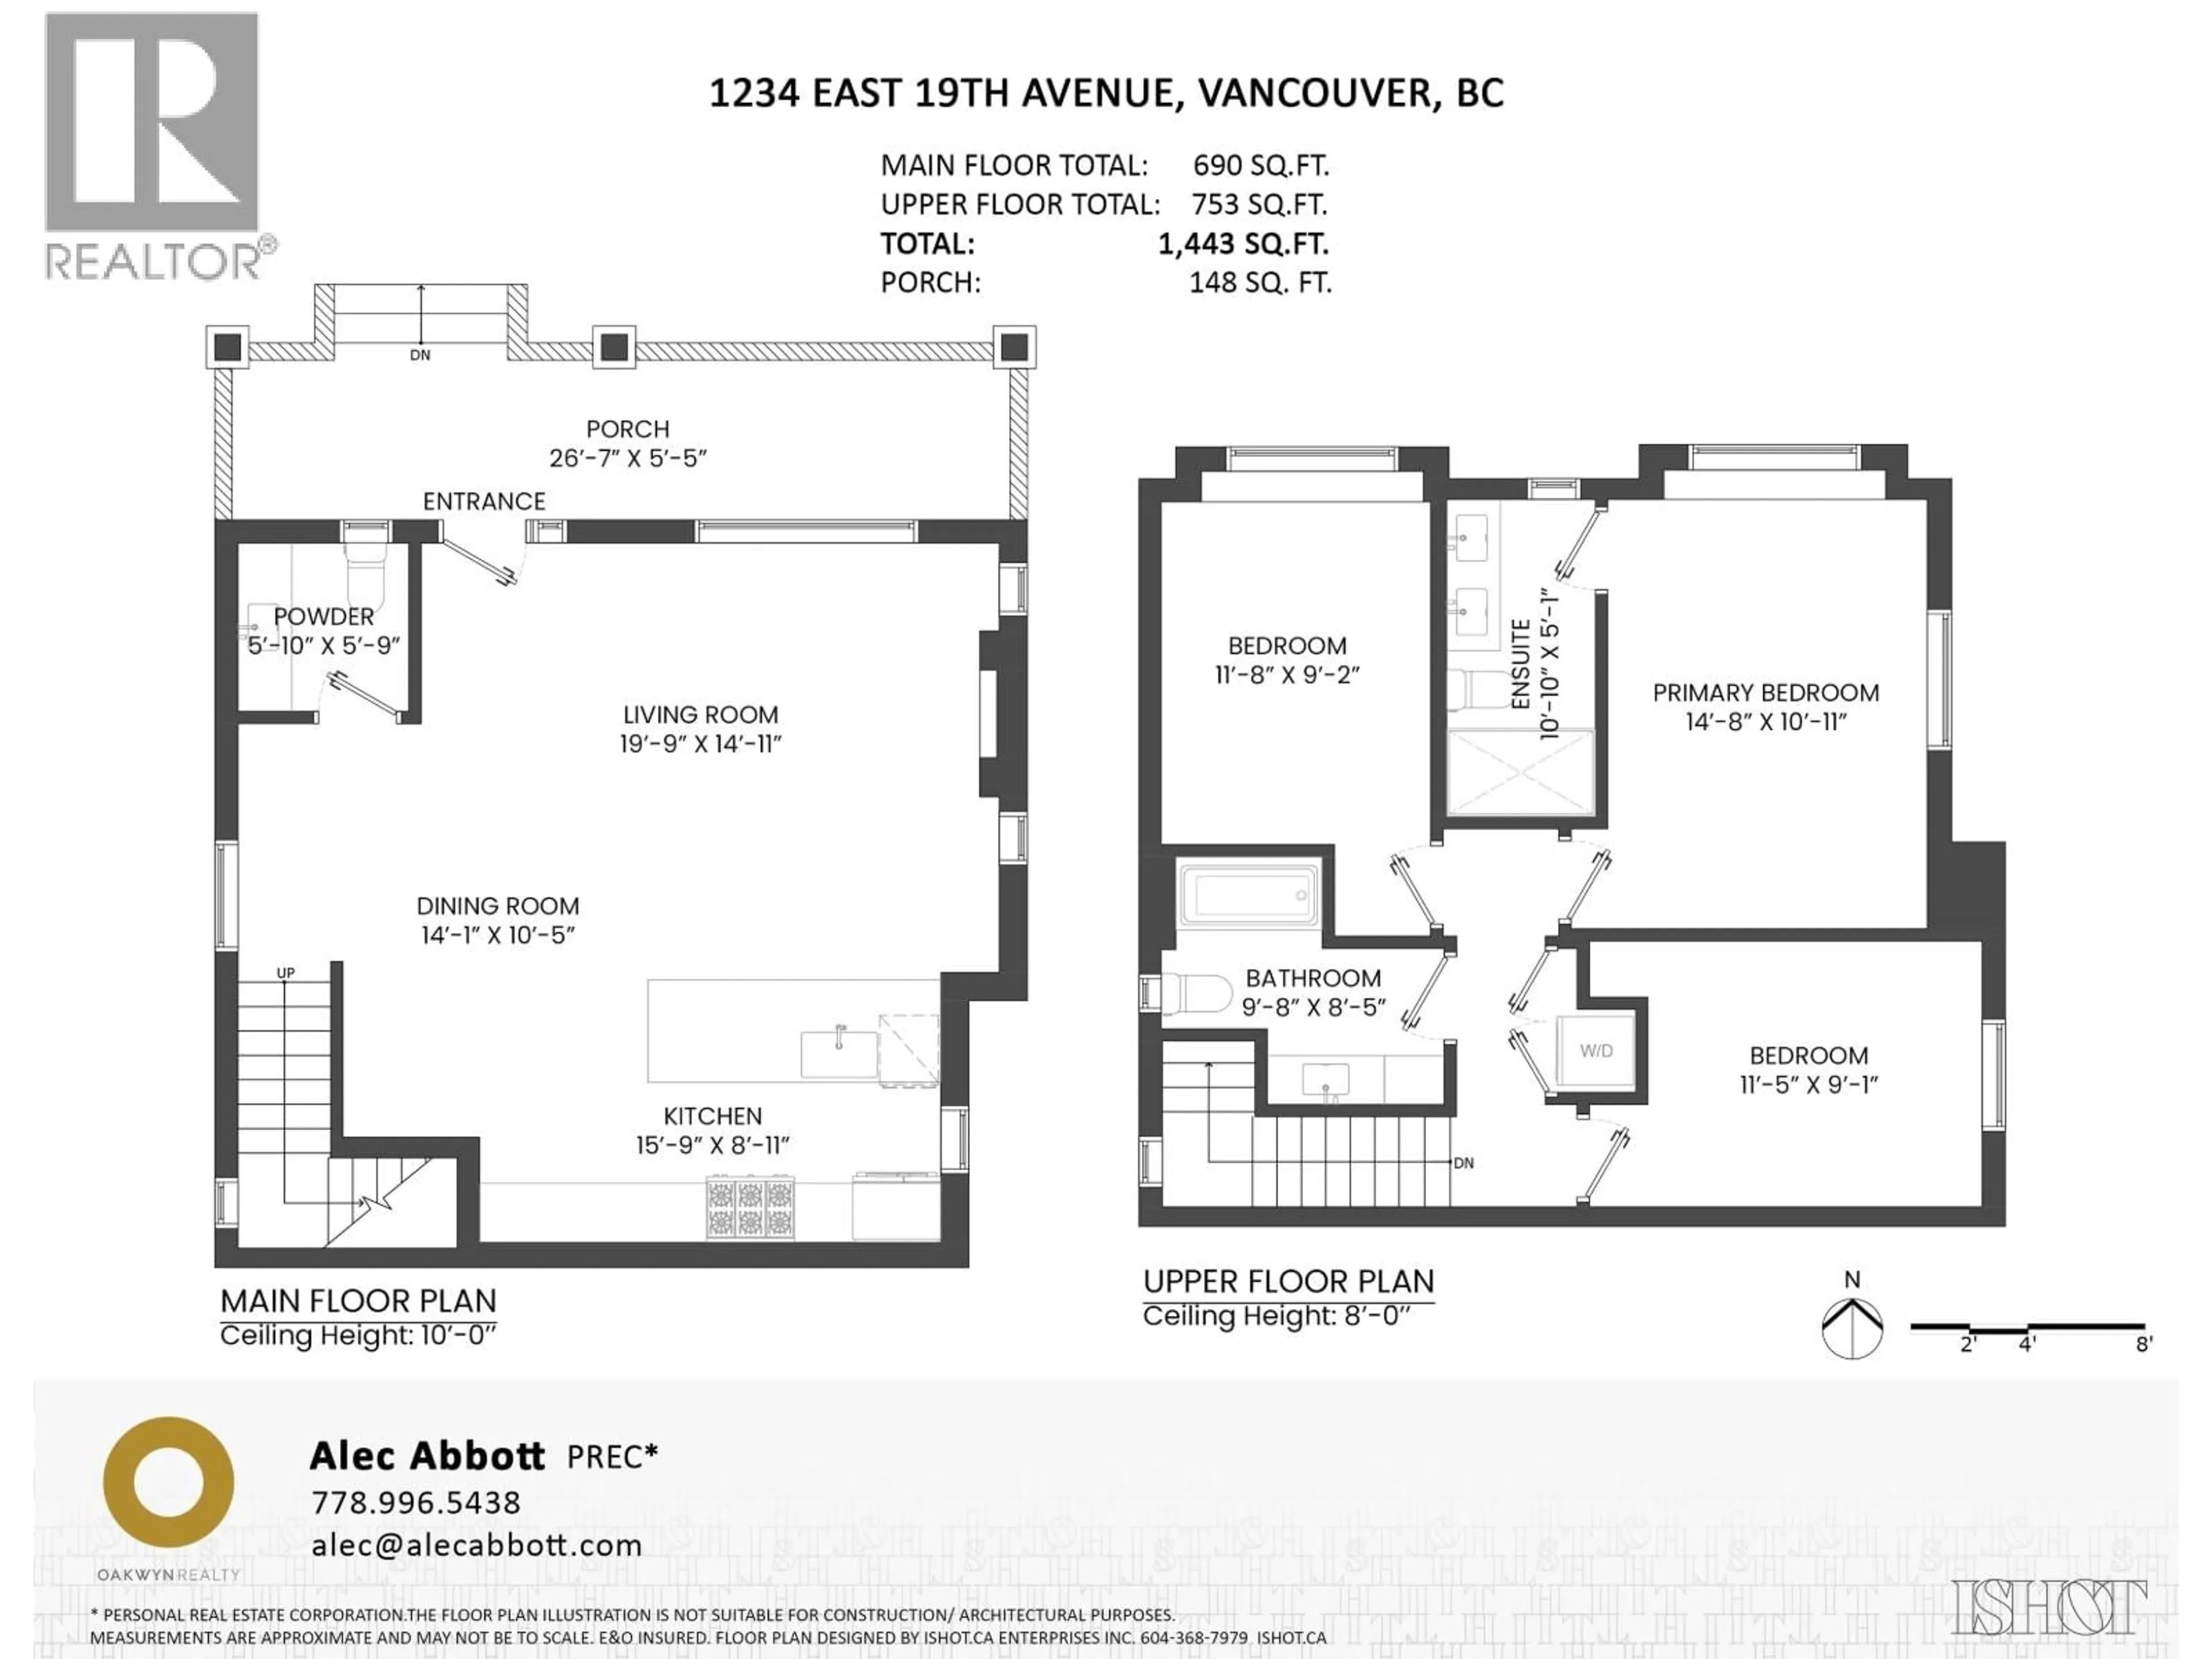
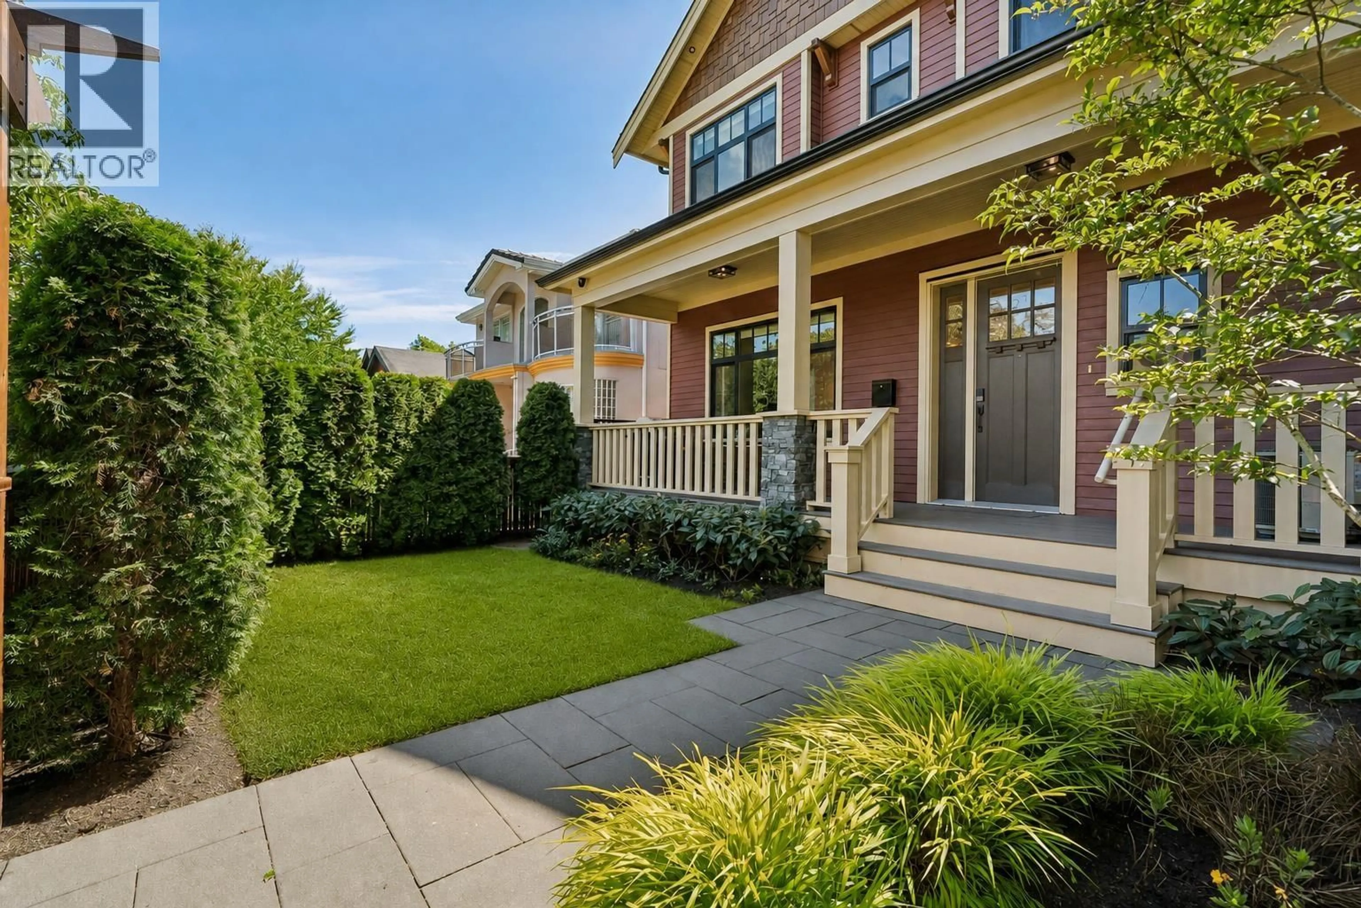
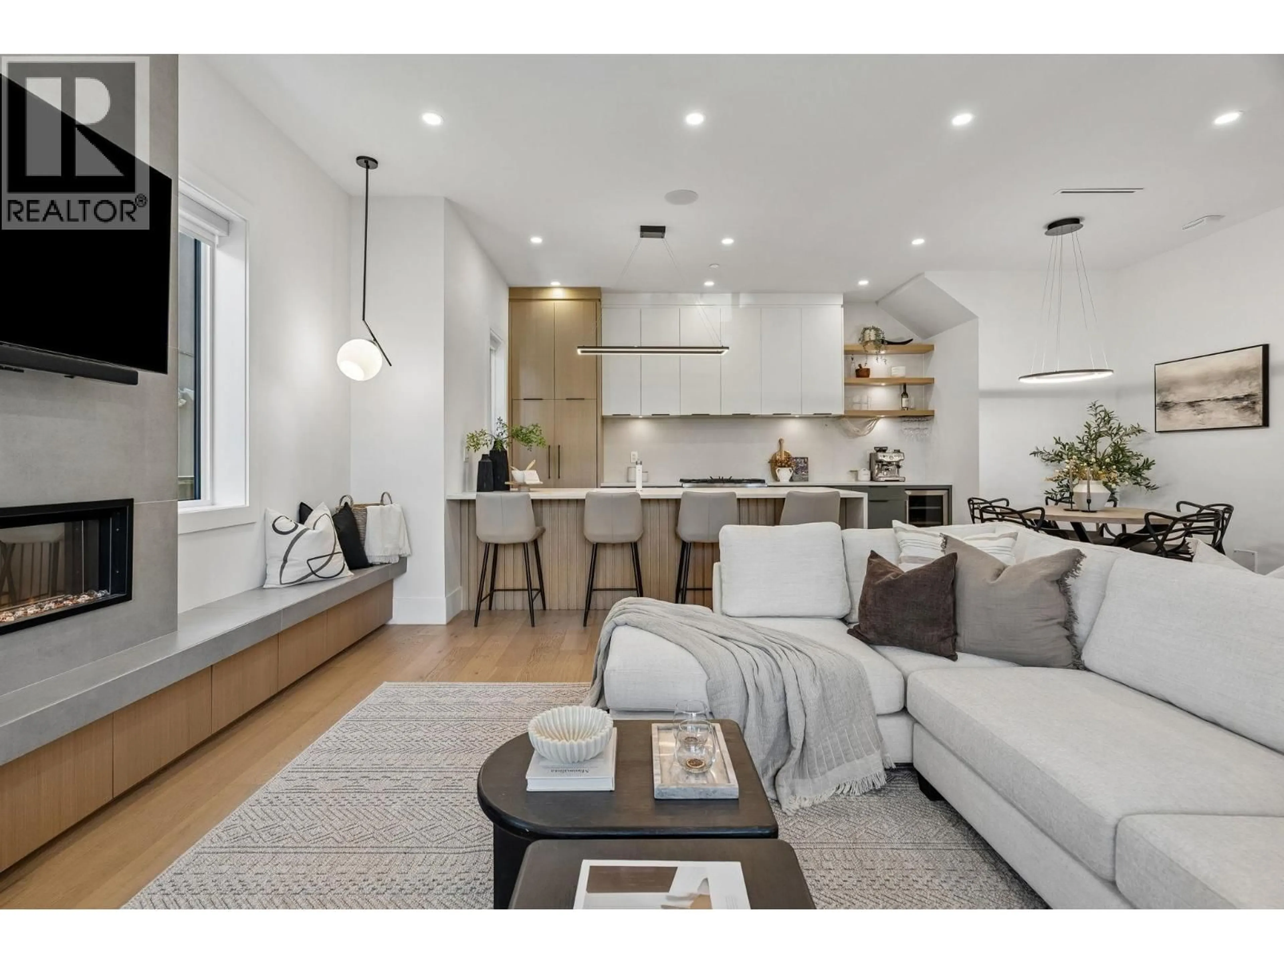
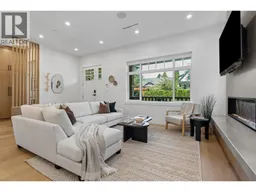
Set on a rare 37 foot lot, this impressive two story home offers the space, privacy and independence of a detached home. The generous width creates a functional layout, featuring three spacious bedrooms on the same floor, including a primary suite that easily accommodates a king sized bed. Enjoy 10´ ceilings, vaulted upper level ceiling, a designer kitchen with premium appliances and two parking spaces, including a fully enclosed garage. A private front veranda and landscaped yard provide your own outdoor space in an exceptionally quiet yet convenient neighbourhood. With no GST and no strata fees, this is low maintenance living with long term value. A 3 minute walk to Charles Dickens Elementary and Sunnyside Park, minutes to groceries, shops, transit and amenities. (id:39198)
Property Details
Interior
Features
Exterior
Parking
Garage spaces -
Garage type -
Total parking spaces 2
Condo Details
Amenities
Laundry - In Suite
Inclusions
Property History
 24
24
