PH7 - 2528 COLLINGWOOD STREET, Vancouver, British Columbia V6R0C1
Contact us about this property
Highlights
Estimated valueThis is the price Wahi expects this property to sell for.
The calculation is powered by our Instant Home Value Estimate, which uses current market and property price trends to estimate your home’s value with a 90% accuracy rate.Not available
Price/Sqft$1,200/sqft
Monthly cost
Open Calculator
Description
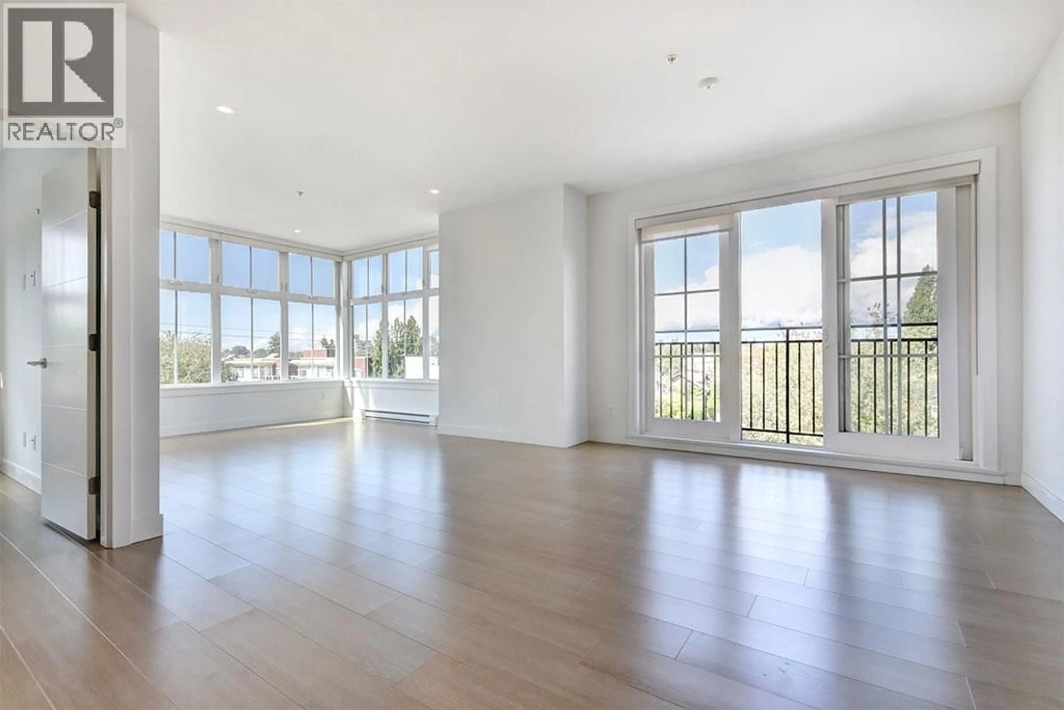
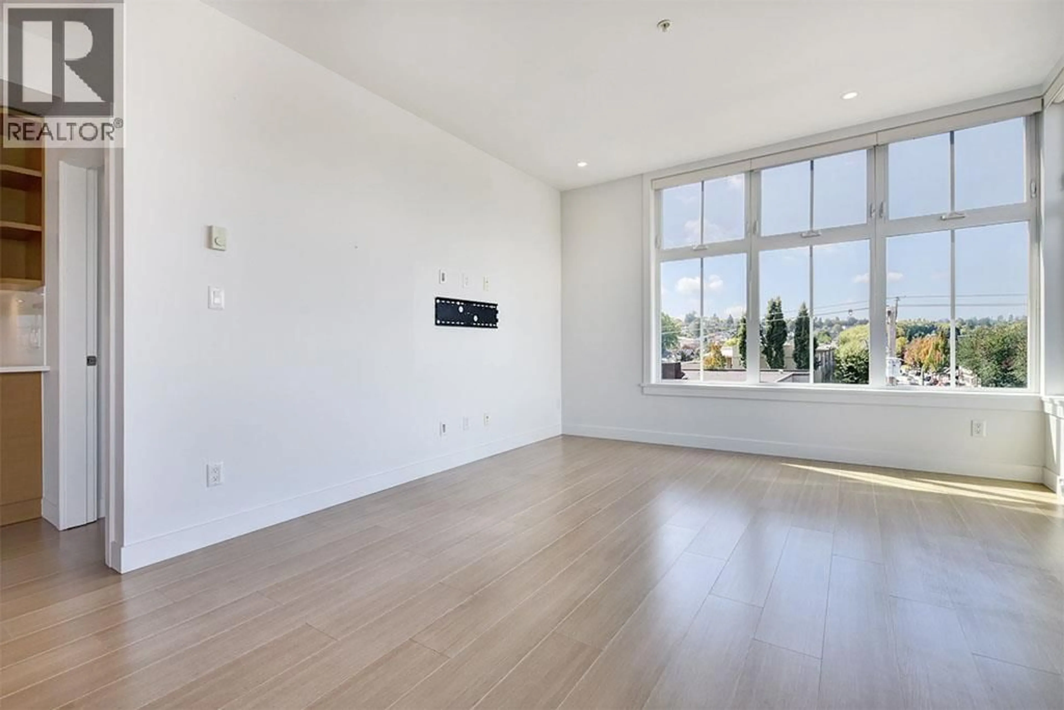
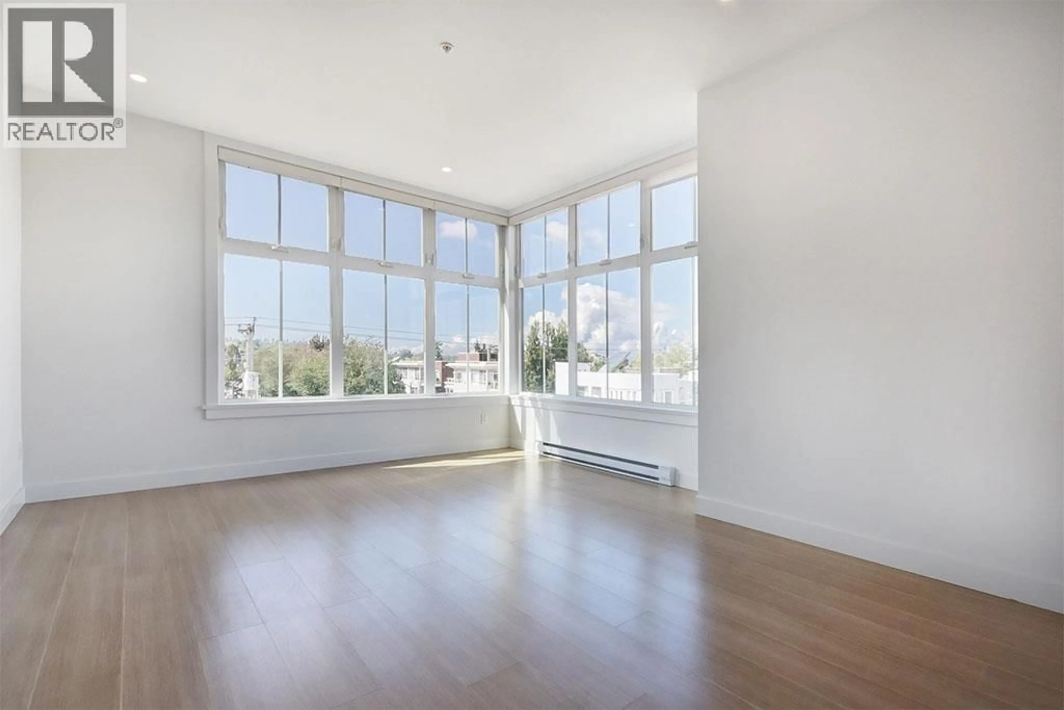
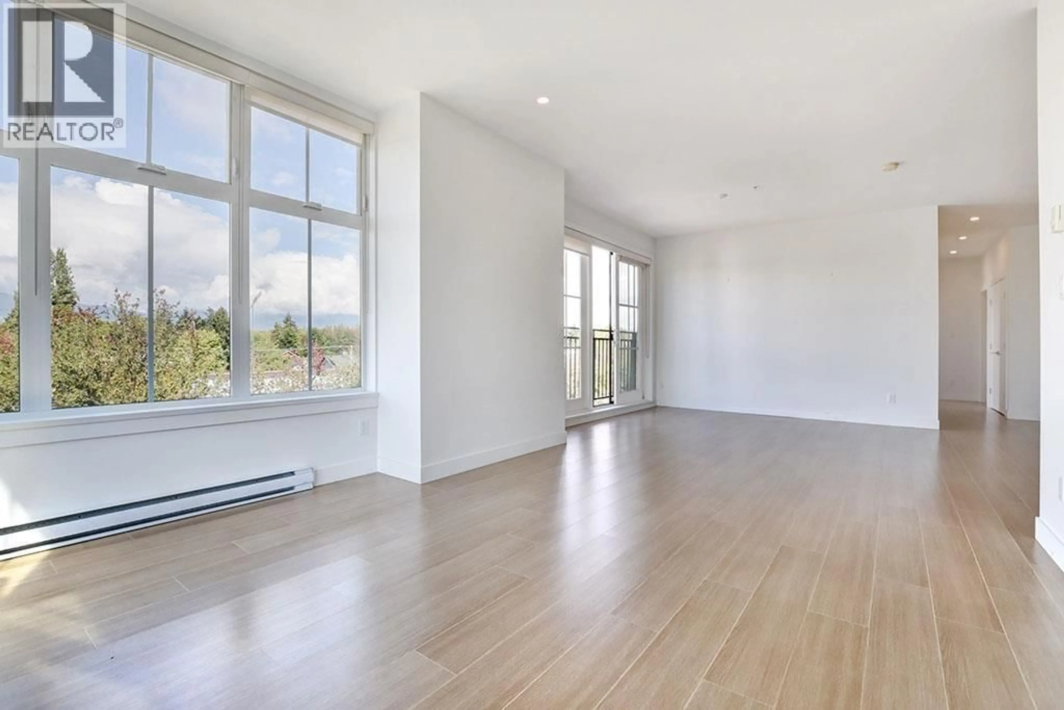
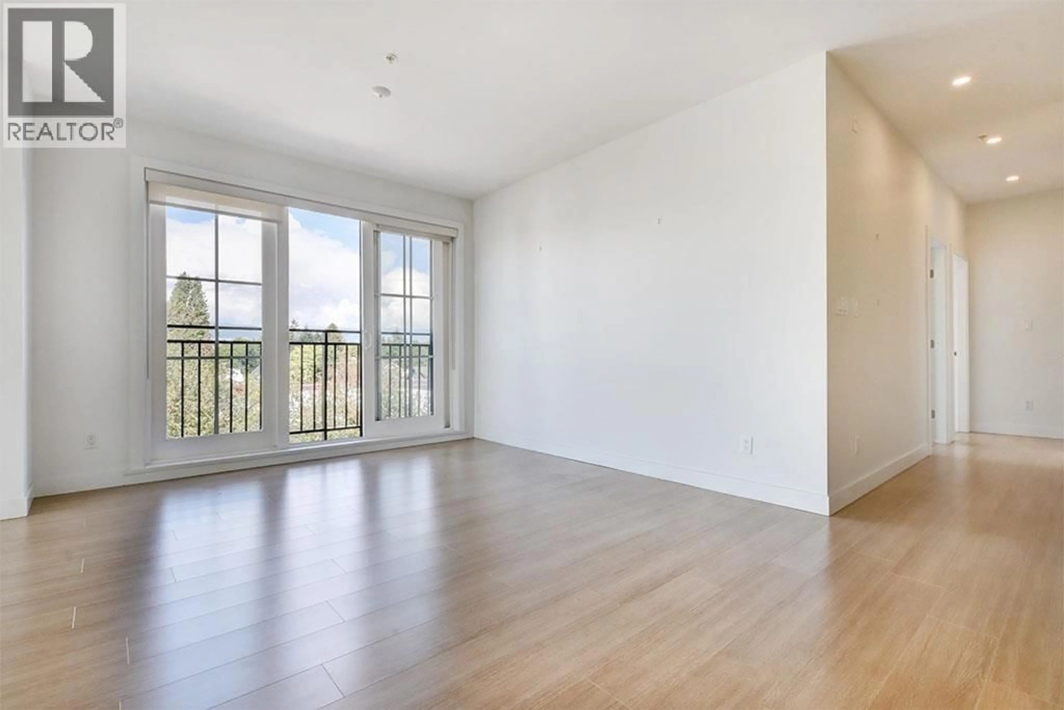
The Westerly. Bright corner 3-bedroom PENTHOUSE with North Shore mountain views! This spacious, one-level home features high ceilings, oversized windows and abundant natural light. The foyer opens to a bright living and dining area. The kitchen features extensive cabinetry, quartz countertops, a long breakfast bar, stainless steel appliances, gas range and full pantry. The spacious primary bedroom features a walk-through closet and 5-piece ensuite with double sinks, soaker tub and separate shower. Full second bathroom, full-size laundry and Juliet balconies. Fabulous Kitsilano location with easy access to UBC, parks, shopping, restaurants, cafes, schools and beaches. Note - photos are from before tenants moved in. Some photos virtually staged. (id:39198)
Property Details
Interior
Features
Exterior
Parking
Garage spaces -
Garage type -
Total parking spaces 2
Condo Details
Amenities
Laundry - In Suite
Inclusions
Property History
 35

