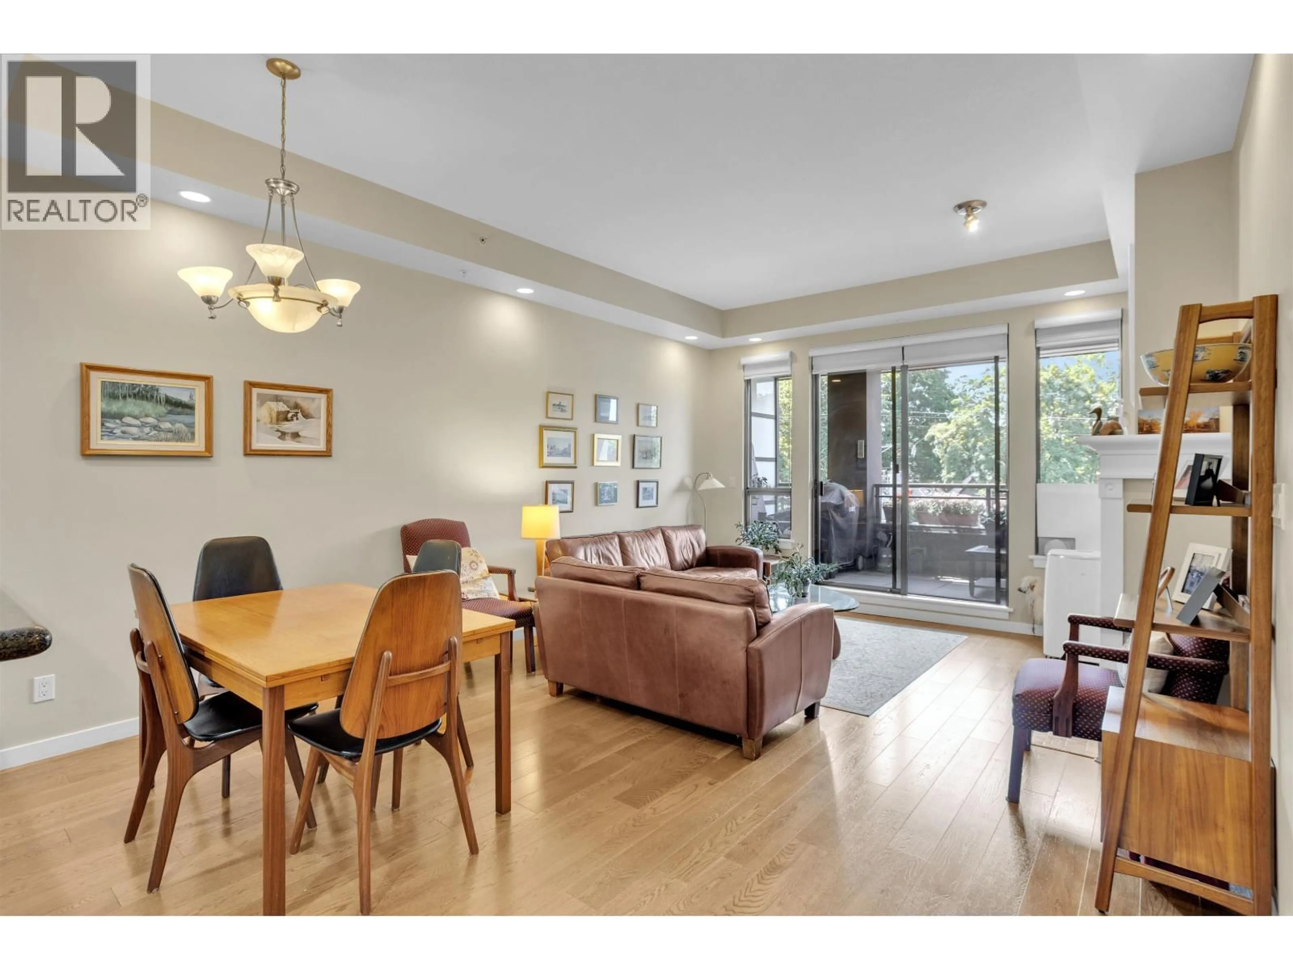
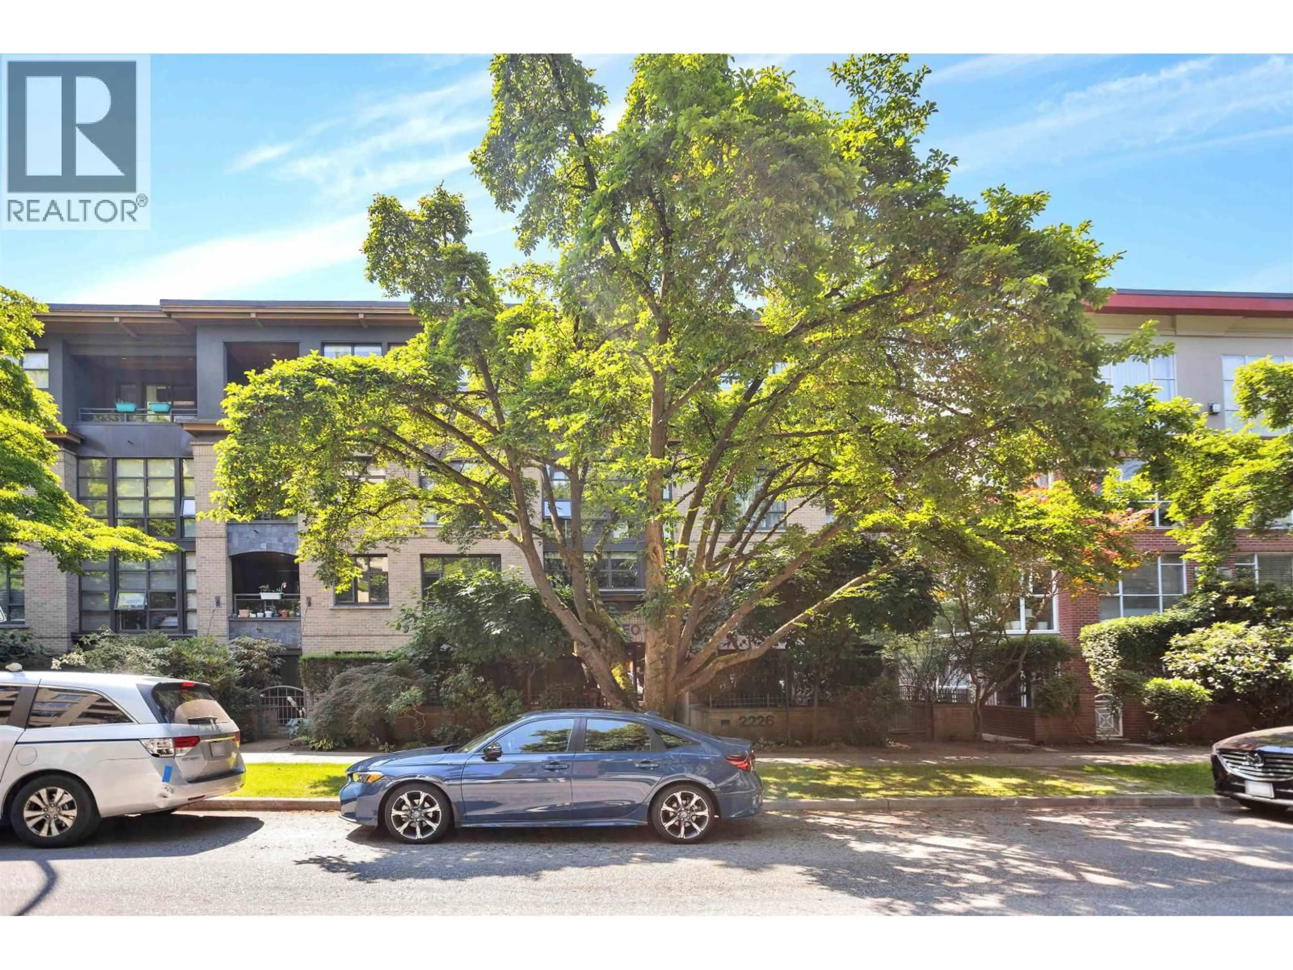
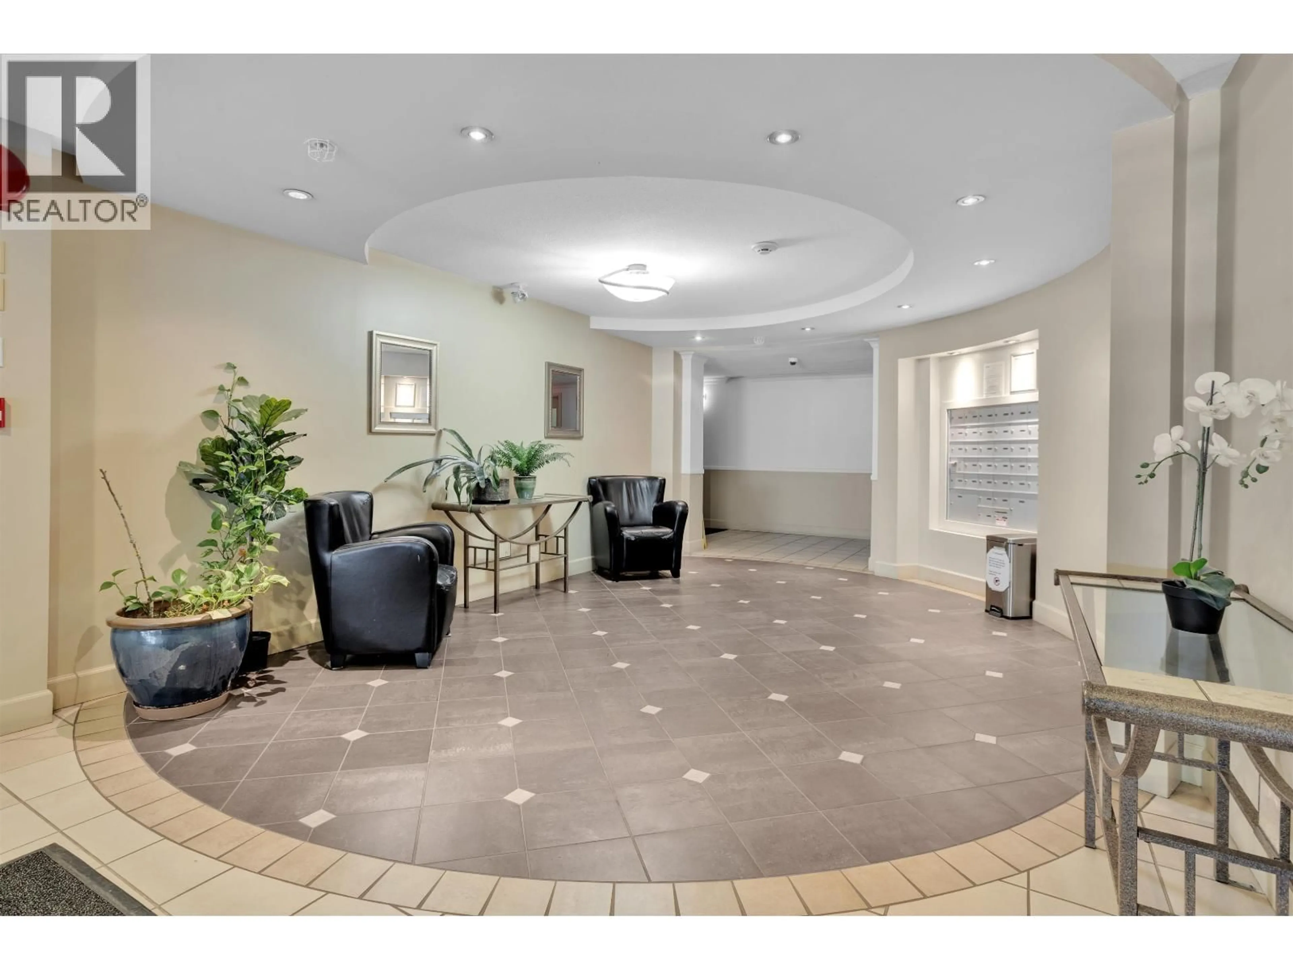
Living room with furniture, wood/laminate floor for 406 - 2226 12TH AVENUE, Vancouver British Columbia V6K2N5
18 hours on Market

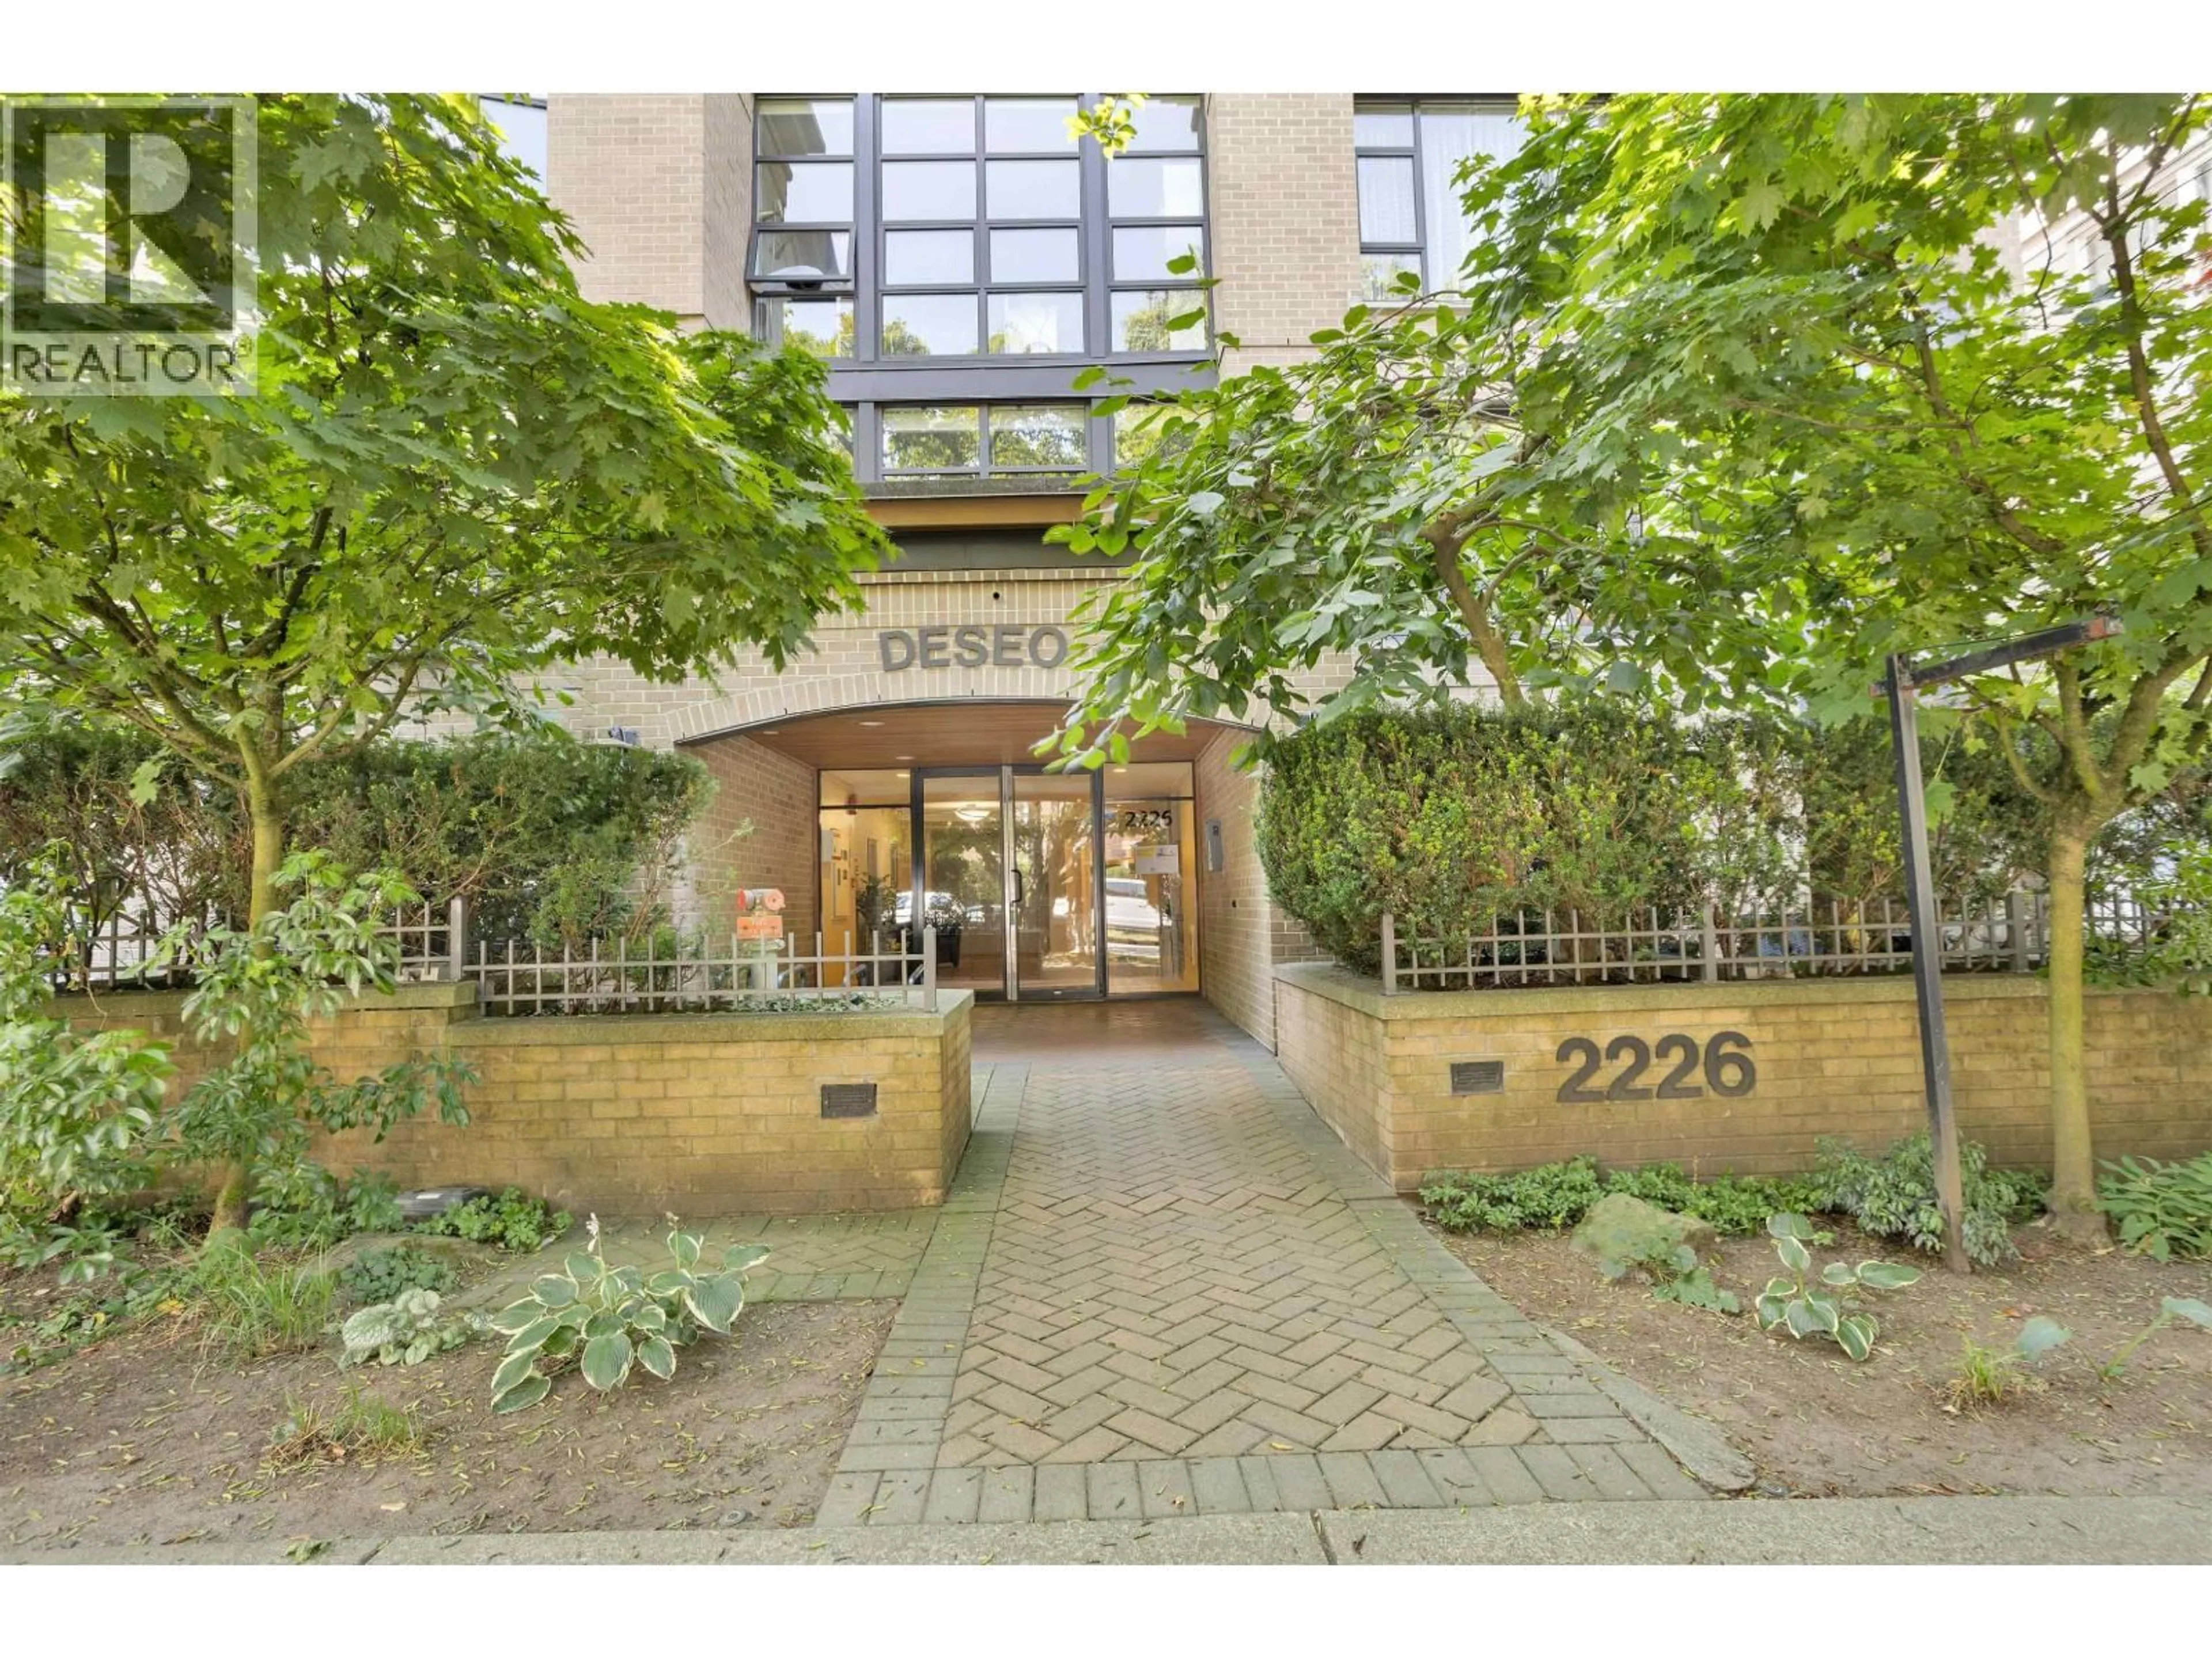
406 - 2226 12TH AVENUE, Vancouver, British Columbia V6K2N5

Condo
2
2
~1101 sqft
$1,198,000
Get pre-qualifiedPowered by nesto
Condo
2
2
~1101 sqft

Contact us about this property

Call

Highlights

Property Estimate

Days on market18 hours

Estimated valueNot available

Price/Sqft$1,088/sqft

Monthly cost

Open Calculator

Description

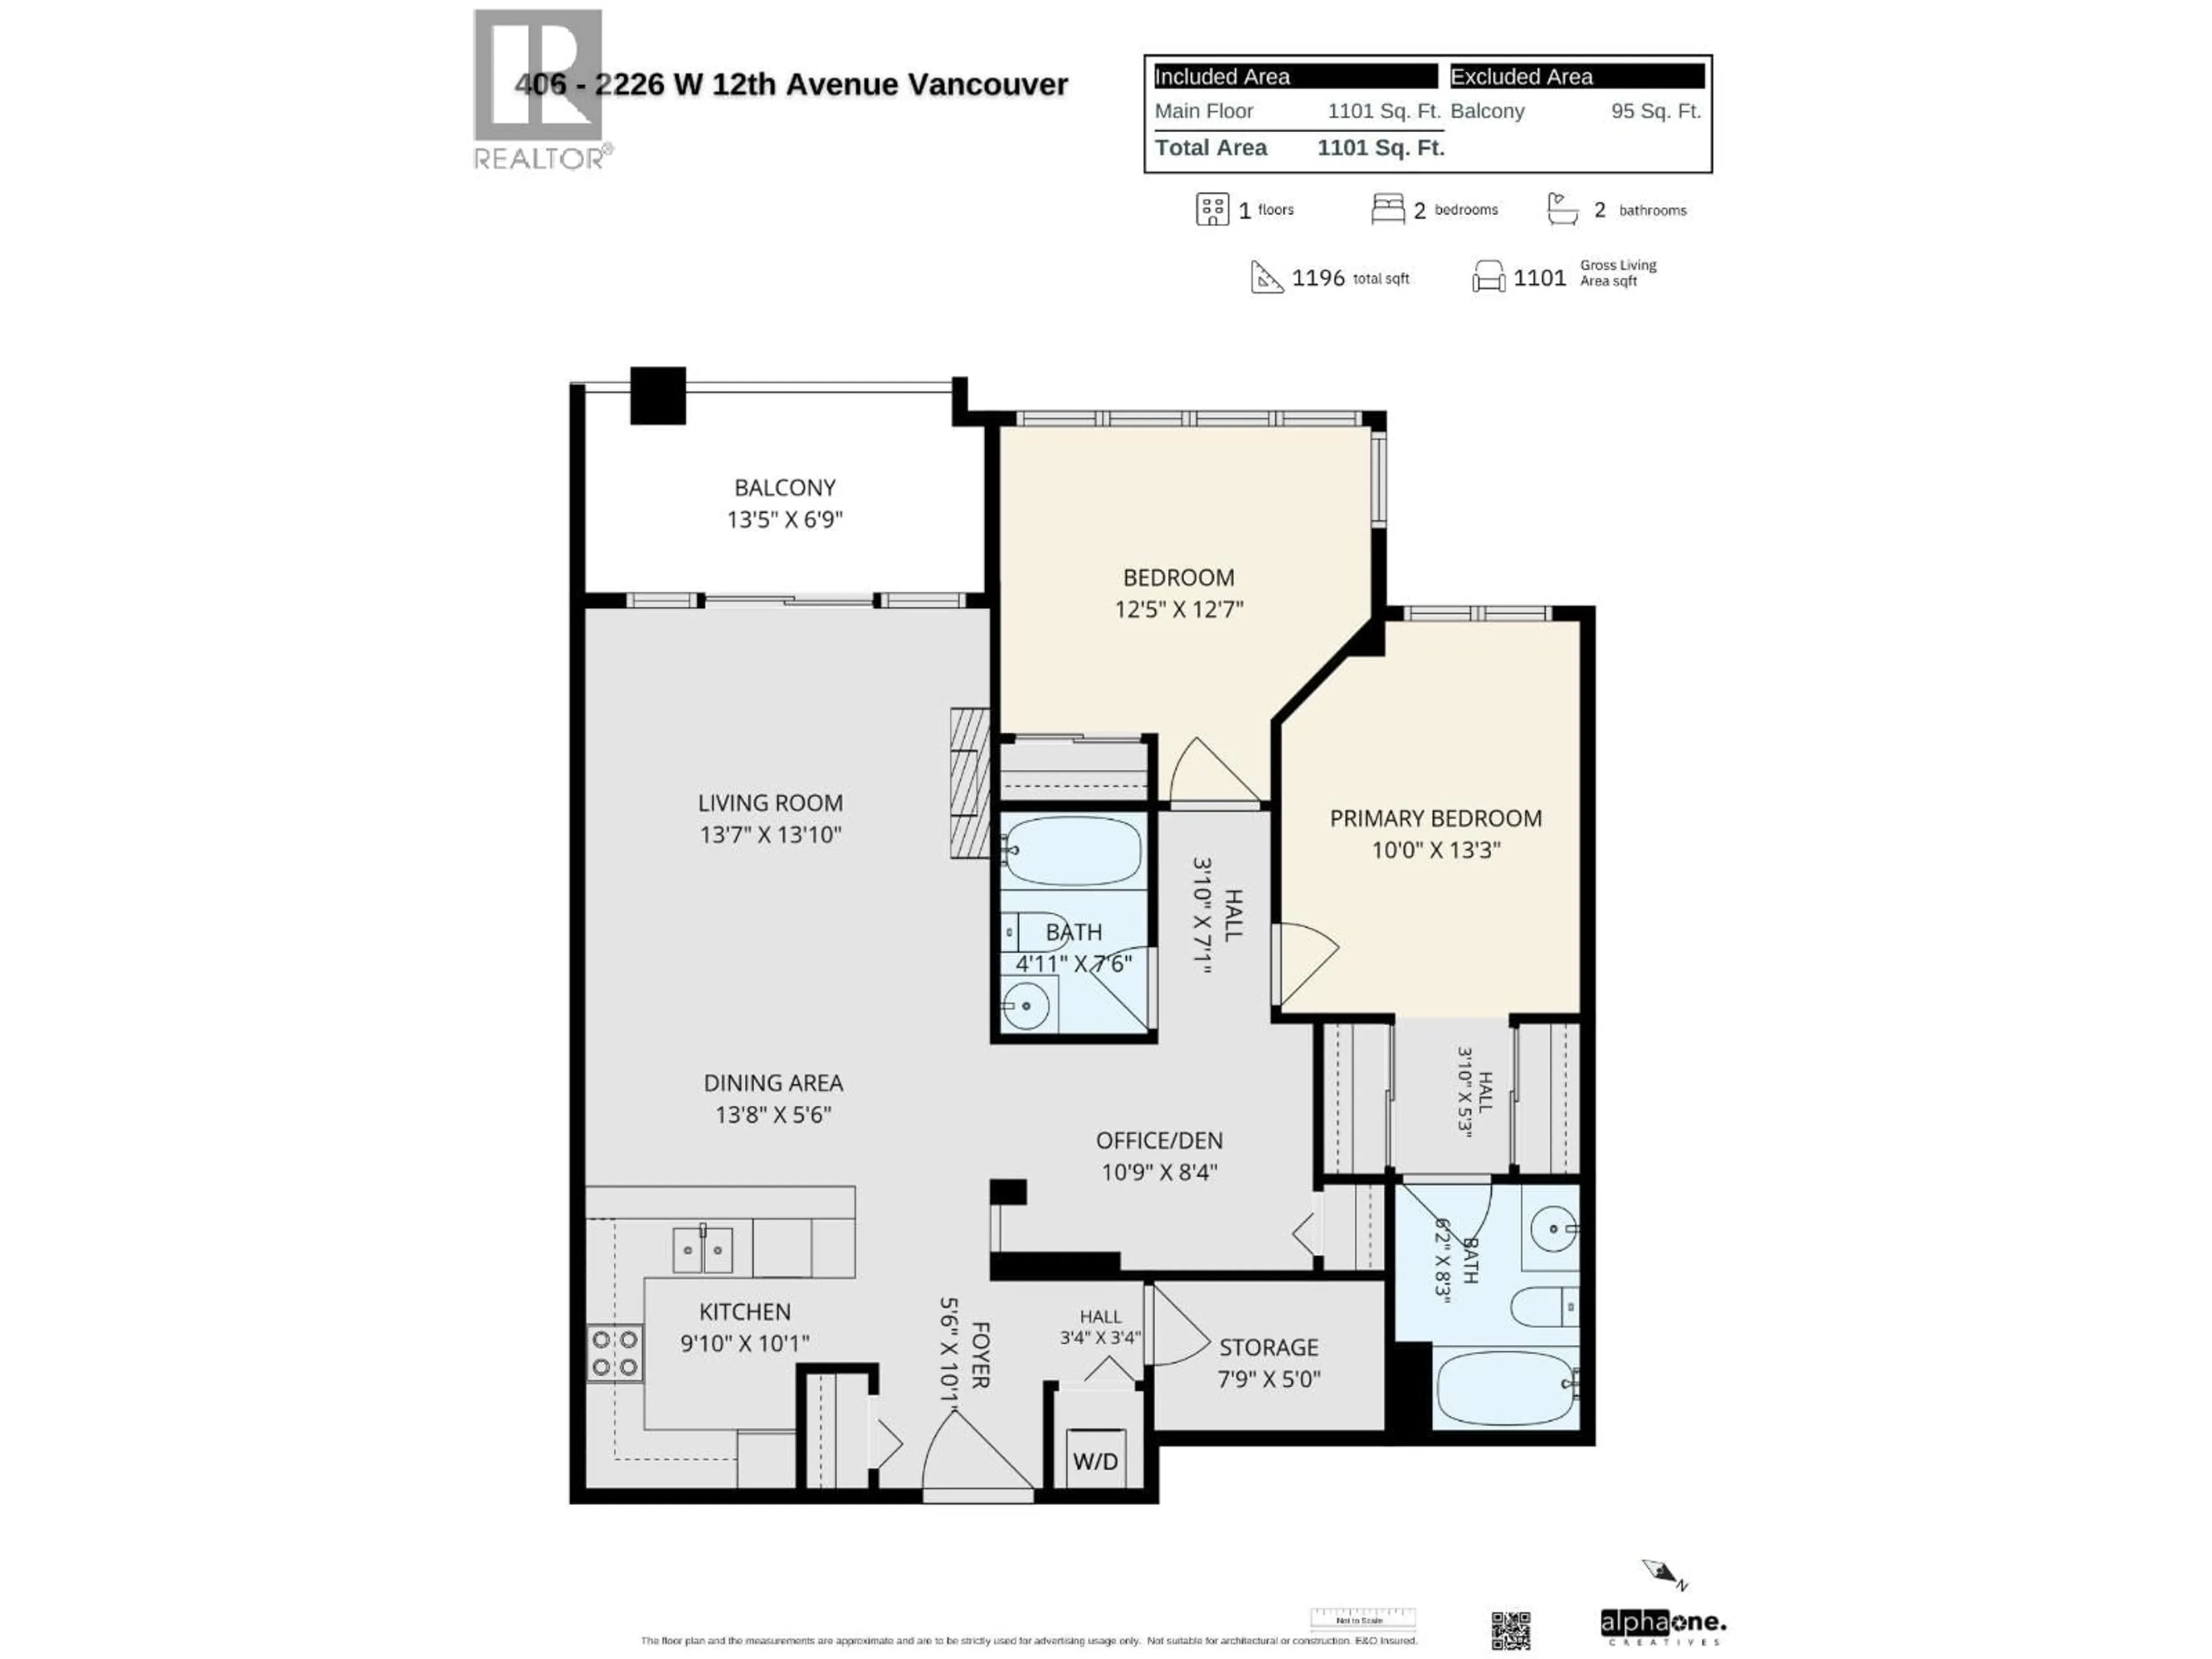
Exceptional south-facing corner penthouse at DESEO in the heart of Arbutus Walk. This bright 2-bedroom + den residence features 10' ceilings, an open-concept layout, a cozy gas fireplace, granite countertops, and stainless steel appliances. Enjoy an unbeatable West Side lifestyle just steps to Connaught Park, Kitsilano Community Centre, shops, cafes, restaurants, and transit, with Kits Beach, Granville Island, and Downtown only minutes away. A rare opportunity in one of Kitsilano's most sought-after communities. (id:39198)


Property Details

StyleApartment
View-
Age of property2003
SqFt~1101 SqFt
Lot Size-
Parking Spaces1
MLS ®NumberR3148003
Community NameKitsilano
Data SourceCREA
Listing byInterlink Realty

Features

Heating: Baseboard heaters, Electric

Parking

Garage spaces -

Garage type -

Total parking spaces 1


Amenities

Laundry - In Suite

Inclusions
Hydro
Water
Parking
Cable
Heat

Property History

Jul 20, 2026
ListedActive
$1,198,000
18 hours on market
history photo preview28
Listing by crea®
Property listed by Interlink Realty, Brokerage
Agent Banner Image
Interested in this property?Get in touch to get the inside scoop.

Population and Demographics

Overview

Total population 41982
Average household income $174,346

Age (%)

0 to 19
13%
20 to 34
30%
35 to 49
22%
50 to 64
19%
65 and plus
16%

Household composition (%)

Single family
46%
Single person
46%
Multi person
9%
Multi family
0%

Mother tongue (%)

English
80%
Mandarin
4%
Others
4%
French
3%
Spanish
3%
Yue (Cantonese)
2%
German
2%

House tenancy (%)

Renters
57%
Owners
43%

What’s nearby?Essentials within 5 km

Local Logic

Transportation Scores

Estimated Budget

Powered by:
The trademarks REALTOR®, REALTORS®, and the REALTOR® logo are controlled by The Canadian Real Estate Association (CREA) and identify real estate professionals who are members of CREA. The trademarks MLS®, Multiple Listing Service® and the associated logos are owned by CREA and identify the quality of services provided by real estate professionals who are members of CREA. Used under license.