404 - 2161 12TH AVENUE, Vancouver, British Columbia V6K4S7
Contact us about this property
Highlights
Estimated valueThis is the price Wahi expects this property to sell for.
The calculation is powered by our Instant Home Value Estimate, which uses current market and property price trends to estimate your home’s value with a 90% accuracy rate.Not available
Price/Sqft$1,065/sqft
Monthly cost
Open Calculator
Description
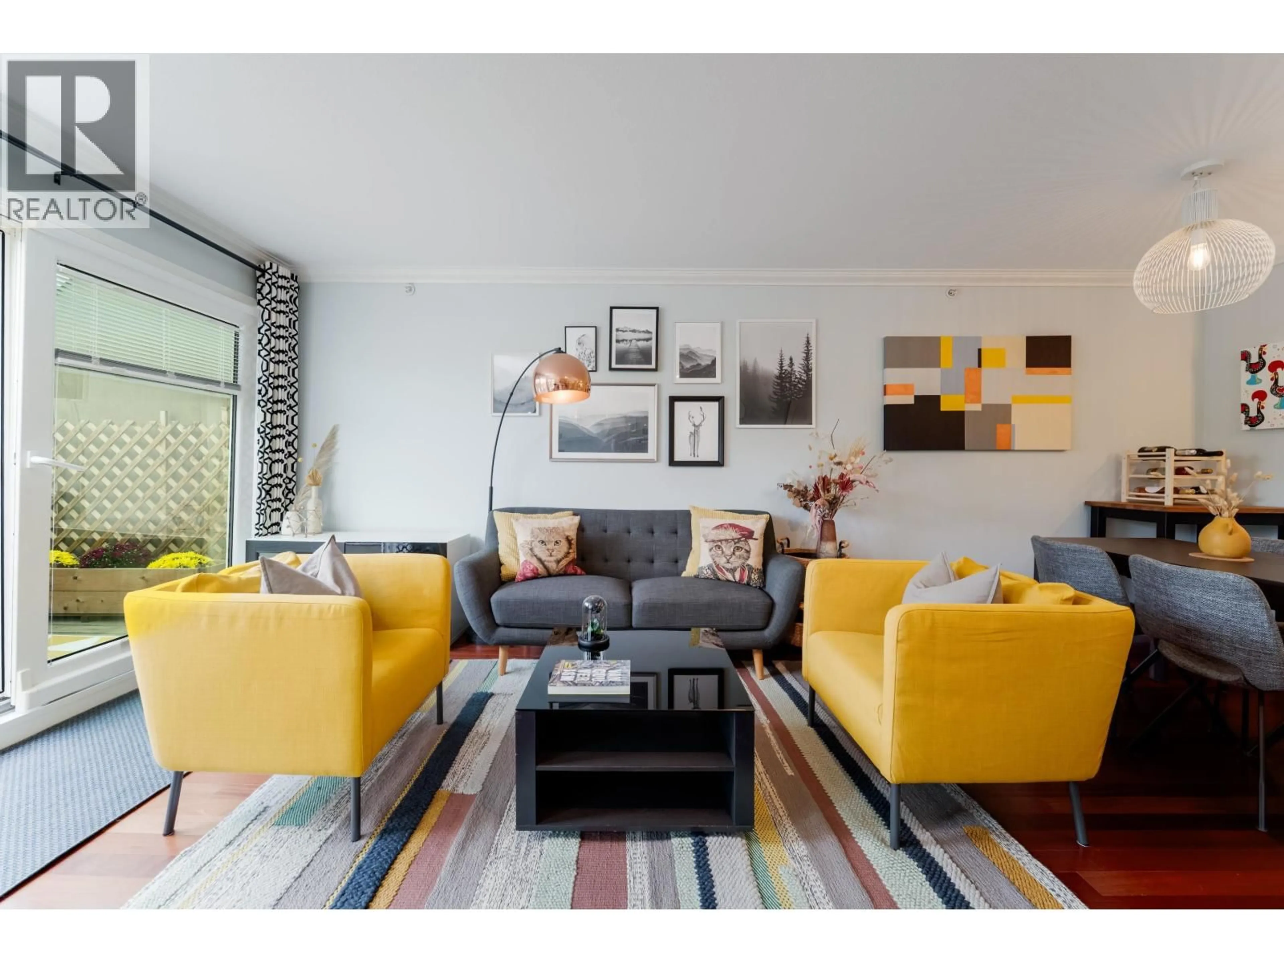
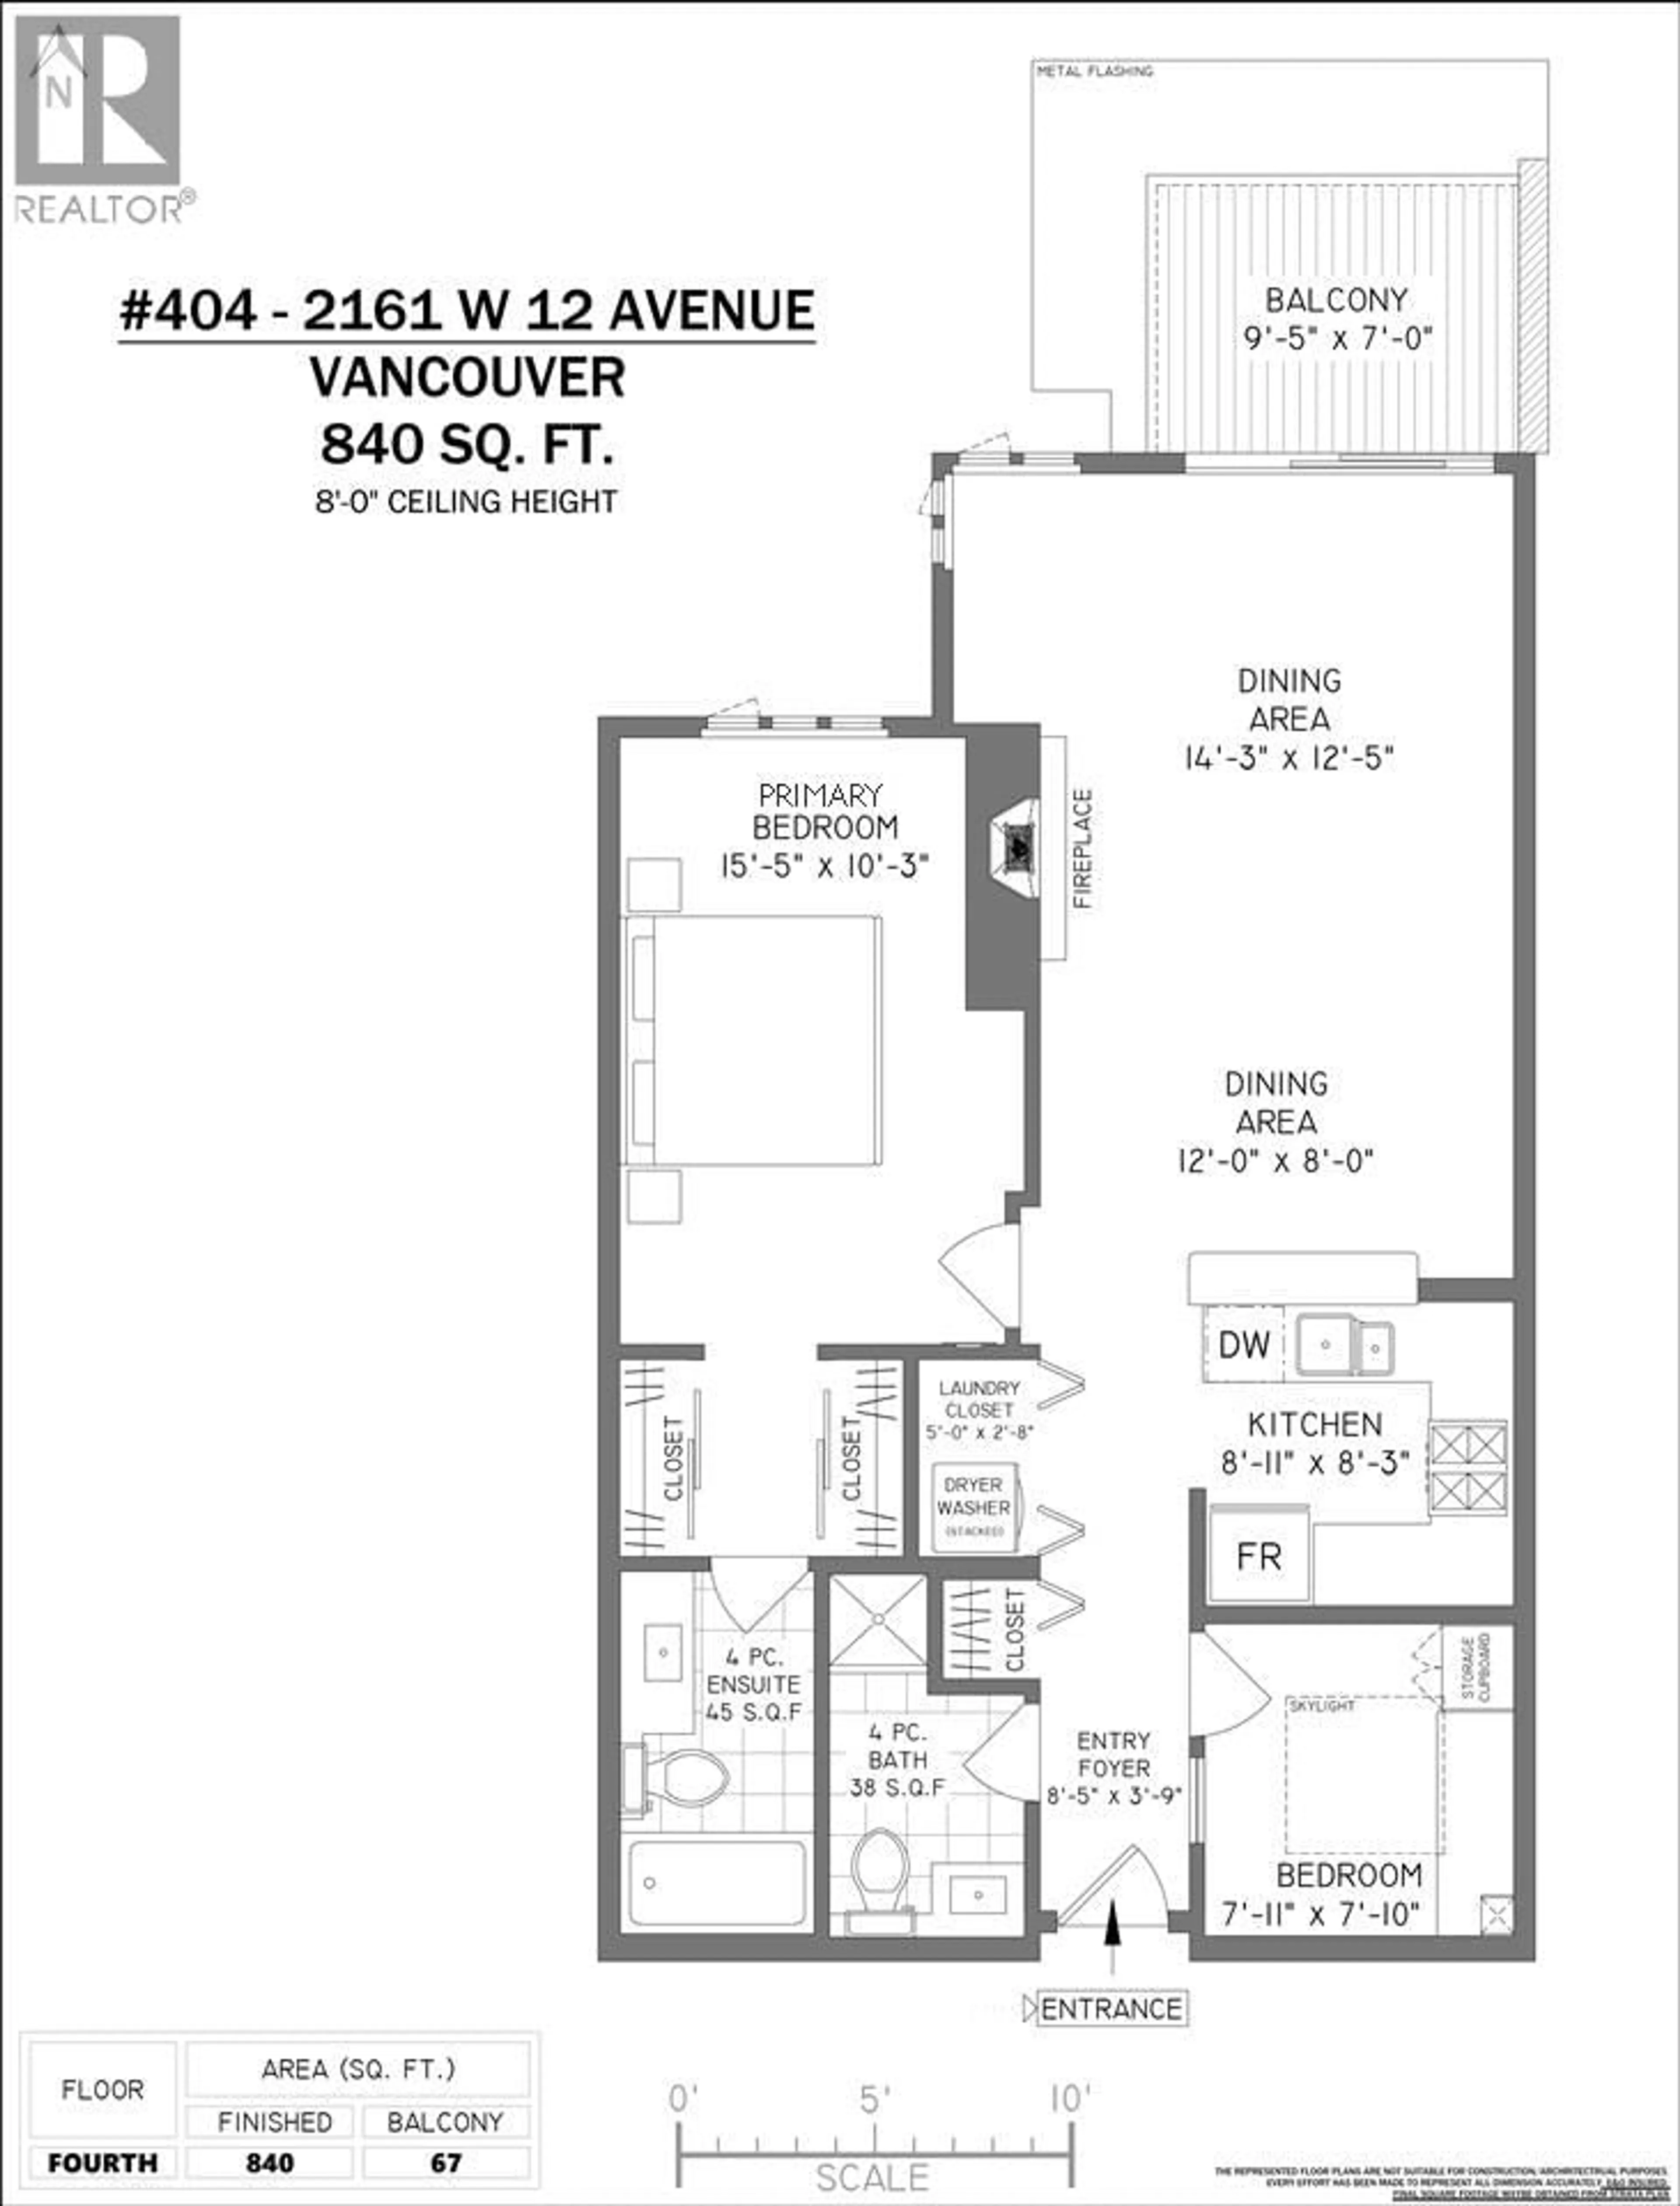
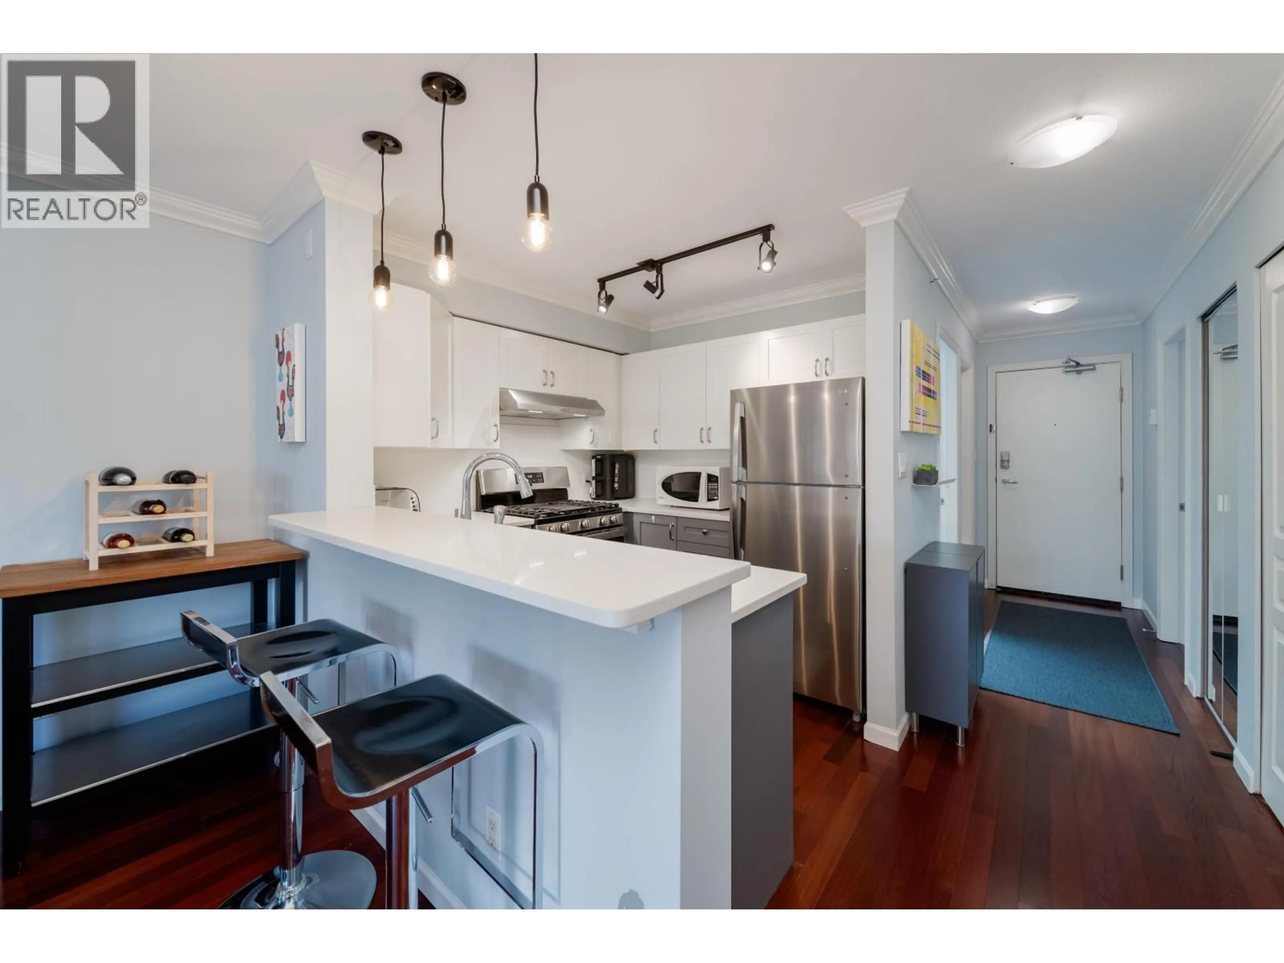
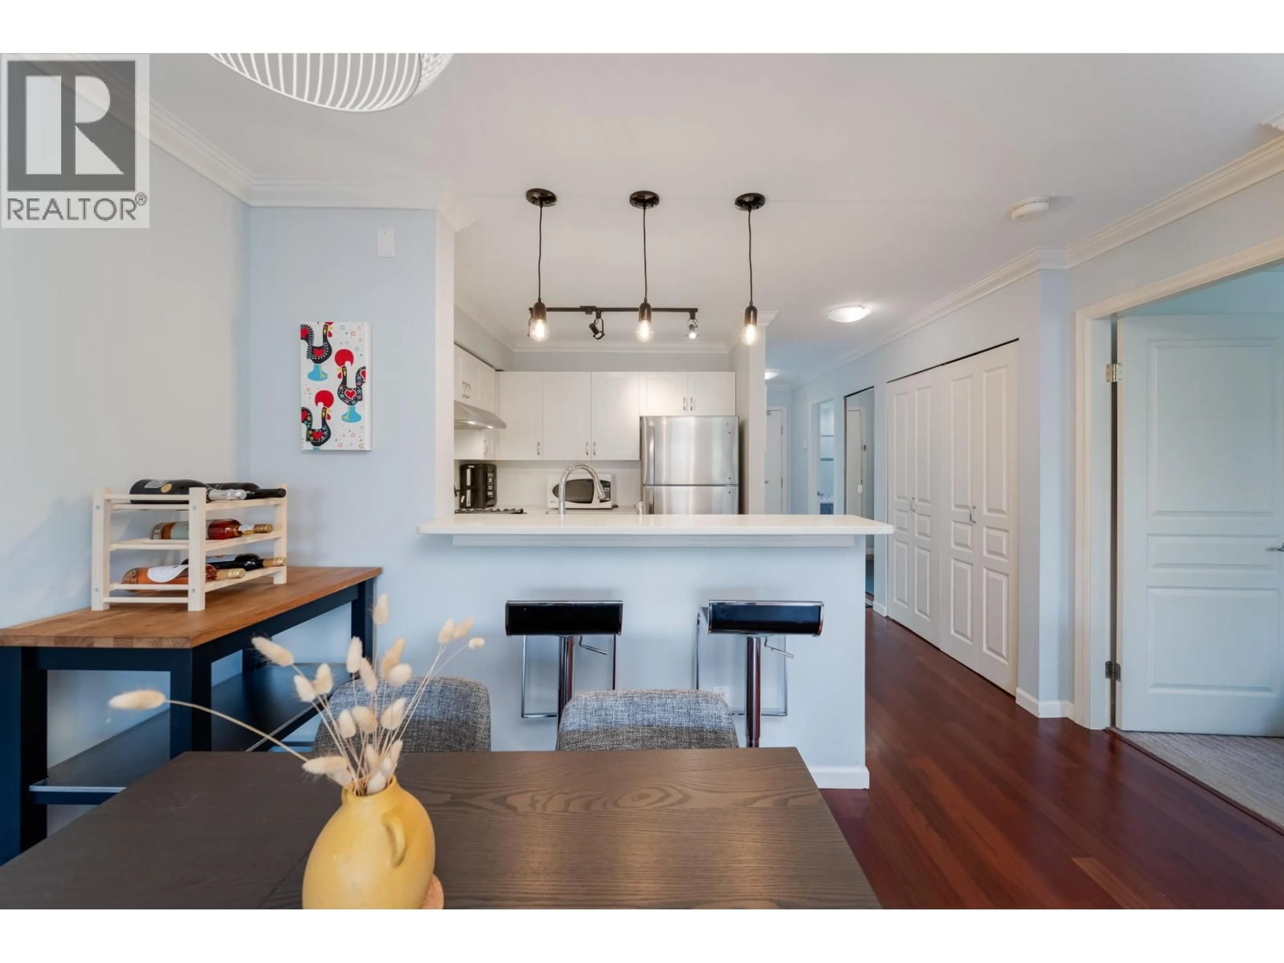
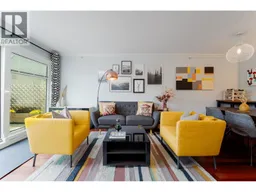
Welcome to The Carlings! This beautiful north-facing junior 2 bedroom, 2 bathroom home is situated on the top floor, quietly positioned on the desirable side of the building. The open-concept living space is filled with natural light and features hardwood floors, gas fireplace, elegant office nook, amazing and private deck and updated kitchen. The spacious primary bedroom accommodates a king-size bed and features a walk-through closet and ensuite. The versatile second bedroom, currently configured as a home office, can easily be converted back to a bedroom and features a large skylight, generous closet and built-in shelving with close access to second full bath. Enjoy in-suite storage, 1 parking and 1 locker. Fully rain-screened building with major updates and elevator modernization paid. Steps to parks, schools, cafes, transit, future SkyTrain and Arbutus Greenway. Open House CANCELLED (id:39198)
Property Details
Interior
Features
Exterior
Parking
Garage spaces -
Garage type -
Total parking spaces 1
Condo Details
Amenities
Laundry - In Suite
Inclusions
Property History
 30
30
