403 - 2137 10TH AVENUE, Vancouver, British Columbia V6K4W4
Contact us about this property
Highlights
Estimated valueThis is the price Wahi expects this property to sell for.
The calculation is powered by our Instant Home Value Estimate, which uses current market and property price trends to estimate your home’s value with a 90% accuracy rate.Not available
Price/Sqft$1,070/sqft
Monthly cost
Open Calculator
Description
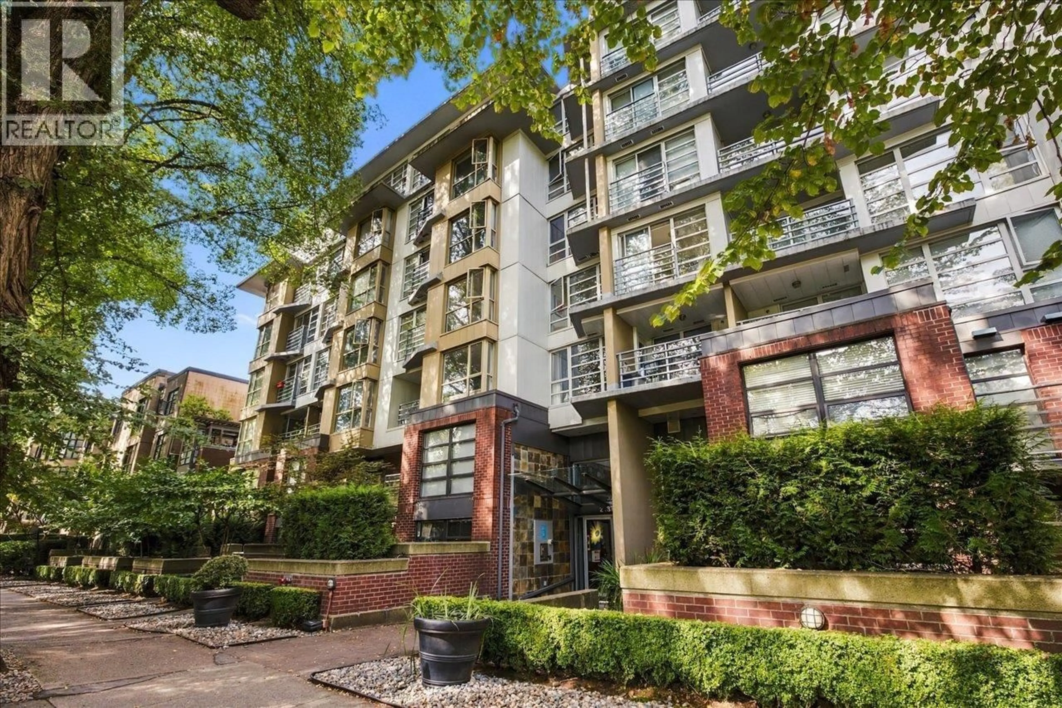
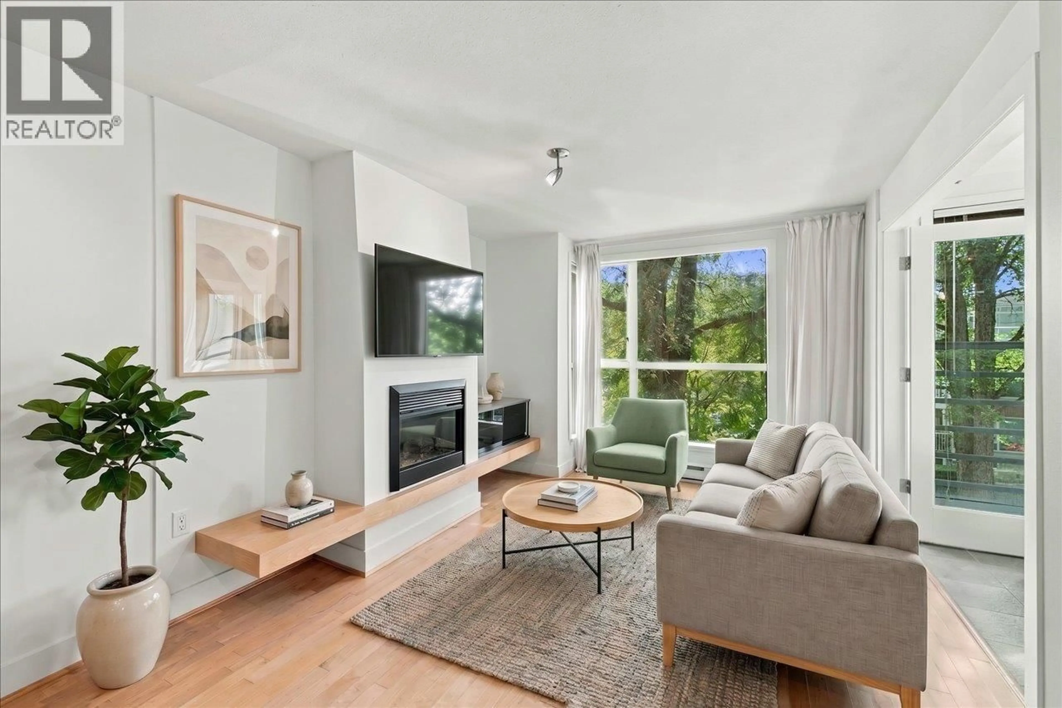
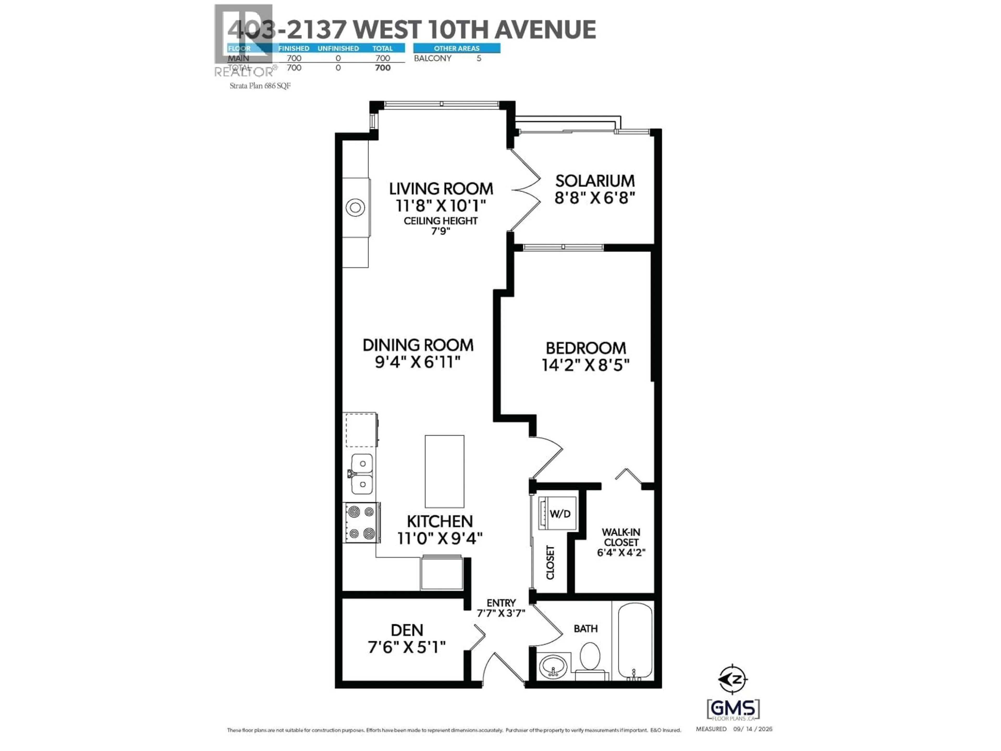
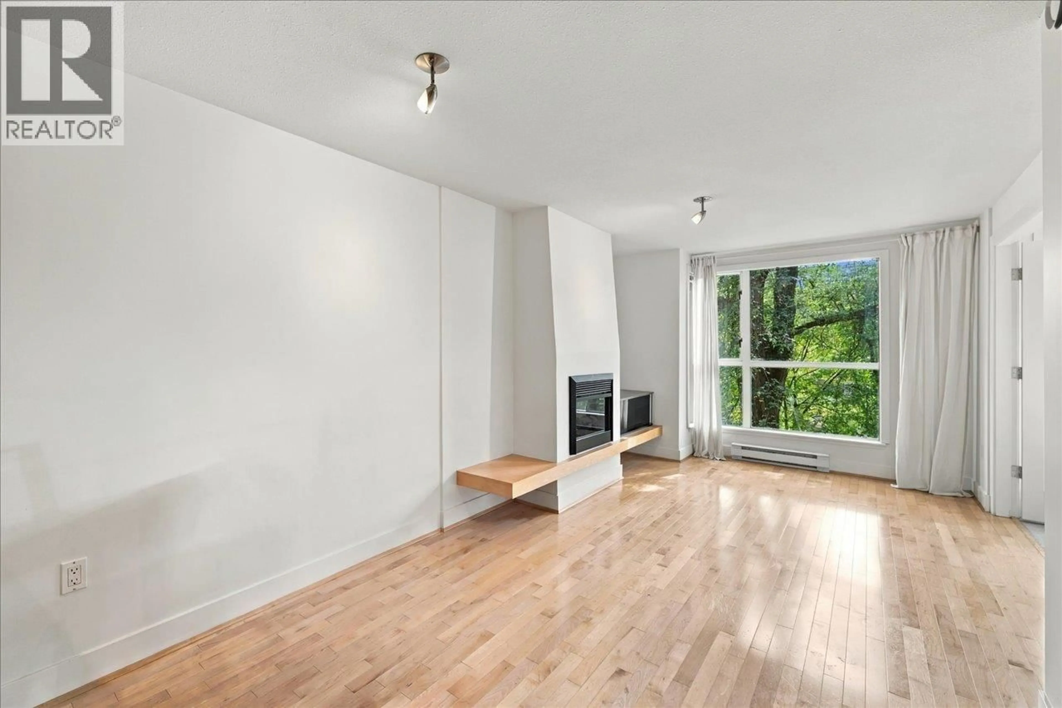
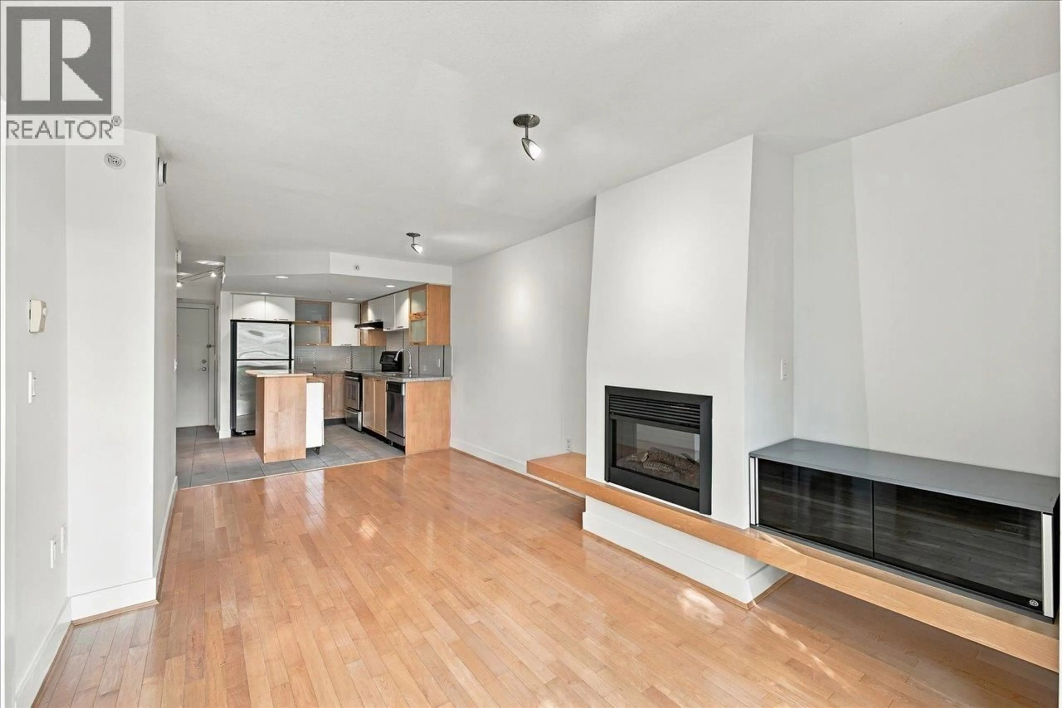
Welcome to this bright and inviting 1 bedroom home with a spacious solarium and versatile den in the heart of Arbutus Walk. Beautifully maintained and thoughtfully designed, this residence offers a smart, functional layout with generous living and dining areas, maple hardwood floors, granite countertops and stainless steel appliances. The solarium provides a flexible space ideal for a home office, nursery, reading nook or casual dining, while the den offers additional flexibility for work, hobbies or storage. Enjoy secure parking and storage in a well-maintained concrete building by Adera. Ideally located just steps from Connaught Park, the Arbutus Greenway, shops, cafes and restaurants, with Kits Beach close by and easy access to the future Broadway SkyTrain and UBC. An excellent opportunity for first-time buyers, downsizers or investors in one of Vancouver´s most desirable Westside neighbourhoods. (id:39198)
Property Details
Interior
Features
Exterior
Parking
Garage spaces -
Garage type -
Total parking spaces 1
Condo Details
Amenities
Laundry - In Suite
Inclusions
Property History
 25
25
