401 - 3673 11TH AVENUE, Vancouver, British Columbia V6R2K4
Contact us about this property
Highlights
Estimated valueThis is the price Wahi expects this property to sell for.
The calculation is powered by our Instant Home Value Estimate, which uses current market and property price trends to estimate your home’s value with a 90% accuracy rate.Not available
Price/Sqft$1,163/sqft
Monthly cost
Open Calculator
Description
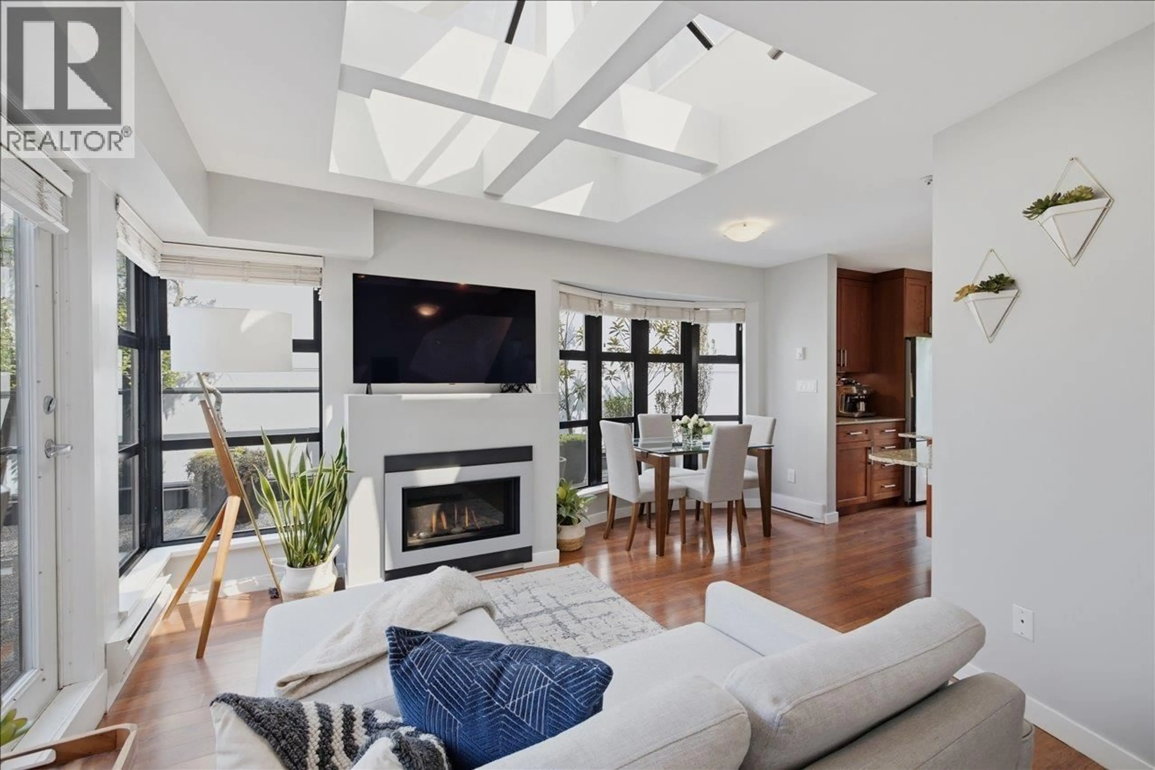
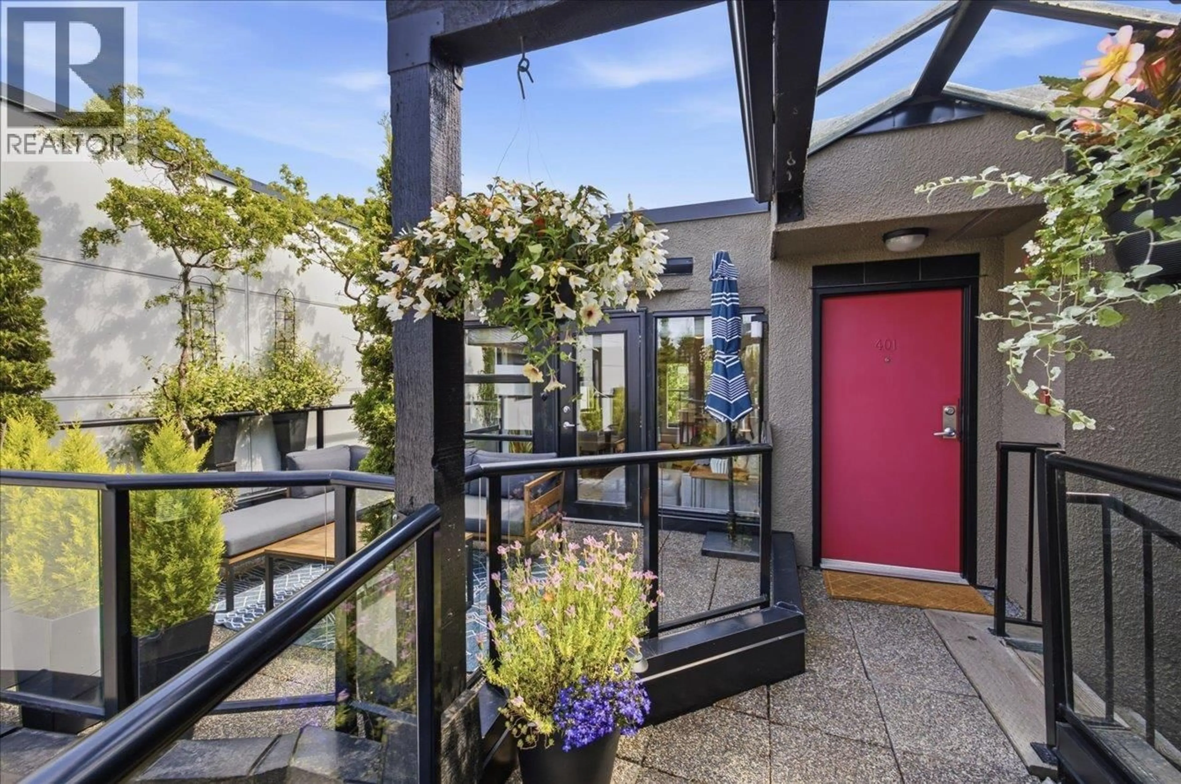
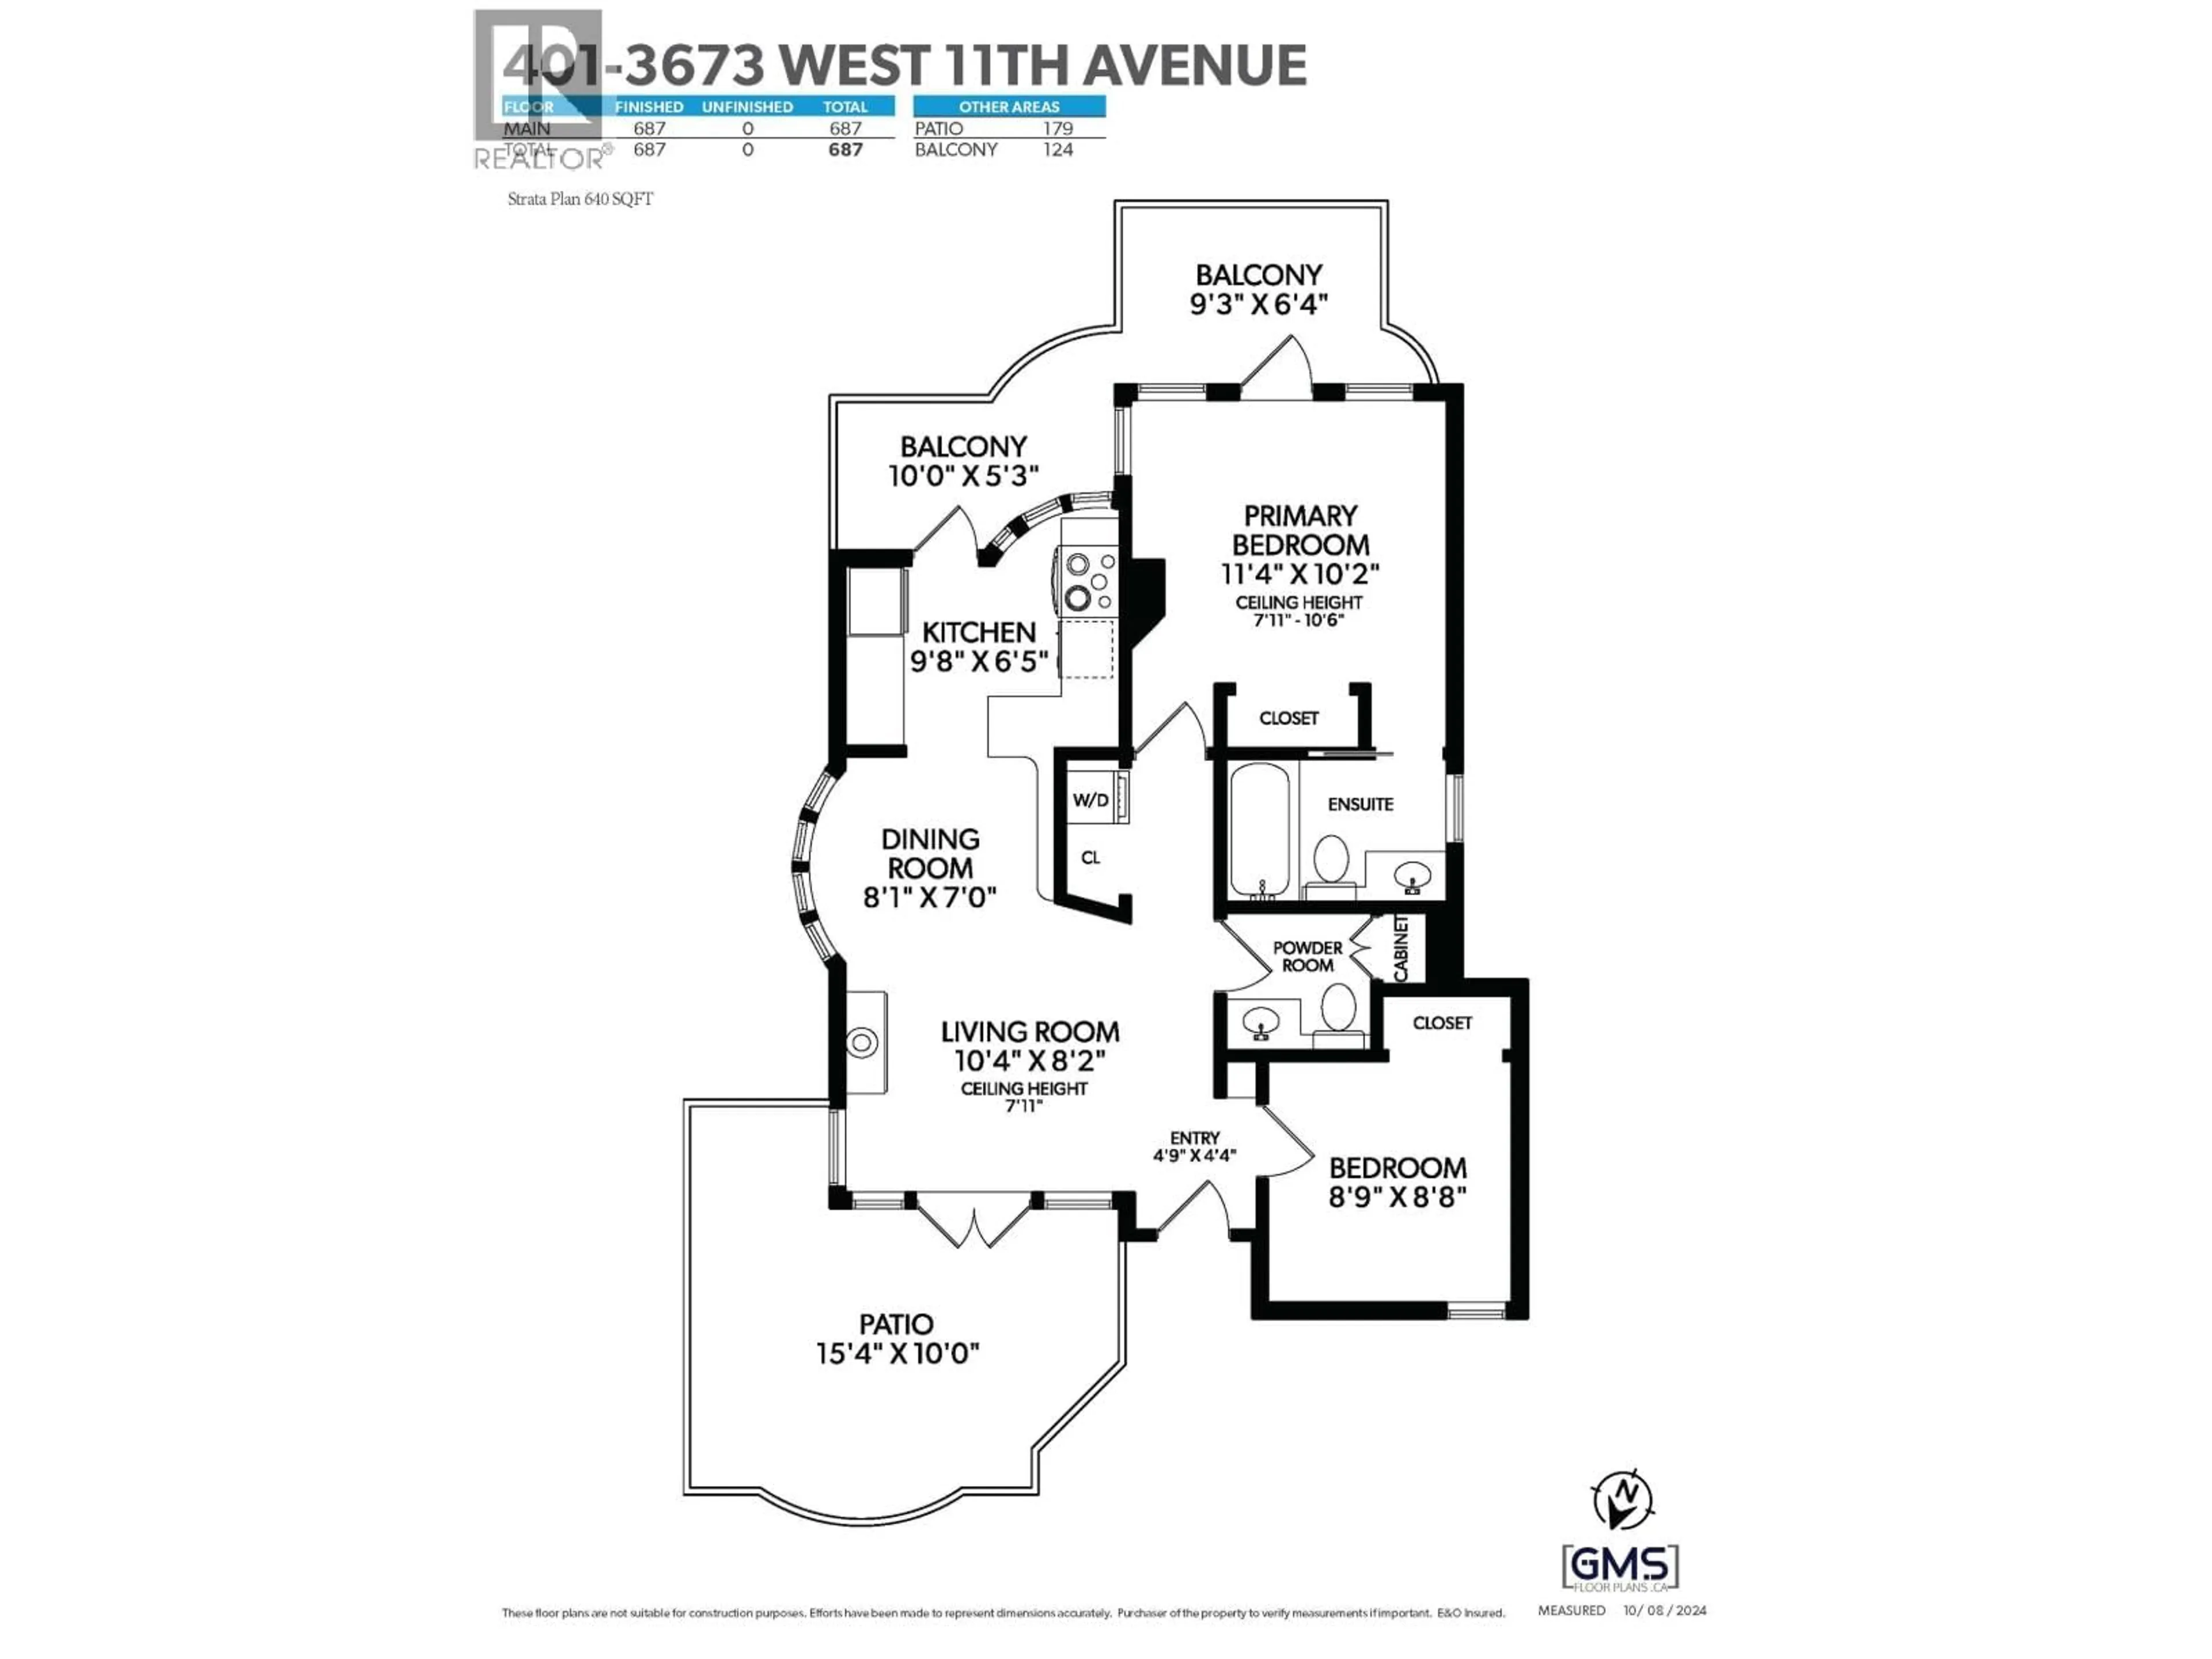
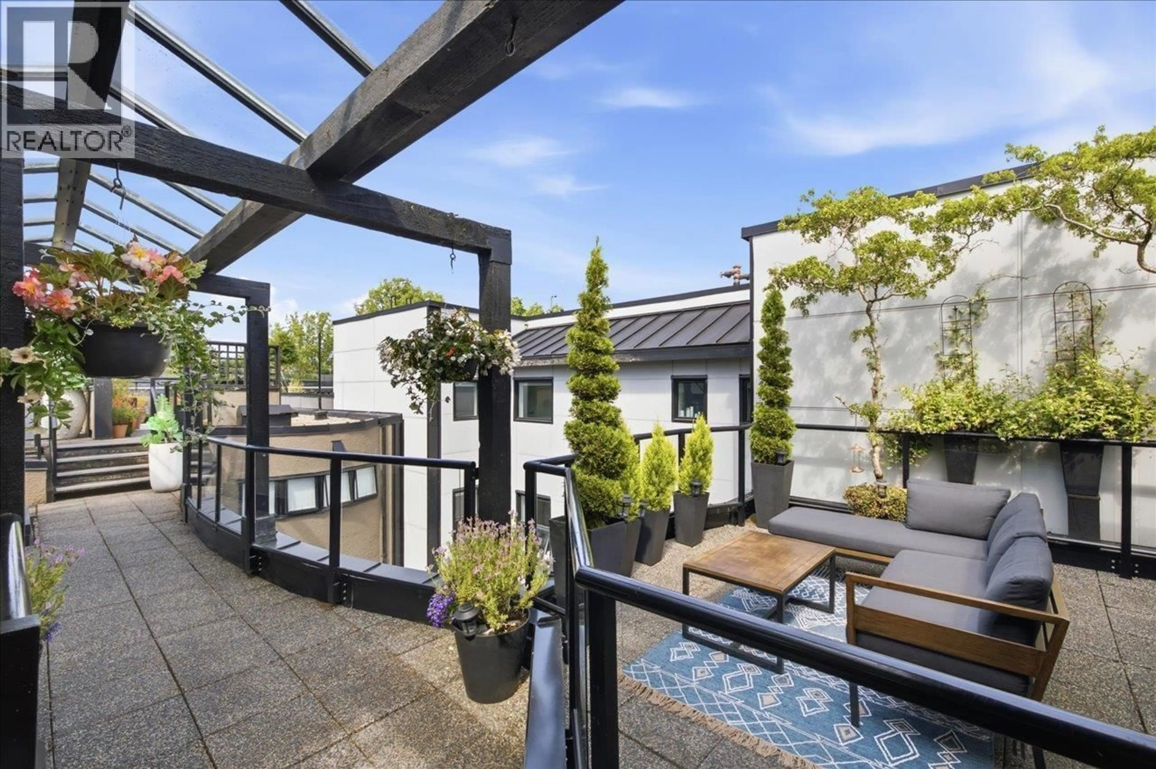
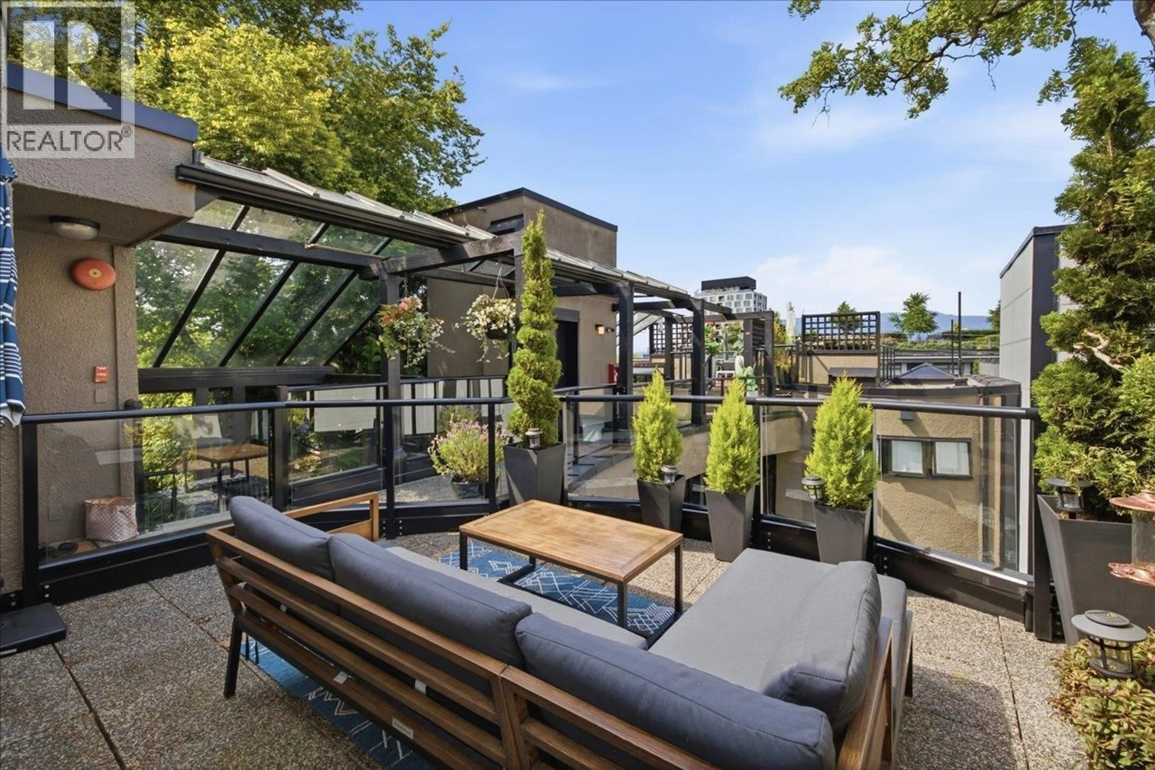
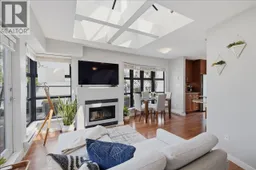
Rise above it all in this exceptional penthouse residence in an intimate boutique building of just 13 homes. This bright & spacious 2 bedrm, 1.5 bathrm home offers effortless indoor-outdoor living w/an open-concept layout & multiple private outdoor spaces. The living room opens onto a large private deck w/beautiful mount & city views, perfect for entertaining or relaxing. Add´l outdoor space extends from the kitchen & primary bedrm. Inside, vaulted ceilings, a skylight & windows on 3 sides fill the home w/natural light. Feat include granite countertops, stainless steel appli, updated bathrms & custom closet organizers. Ample storage throughout. Ideally located near shopping, restaurants, transit, bike routes & UBC. A rare combination of privacy, views, outdoor living & location. (id:39198)
Property Details
Interior
Features
Exterior
Parking
Garage spaces -
Garage type -
Total parking spaces 1
Condo Details
Amenities
Laundry - In Suite
Inclusions
Property History
 32
32
