4 - 2682 8TH AVENUE, Vancouver, British Columbia V6K2B6
Contact us about this property
Highlights
Estimated valueThis is the price Wahi expects this property to sell for.
The calculation is powered by our Instant Home Value Estimate, which uses current market and property price trends to estimate your home’s value with a 90% accuracy rate.Not available
Price/Sqft$874/sqft
Monthly cost
Open Calculator
Description
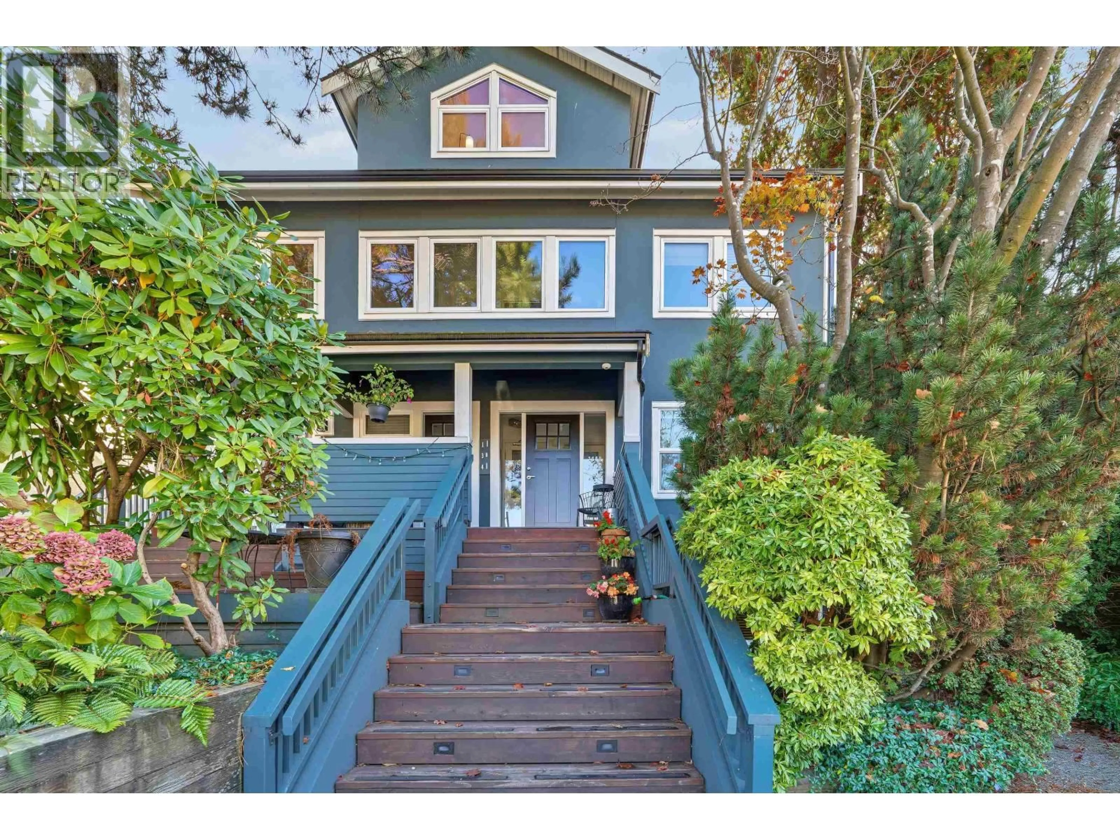
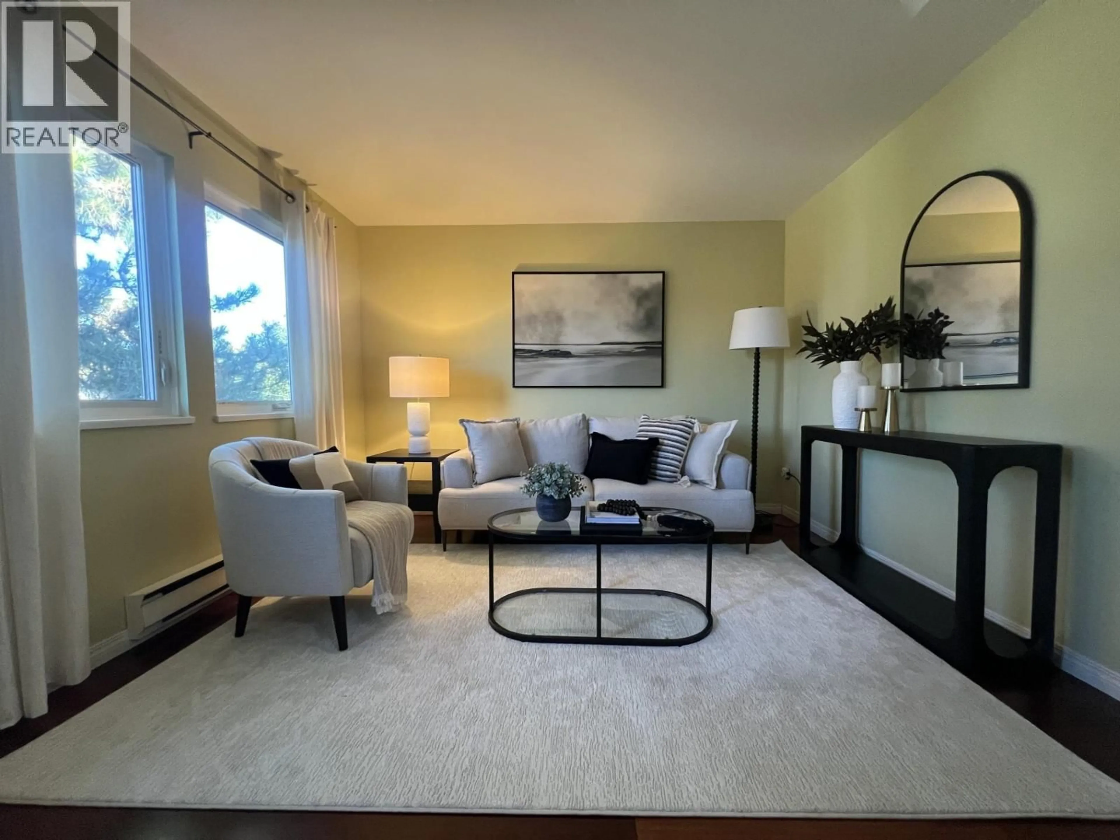
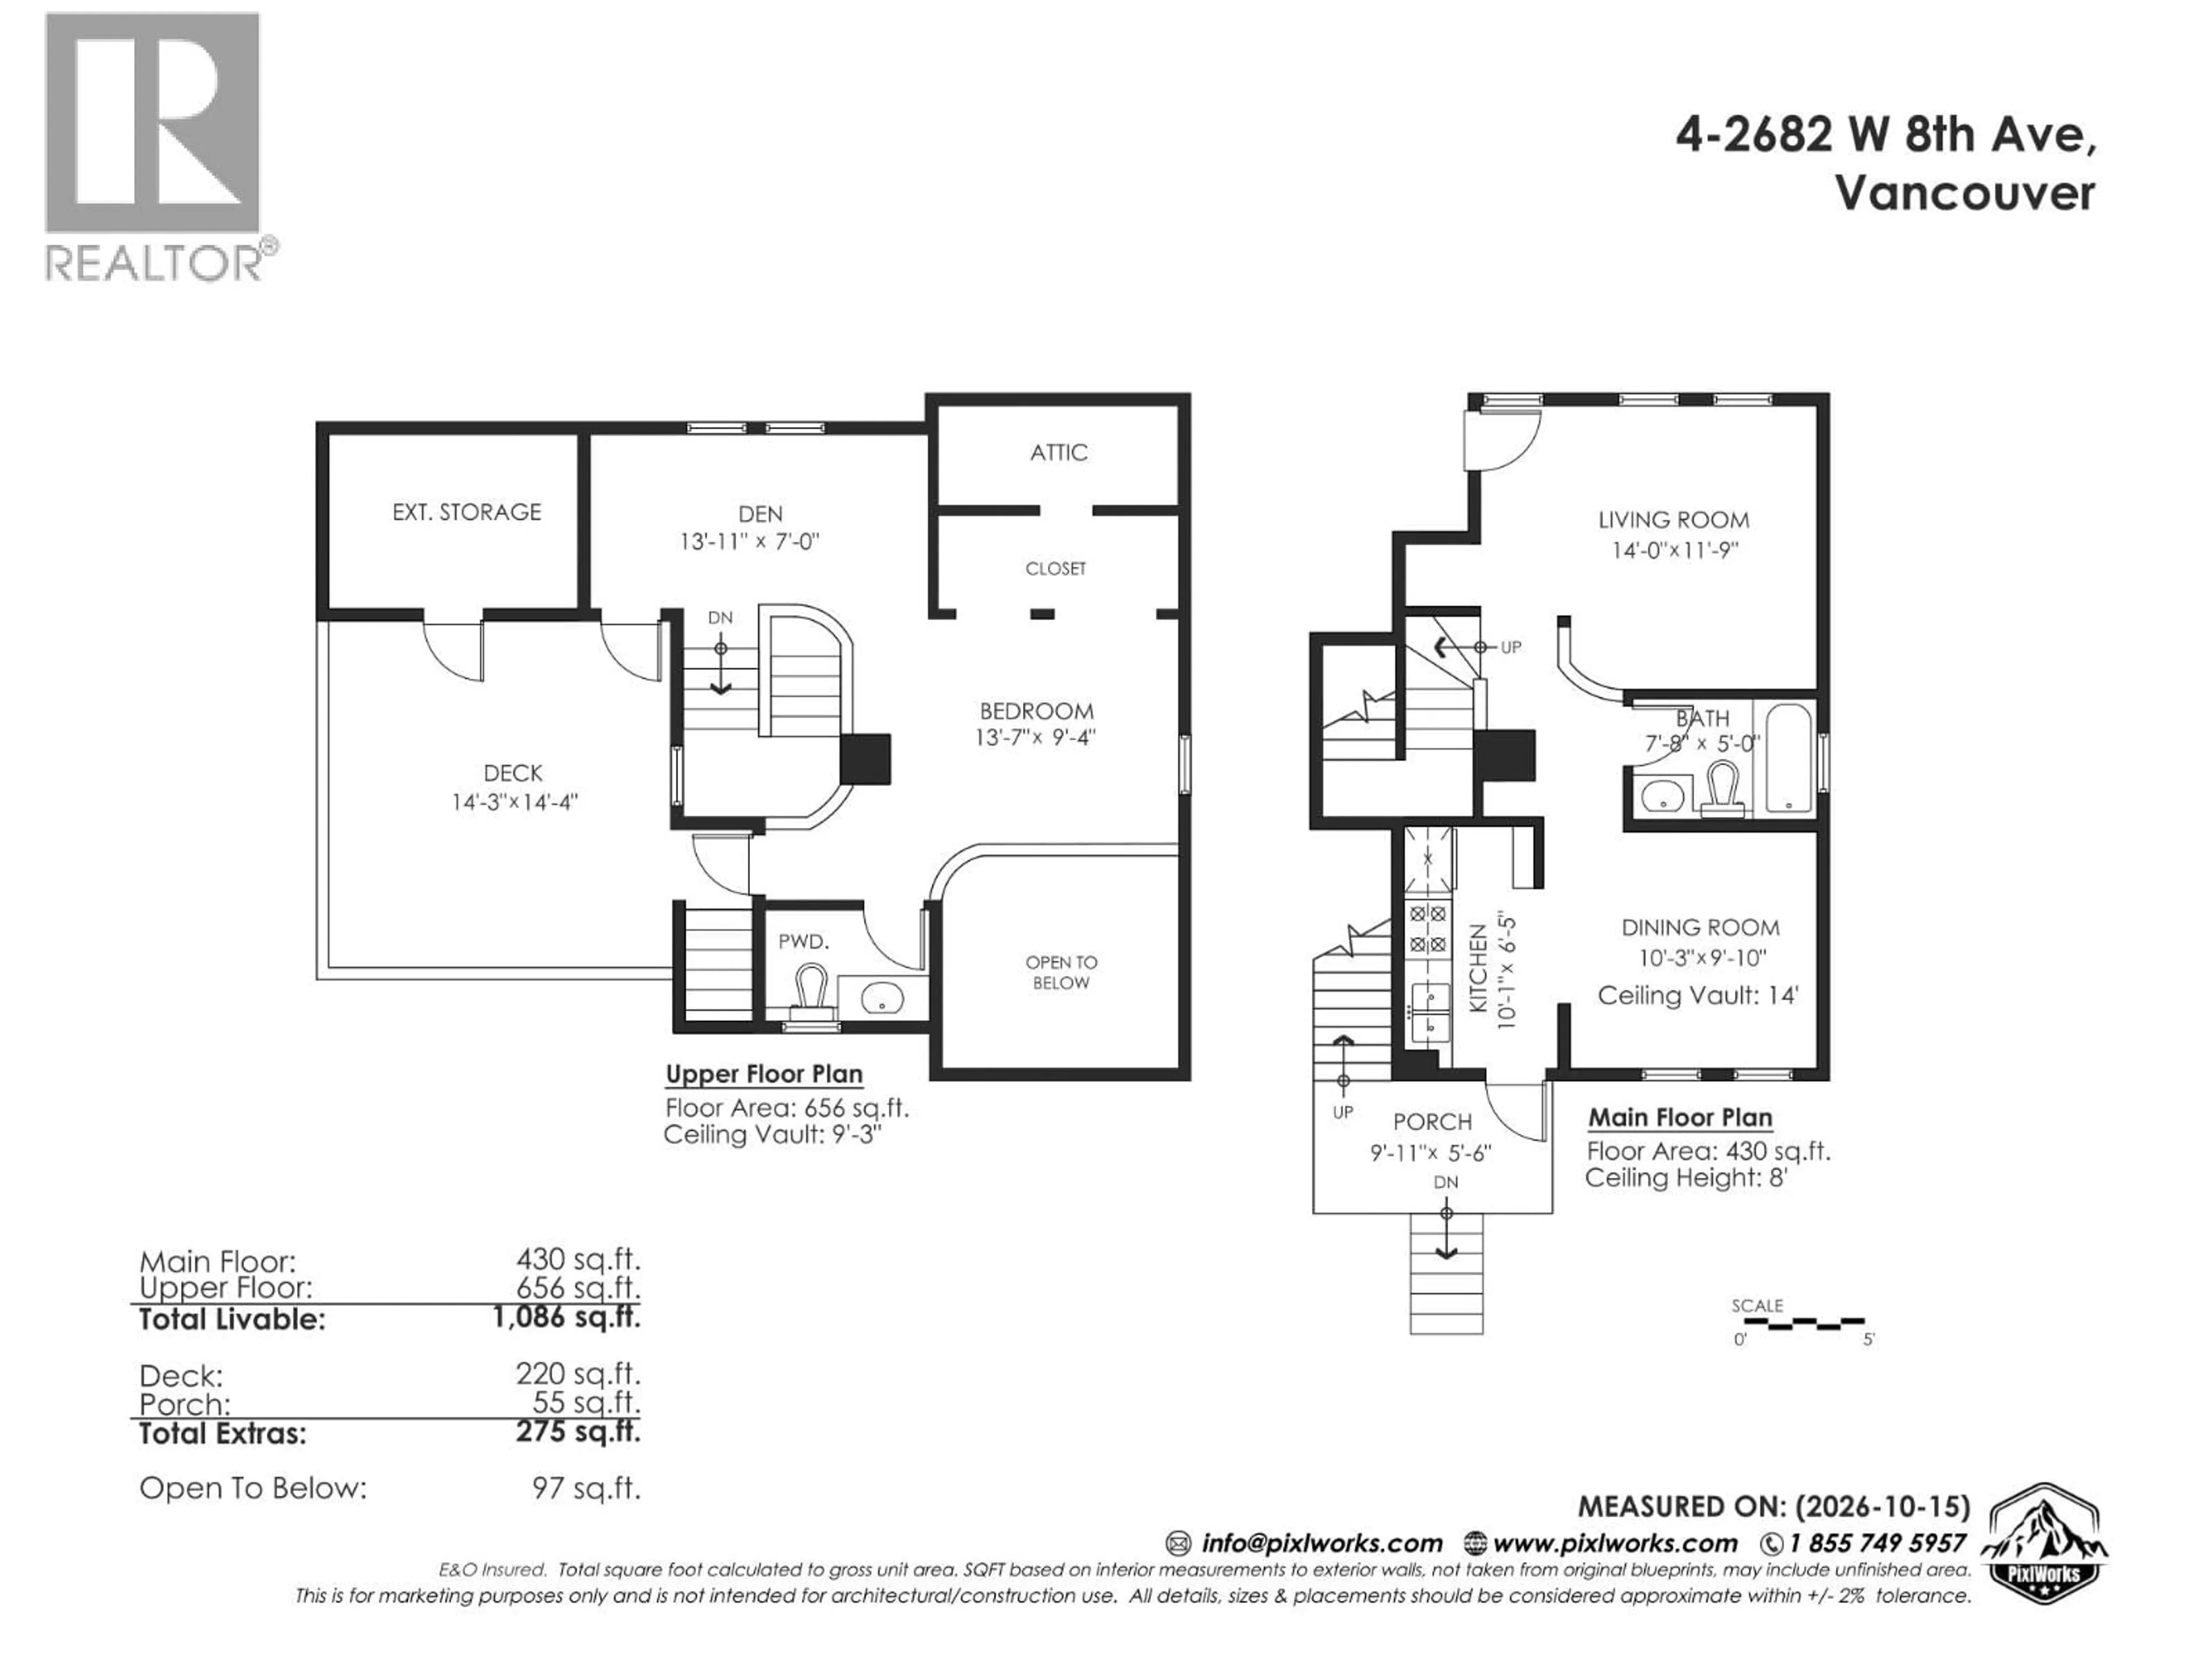
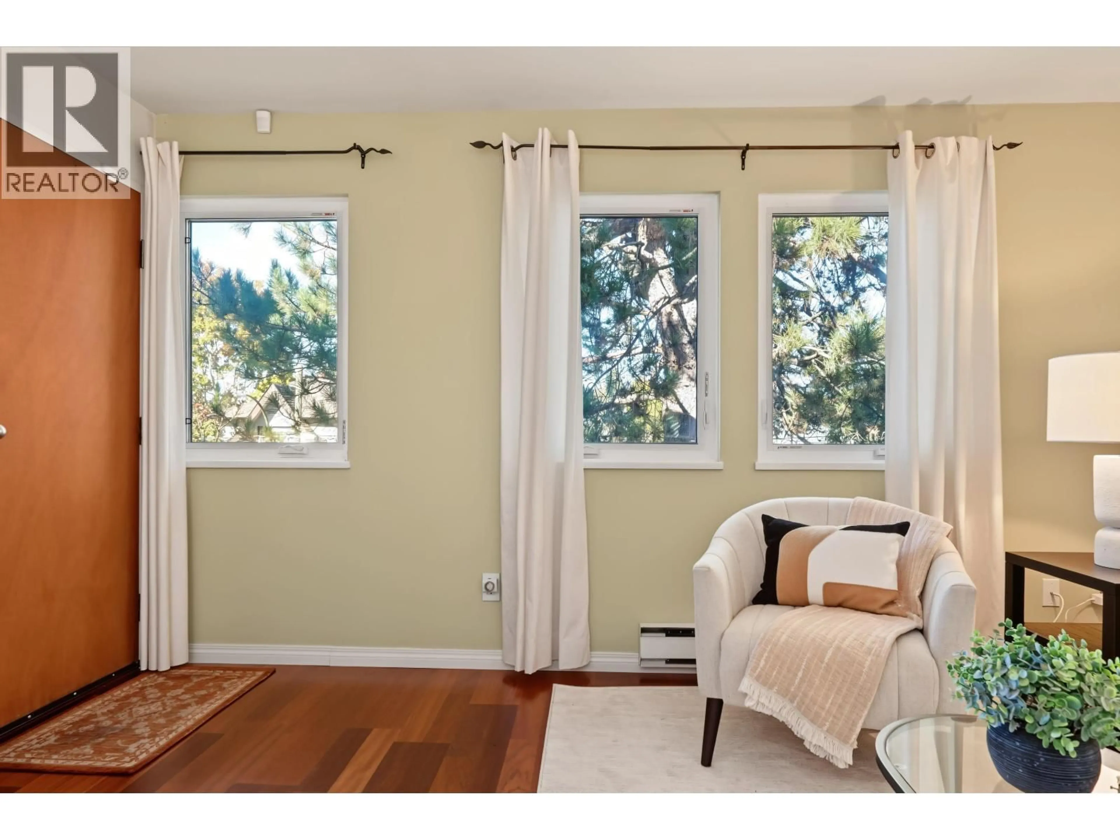
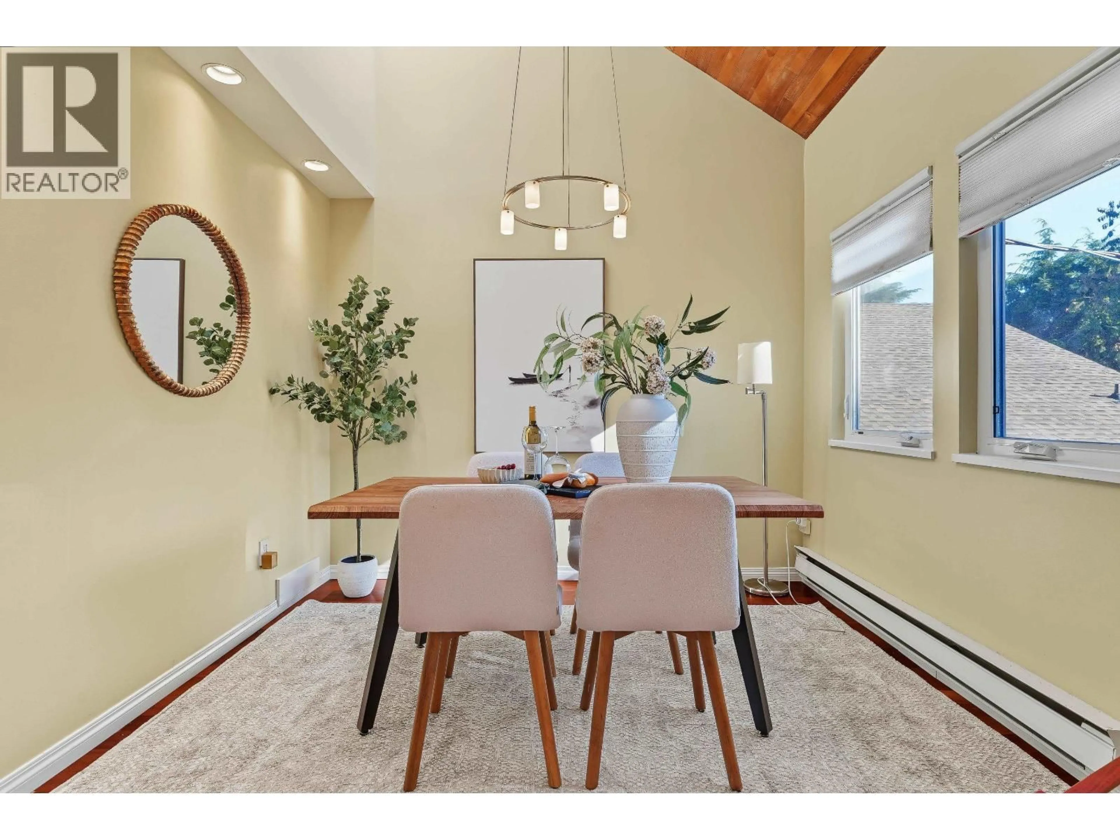
Sought after in the heart of Kitsilano location! You will be impressed with the natural light & privacy this home offers. Big & bright 2 storey ceiling in the dining rm, adjoining updated kitchen with french door to south rear entry. Living rm is perfect for entertaining, more generous windows, full updated bath on main. Upstairs boasts large bdrm with skylight & loaded with natural light. Open den, perfect for working from home space + mountain & city views. Also on 2nd level is updated 2 piece bath & french door to X-large private deck + storage area. This unique home is part of 4-home strata. Just steps to Kitsilano´s best shops, restaurants, cafés, transit, parks, beaches, UBC, library & Walking & Biker's Paradise scoring 98! *Extensive updates** pipes, rainscreen, windows, drainage, roof ++ (id:39198)
Property Details
Interior
Features
Exterior
Parking
Garage spaces -
Garage type -
Total parking spaces 1
Condo Details
Amenities
Shared Laundry
Inclusions
Property History
 35

