
3681 12TH AVENUE, Vancouver, British Columbia V6R2N5
Contact us about this property
Highlights
Estimated valueThis is the price Wahi expects this property to sell for.
The calculation is powered by our Instant Home Value Estimate, which uses current market and property price trends to estimate your home’s value with a 90% accuracy rate.Not available
Price/Sqft$1,085/sqft
Monthly cost
Open Calculator
Description
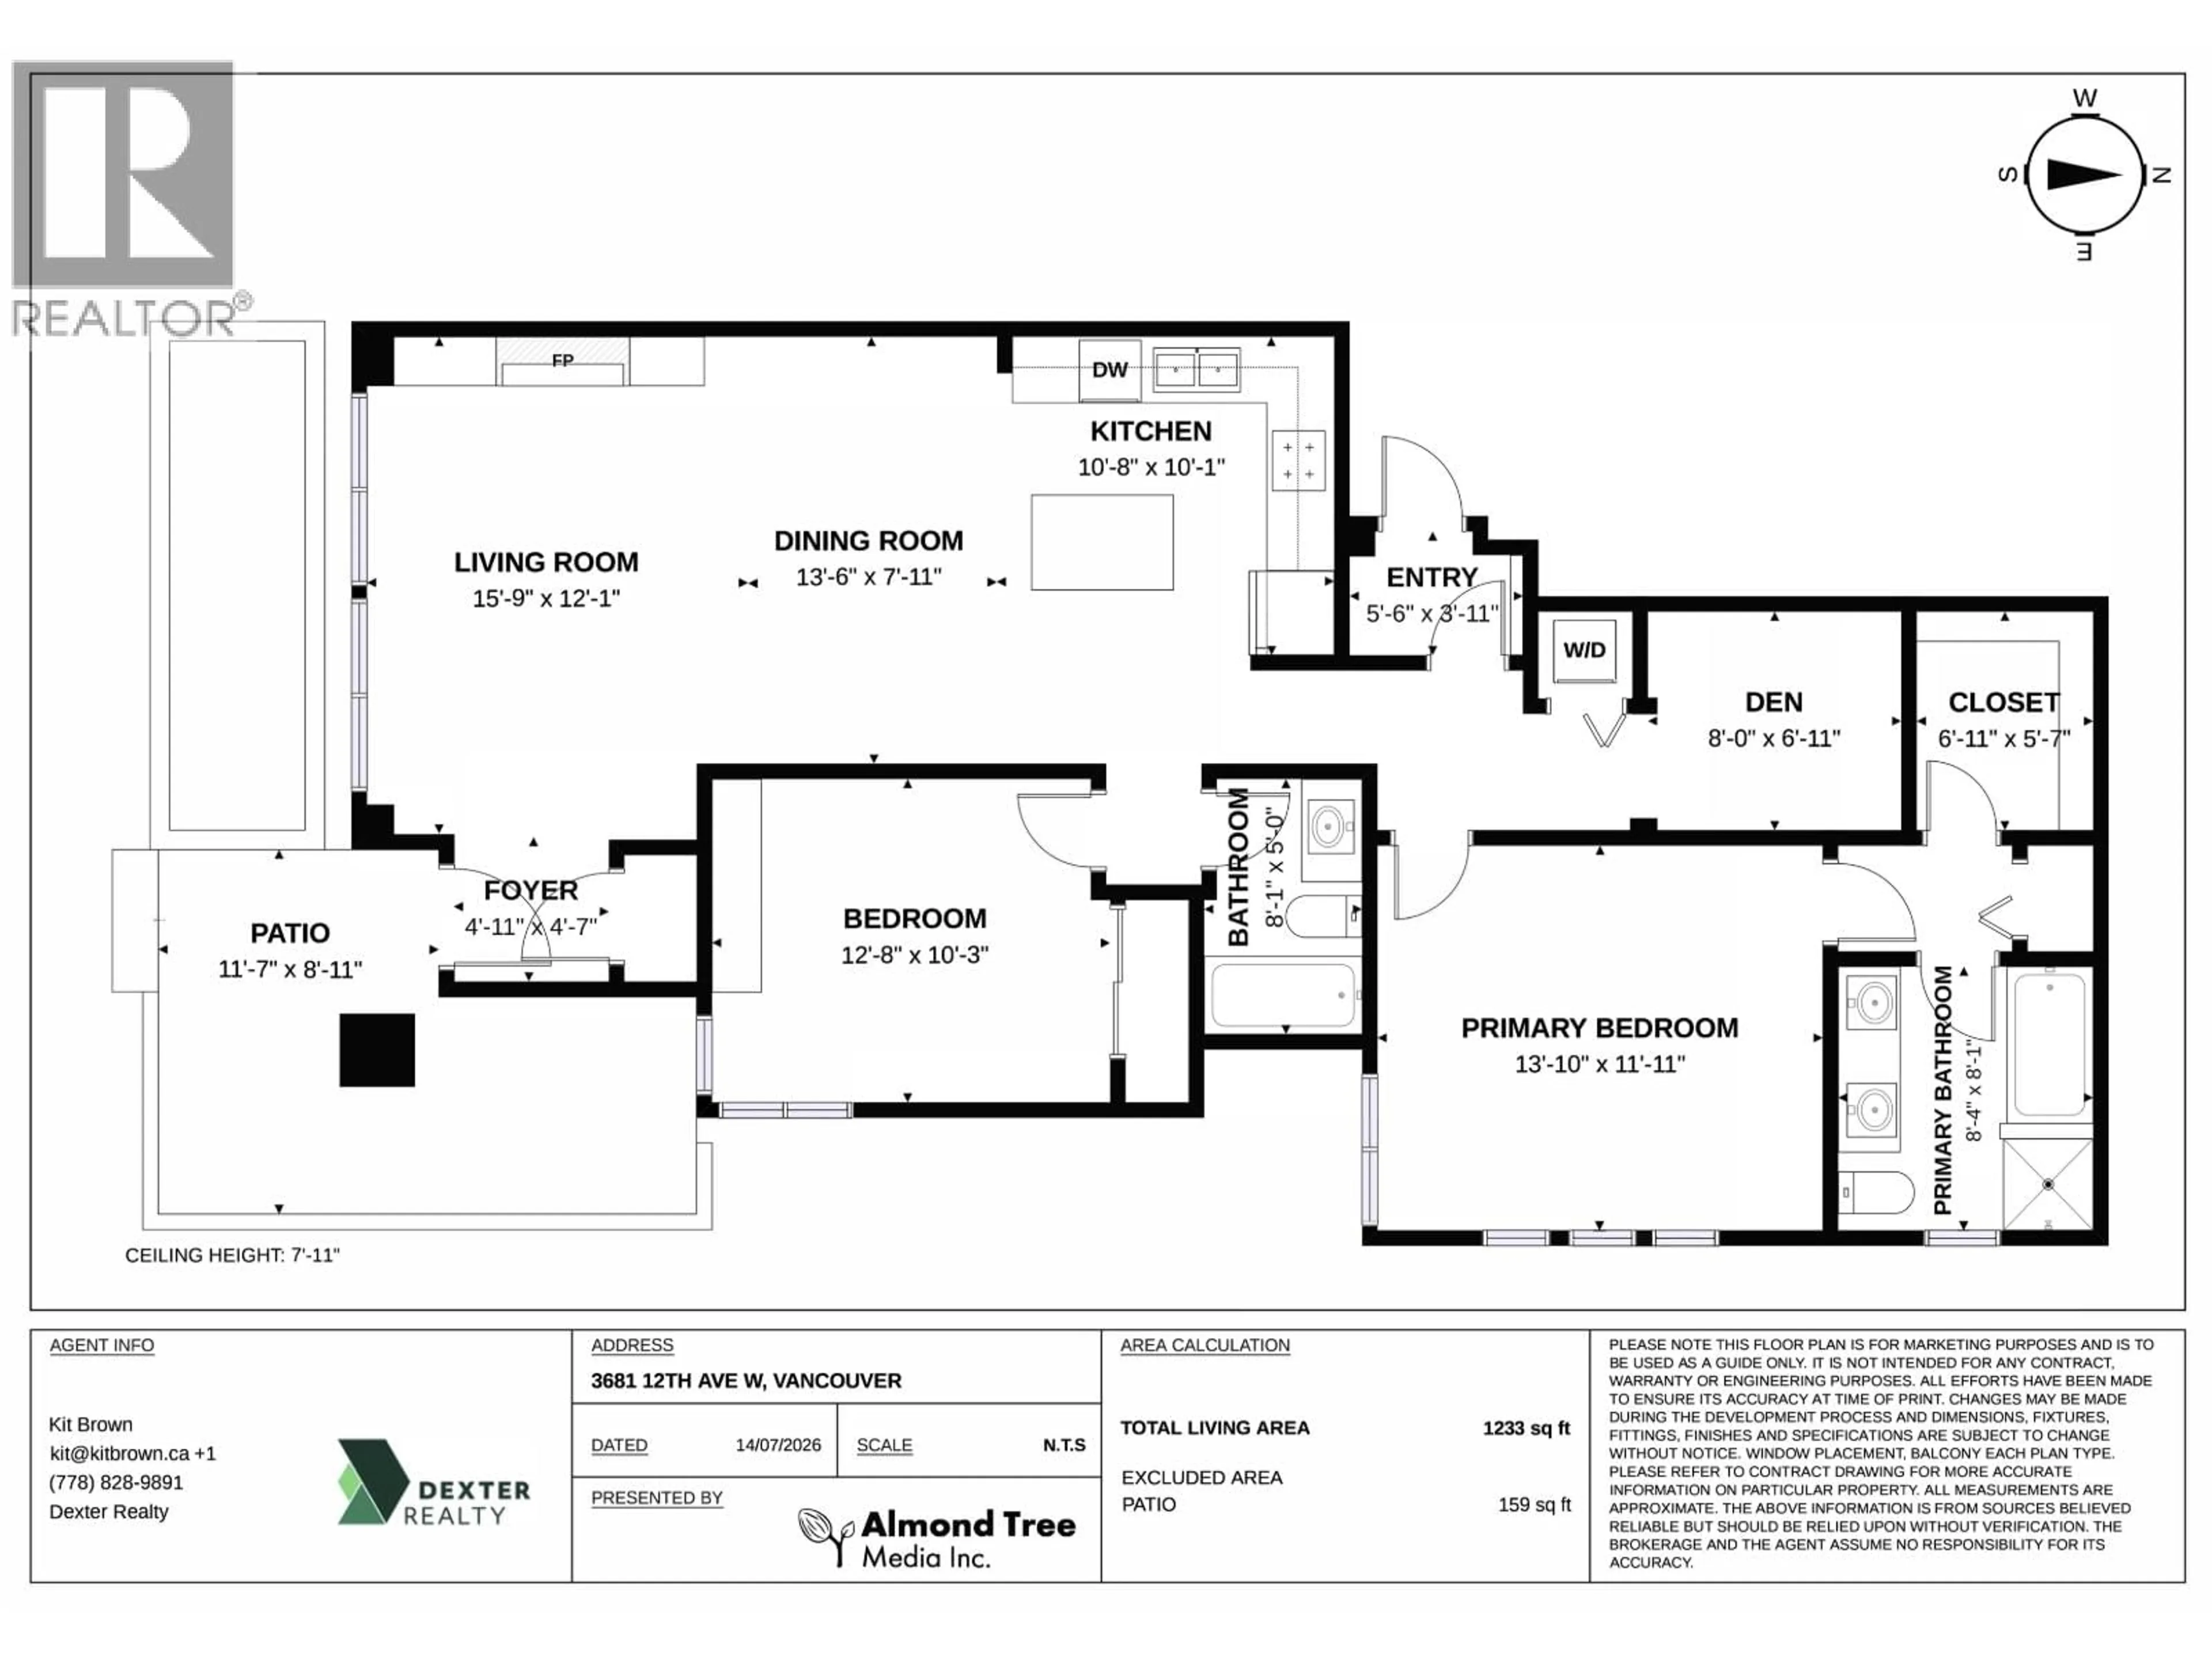
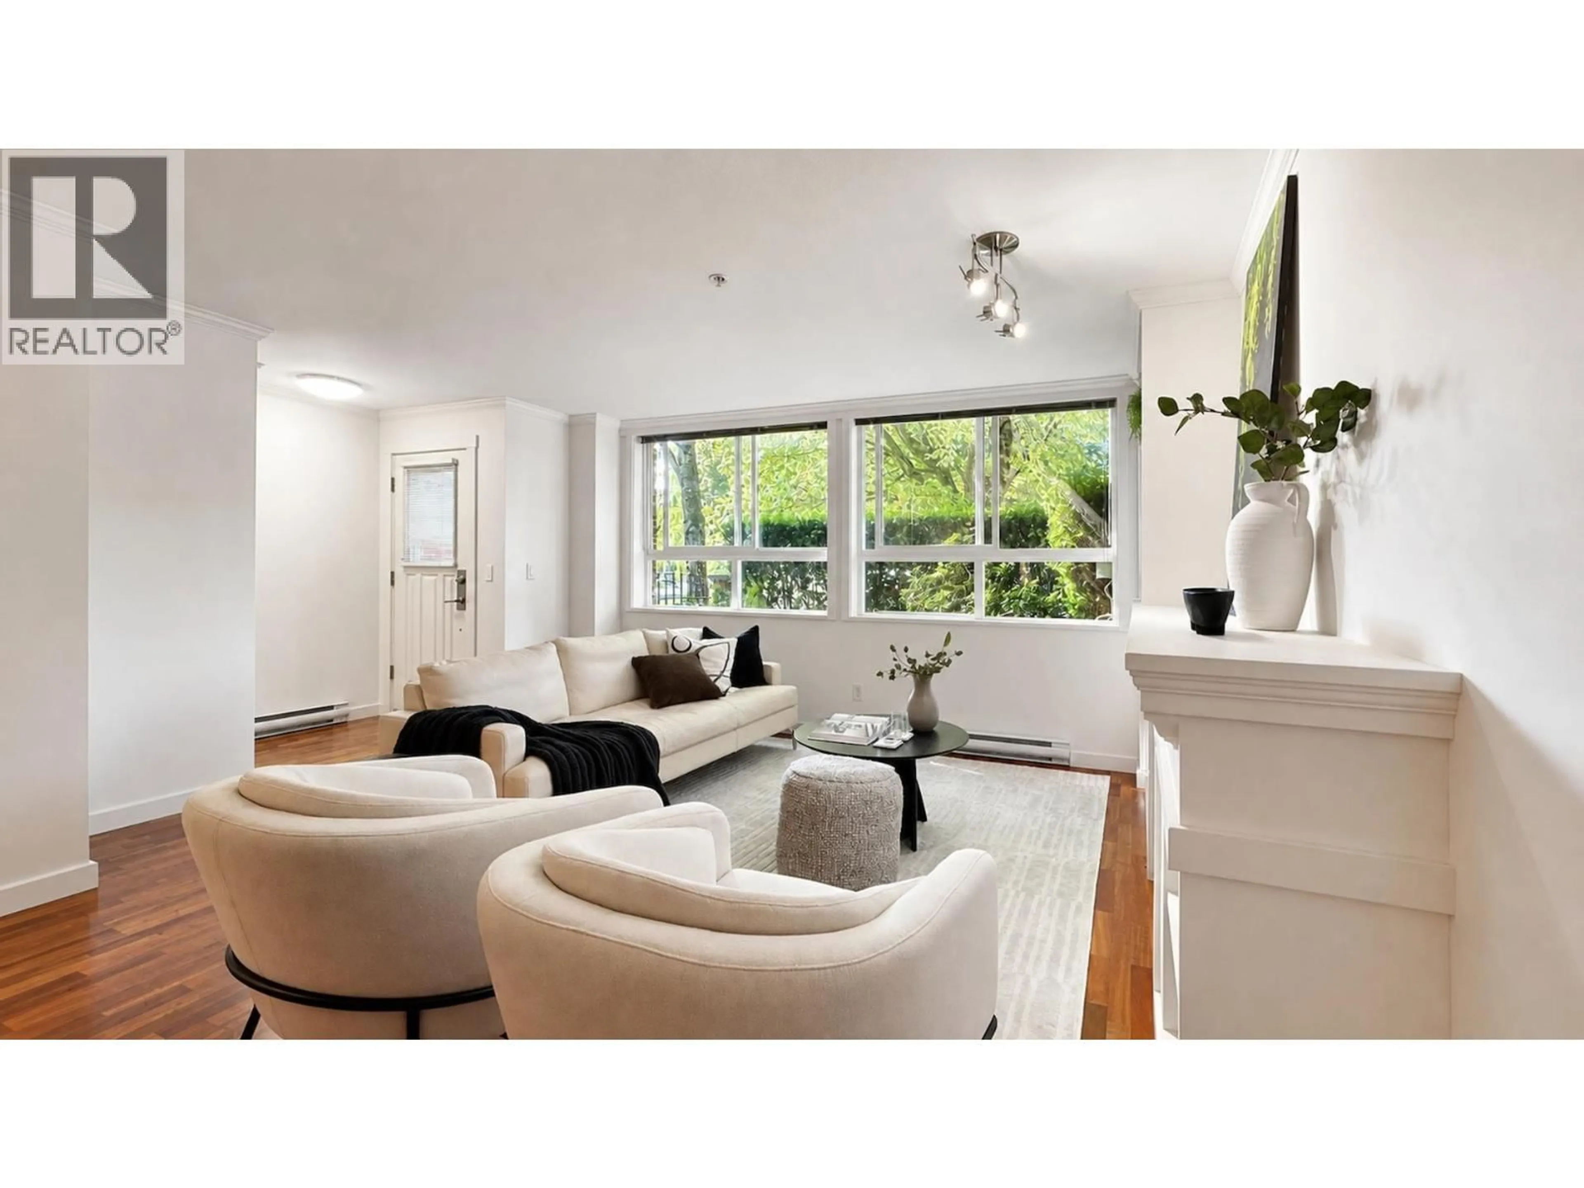
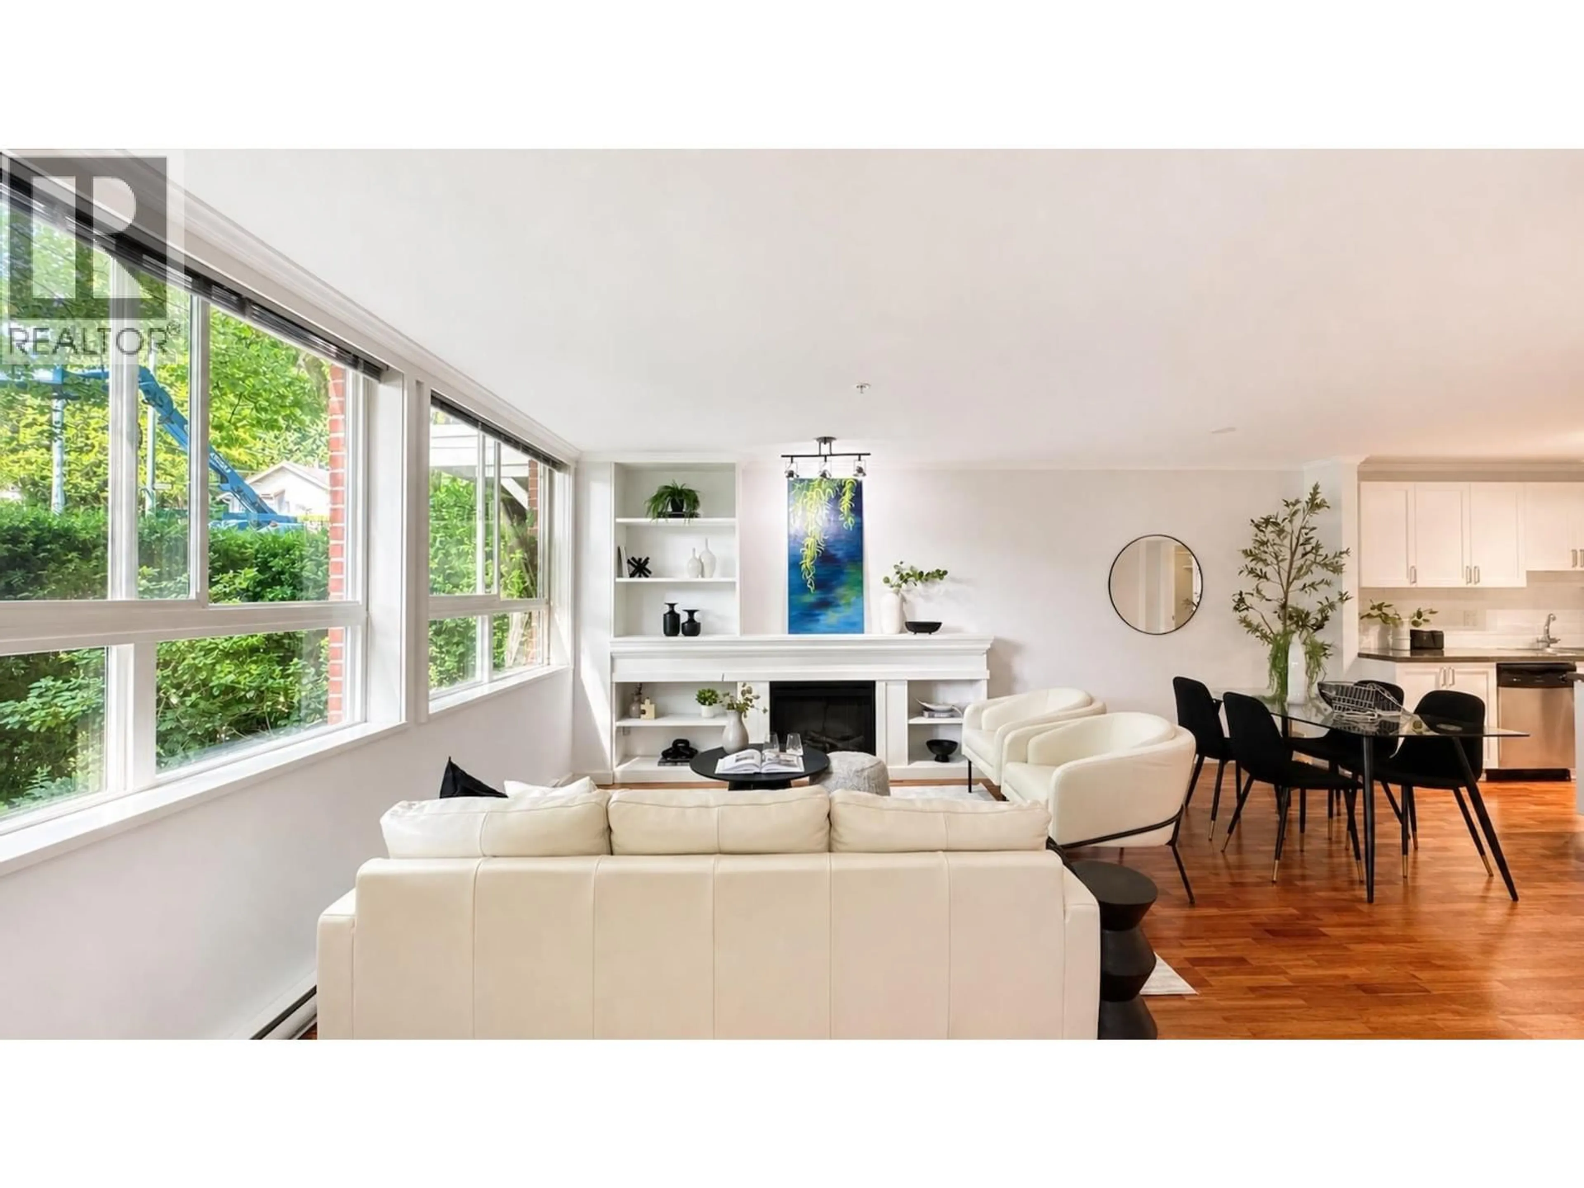
CHARMING ONE-LEVEL TOWNHOUSE-ACROSS FROM ALMOND PARK Bright, south-facing townhouse perfectly positioned across from Almond Park. Open-concept living with crown moulding, built-in library, gas stove and fireplace. Spacious master fits a king bed with walk-in closet and ensuite. Den for nursery/home office. Second bedroom with murphy bed. 150 square ft patio. Unique dual entry-front door and direct back access to parkade and storage (only unit in strata with this feature). Almond Park is right at your doorstep! Walk to Spanish Banks, Broadway shops, grocery stores, and vibrant local cafés. Excellent schools: Queen Elizabeth Elementary, Lord Byng, Bayview Elementary & Kitsilano Secondary. (id:39198)
Property Details
Interior
Features
Exterior
Parking
Garage spaces -
Garage type -
Total parking spaces 2
Condo Details
Amenities
Laundry - In Suite
Inclusions
Property History
 21
21
