3622 8TH AVENUE, Vancouver, British Columbia V6R1Z1
Contact us about this property
Highlights
Estimated valueThis is the price Wahi expects this property to sell for.
The calculation is powered by our Instant Home Value Estimate, which uses current market and property price trends to estimate your home’s value with a 90% accuracy rate.Not available
Price/Sqft$776/sqft
Monthly cost
Open Calculator
Description
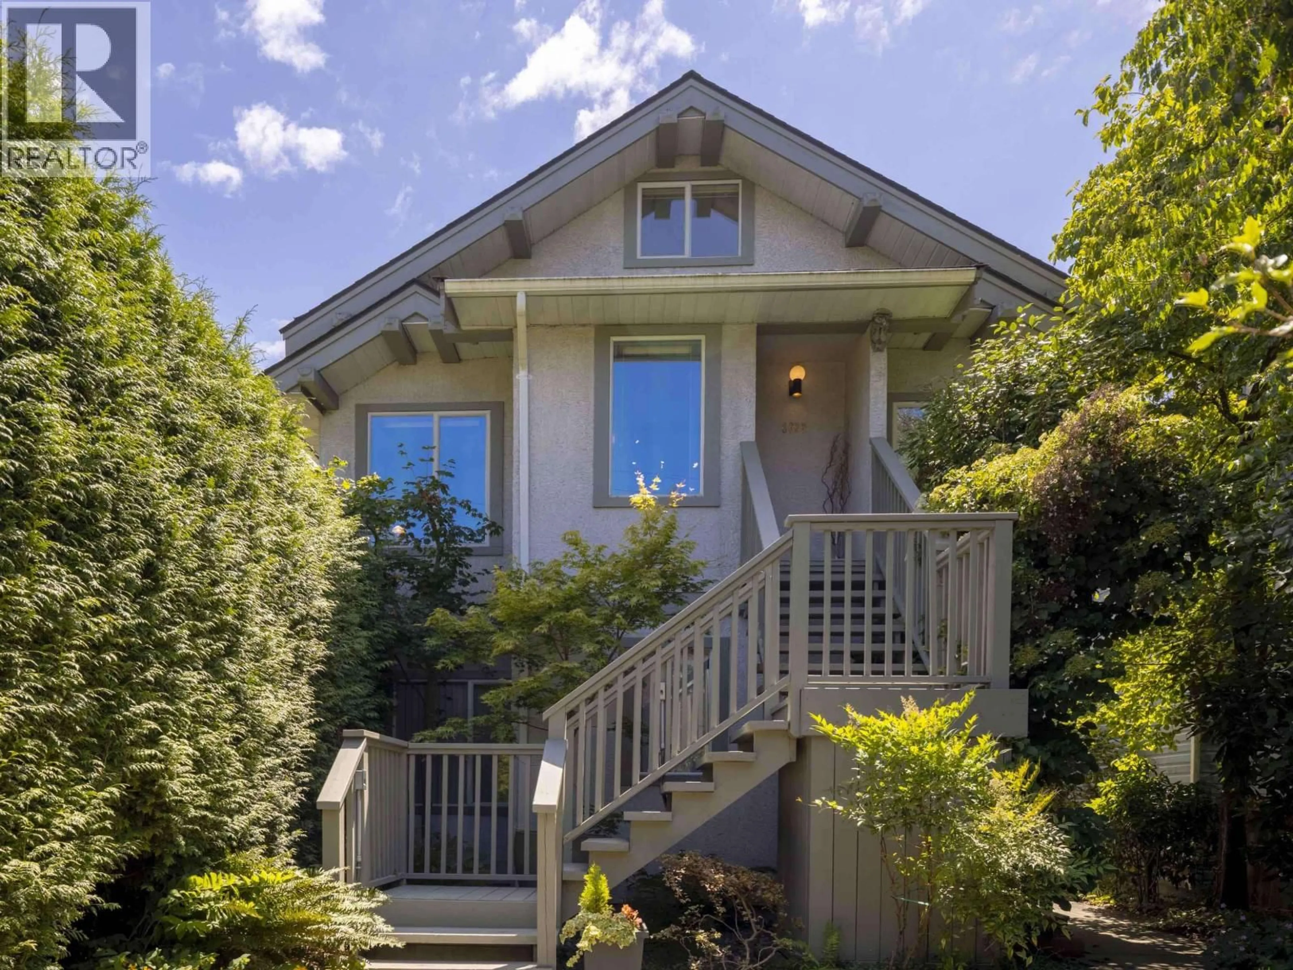
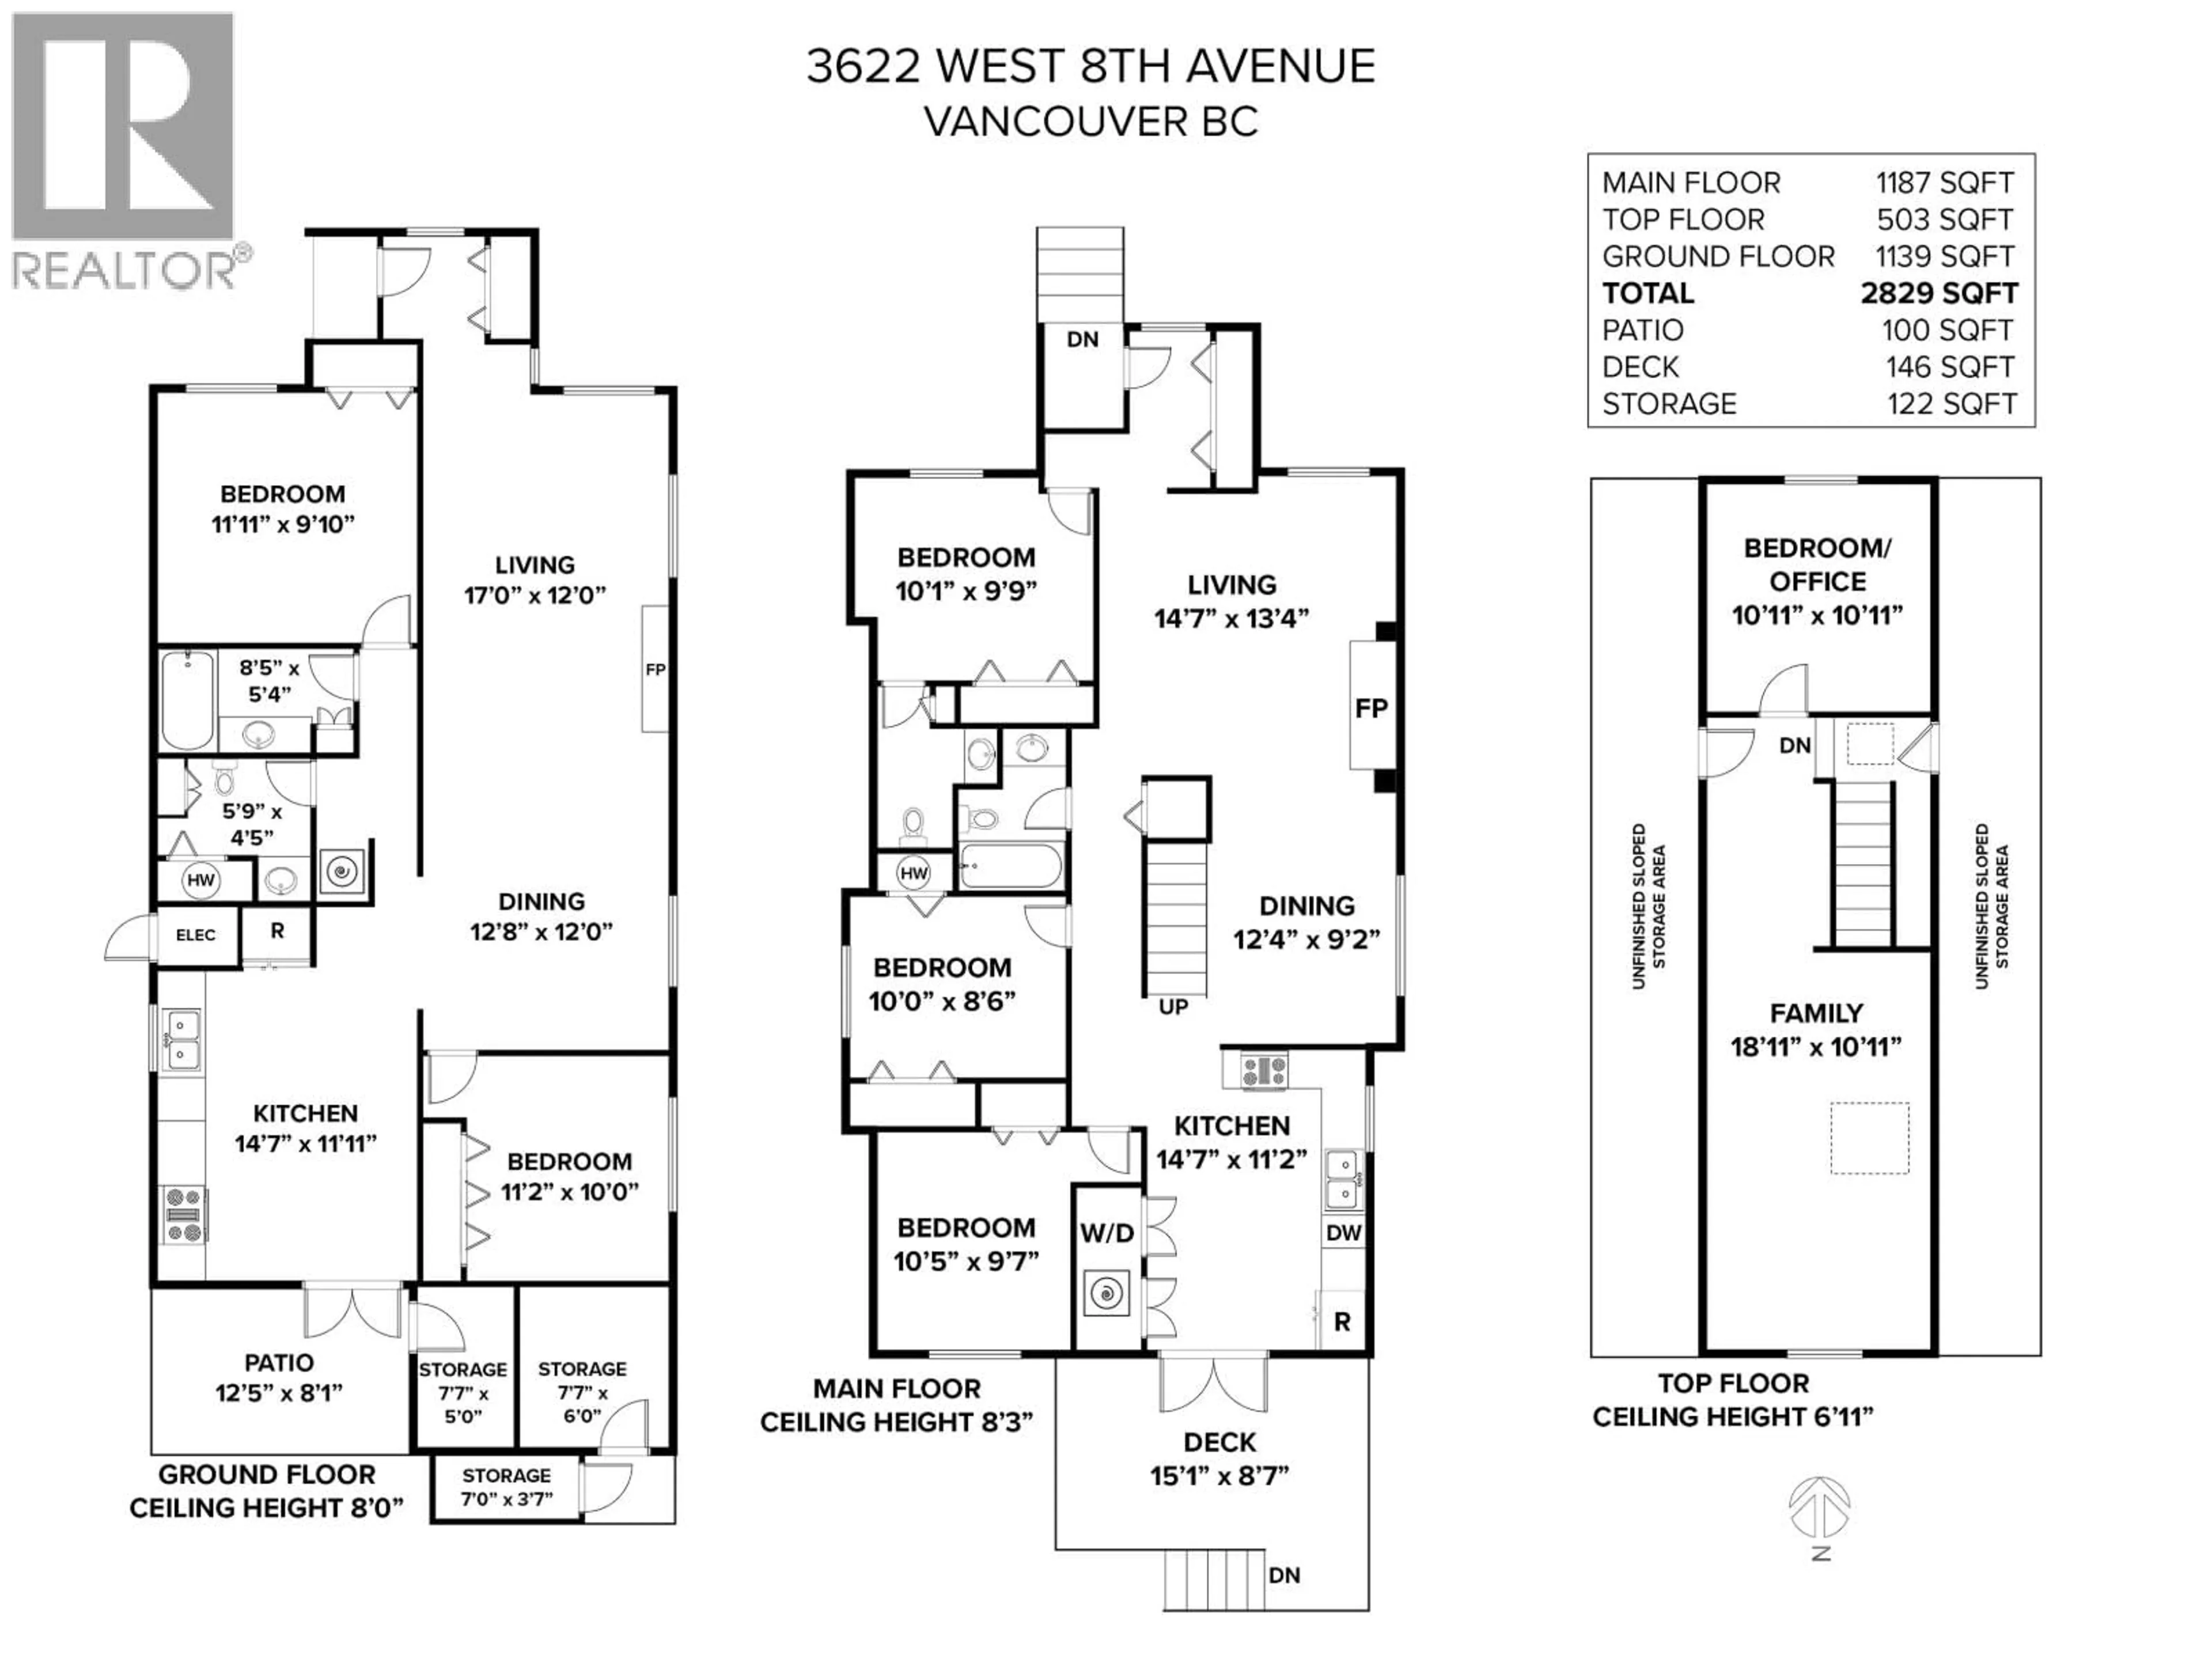
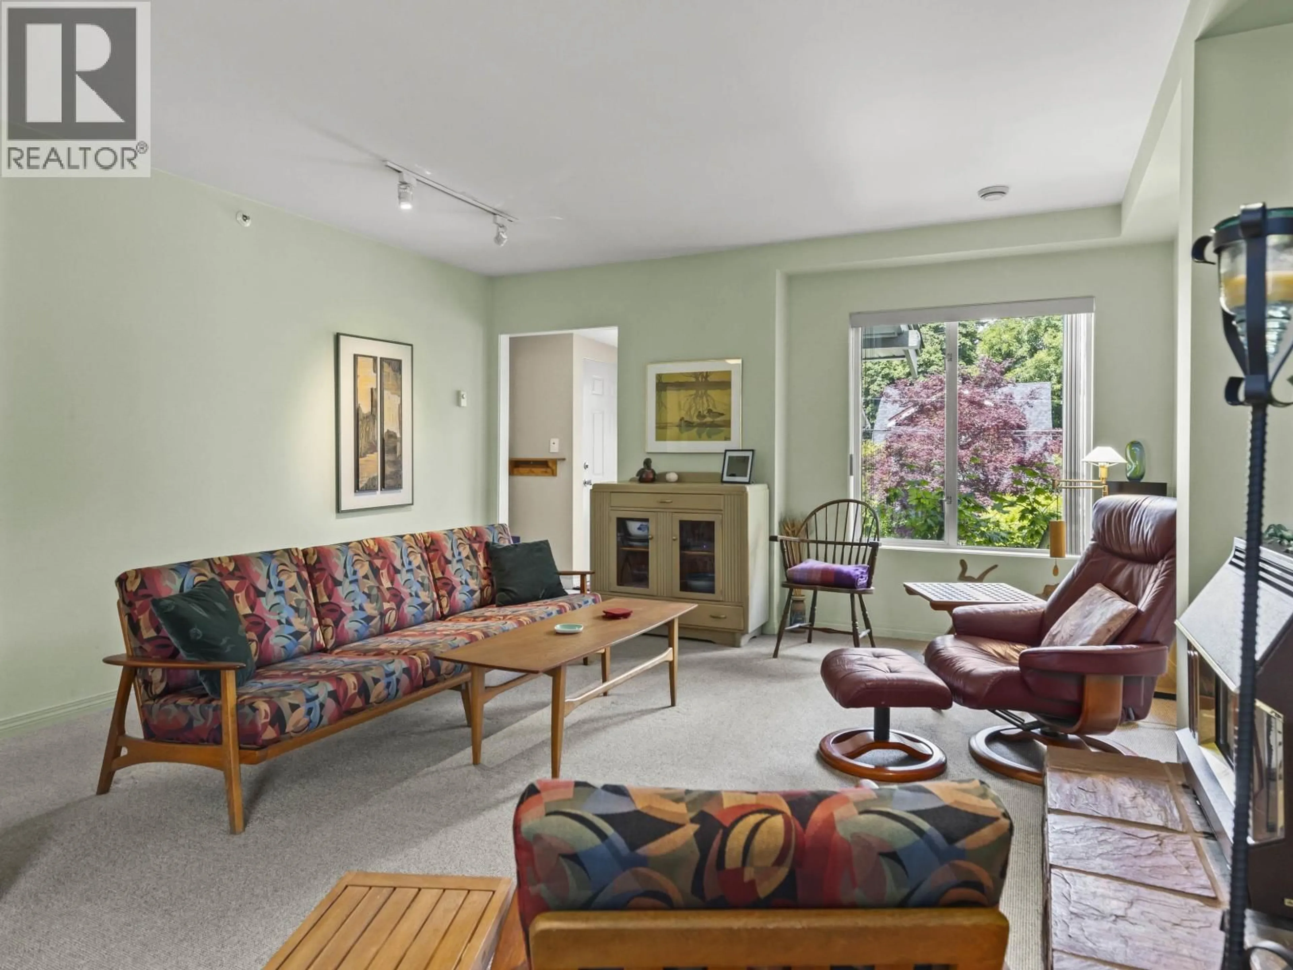
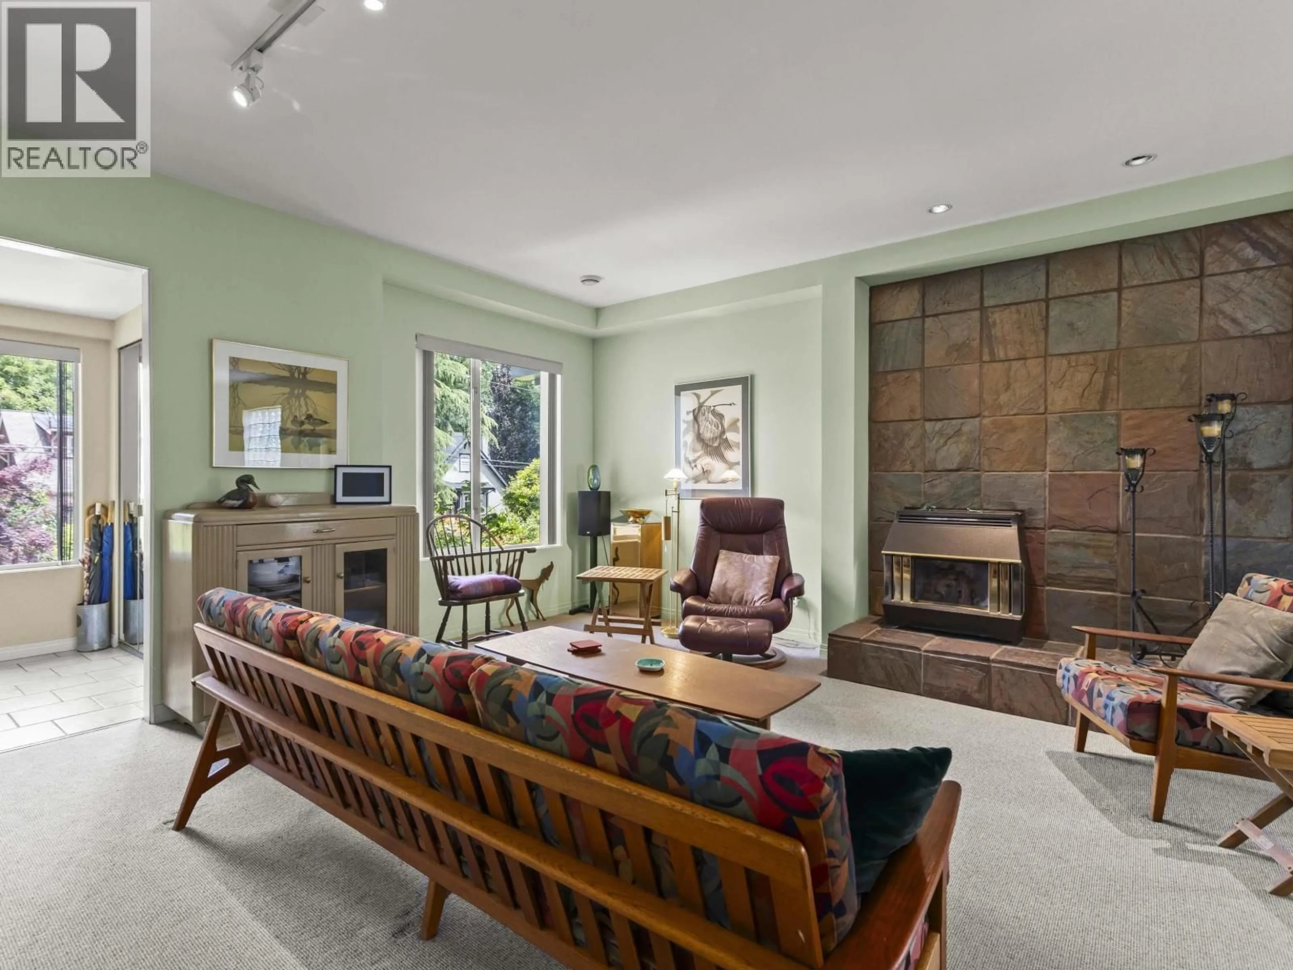
SOLID AS A ROCK! This professional & spacious home with 4/5 bedrooms on the main and up, was REBUILT WITH PERMITS & LIFTED 5 feet in 1990 to accommodate a LEGAL 2 BED, 1 bath, 8 ft HIGH, BRIGHT GARDEN LEVEL SUITE, with separate address, meters, laundry & storage. Main floor: 3 beds, 1.5 bathrooms, 2010 custom designer kitchen with S/S appliances & French doors opening to a private south-facing deck. Upstairs : 1 bedroom and family room with 2 skylights would be easy to convert to 2 beds up. This landscaped property has outdoor step lighting, ample storage, 2020 roof & gutters, 2021 exterior repainted. Insulation, sprinklers, ESWA electric ceiling radiant heat, sound bars, upgraded plumbing and wiring in 1990. You will love it! Close to beaches, shops & amenities! Ist showings Open House Sat/Sun 1-2:30PM (id:39198)
Property Details
Interior
Features
Exterior
Parking
Garage spaces -
Garage type -
Total parking spaces 1
Property History
 40
40
