362 - 2175 SALAL DRIVE, Vancouver, British Columbia V6K4V2
Contact us about this property
Highlights
Estimated valueThis is the price Wahi expects this property to sell for.
The calculation is powered by our Instant Home Value Estimate, which uses current market and property price trends to estimate your home’s value with a 90% accuracy rate.Not available
Price/Sqft$1,091/sqft
Monthly cost
Open Calculator
Description
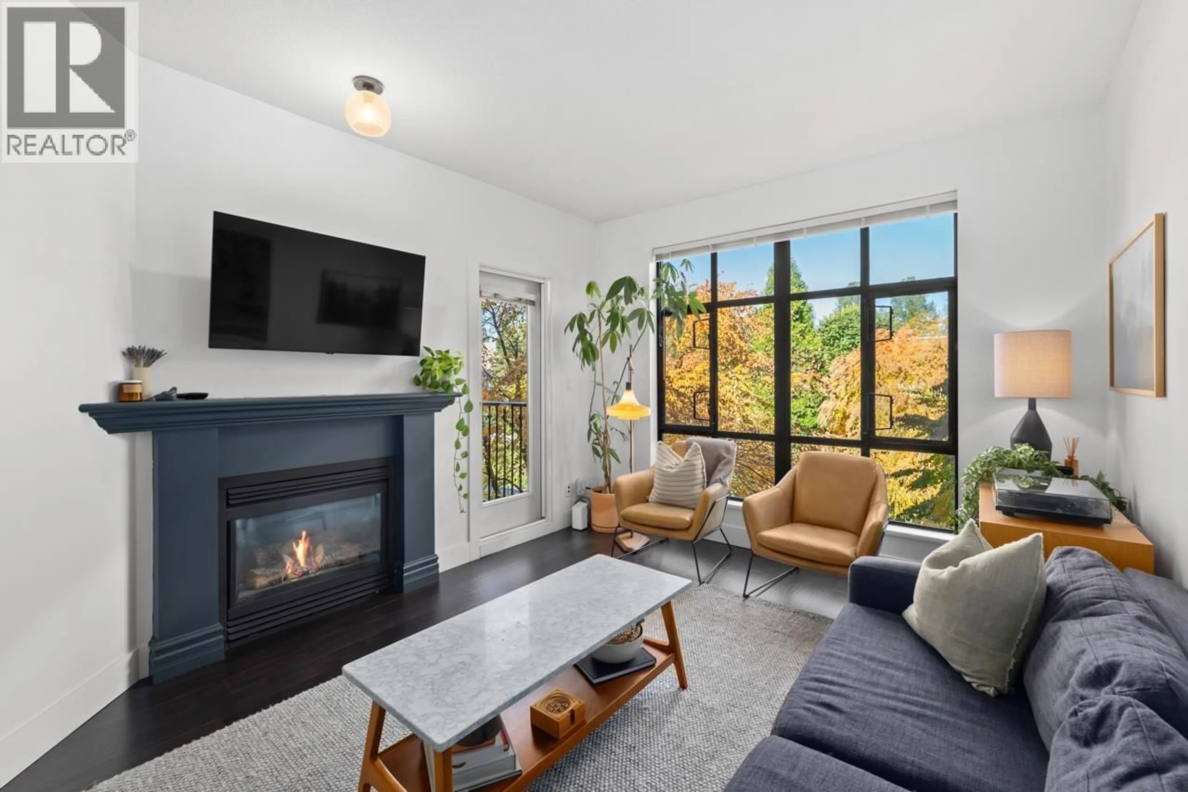
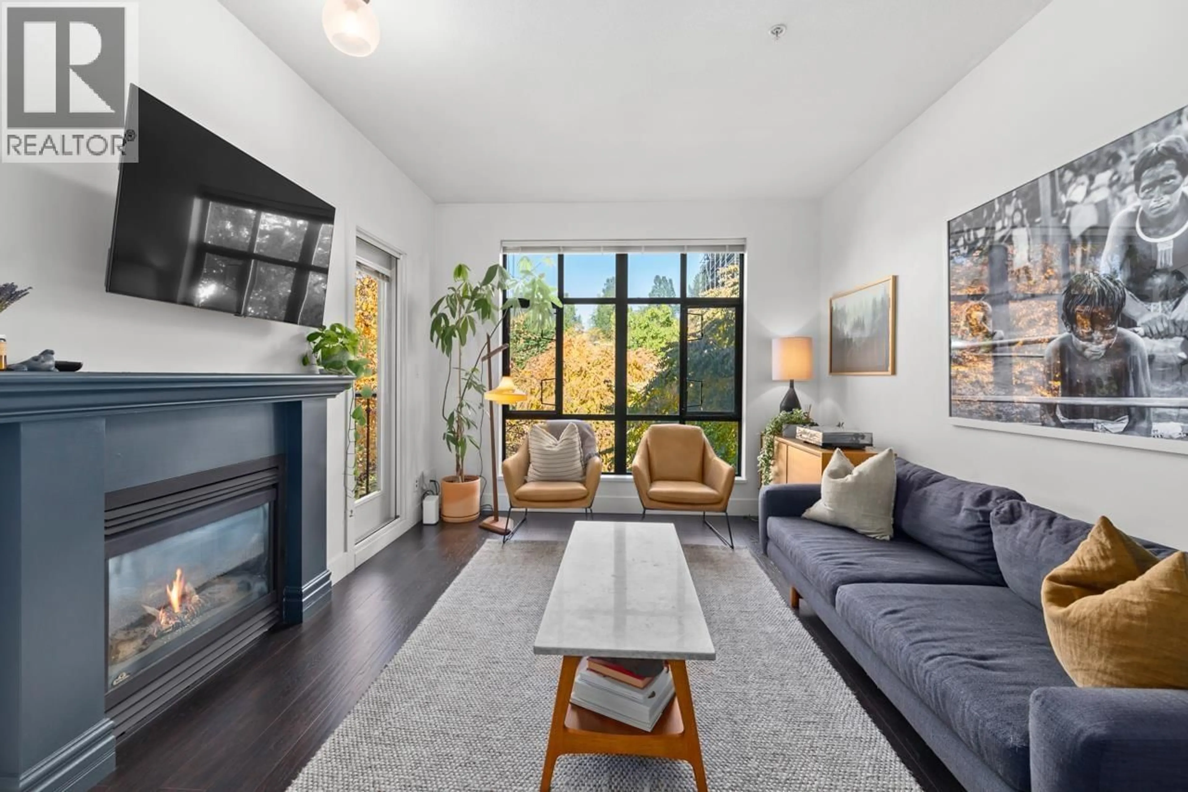
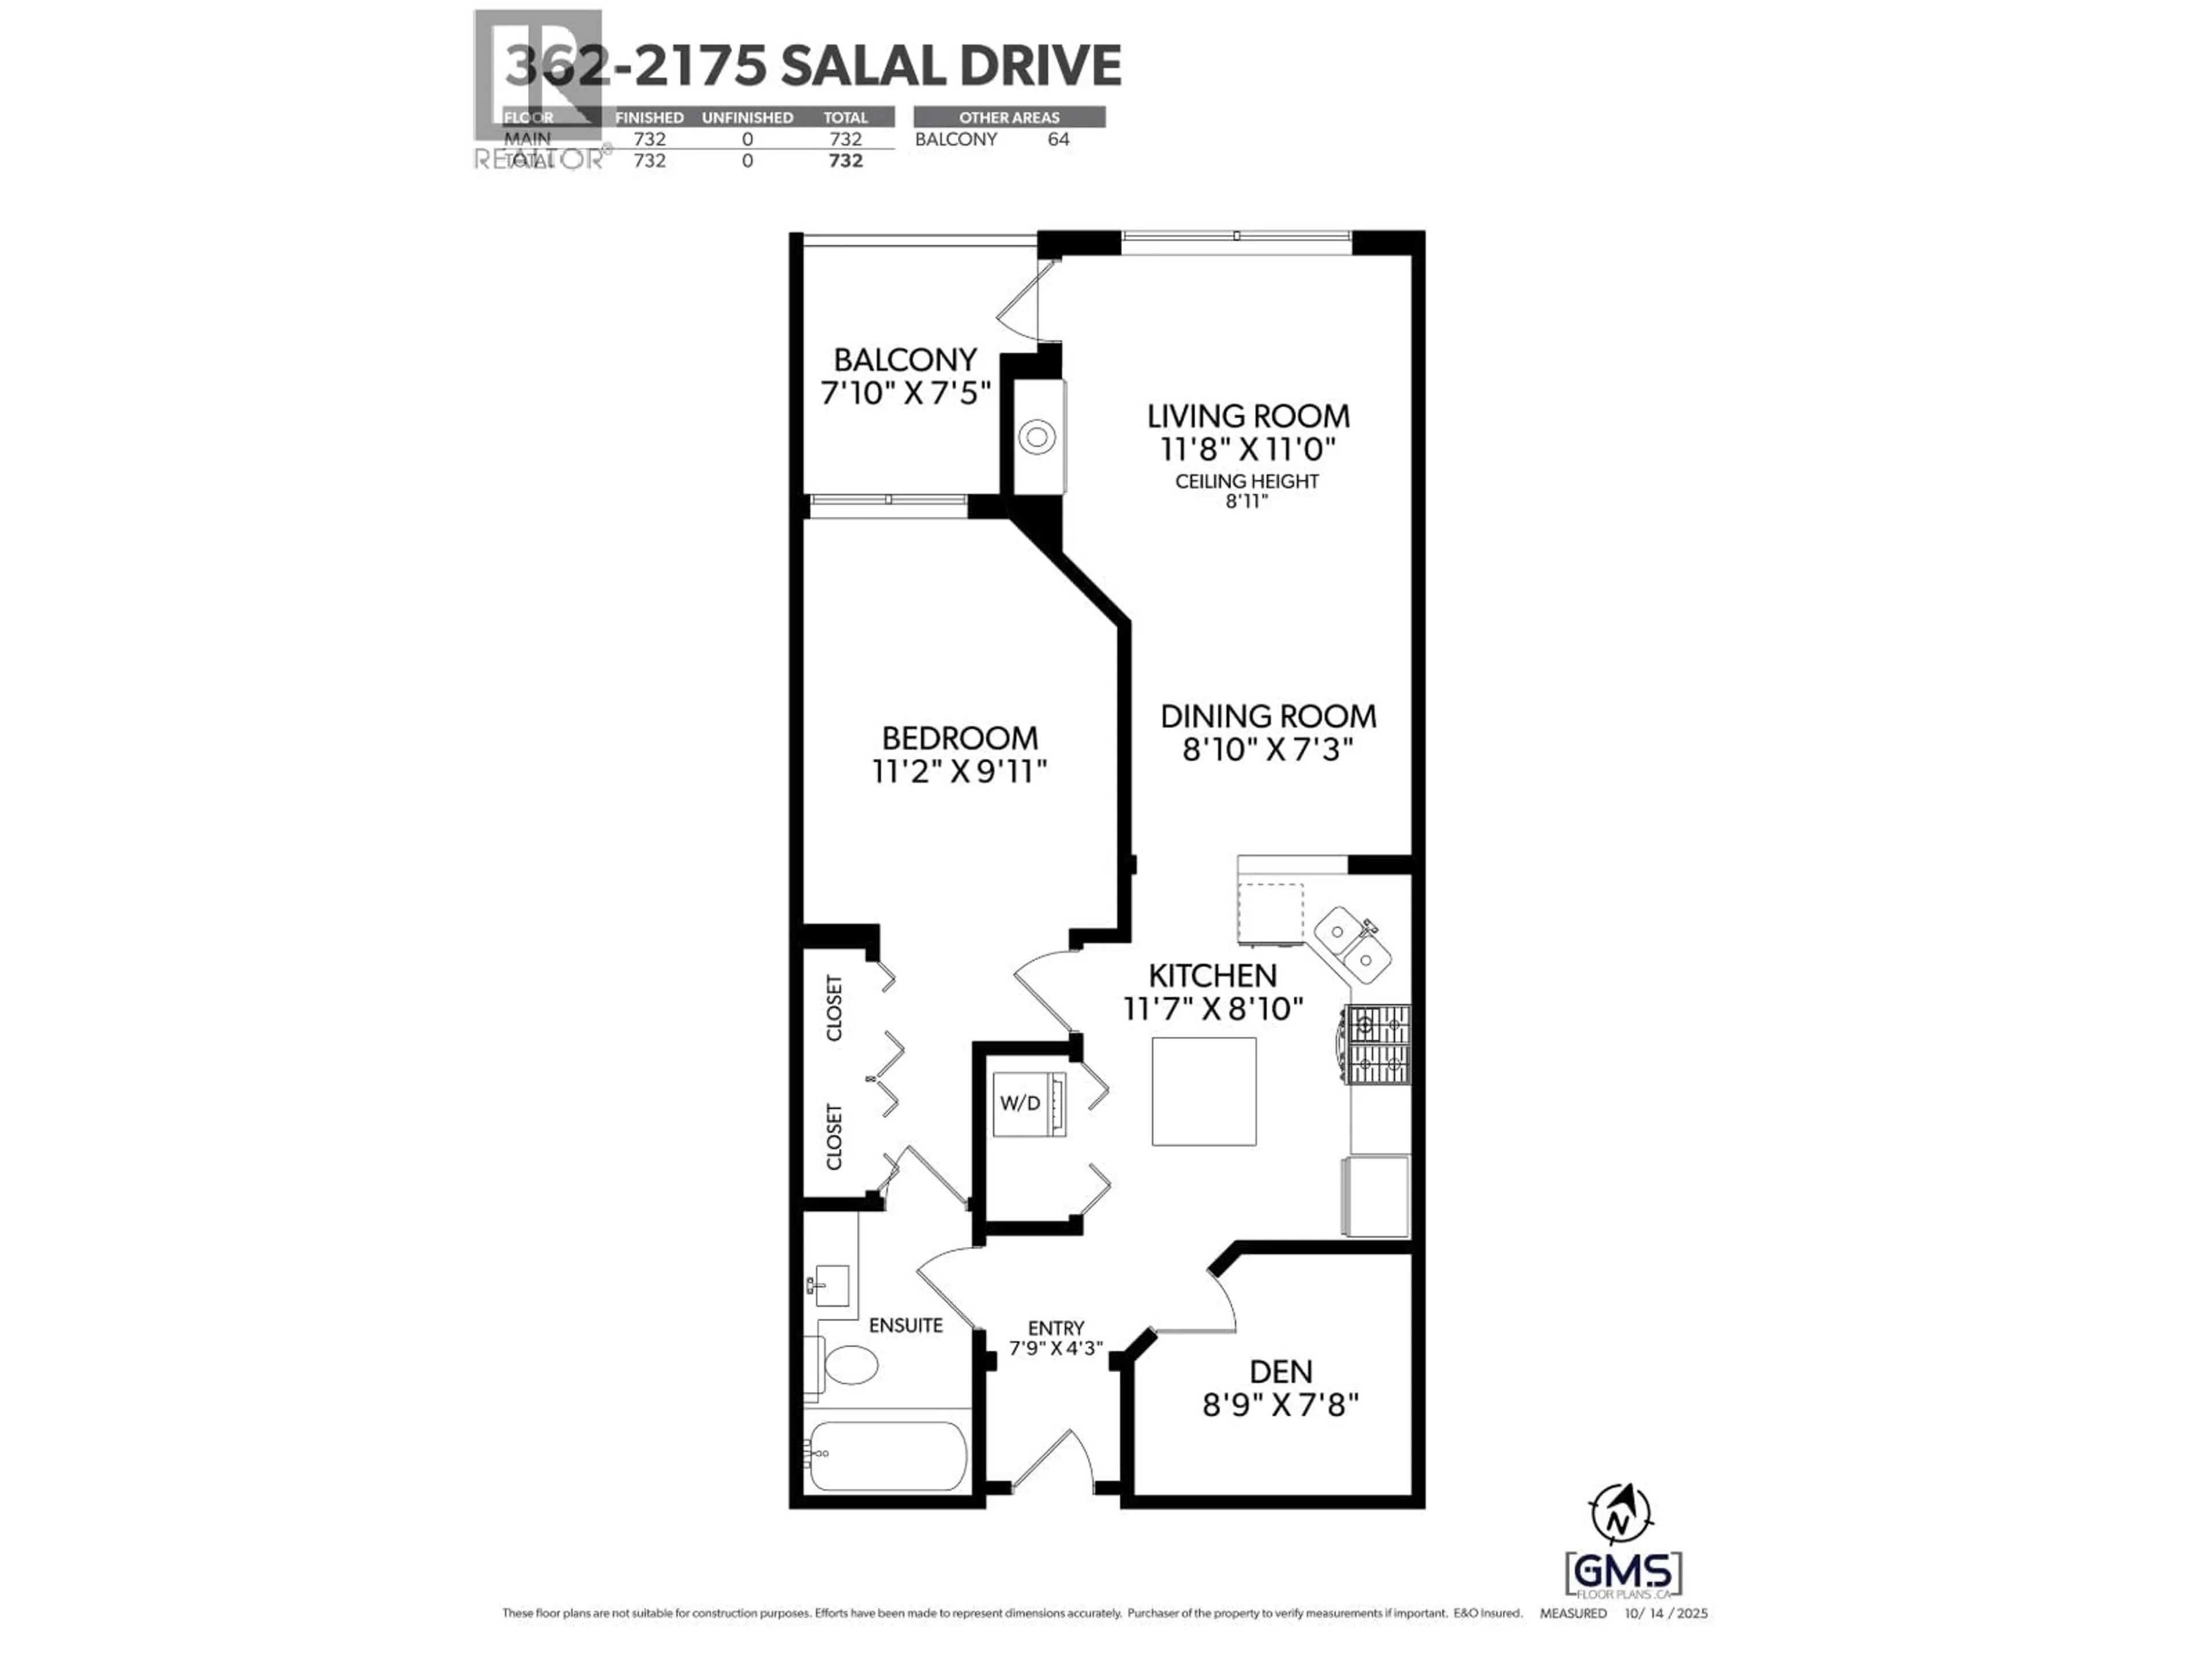
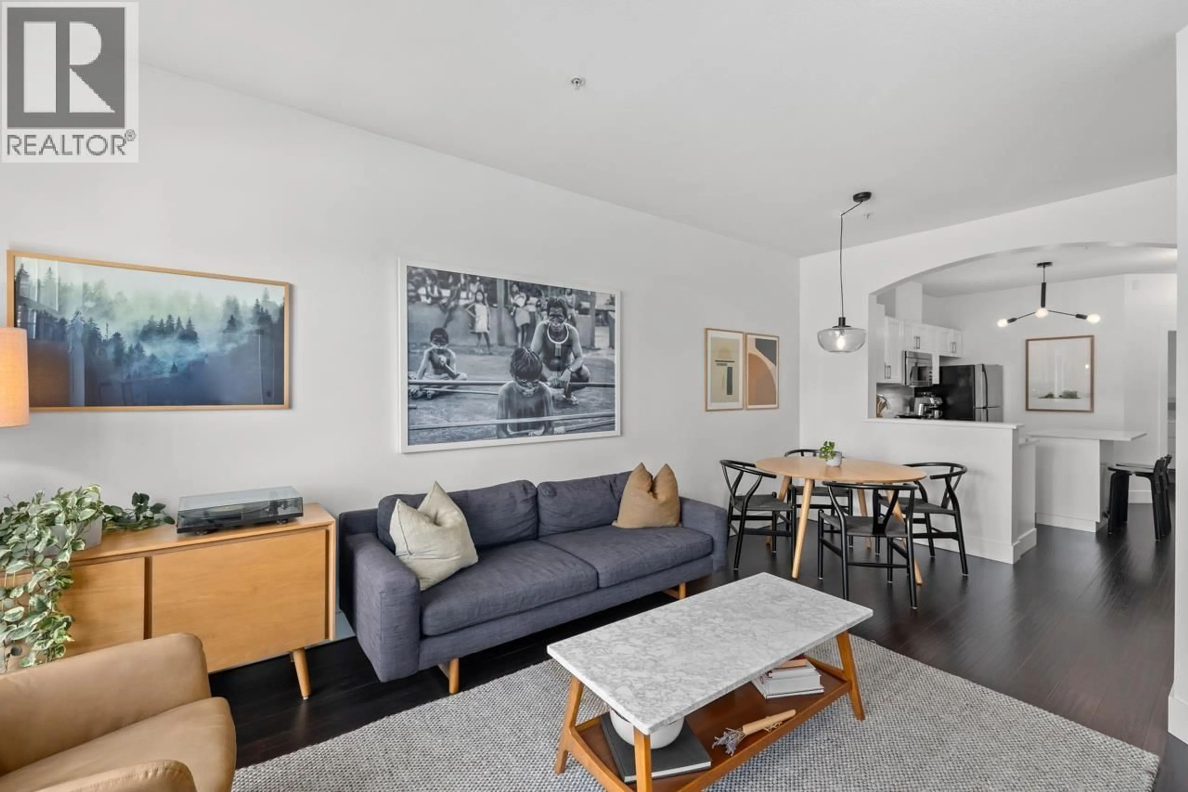
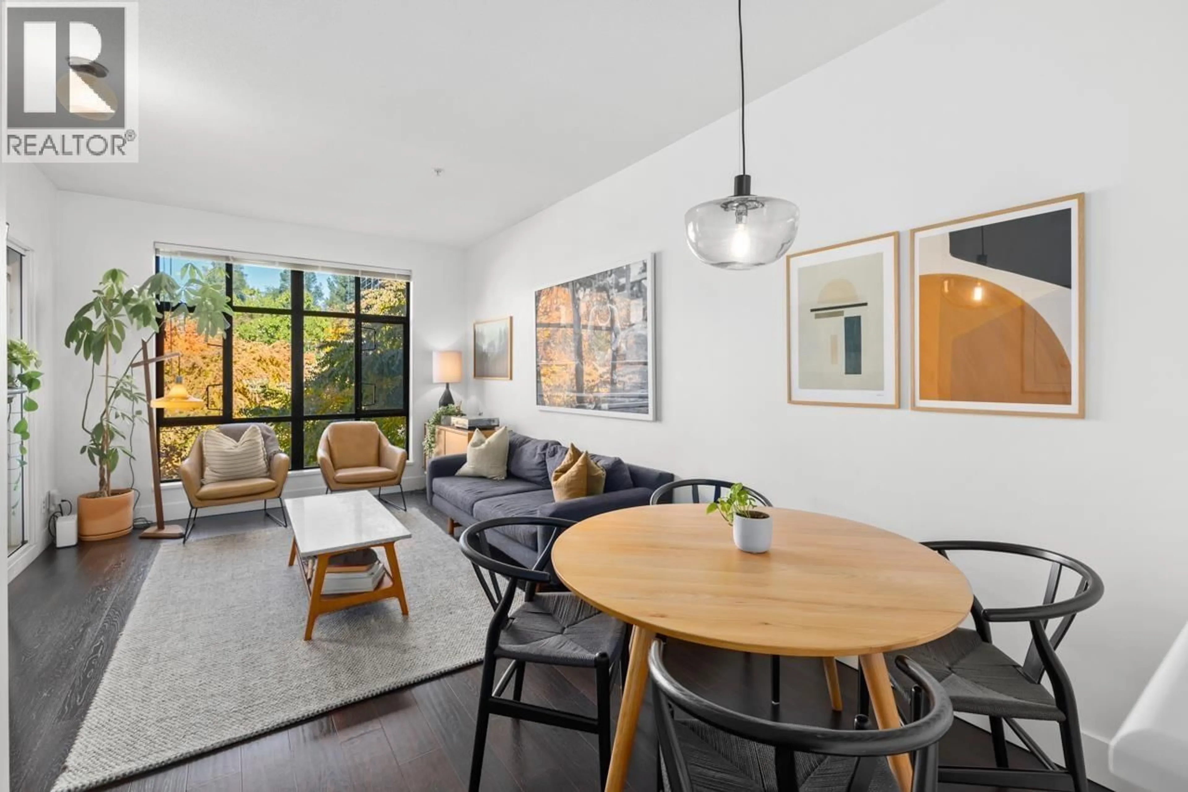
RARELY AVAILABLE 1 BED + OVERSIZED DEN at SAVONA in sought-after ARBUTUS WALK. This home offers an EXTRA-LARGE DEN, big enough for 2nd bedroom. FACING the LUSH ARBUTUS GREENWAY PARK, this bright & spacious home ft open-concept living & dining, cozy gas fireplace & OVERSIZED PRIVATE BALCONY ideal for entertaining. LARGE CHEF´S KITCHEN ft quartz counters, gas stove, S/S appliances & island seating. Unwind in your spacious primary bedroom with walk-through closet & spa-like ensuite. GEORGIE AWARD-WINNING Savona by Concert Properties is RAINSCREENED, has an on-site caretaker & EV charging in visitor parking. Enjoy this quiet Kits location steps to Connaught Park, Arbutus Greenway, Kits Community Centre, cafés, City Market & the upcoming Arbutus SkyTrain Station. Incl 1 parking & 1 locker. Open House Sat Aug 15th & Sun Aug 16th 3-5pm (id:39198)
Property Details
Interior
Features
Exterior
Parking
Garage spaces -
Garage type -
Total parking spaces 1
Condo Details
Amenities
Laundry - In Suite
Inclusions
Property History
 38
38
