No images are available for this listing

Looks like no photos have been added to this listing just yet.

16 hours on Market

3519 14TH AVENUE, Vancouver, British Columbia V6R2W3

Detached
5
3
~2507 sqft
$2,550,000
Get pre-qualifiedPowered by nesto
Detached
5
3
~2507 sqft

Contact us about this property

Call

Highlights

Property Estimate

Days on market16 hours

Estimated valueNot available

Price/Sqft$1,017/sqft

Monthly cost

Open Calculator

Description

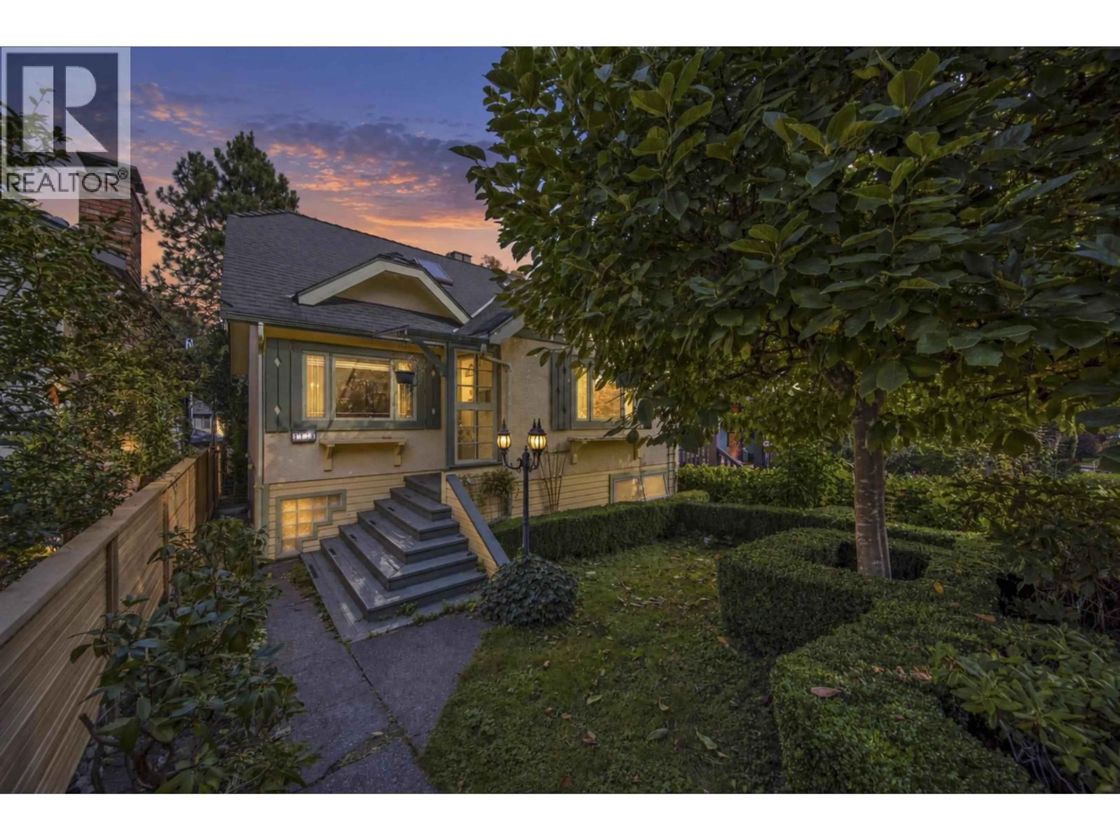
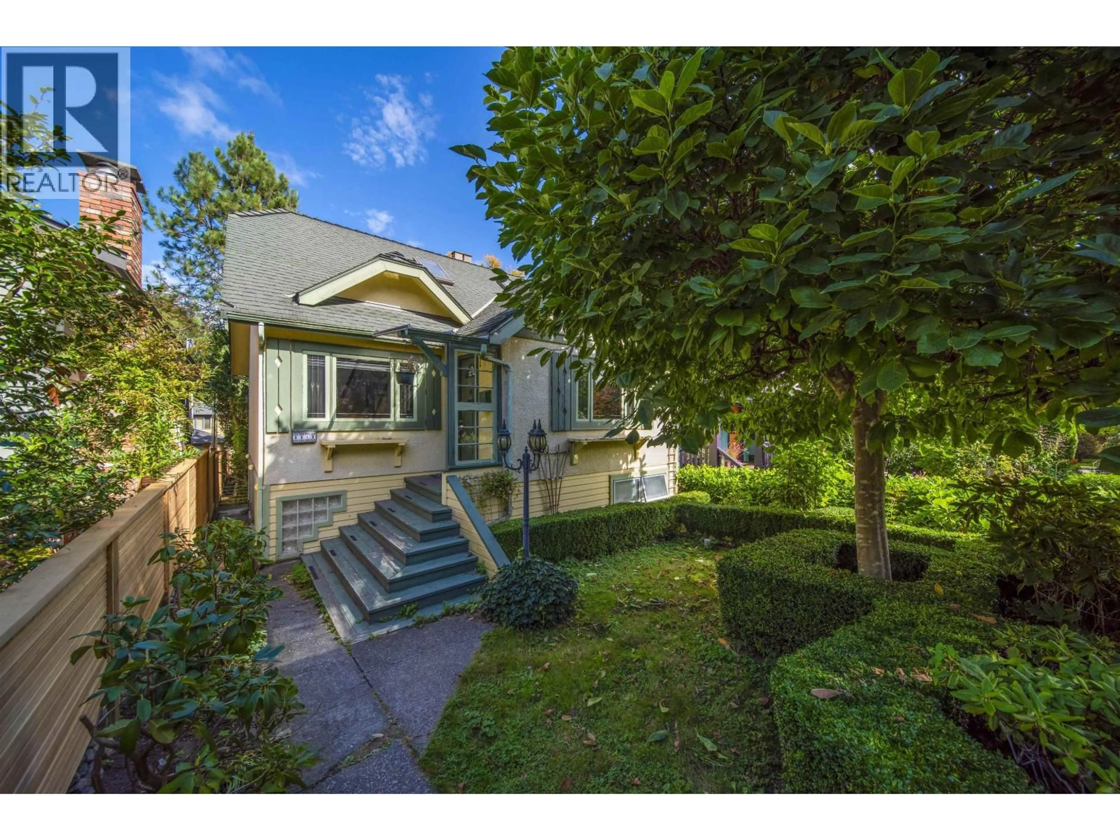
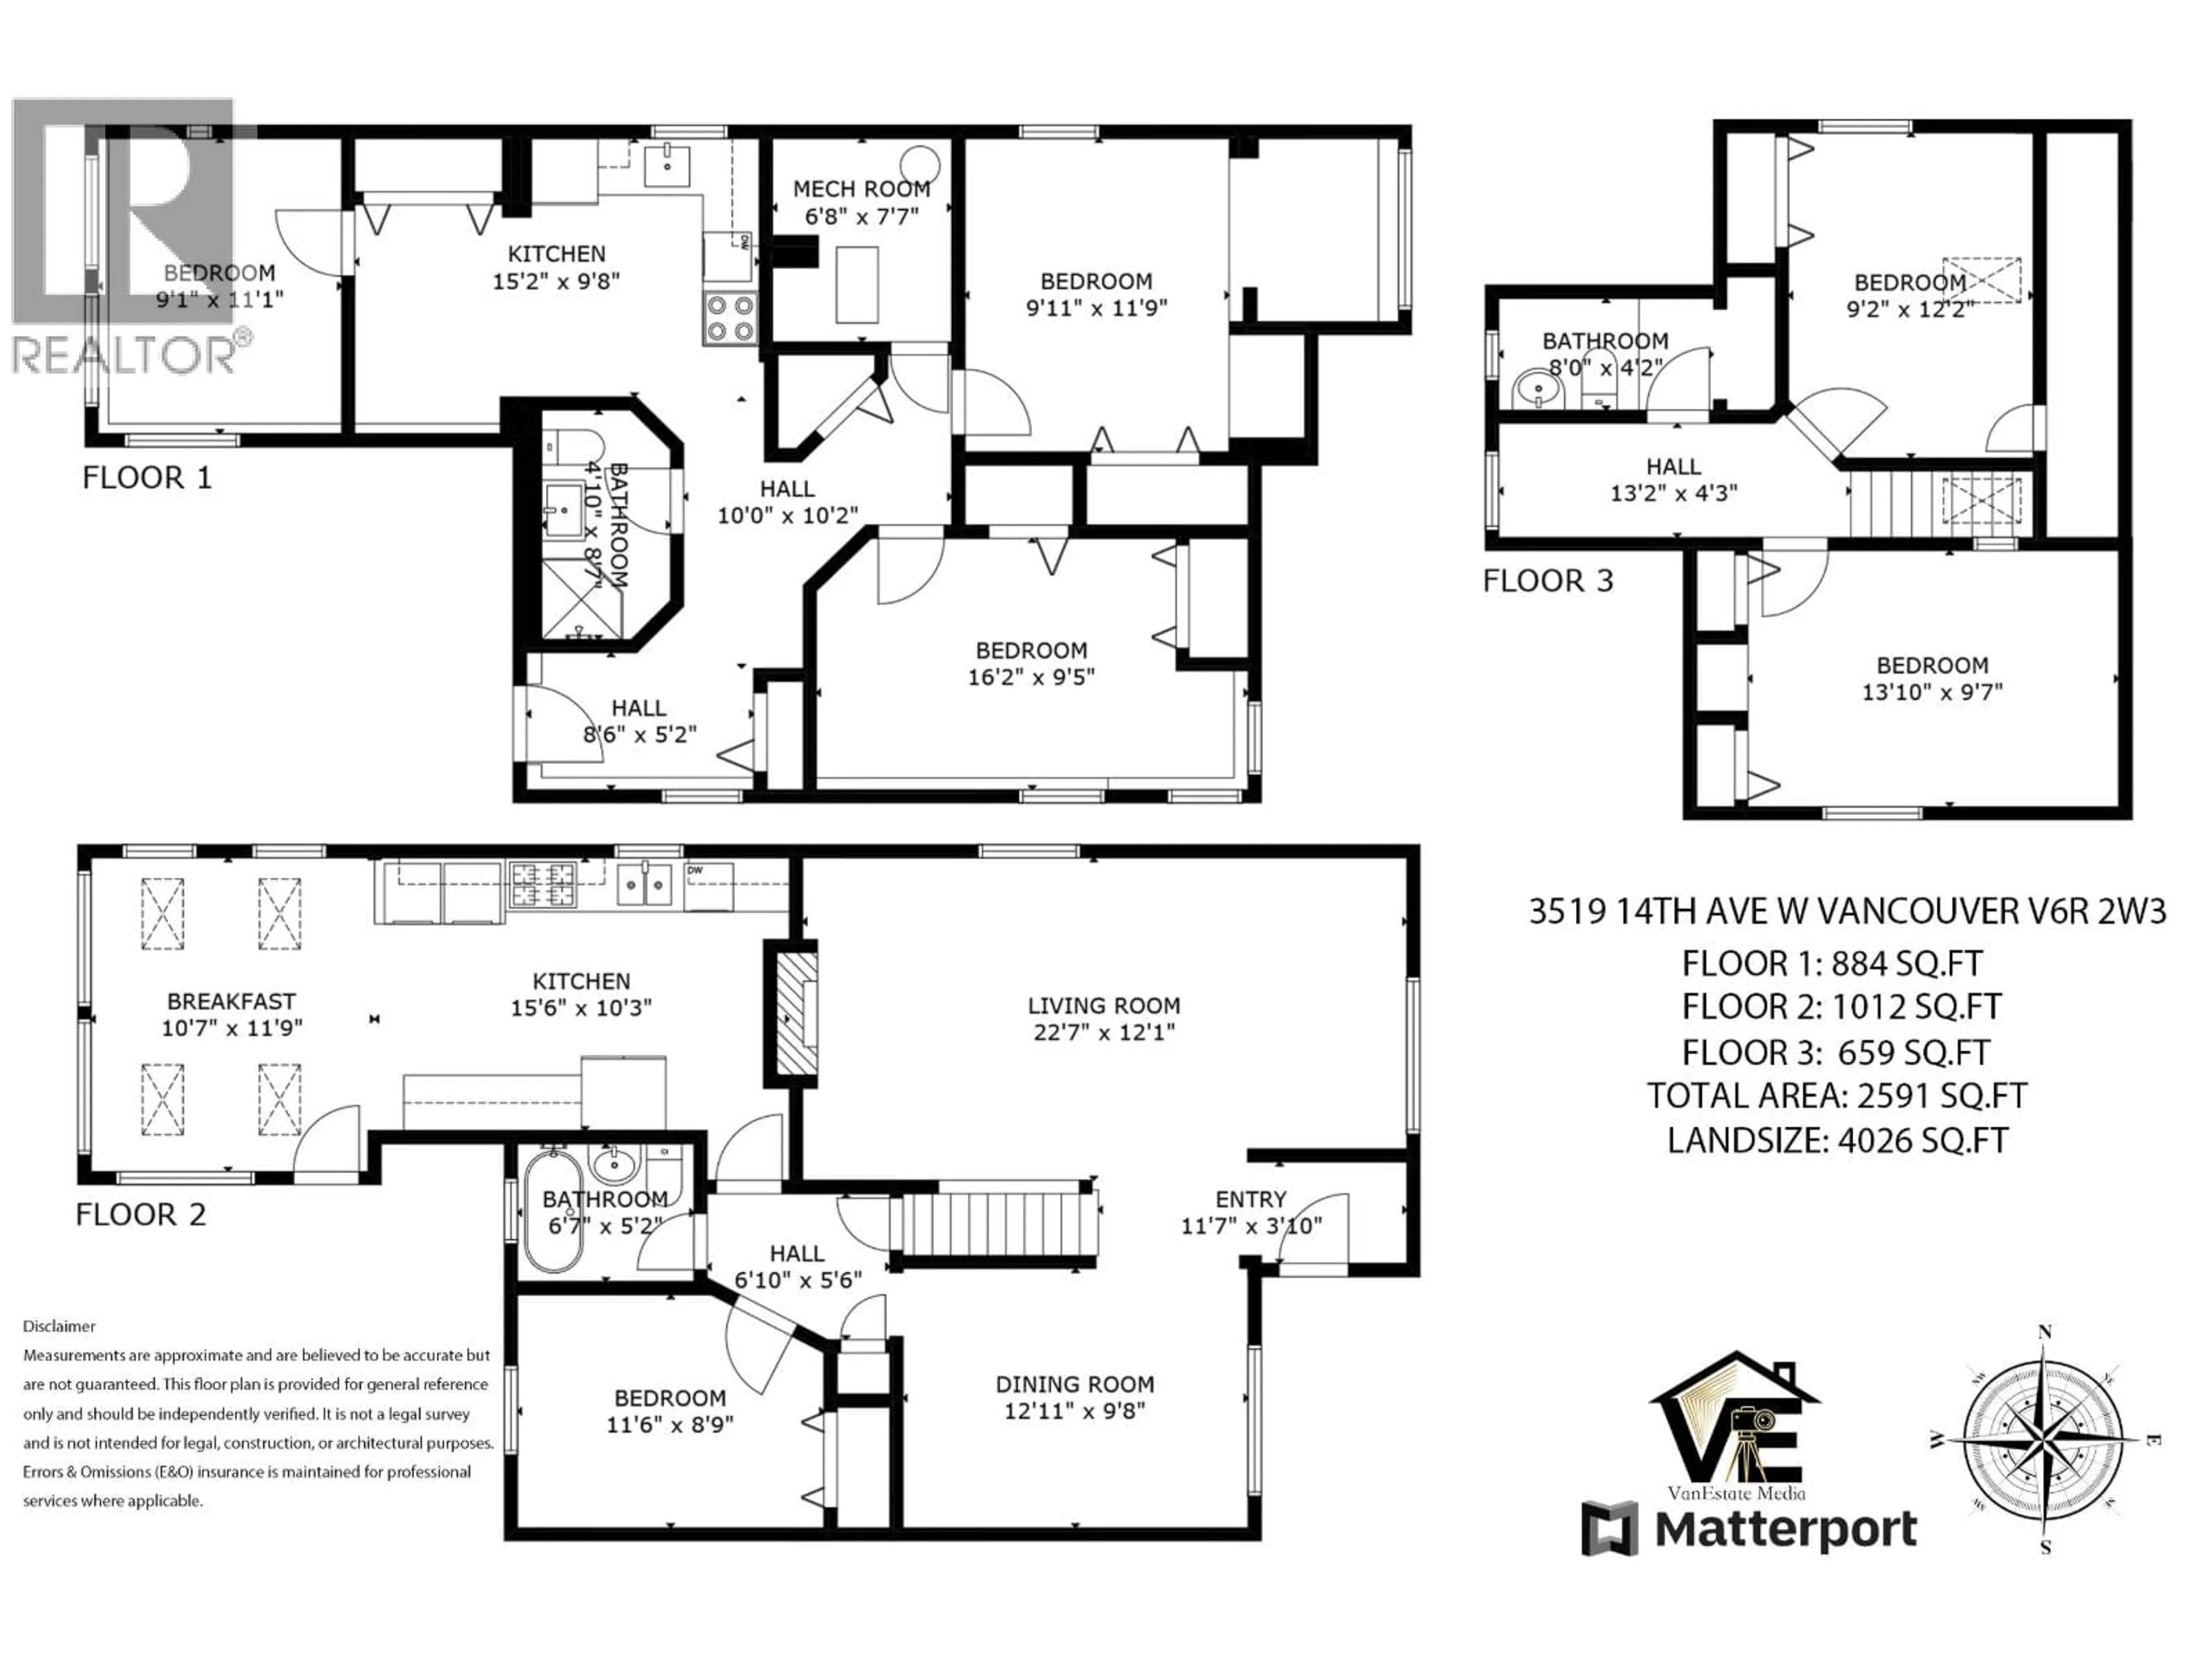
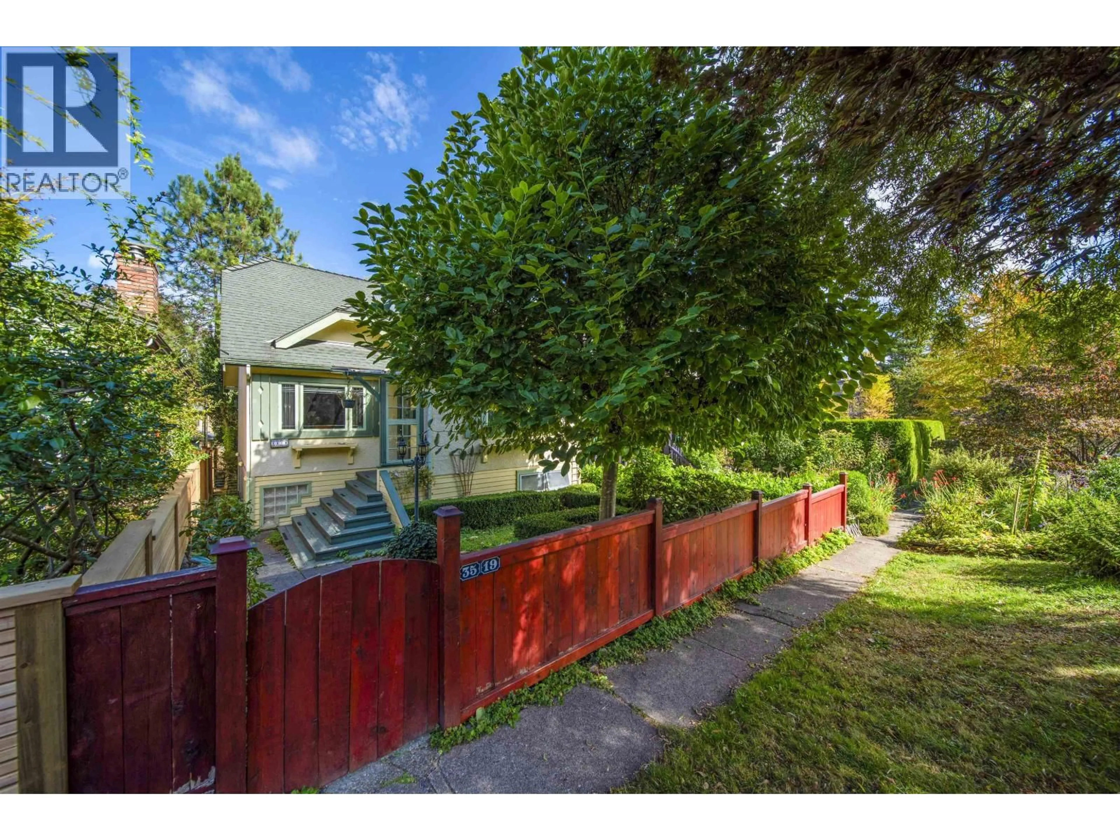
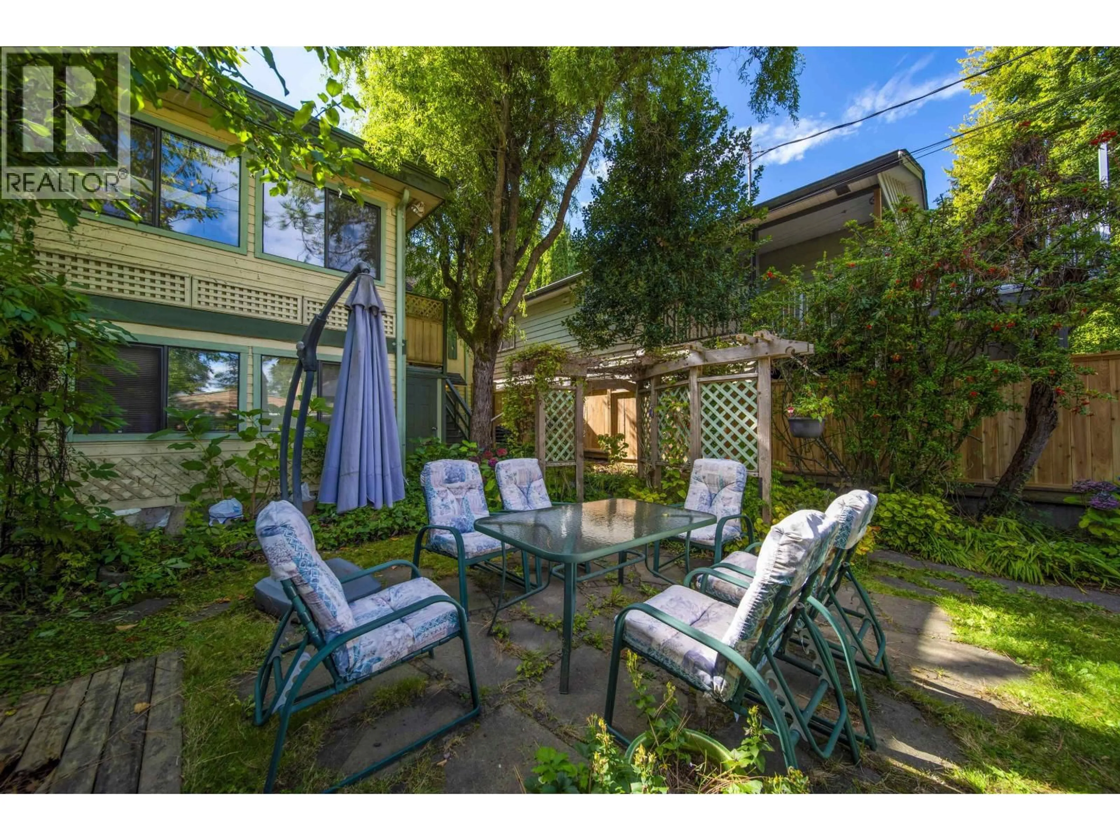
Sharply priced Kitsilano character home on a quiet 33 x 122 lot! This beautifully maintained 3-level 1929 home offers approx. 2,500 sq.ft. of living space with 5 bedrooms and 3 bathrooms. The bright, spacious 2-bedroom basement suite is an excellent mortgage helper and can easily be reconnected to the main home. Features include original oak and fir hardwood floors, gas fireplace, skylights, Mexican tile, granite countertops, and an updated kitchen/sunroom overlooking the peaceful landscaped garden. The second floor enjoys lovely mountain views. Beautiful front and back gardens feature mature cherry, apple and plum trees, plus a garden-tool hut. A large 2-car garage with additional storage provides excellent convenience. Ideally located within walking distance to schools, parks and transit (id:39198)


Property Details

StyleHouse
ViewView
Age of property1929
SqFt~2507 SqFt
Lot Size-
Parking Spaces2
MLS ®NumberR3164942
Community NameKitsilano
Data SourceCREA
Listing byPacific Evergreen Realty Ltd.

Features

Heating: Forced air, Natural gas
Basement: Finished, Unknown, Unknown

Parking

Garage spaces -

Garage type -

Total parking spaces 2


Property History
Sep 14, 2026
ListedActive
$2,550,000
16 hours on market
Listing by crea®
Property listed by Pacific Evergreen Realty Ltd., Brokerage
Agent Banner Image
Interested in this property?Get in touch to get the inside scoop.

Population and Demographics

Overview

Total population 41982
Average household income $174,346

Age (%)

0 to 19
13%
20 to 34
30%
35 to 49
22%
50 to 64
19%
65 and plus
16%

Household composition (%)

Single family
46%
Single person
46%
Multi person
9%
Multi family
0%

Mother tongue (%)

English
80%
Mandarin
4%
Others
4%
French
3%
Spanish
3%
Yue (Cantonese)
2%
German
2%

House tenancy (%)

Renters
57%
Owners
43%

What’s nearby?Essentials within 5 km

Local Logic

Transportation Scores

Estimated Budget

Powered by:
The trademarks REALTOR®, REALTORS®, and the REALTOR® logo are controlled by The Canadian Real Estate Association (CREA) and identify real estate professionals who are members of CREA. The trademarks MLS®, Multiple Listing Service® and the associated logos are owned by CREA and identify the quality of services provided by real estate professionals who are members of CREA. Used under license.
