Unknown for 3426 11TH AVENUE, Vancouver British Columbia V6R2J9
3 hours on Market

3426 11TH AVENUE, Vancouver, British Columbia V6R2J9

Detached
5
5
~2702 sqft
$3,238,000
Get pre-qualifiedPowered by nesto
Detached
5
5
~2702 sqft

Contact us about this property

Call

Highlights

Property Estimate

Days on market3 hours

Estimated valueNot available

Price/Sqft$1,198/sqft

Monthly cost

Open Calculator

Description

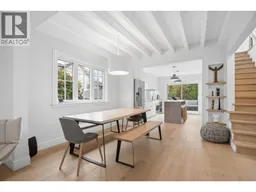
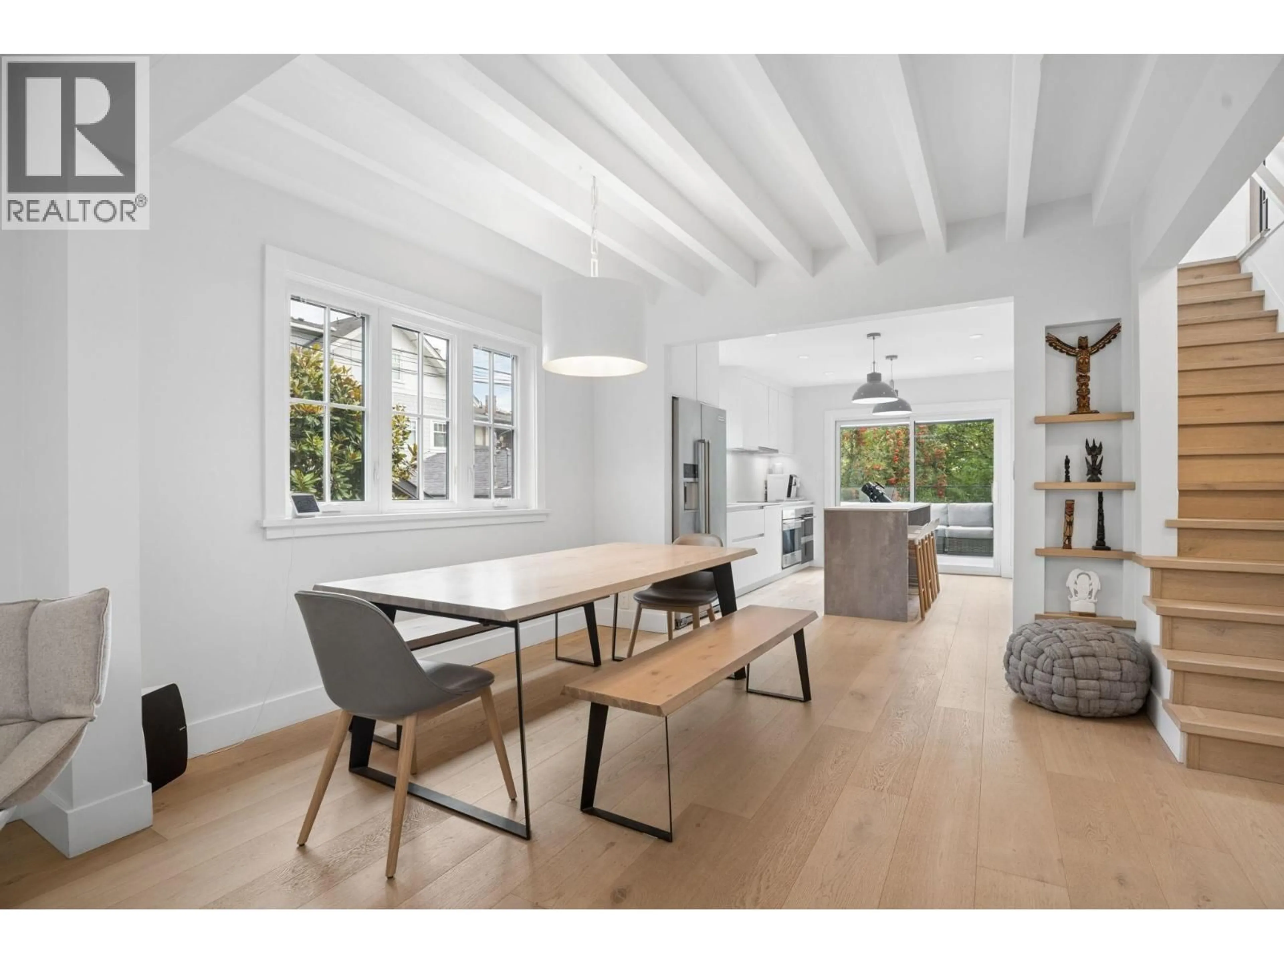
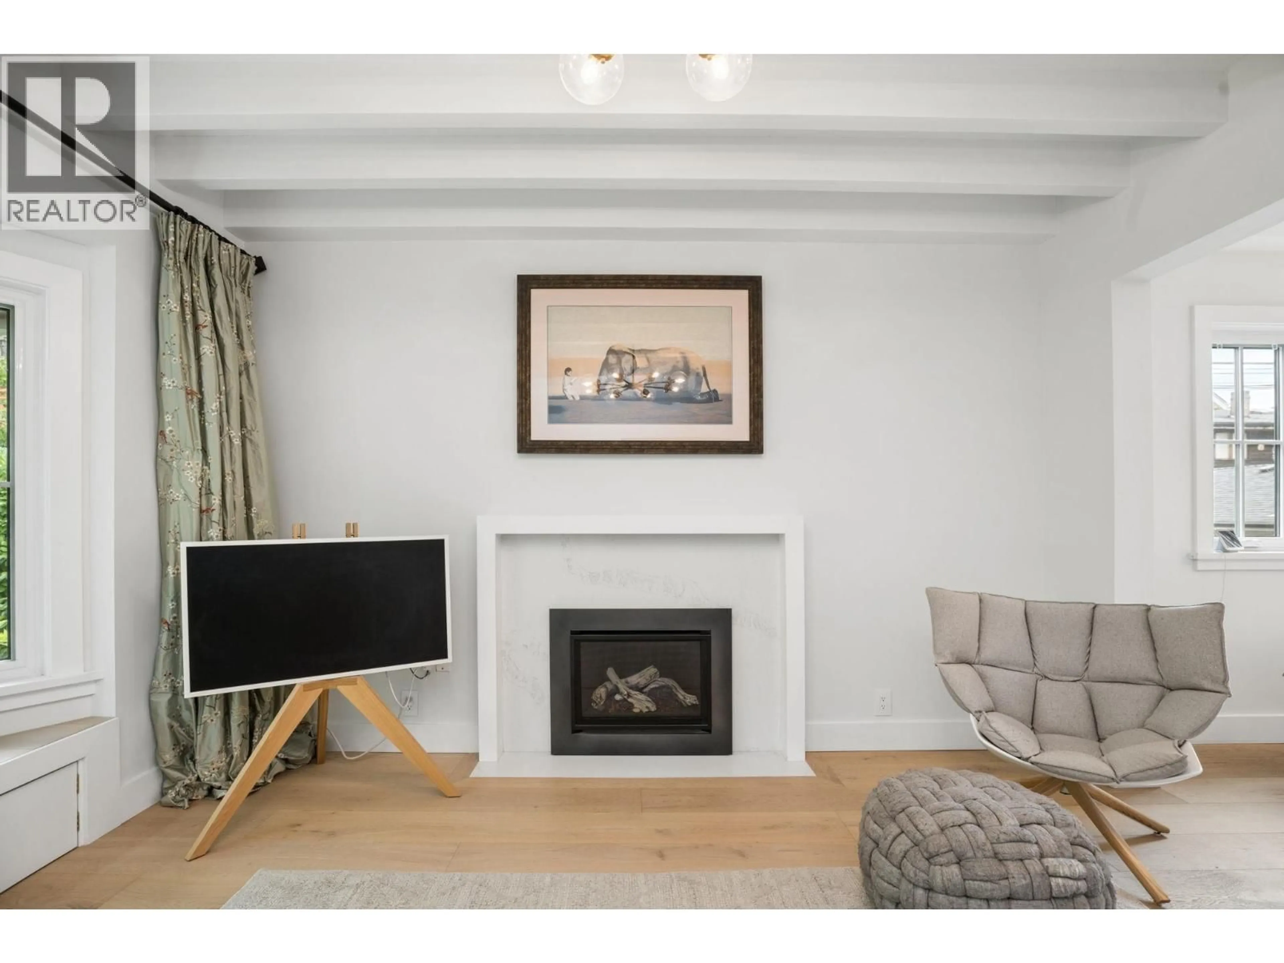
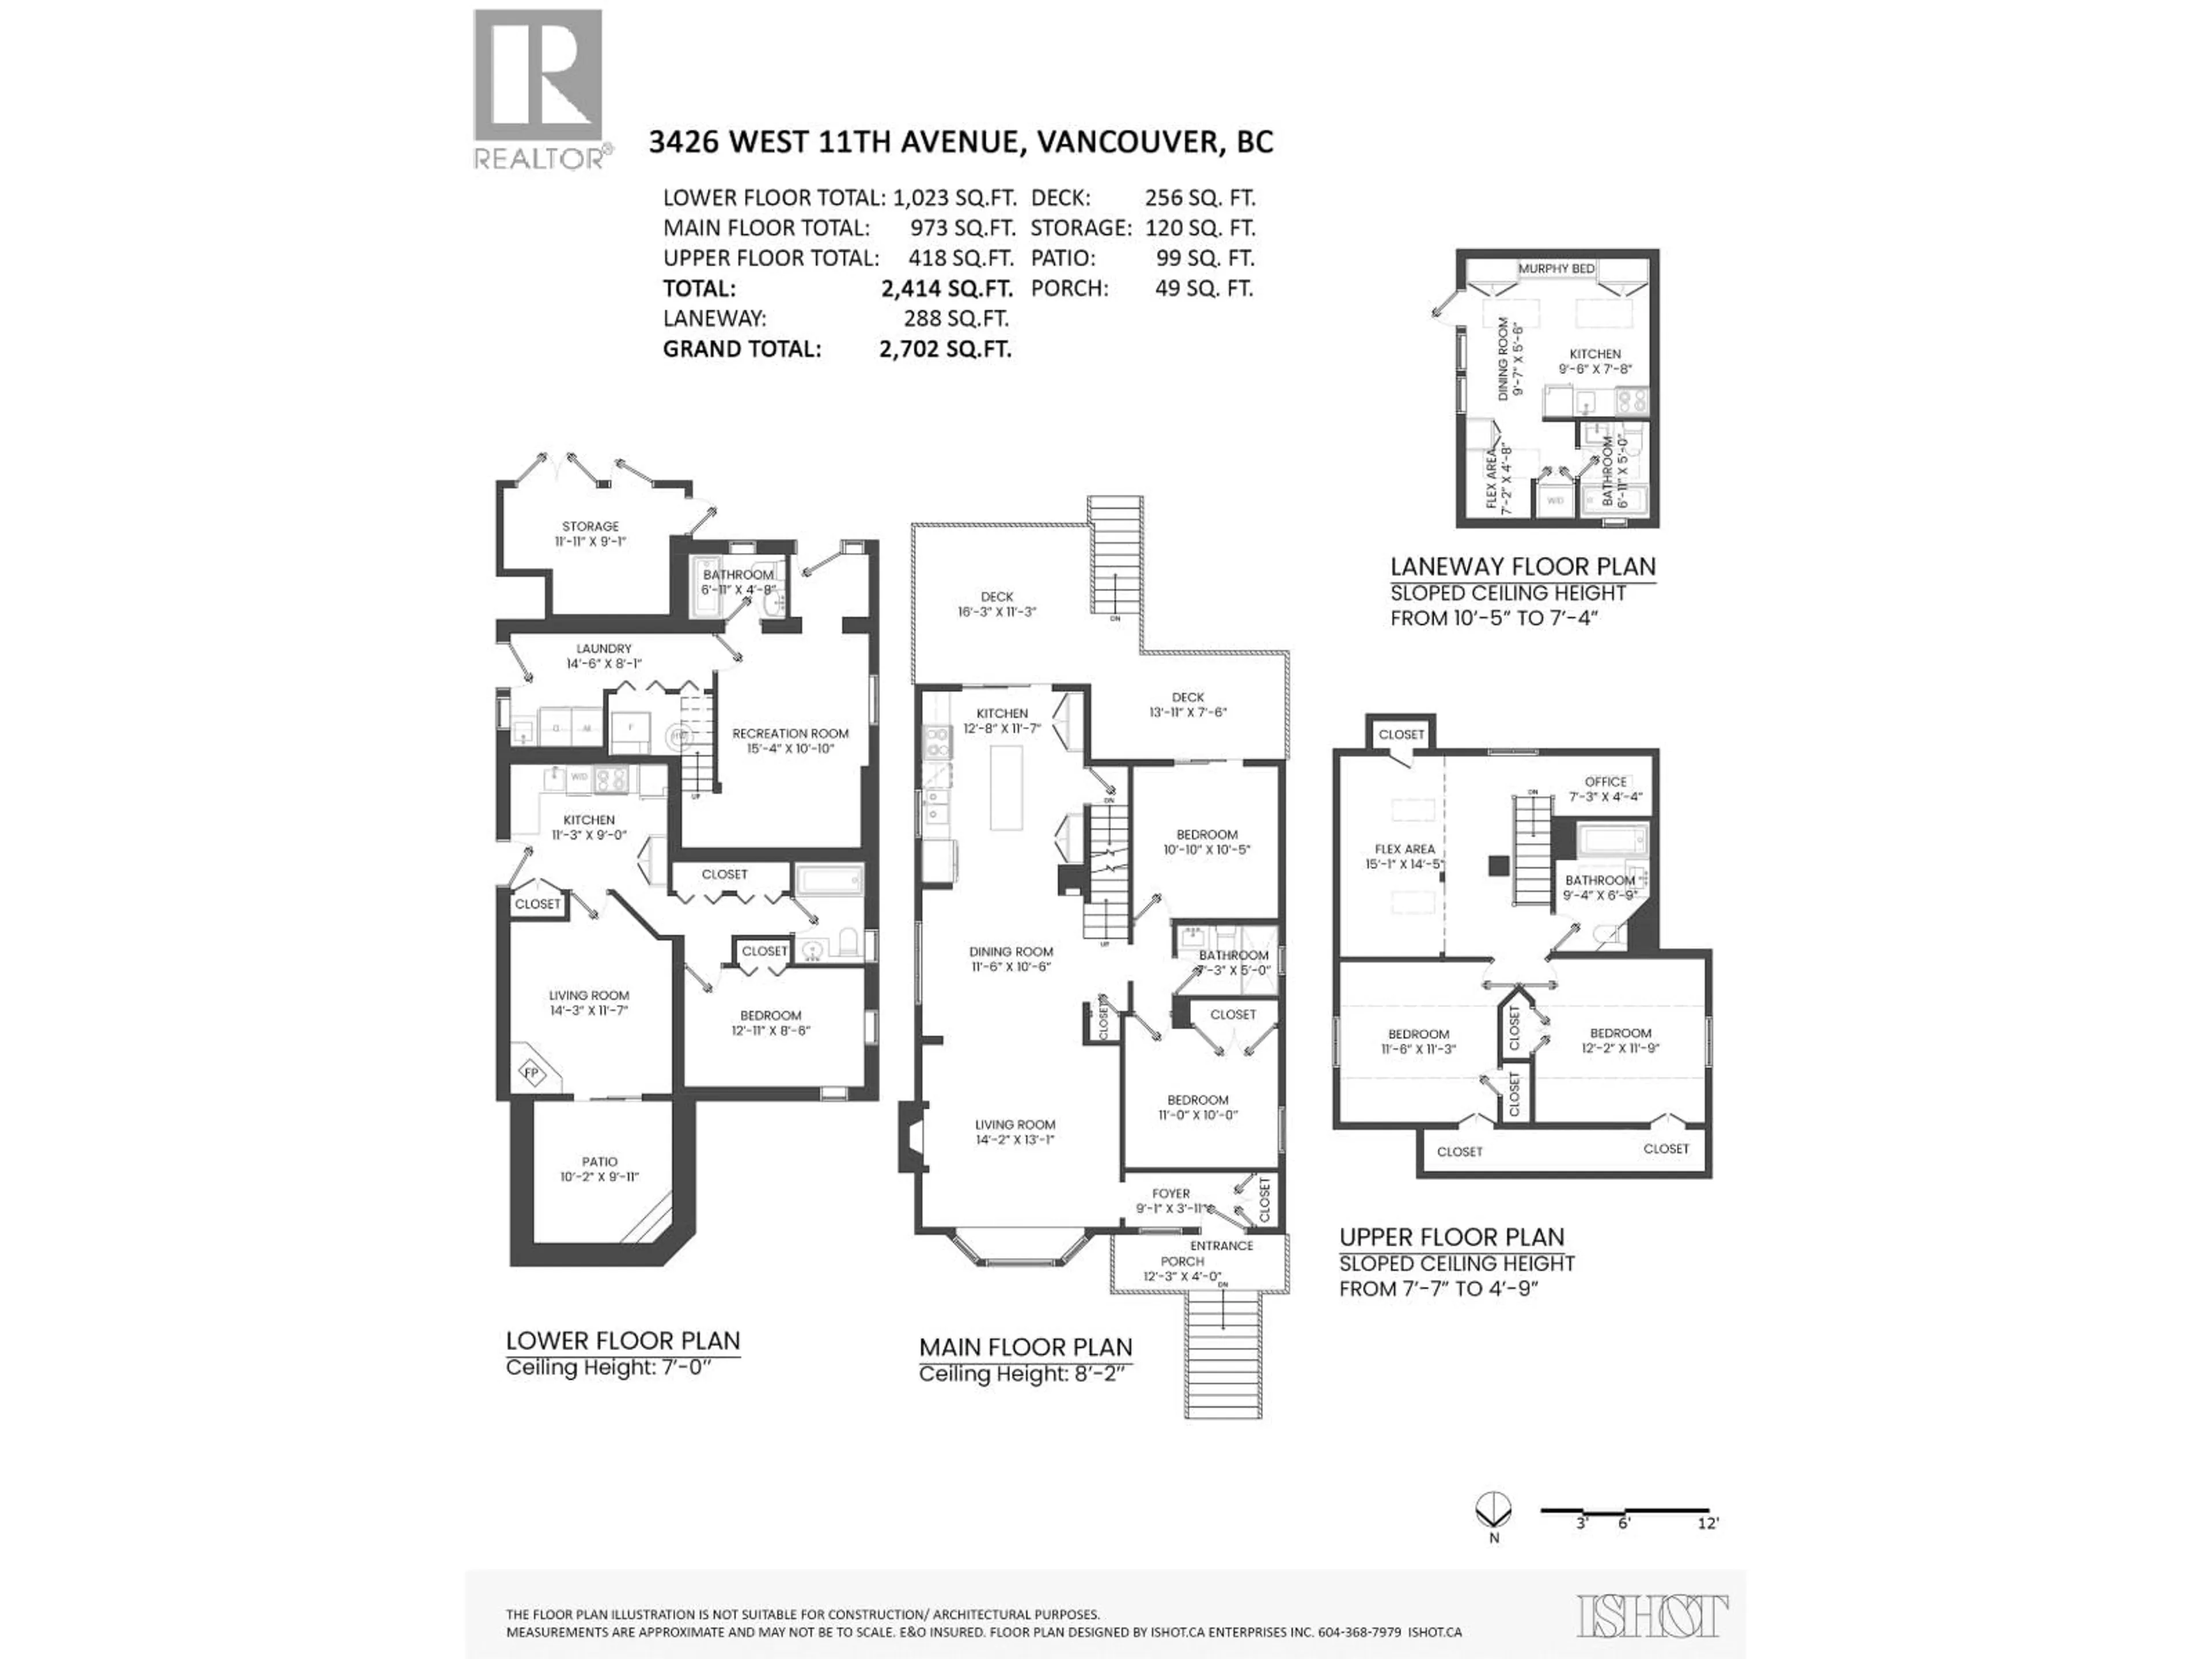

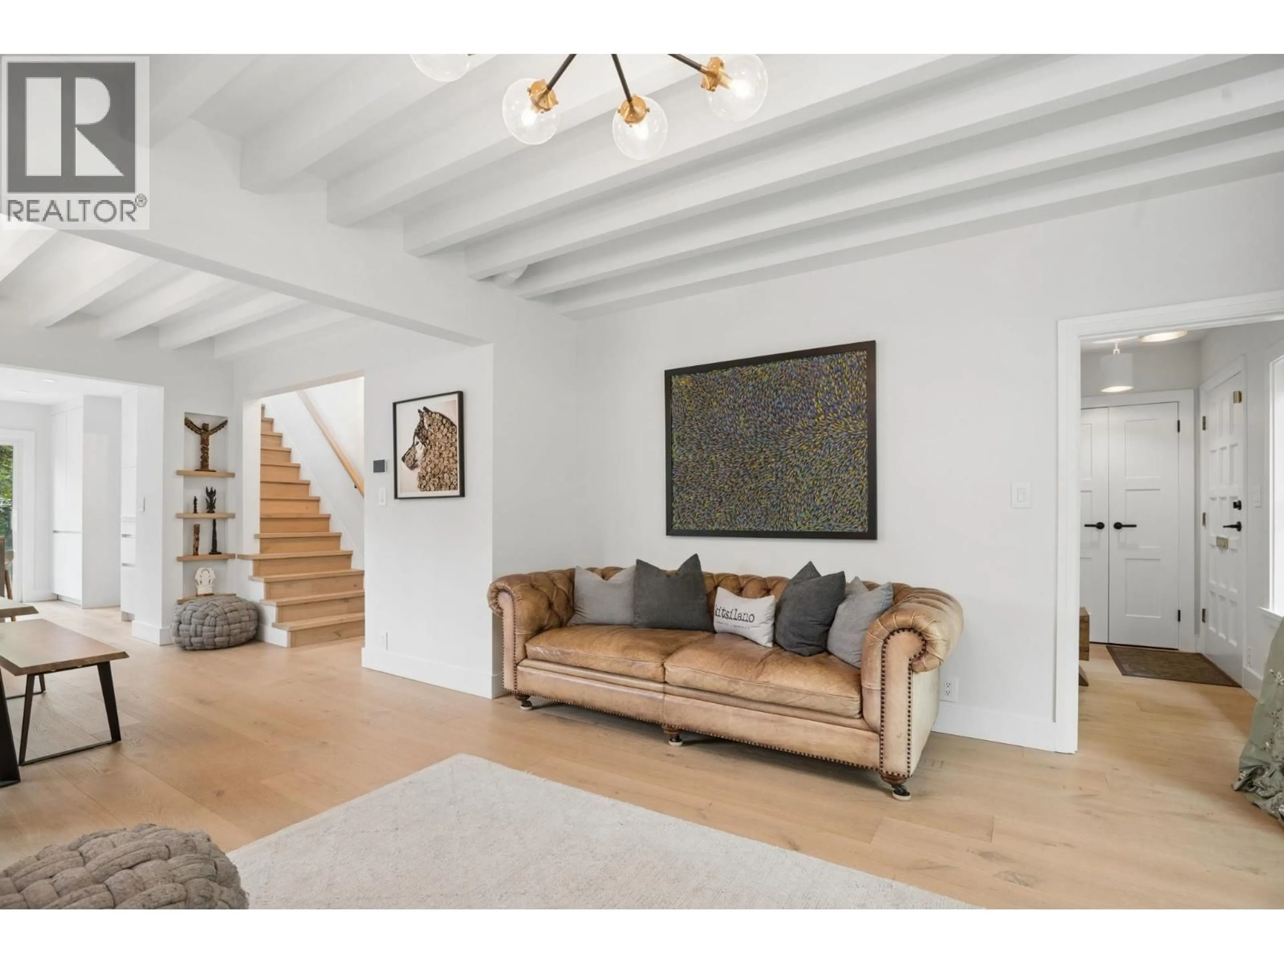
A thoughtfully reimagined air-conditioned Kitsilano home, featuring pared-back Nordic-inspired design and premium finishings. The main residence offers 4 bedrooms, 3 bathrooms, a dedicated office, loft area and lower-level family room. Elegant open-concept living flows seamlessly to an expansive deck with a gas firepit, and private landscaped garden. The renovated kitchen features sleek European cabinetry, stone countertops and premium appliances, while the contemporary bathrooms are finished with heated floors and Kohler hardware. A private 1 bedroom garden suite offers excellent rental potential, while the bright laneway studio with kitchen, bath and laundry is ideal for guests, extended family or a home office. Truly a rare Kitsilano home. (id:39198)


Property Details

StyleHouse
View-
Age of property1931
SqFt~2702 SqFt
Lot Size-
Parking Spaces-
MLS ®NumberR3158450
Community NameKitsilano
Data SourceCREA
Listing byFaithWilson Christies International Real Estate

Features

Heating: Heat Pump
Cooling: Air Conditioned
Basement: Finished, Unknown, Unknown

Property History

Aug 25, 2026
ListedActive
$3,238,000
3 hours on market
history photo preview38
Listing by crea®
Property listed by FaithWilson Christies International Real Estate, Brokerage
Agent Banner Image
Interested in this property?Get in touch to get the inside scoop.

Population and Demographics

Overview

Total population 41982
Average household income $174,346

Age (%)

0 to 19
13%
20 to 34
30%
35 to 49
22%
50 to 64
19%
65 and plus
16%

Household composition (%)

Single family
46%
Single person
46%
Multi person
9%
Multi family
0%

Mother tongue (%)

English
80%
Mandarin
4%
Others
4%
French
3%
Spanish
3%
Yue (Cantonese)
2%
German
2%

House tenancy (%)

Renters
57%
Owners
43%

What’s nearby?Essentials within 5 km

Local Logic

Transportation Scores

Estimated Budget

Powered by:
The trademarks REALTOR®, REALTORS®, and the REALTOR® logo are controlled by The Canadian Real Estate Association (CREA) and identify real estate professionals who are members of CREA. The trademarks MLS®, Multiple Listing Service® and the associated logos are owned by CREA and identify the quality of services provided by real estate professionals who are members of CREA. Used under license.