3349 W 14TH AVENUE, Vancouver, British Columbia V6R2V9
Contact us about this property
Highlights
Estimated valueThis is the price Wahi expects this property to sell for.
The calculation is powered by our Instant Home Value Estimate, which uses current market and property price trends to estimate your home’s value with a 90% accuracy rate.Not available
Price/Sqft$1,414/sqft
Monthly cost
Open Calculator
Description
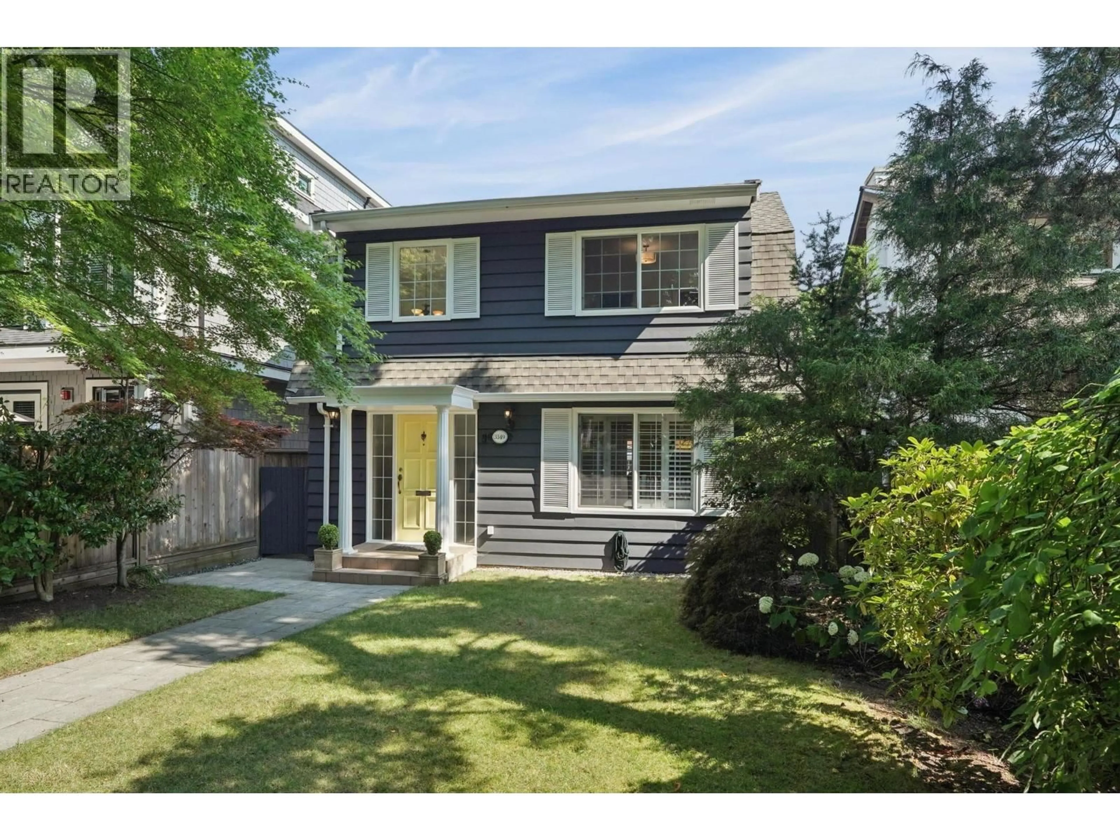
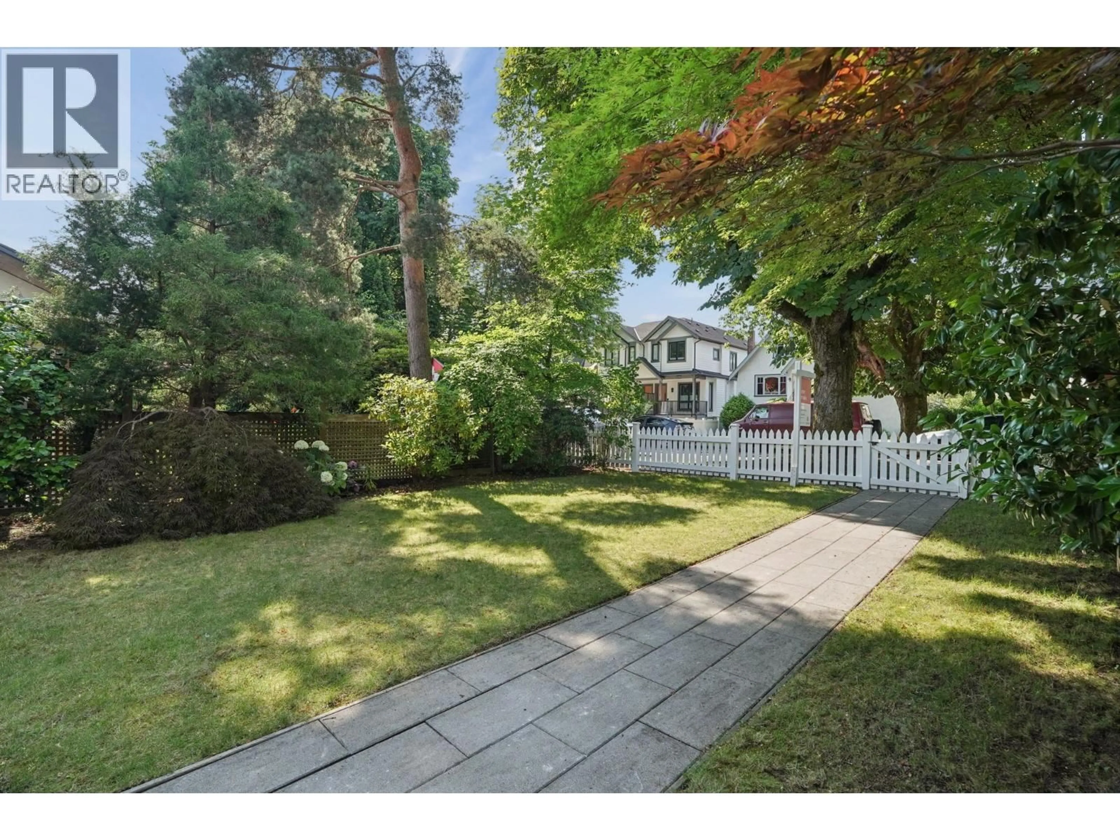
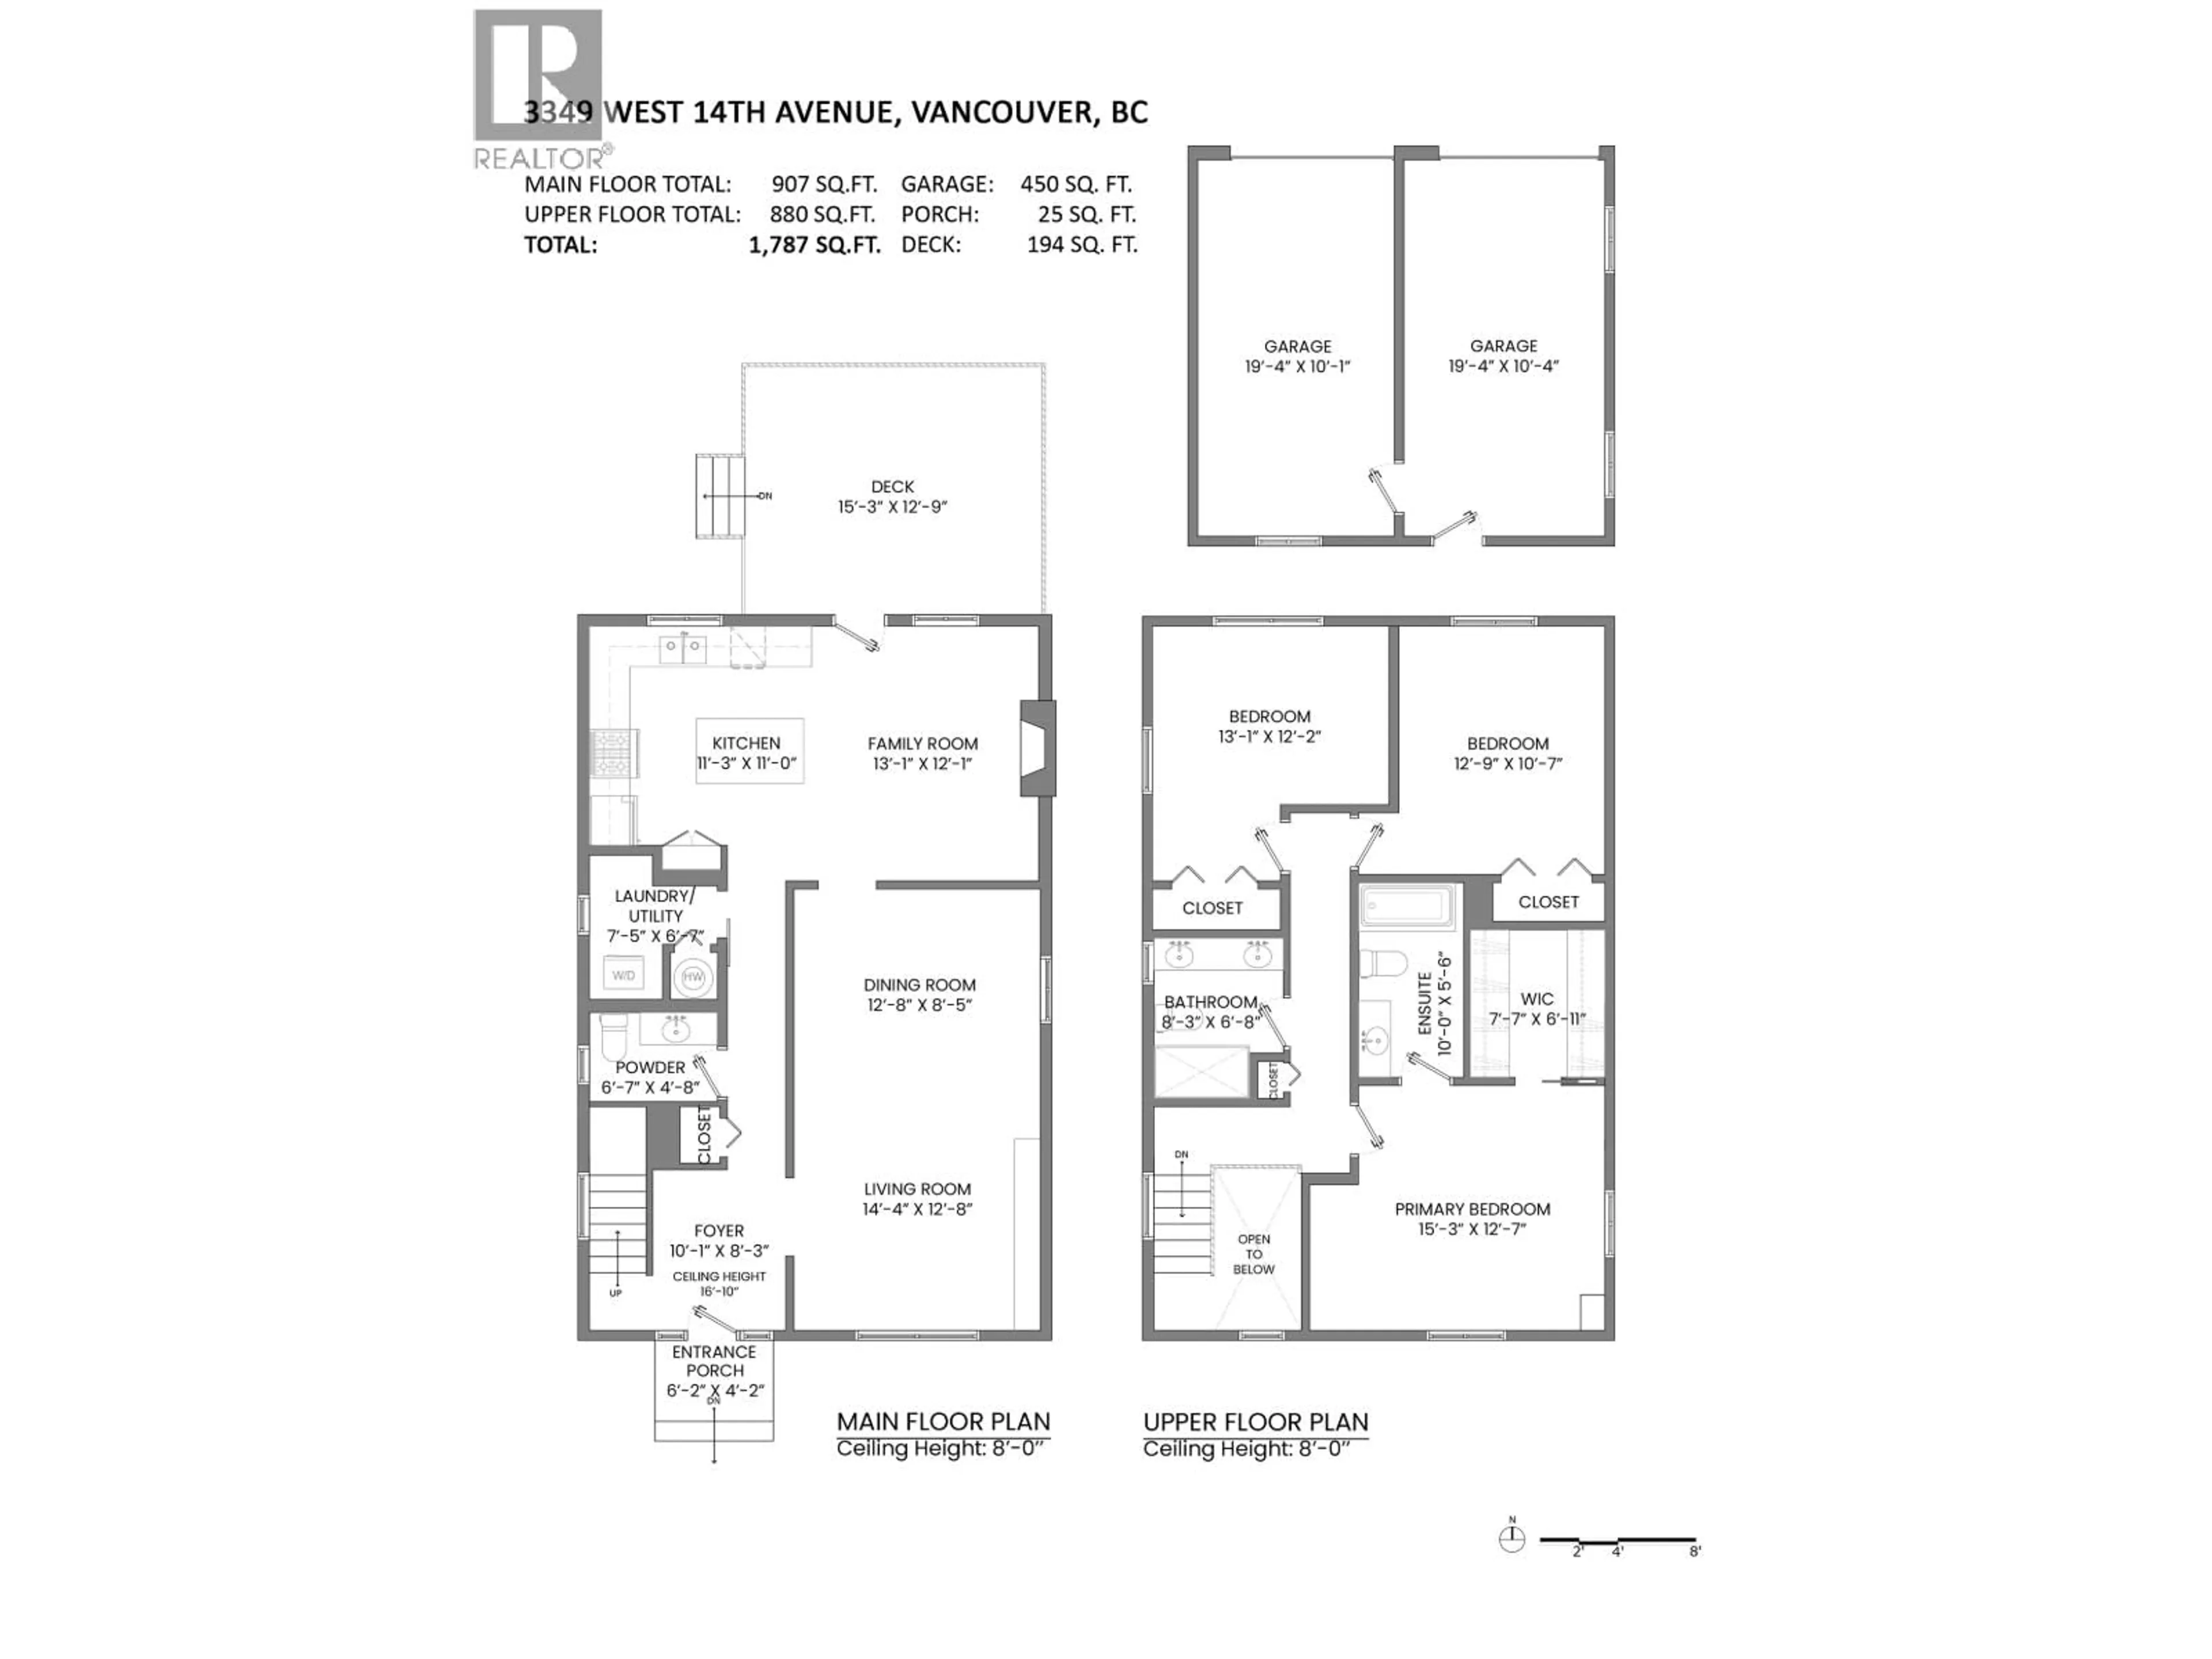
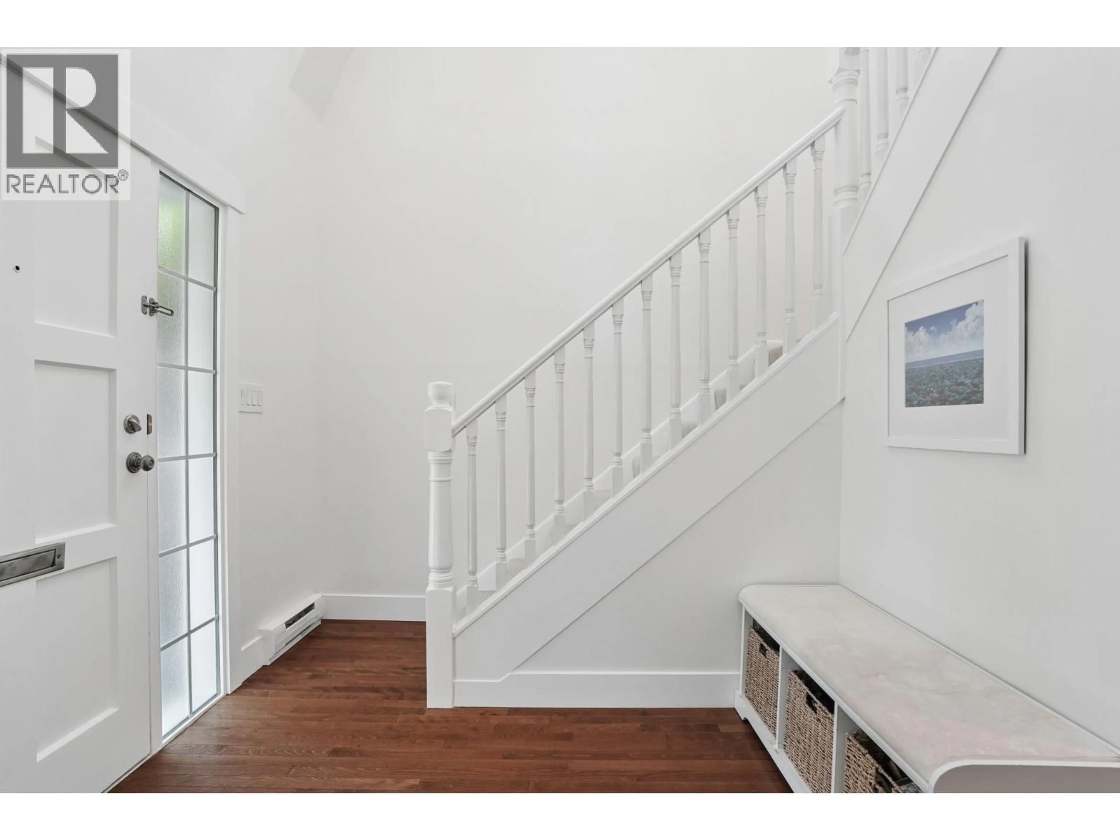
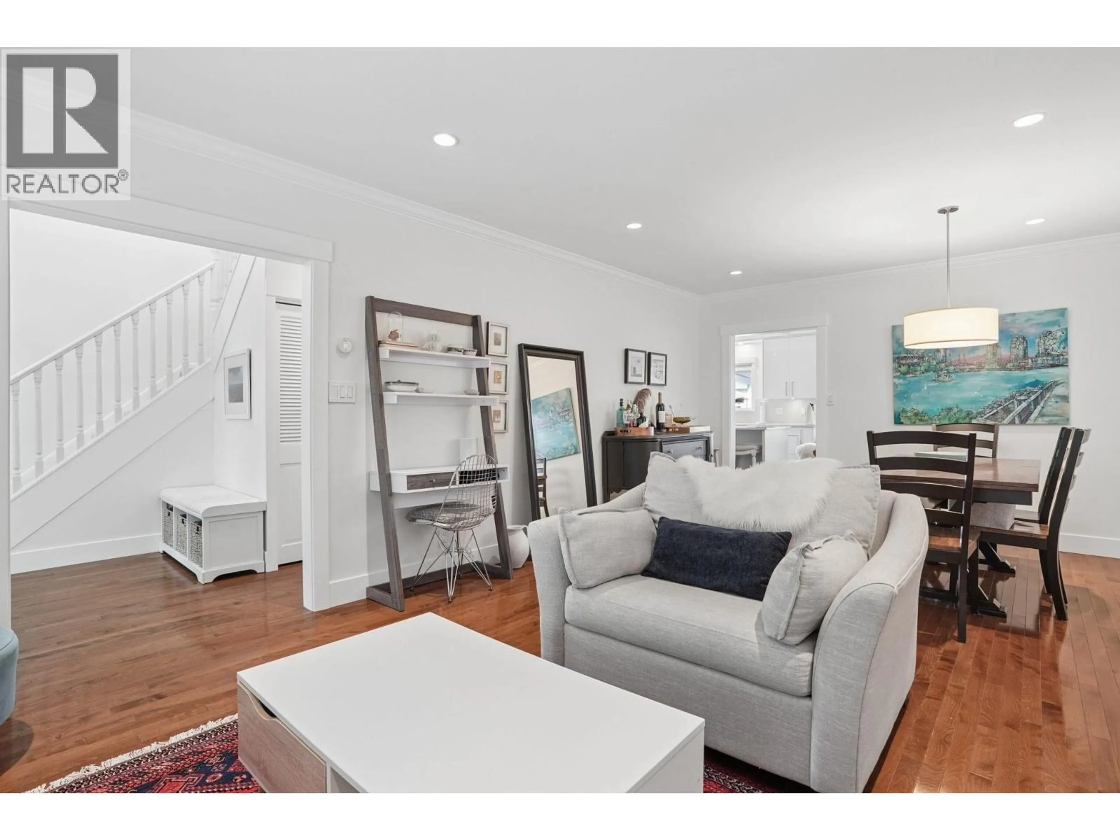
Welcome home to a beautifully renovated and well maintained 3 bedroom, 2.5 bathroom family home on a 33'x122' full-size lot in Vancouver´s highly coveted Kitsilano neighbourhood. The bright, open-concept main floor features a spacious living area with plenty of storage & an entertainers kitchen. The generous island and fireplace in the attached family room create a cozy atmosphere for all to enjoy. The covered back patio adds plenty of summertime square footage and provides all the storage a family needs through the winter. Upstairs features 3 full sized bedrooms, including a master with a walk-in closet. Fenced in yard perfect for entertaining, complete with a 2 car garage. On a quiet street, close to parks, transit, and walking distance to all the shops on broadway. Top schools like WPGA, Lord Byng, Kits Secondary, and UBC. OPEN HOUSE: SATURDAY & SUNDAY, JULY 11 & 12, 1-3 PM. (id:39198)
Property Details
Interior
Features
Exterior
Parking
Garage spaces -
Garage type -
Total parking spaces 2
Property History
 38
38
