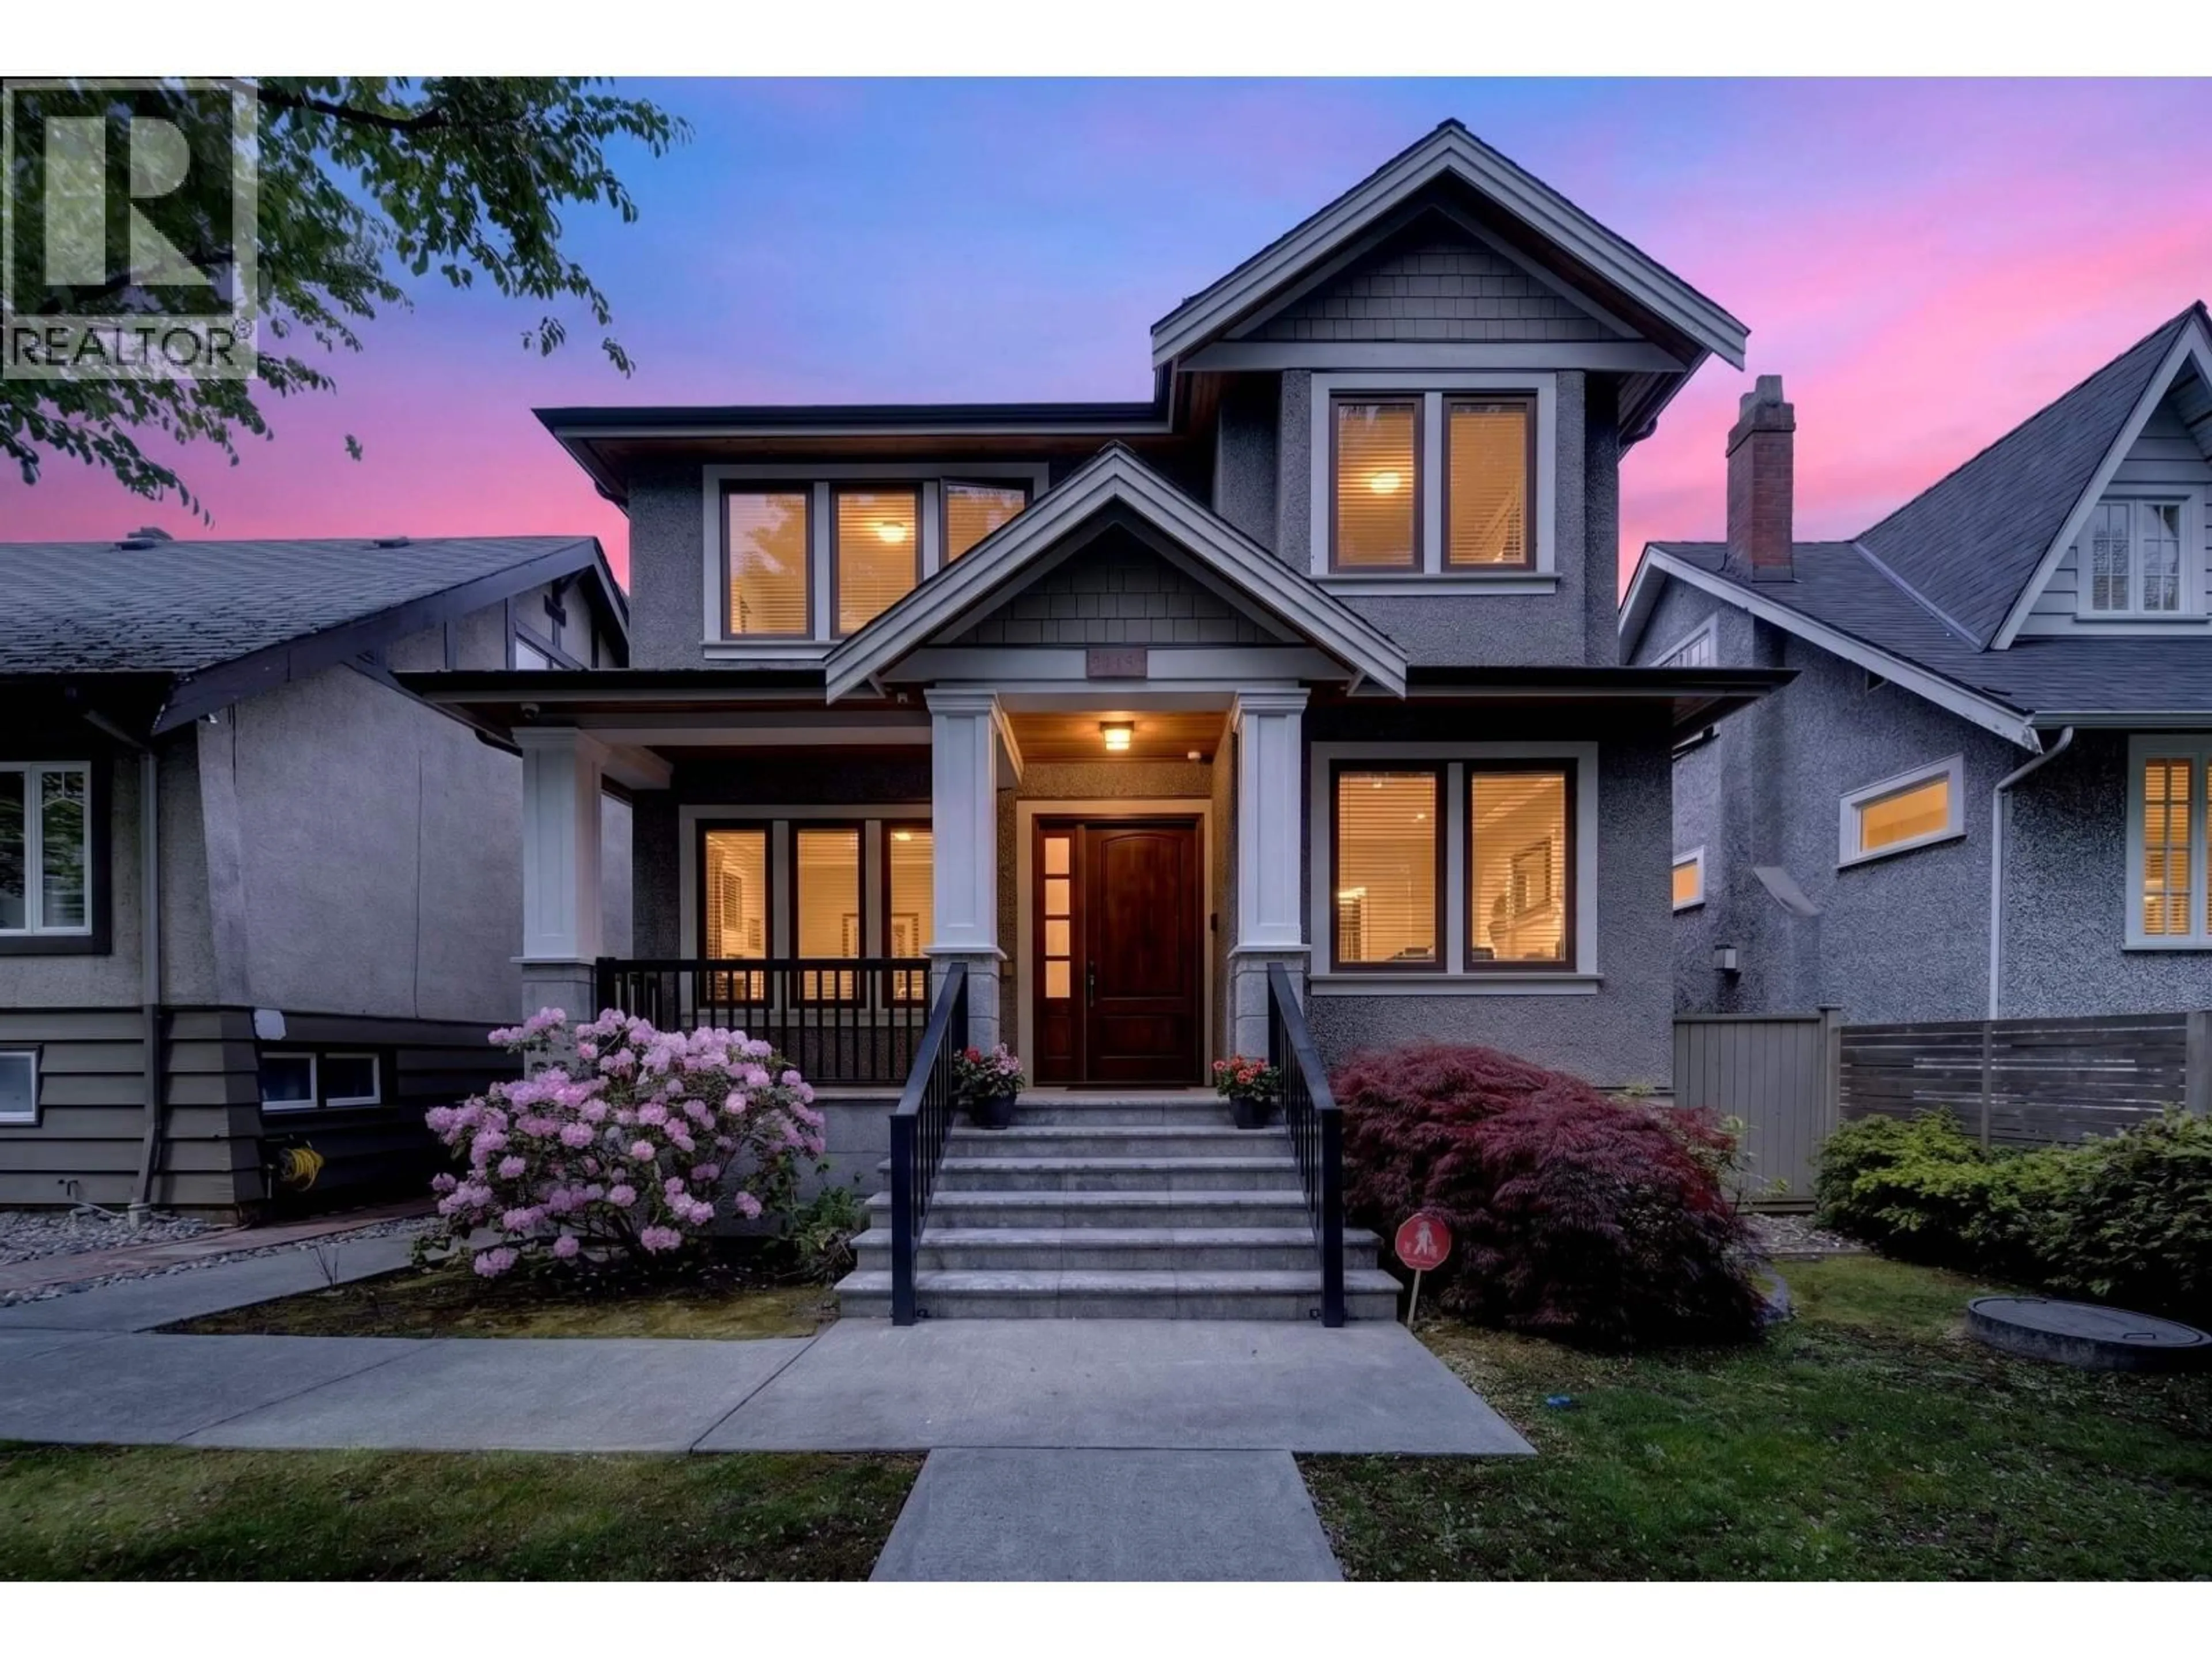
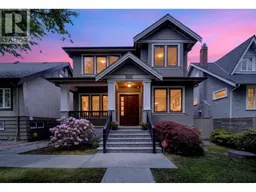
Home with brick exterior material, street for 3285 12TH AVENUE, Vancouver British Columbia V6K2R8
4 days on Market

3285 12TH AVENUE, Vancouver, British Columbia V6K2R8

Detached
4
6
~3317 sqft
$4,388,000
Get pre-qualifiedPowered by nesto
Detached
4
6
~3317 sqft

Contact us about this property

Call

Highlights

Property Estimate

Days on market4 days

Estimated valueNot available

Price/Sqft$1,322/sqft

Monthly cost

Open Calculator

Description

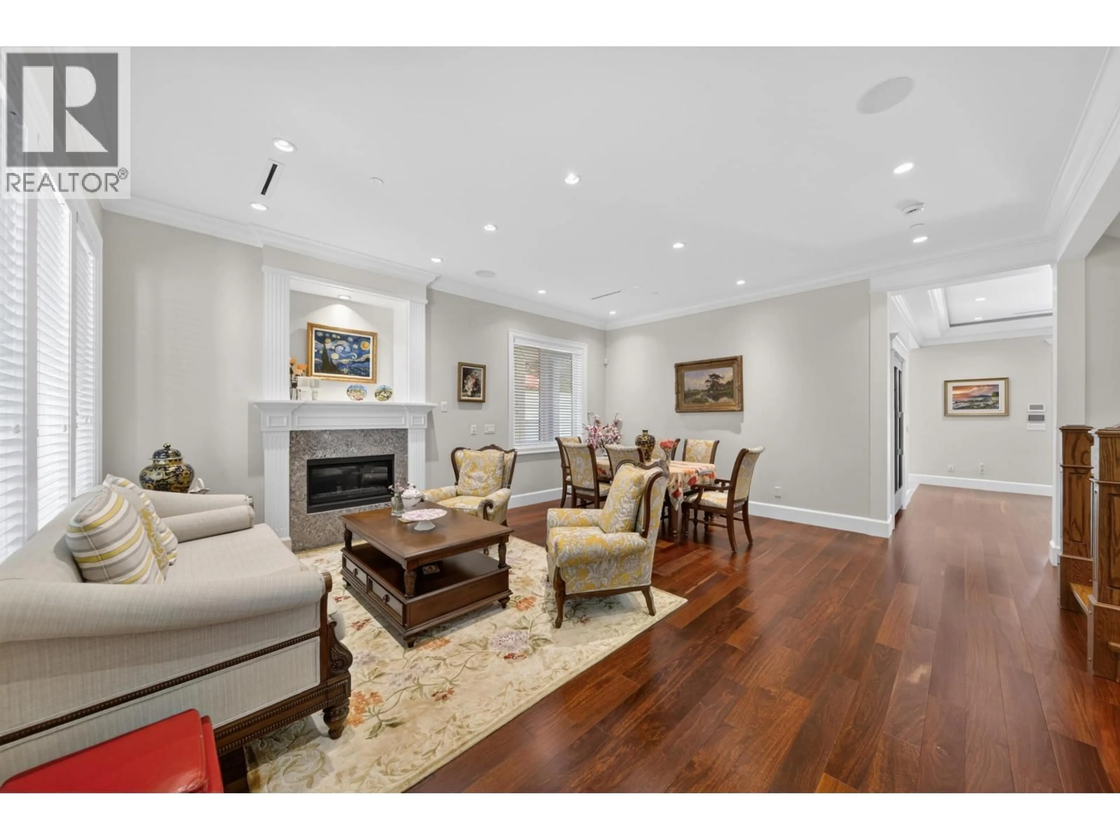
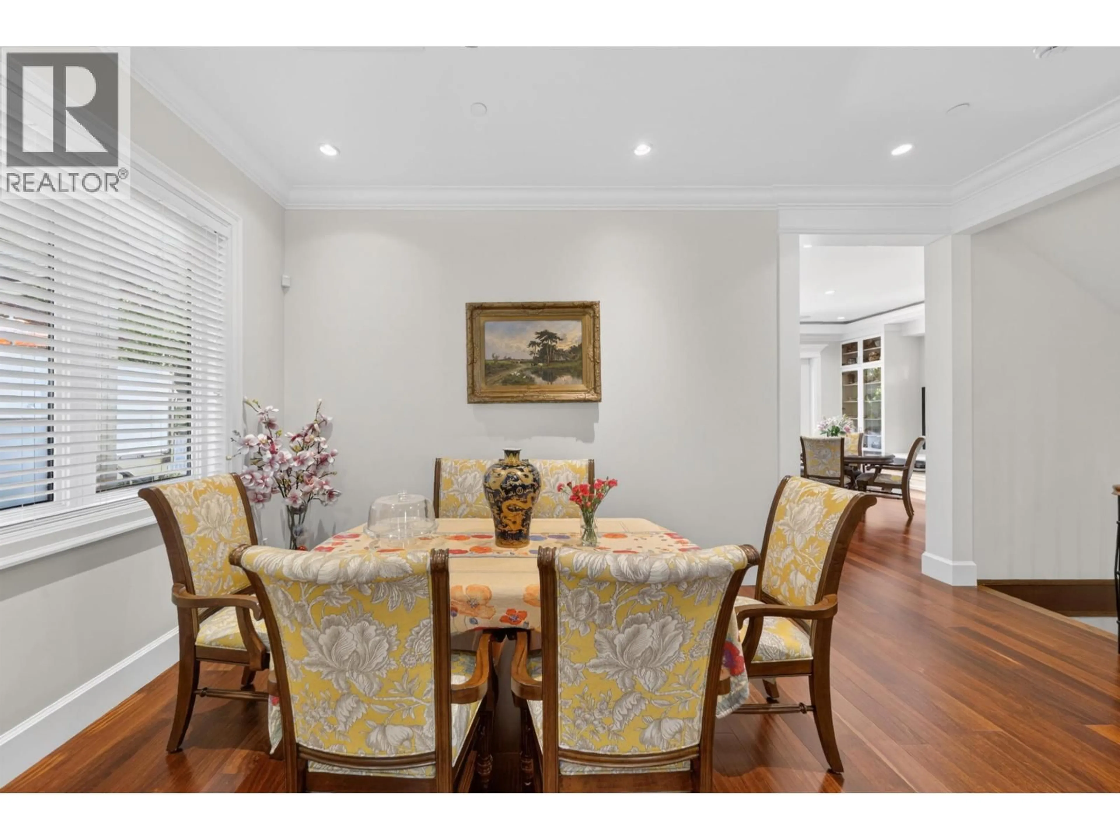
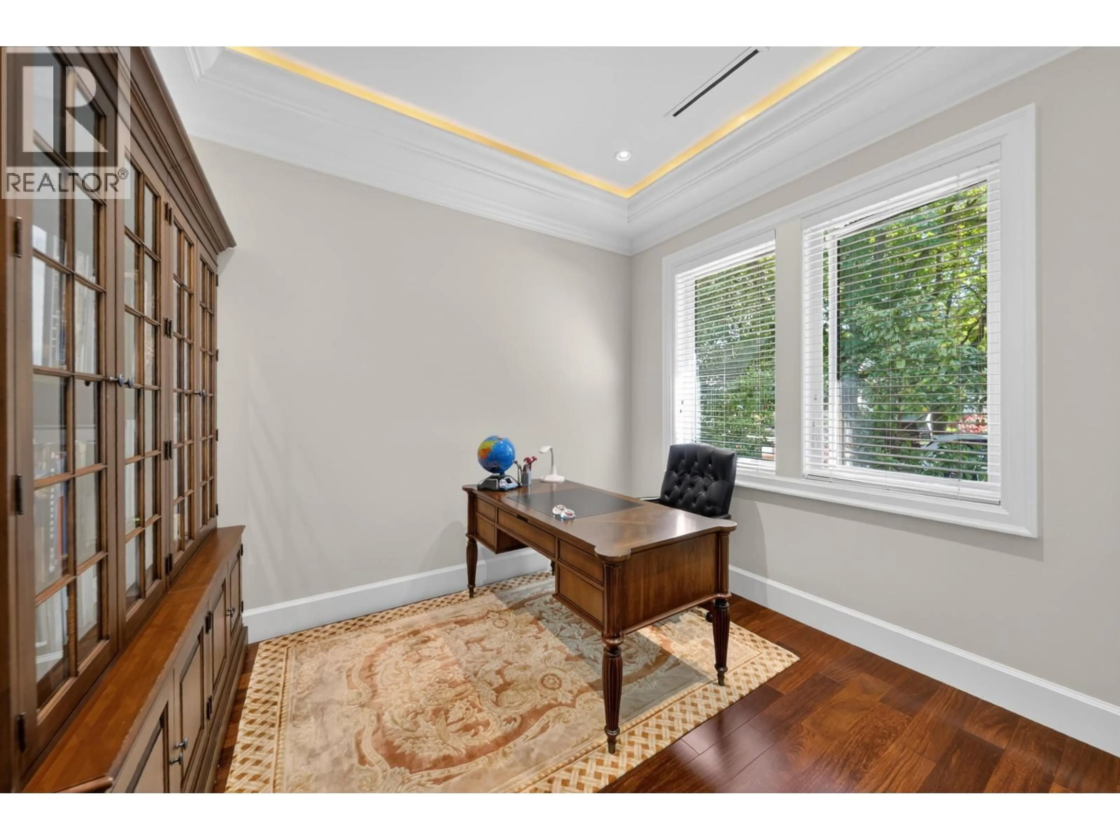
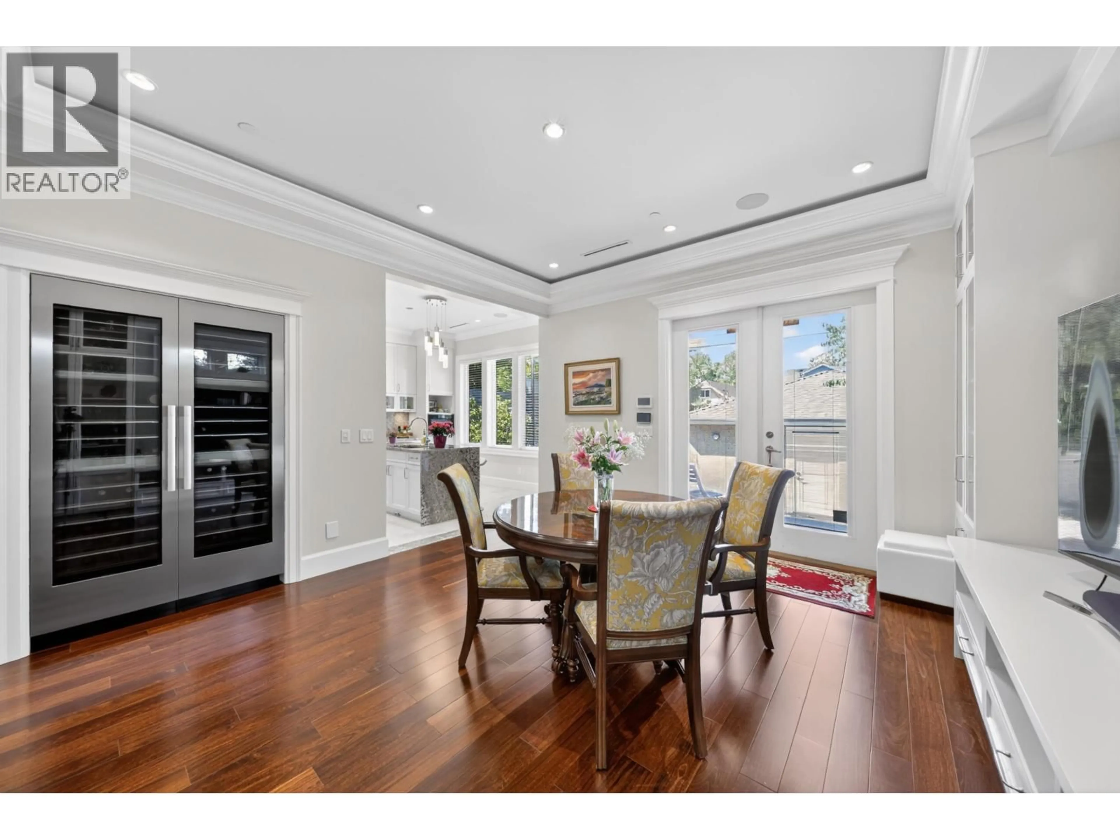
A rare legacy home, owner-supervised throughout construction & meticulously maintained for 18 years. Soaring 10-ft ceilings, cherry hardwood floors & a yellow rosewood staircase with handcrafted lighting make an unforgettable first impression. Gourmet & wok kitchens feature Miele fridge, coffee system, steam oven & Dacor cooktop with marble countertops. Primary ensuite offers steam sauna & jetted tub; north bedroom enjoys mountain views. Basement impresses with floor-to-ceiling Egyptian marble, home theatre with Italian seating & separate entrance - suite-ready with full rough-ins & 380V. A/C, radiant heat, HRV & double garage. Minutes to top private schools, UBC & shopping. 200+ construction photos preserved. A true masterpiece - book your showing today! (id:39198)


Property Details

StyleHouse
ViewView
Age of property2015
SqFt~3317 SqFt
Lot Size-
Parking Spaces3
MLS ®NumberR3144968
Community NameKitsilano
Data SourceCREA
Listing byDracco Pacific Realty

Features

Heating: Radiant heat, Natural gas, Hot Water
Cooling: Air Conditioned
Basement: Finished, Separate entrance, Unknown

Parking

Garage spaces -

Garage type -

Total parking spaces 3


Property History
Jul 10, 2026
ListedActive
$4,388,000
4 days on market
history photo preview19
Listing by crea®
Property listed by Dracco Pacific Realty, Brokerage
Agent Banner Image
Interested in this property?Get in touch to get the inside scoop.

Population and Demographics

Overview

Total population 41982
Average household income $174,346

Age (%)

0 to 19
13%
20 to 34
30%
35 to 49
22%
50 to 64
19%
65 and plus
16%

Household composition (%)

Single family
46%
Single person
46%
Multi person
9%
Multi family
0%

Mother tongue (%)

English
80%
Mandarin
4%
Others
4%
French
3%
Spanish
3%
Yue (Cantonese)
2%
German
2%

House tenancy (%)

Renters
57%
Owners
43%

What’s nearby?Essentials within 5 km

Local Logic

Transportation Scores

Estimated Budget

Powered by:
The trademarks REALTOR®, REALTORS®, and the REALTOR® logo are controlled by The Canadian Real Estate Association (CREA) and identify real estate professionals who are members of CREA. The trademarks MLS®, Multiple Listing Service® and the associated logos are owned by CREA and identify the quality of services provided by real estate professionals who are members of CREA. Used under license.
