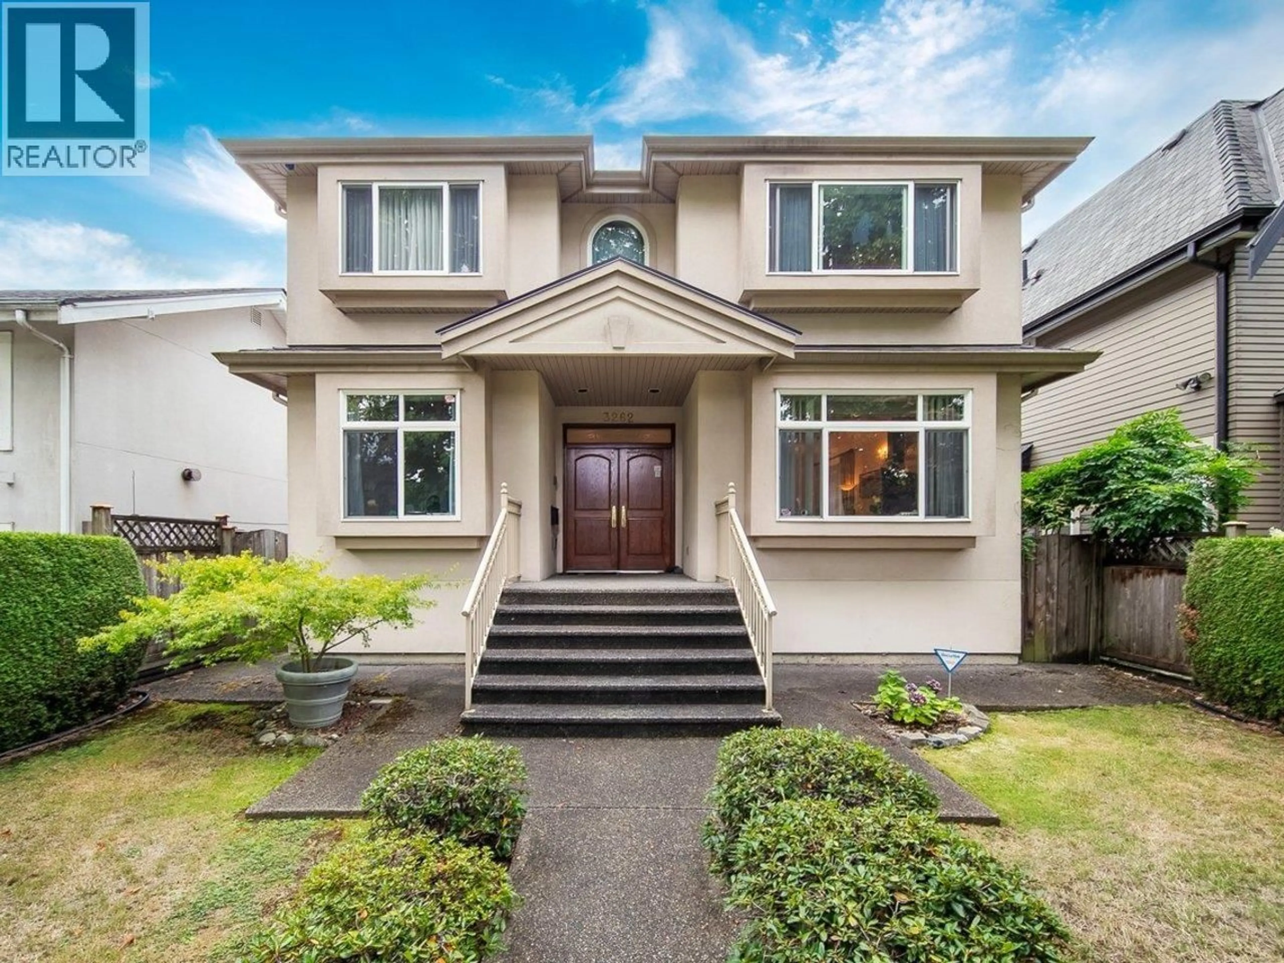
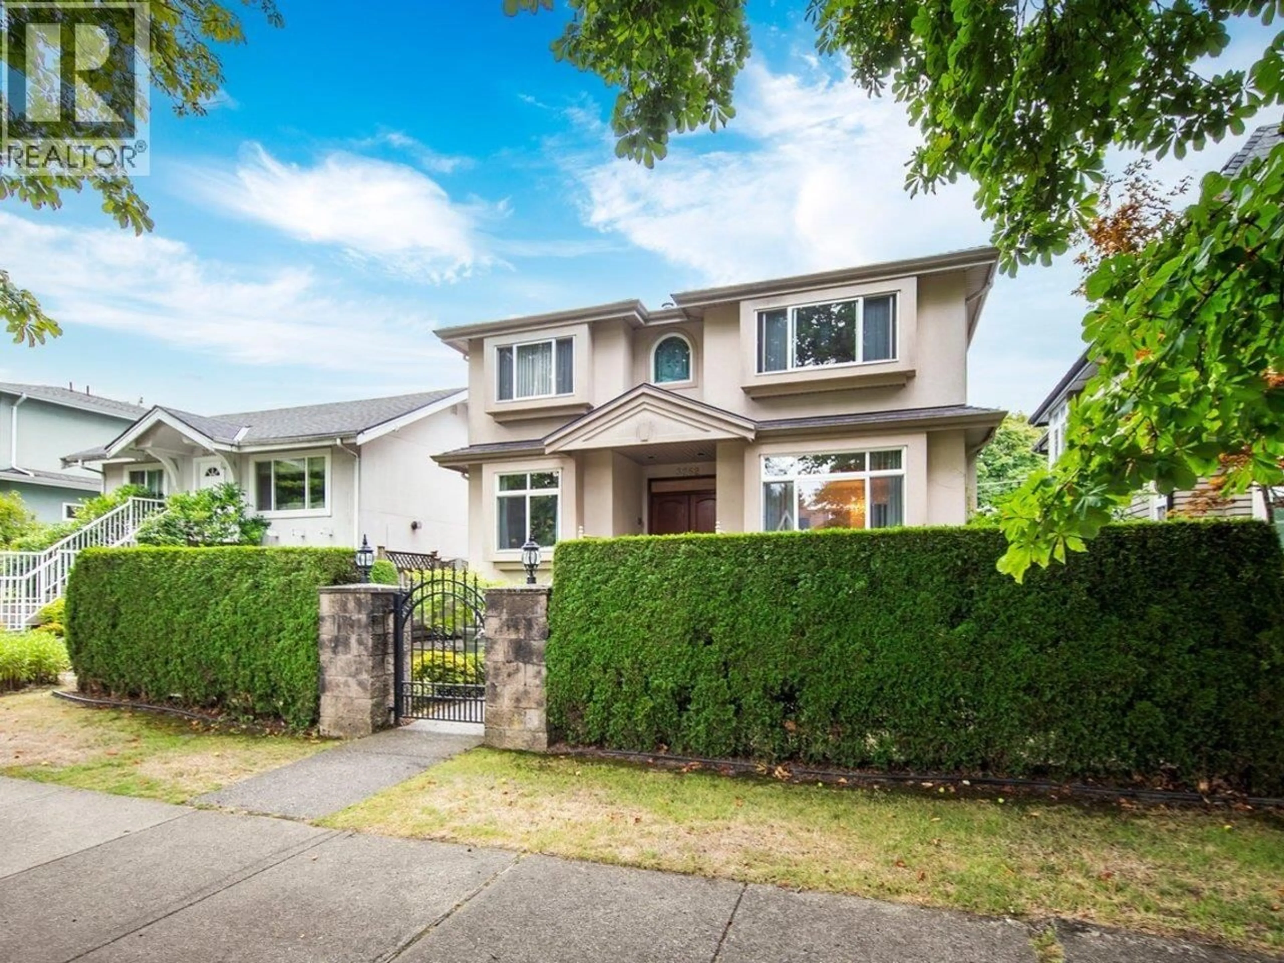
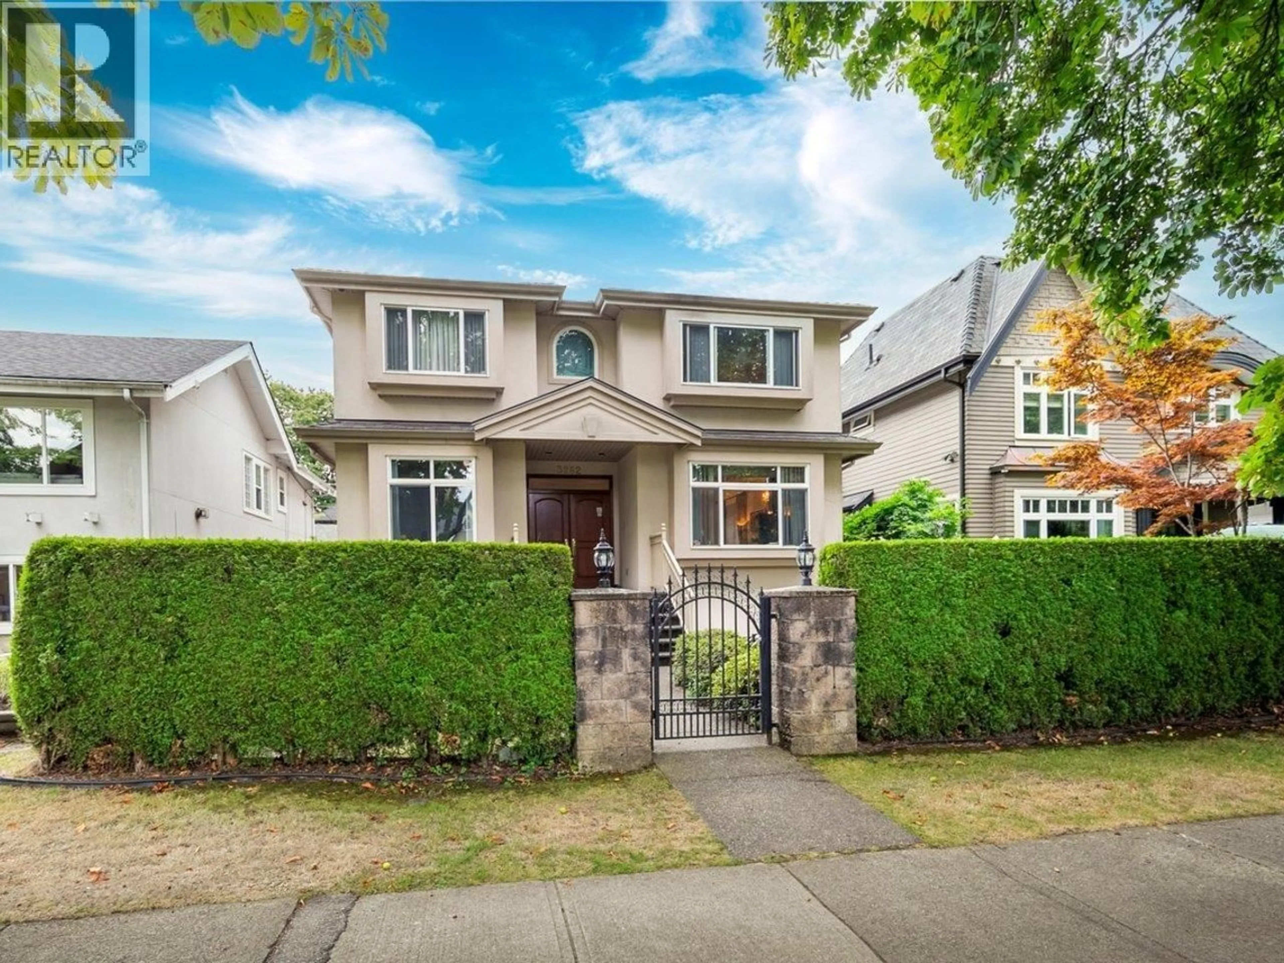
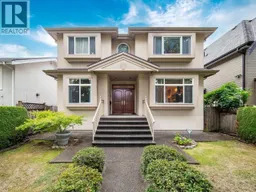
Home with vinyl exterior material, street for 3262 12TH AVENUE, Vancouver British Columbia V6K2R9
4 days on Market

3262 12TH AVENUE, Vancouver, British Columbia V6K2R9

Detached
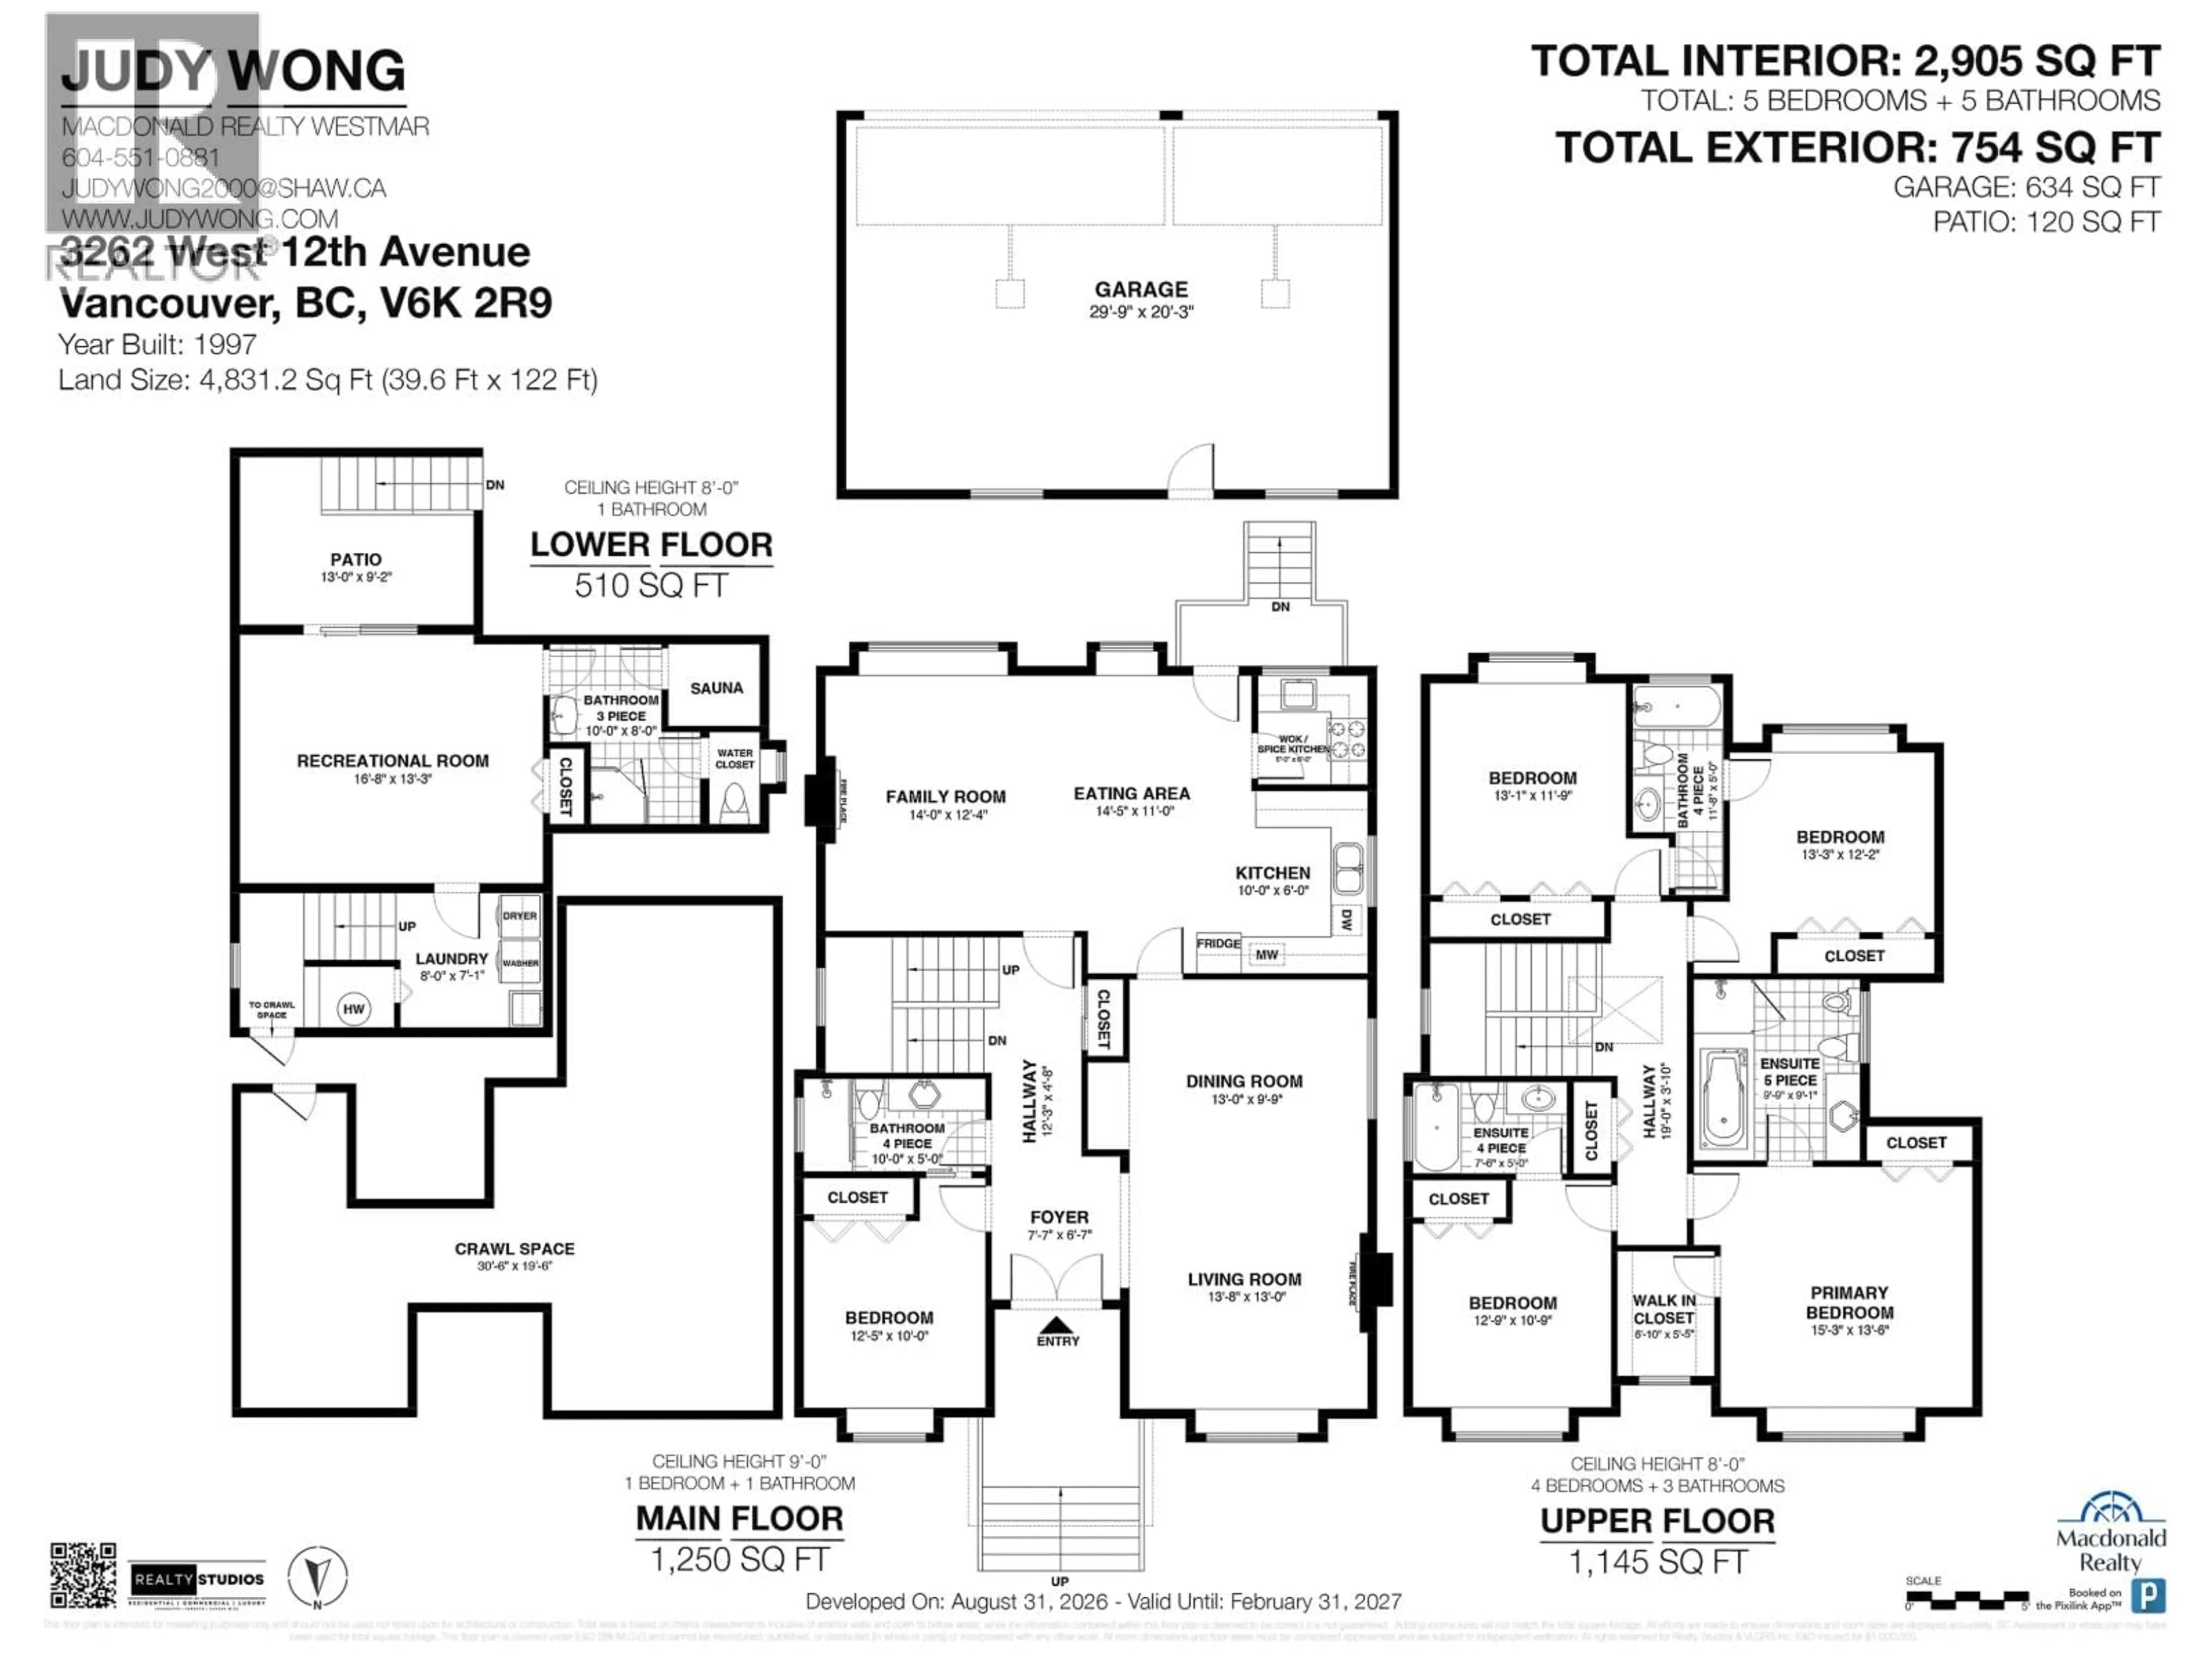
5
5
~2905 sqft
$3,380,000
Get pre-qualifiedPowered by nesto
Detached
5
5
~2905 sqft

Contact us about this property

Call

Highlights

Property Estimate

Days on market4 days

Estimated valueNot available

Price/Sqft$1,163/sqft

Monthly cost

Open Calculator

Description

Custom built home in one of the prettiest street in Kitsilano/Point Grey area. Tree lined quiet and private setting. Fenced front and back yards. Sunny South facing backyard to enjoy your Spring blooms and Summer BBQ. Well built high quality with spacious room sizes. 9 ft main floor with 1 bedroom & full bath for guest or senior. Up stairs with 4 bedrooms and 3 full baths, all ensuite. Downstairs rec room, sauna and 3 pc bath great for entertainment. Functional layout, bright and cheerful home. Air-con, hot water radiant heat, wok kitchen, granite counter top, gas cooktop. stained glass, 3 car garage. New roof, hot water tank and some newer appliances. Bonus 600 square ft crawl space for additional storage. Close to the best schools, shopping, and transit. (id:39198)


Property Details

StyleHouse
View-
Age of property1997
SqFt~2905 SqFt
Lot Size-
Parking Spaces3
MLS ®NumberR3160449
Community NameKitsilano
Data SourceCREA
Listing byMacdonald Realty Westmar

Features

Heating: Radiant heat, Hot Water
Cooling: Air Conditioned
Basement: Finished, Full, Separate entrance

Parking

Garage spaces -

Garage type -

Total parking spaces 3


Property History
Sep 1, 2026
ListedActive
$3,380,000
4 days on market
history photo preview40
Listing by crea®
Property listed by Macdonald Realty Westmar, Brokerage
Agent Banner Image
Interested in this property?Get in touch to get the inside scoop.

Population and Demographics

Overview

Total population 41982
Average household income $174,346

Age (%)

0 to 19
13%
20 to 34
30%
35 to 49
22%
50 to 64
19%
65 and plus
16%

Household composition (%)

Single family
46%
Single person
46%
Multi person
9%
Multi family
0%

Mother tongue (%)

English
80%
Mandarin
4%
Others
4%
French
3%
Spanish
3%
Yue (Cantonese)
2%
German
2%

House tenancy (%)

Renters
57%
Owners
43%

What’s nearby?Essentials within 5 km

Local Logic

Transportation Scores

Estimated Budget

Powered by:
The trademarks REALTOR®, REALTORS®, and the REALTOR® logo are controlled by The Canadian Real Estate Association (CREA) and identify real estate professionals who are members of CREA. The trademarks MLS®, Multiple Listing Service® and the associated logos are owned by CREA and identify the quality of services provided by real estate professionals who are members of CREA. Used under license.
