3196 7TH AVENUE, Vancouver, British Columbia V6K2A1
Contact us about this property
Highlights
Estimated valueThis is the price Wahi expects this property to sell for.
The calculation is powered by our Instant Home Value Estimate, which uses current market and property price trends to estimate your home’s value with a 90% accuracy rate.Not available
Price/Sqft$1,376/sqft
Monthly cost
Open Calculator
Description
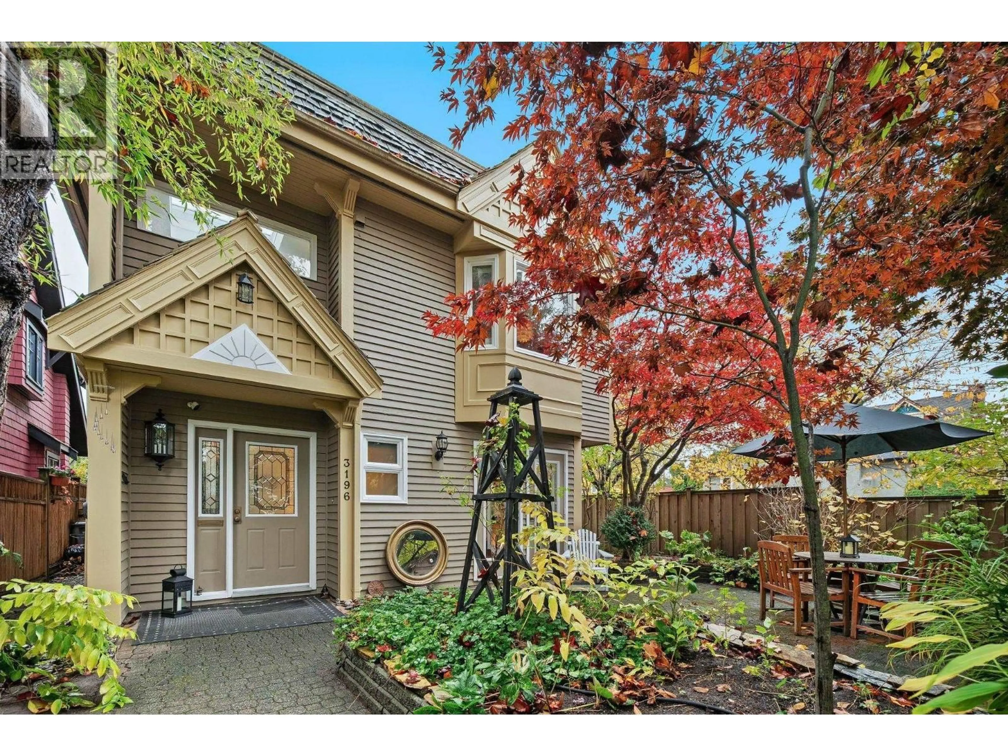
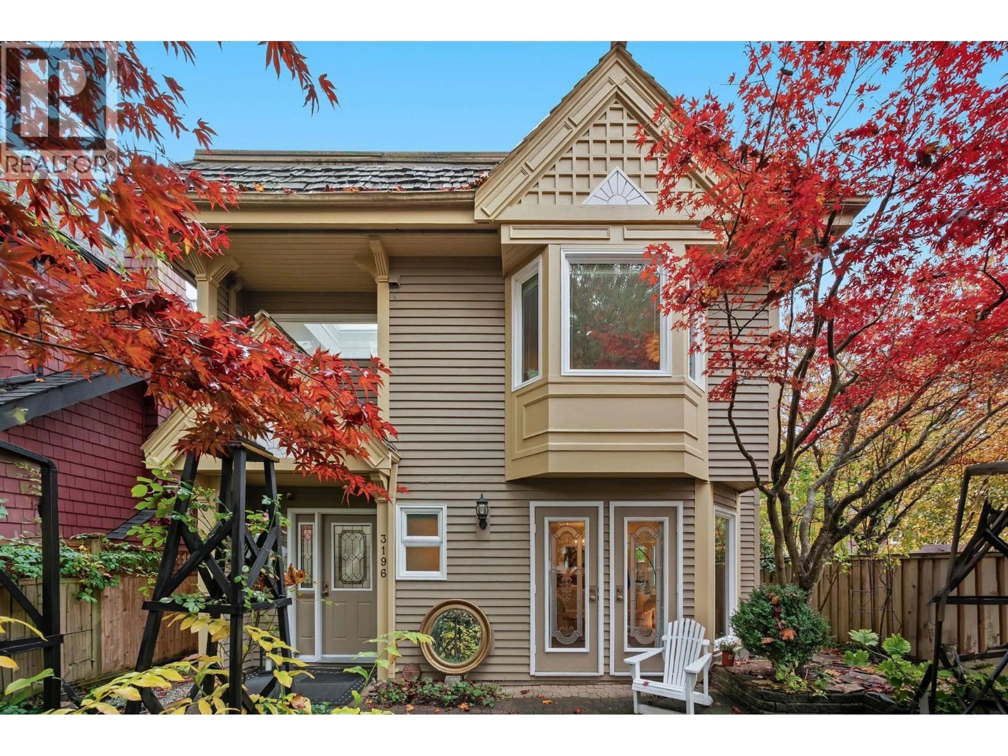
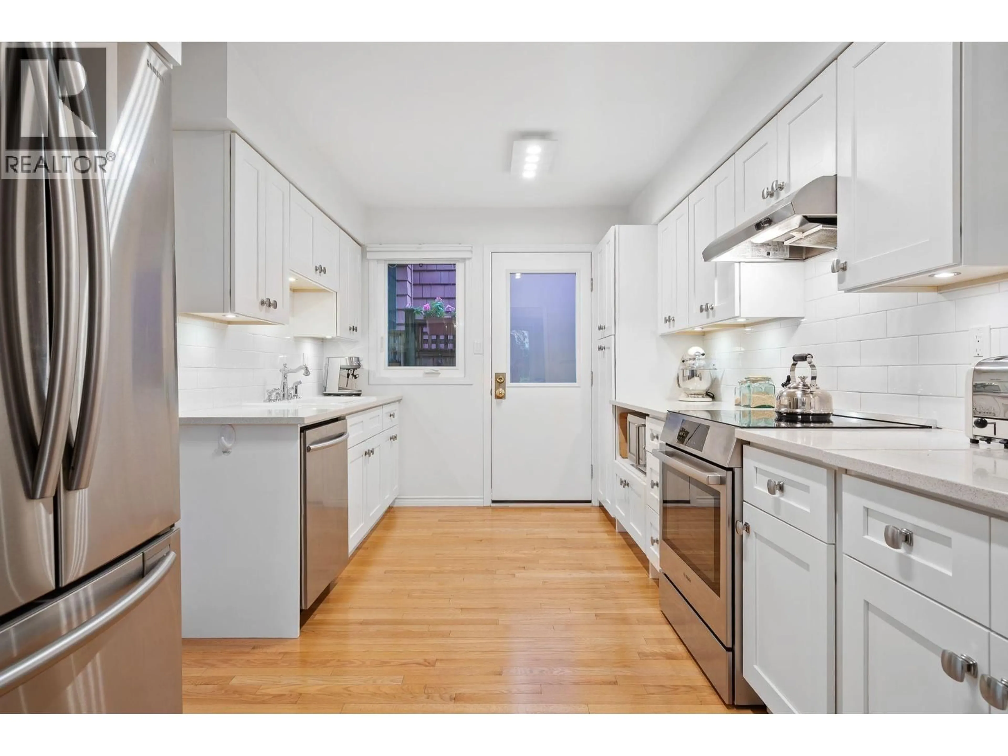
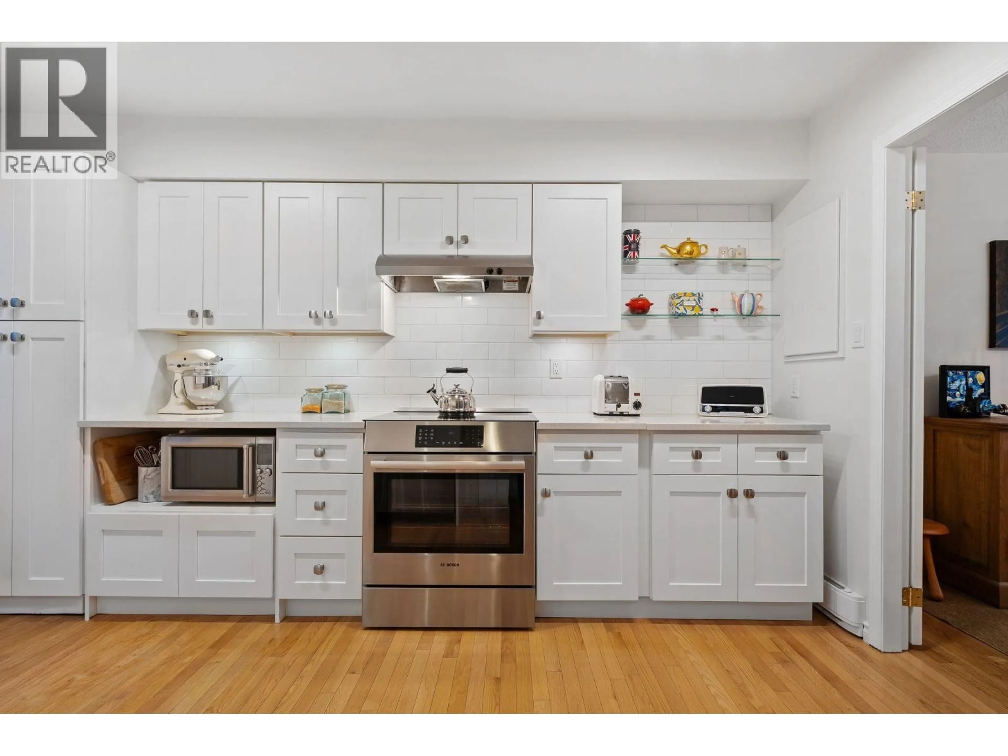
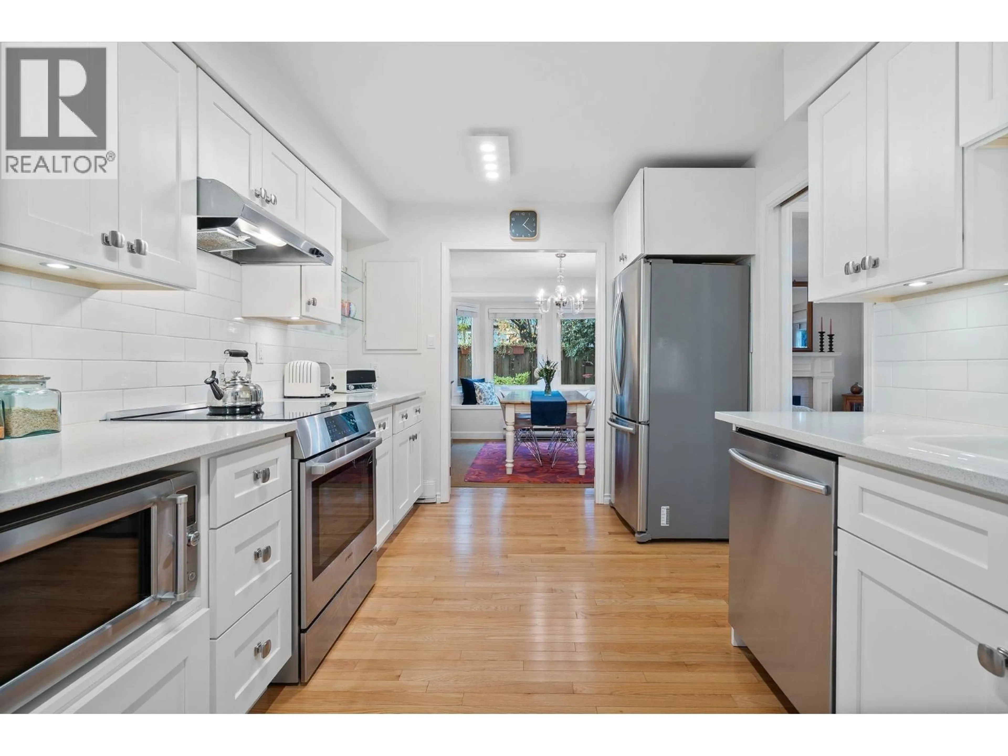
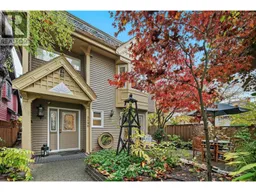
Welcome to the very best of Kits! This 1/2 duplex sits on a corner and truly feels like your own house. West light pours in all afternoon, yet it feels wonderfully private. Main floor has hardwood, a living room with cozy gas fireplace, & leaded glass doors to a landscaped garden that feels magical. Generous dining room with bay windows framing mature trees, made for family gatherings. Kitchen updated in 2018, plus a powder room. An open staircase under a skylight leads to two good-sized bedrooms, each with bay windows. Big bathroom updated 2022 with soaker tub, separate shower, double sinks & cheater ensuite access from principal bedroom. Single garage + extra parking. Roof 201 7, exterior paint 2026, windows 2018. Walk to Broadway & W 4th shops; on W 7th bike route. (id:39198)
Property Details
Interior
Features
Exterior
Parking
Garage spaces -
Garage type -
Total parking spaces 2
Condo Details
Amenities
Laundry - In Suite
Inclusions
Property History
 40

