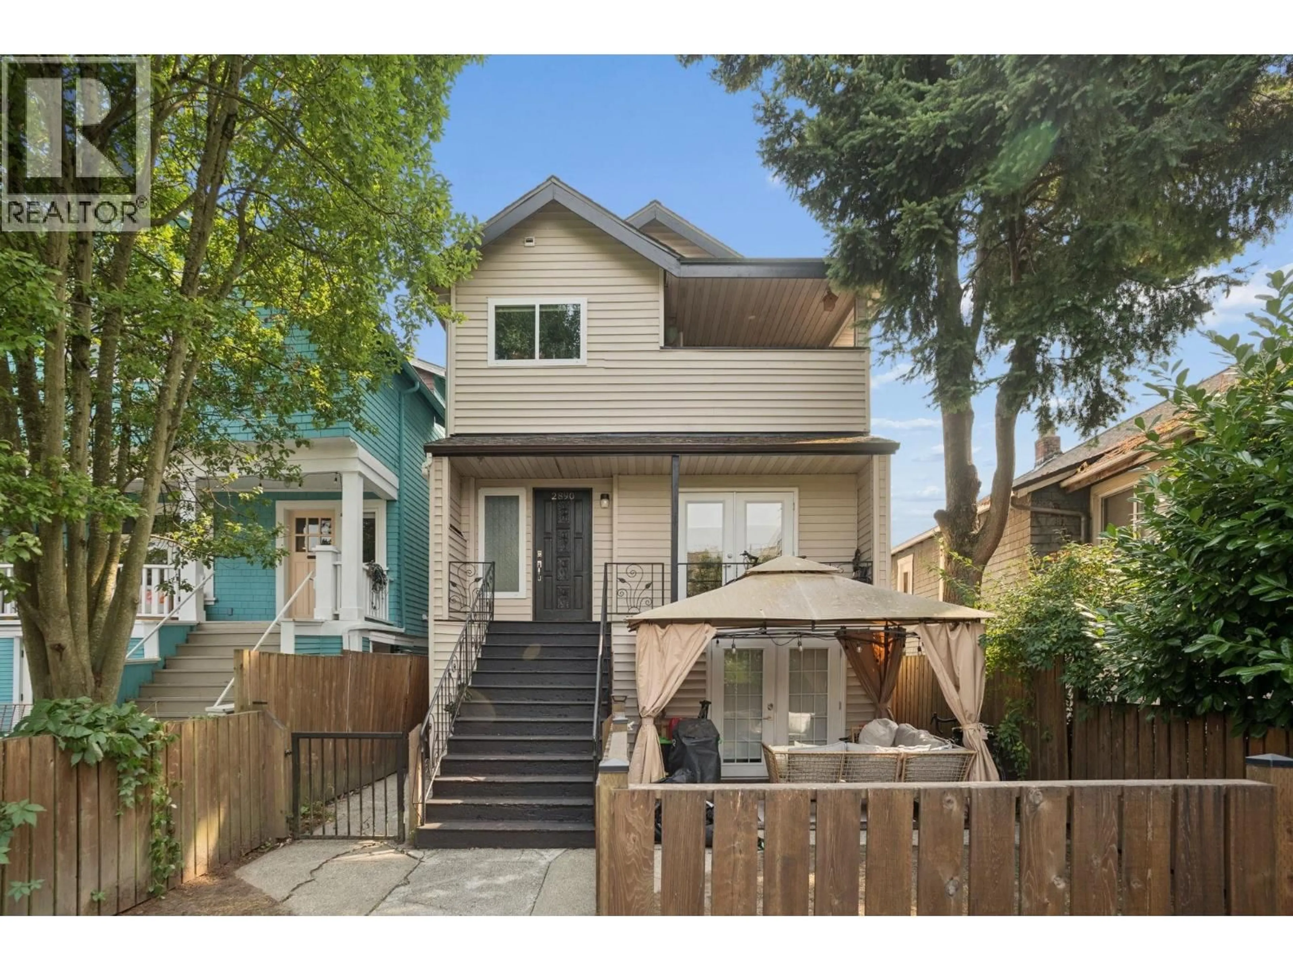
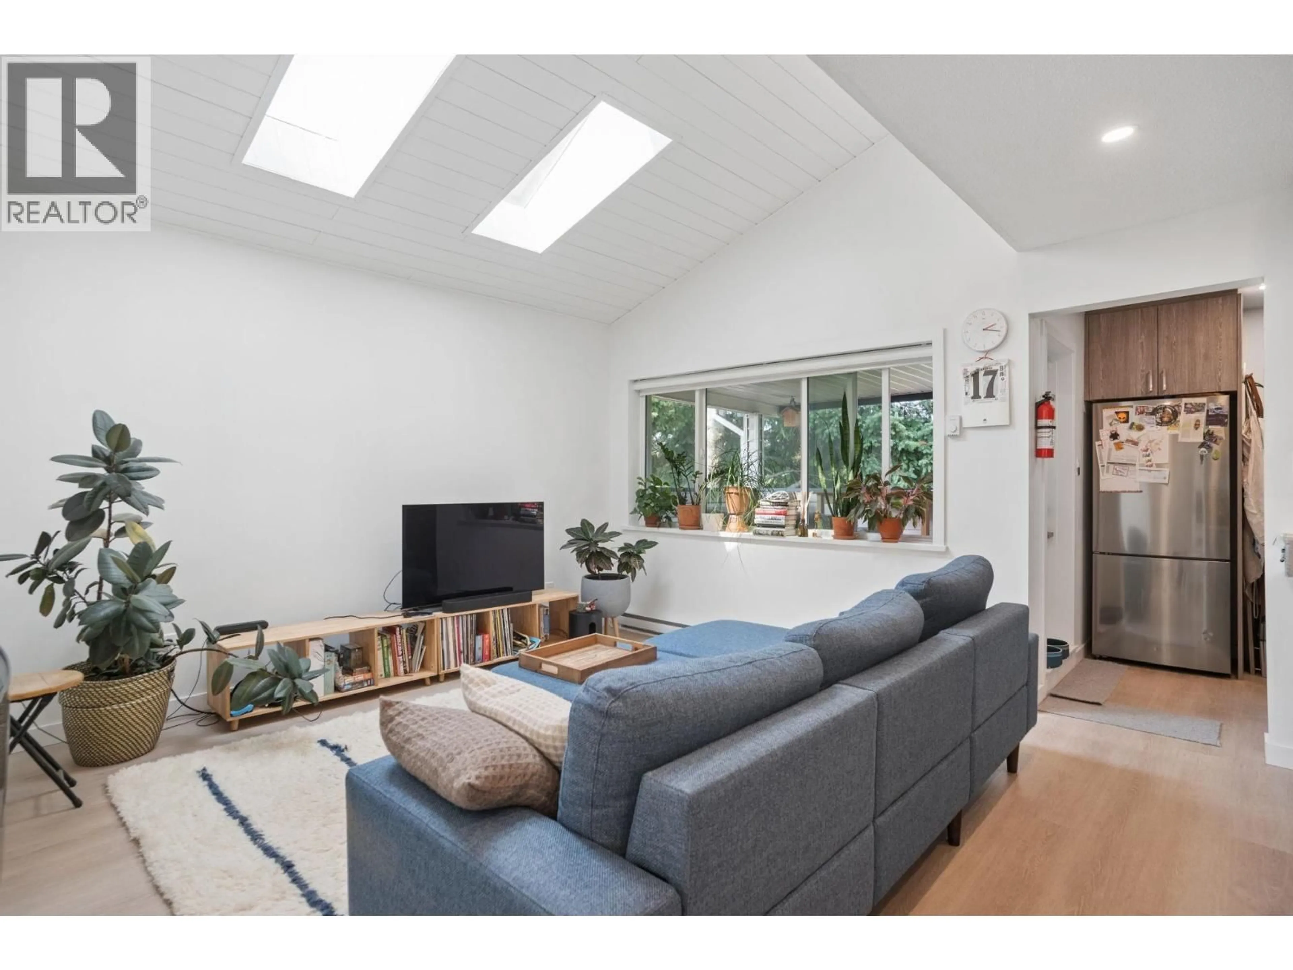
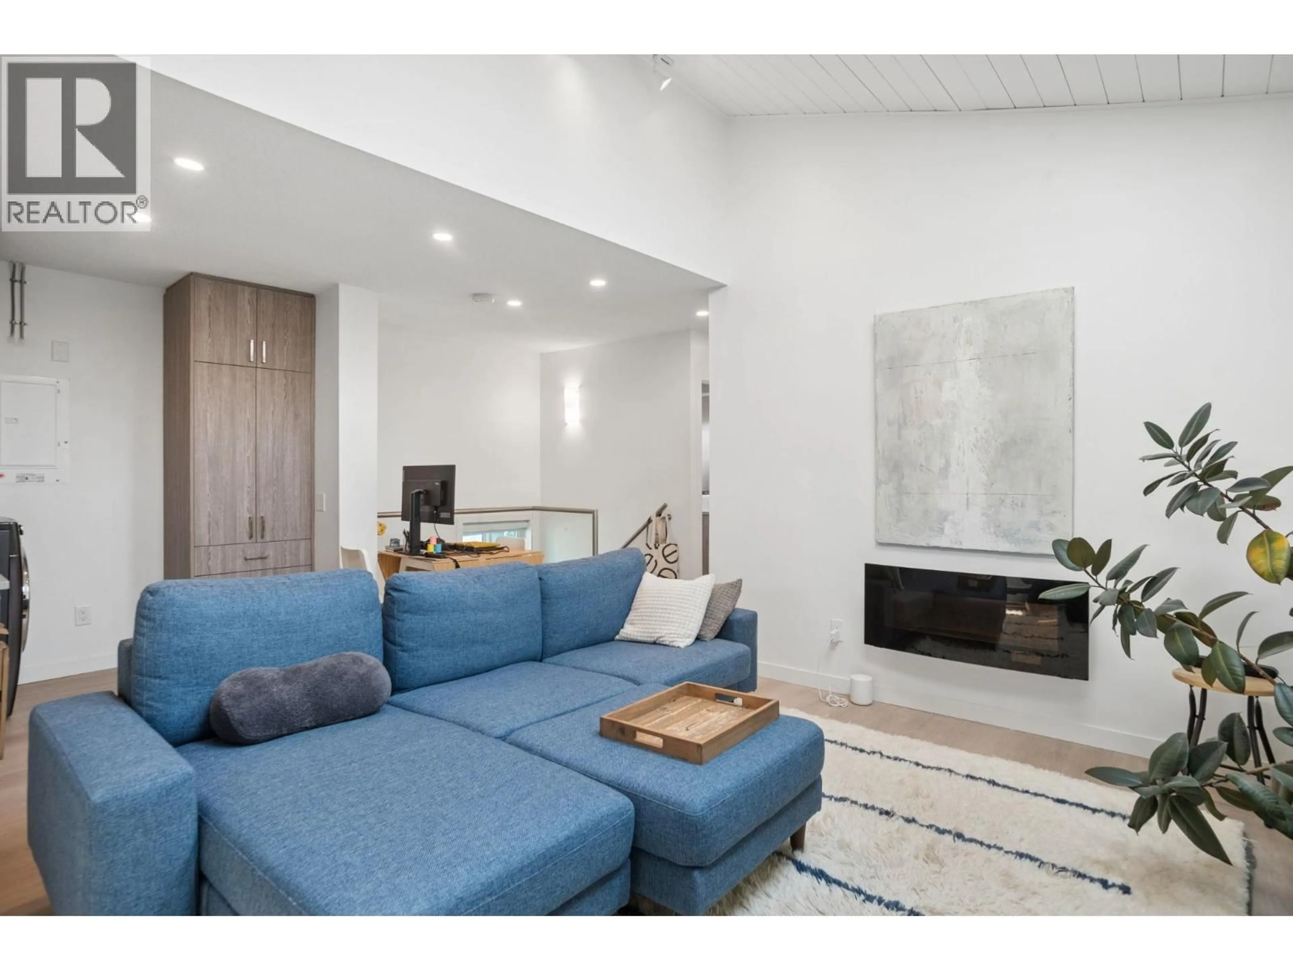
Home with vinyl exterior material, street for 2890 8TH AVENUE, Vancouver British Columbia V6K2B9
1 hour on Market

2890 8TH AVENUE, Vancouver, British Columbia V6K2B9

Detached
4
4
~2763 sqft
$2,100,000
Get pre-qualifiedPowered by nesto
Detached
4
4
~2763 sqft

Contact us about this property

Call

Highlights

Property Estimate

Days on market1 hour

Estimated valueNot available

Price/Sqft$760/sqft

Monthly cost

Open Calculator

Description

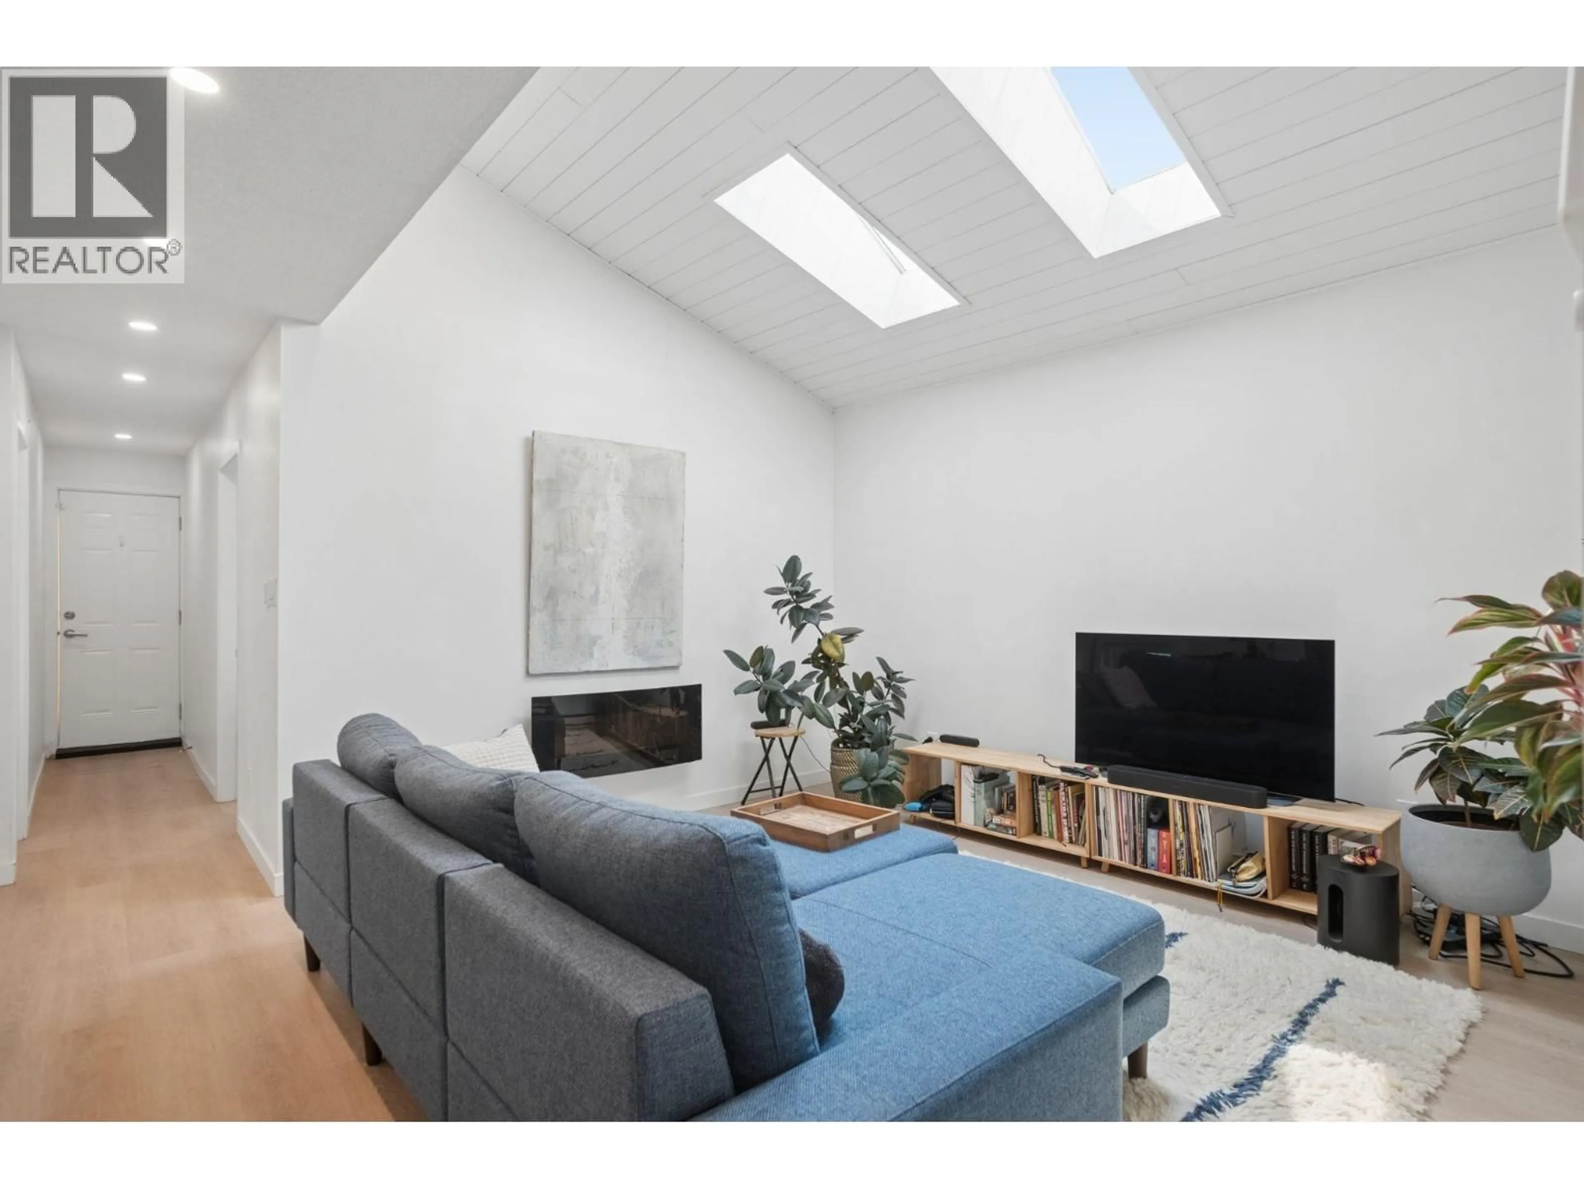
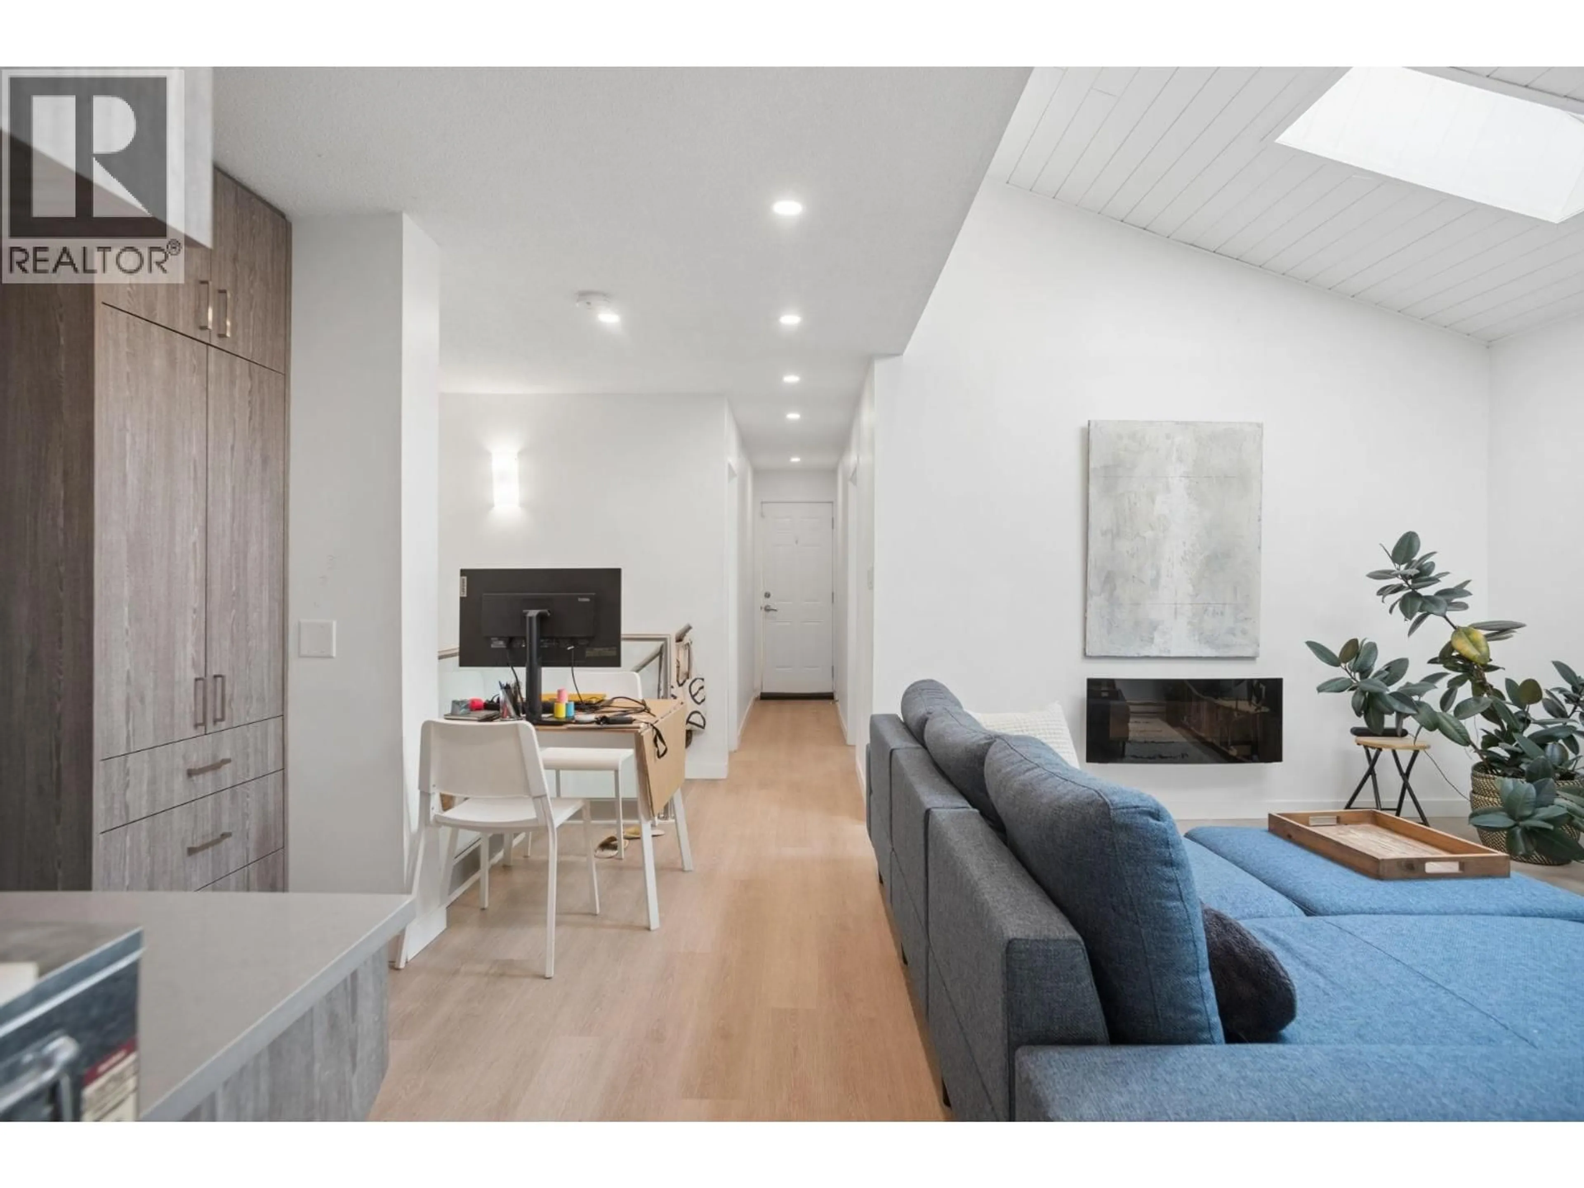
Rarely available - this 2770SF 4-plex offers a unique blend of architectural character, versatility & income potential. Four distinct residences create a thoughtful sense of privacy, each with its own outdoor space, while a portion are currently rented for immediate revenue. Extensively updated in 2022 with electrical, plumbing, new appliances & fresh interiors, offering a true turn-key ownership experience. An exceptional opportunity to invest, live with supplemental income, or create a multi-generational home in one of the most coveted neighborhoods. Tree-lined streets, cafes, shops, parks, beaches & transit just beyond your door. OPEN HOUSE SUN (2-4) (id:39198)


Property Details

StyleHouse
ViewView
Age of property1912
SqFt~2763 SqFt
Lot Size-
Parking Spaces-
MLS ®NumberR3158505
Community NameKitsilano
Data SourceCREA
Listing byOakwyn Realty Ltd.

Features

Heating: Baseboard heaters, Electric

Property History

Aug 25, 2026
ListedActive
$2,100,000
1 hour on market
history photo preview35
Listing by crea®
Property listed by Oakwyn Realty Ltd., Brokerage
Agent Banner Image
Interested in this property?Get in touch to get the inside scoop.

Population and Demographics

Overview

Total population 41982
Average household income $174,346

Age (%)

0 to 19
13%
20 to 34
30%
35 to 49
22%
50 to 64
19%
65 and plus
16%

Household composition (%)

Single family
46%
Single person
46%
Multi person
9%
Multi family
0%

Mother tongue (%)

English
80%
Mandarin
4%
Others
4%
French
3%
Spanish
3%
Yue (Cantonese)
2%
German
2%

House tenancy (%)

Renters
57%
Owners
43%

What’s nearby?Essentials within 5 km

Local Logic

Transportation Scores

Estimated Budget

Powered by:
The trademarks REALTOR®, REALTORS®, and the REALTOR® logo are controlled by The Canadian Real Estate Association (CREA) and identify real estate professionals who are members of CREA. The trademarks MLS®, Multiple Listing Service® and the associated logos are owned by CREA and identify the quality of services provided by real estate professionals who are members of CREA. Used under license.