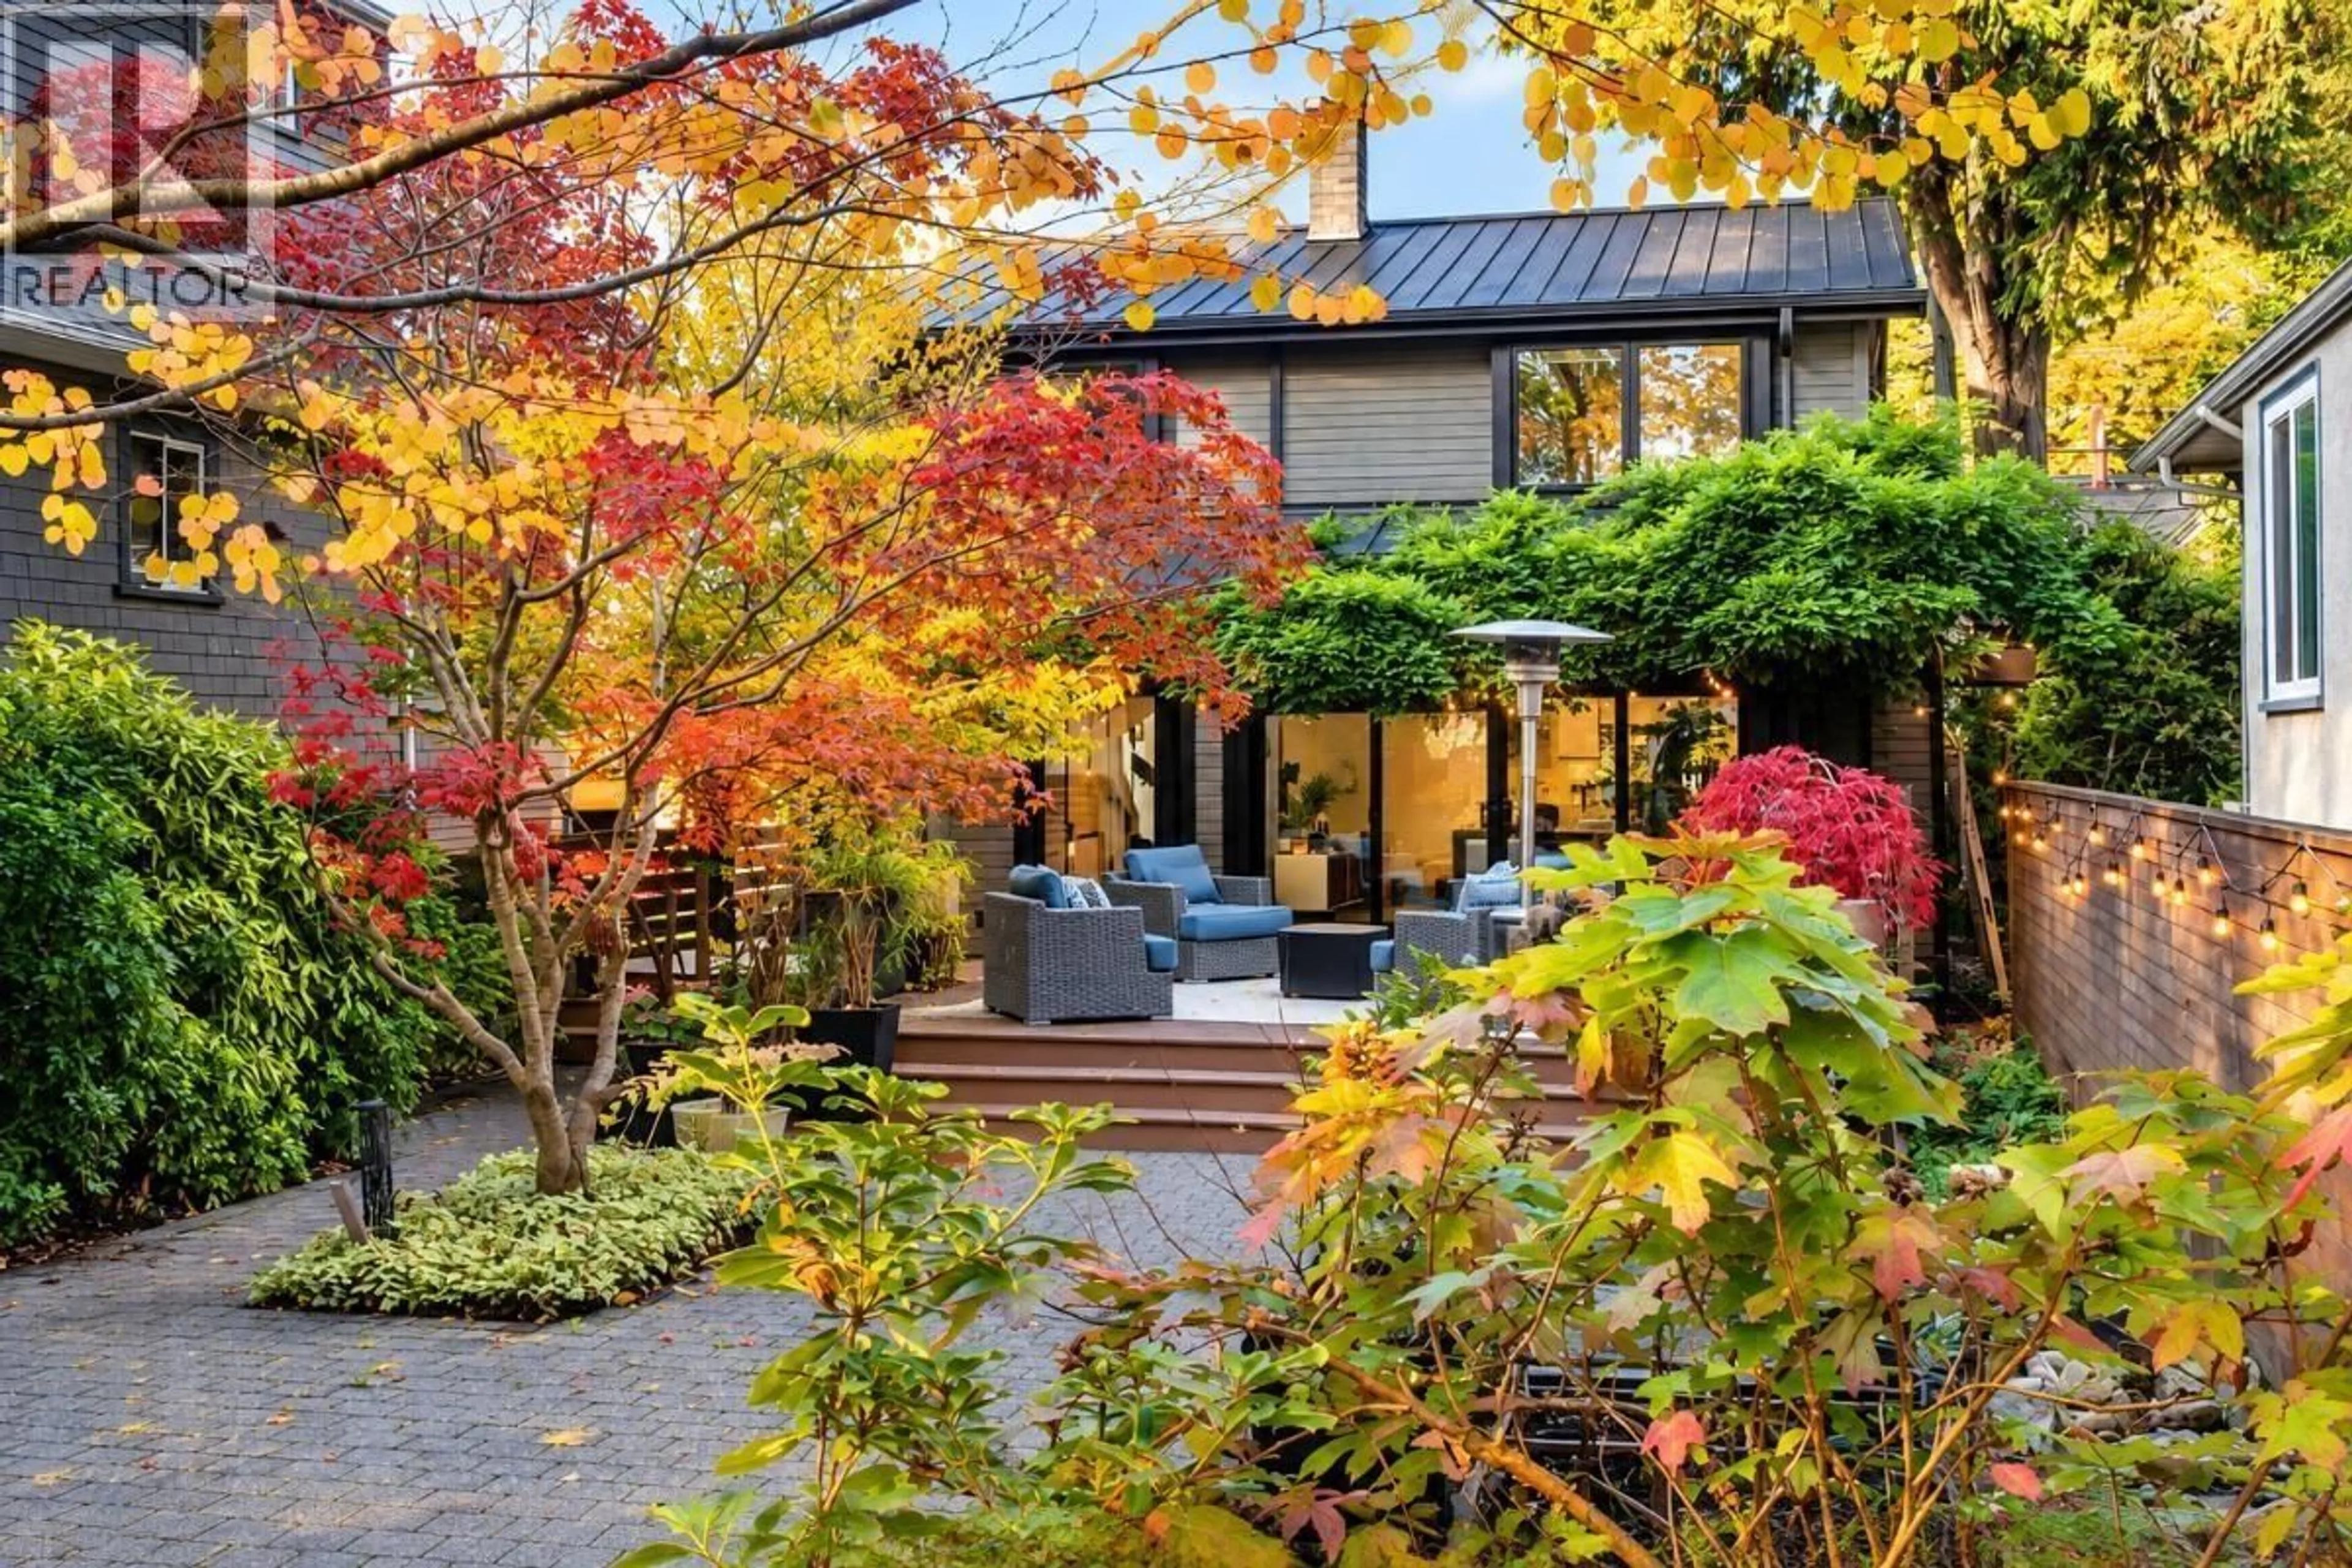
2835 13TH AVENUE, Vancouver, British Columbia V6K2T6
Contact us about this property
Highlights
Estimated valueThis is the price Wahi expects this property to sell for.
The calculation is powered by our Instant Home Value Estimate, which uses current market and property price trends to estimate your home’s value with a 90% accuracy rate.Not available
Price/Sqft$1,417/sqft
Monthly cost
Open Calculator
Description
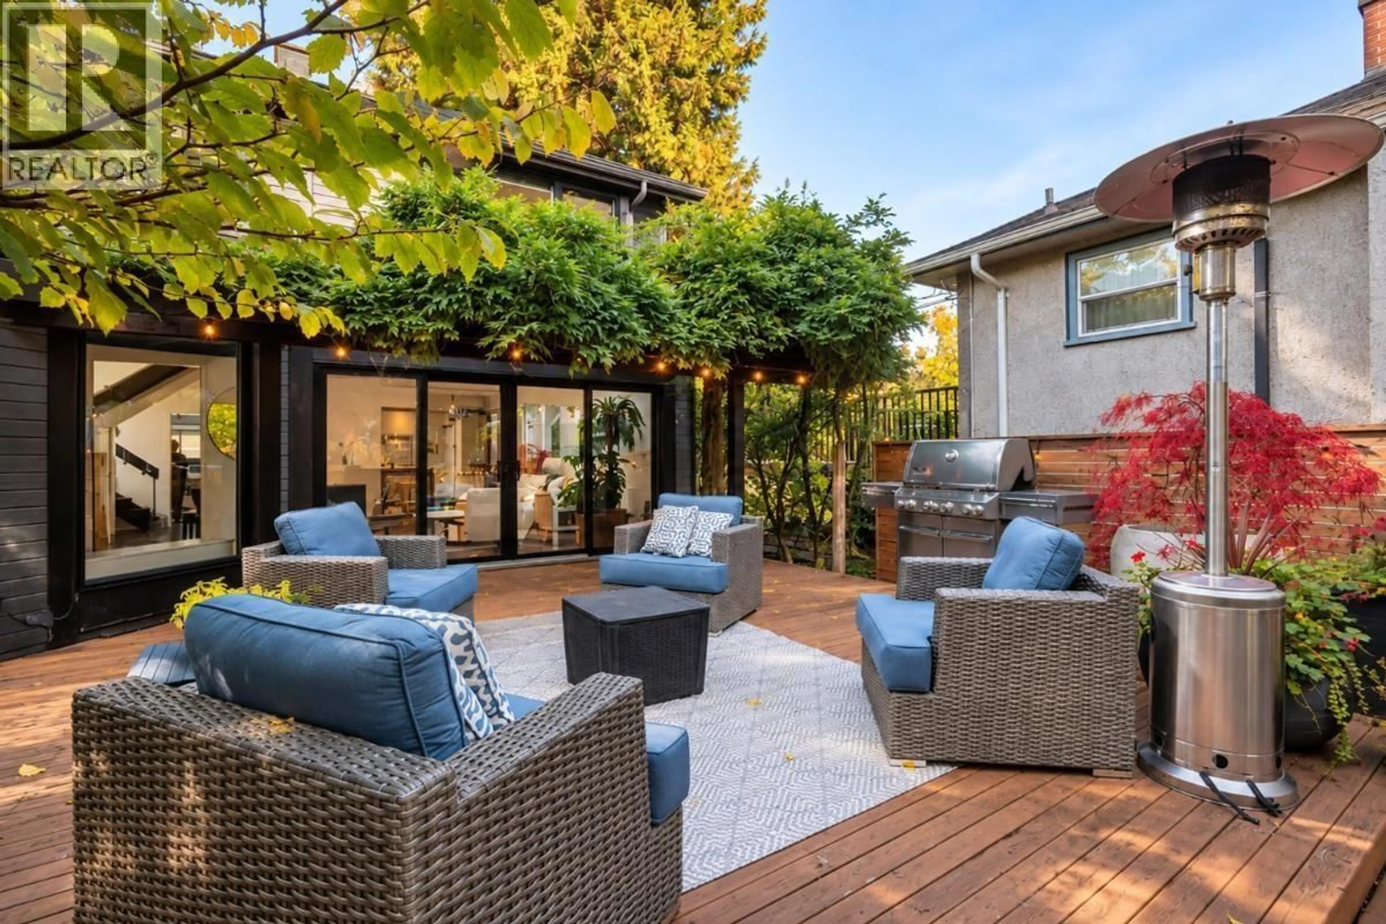
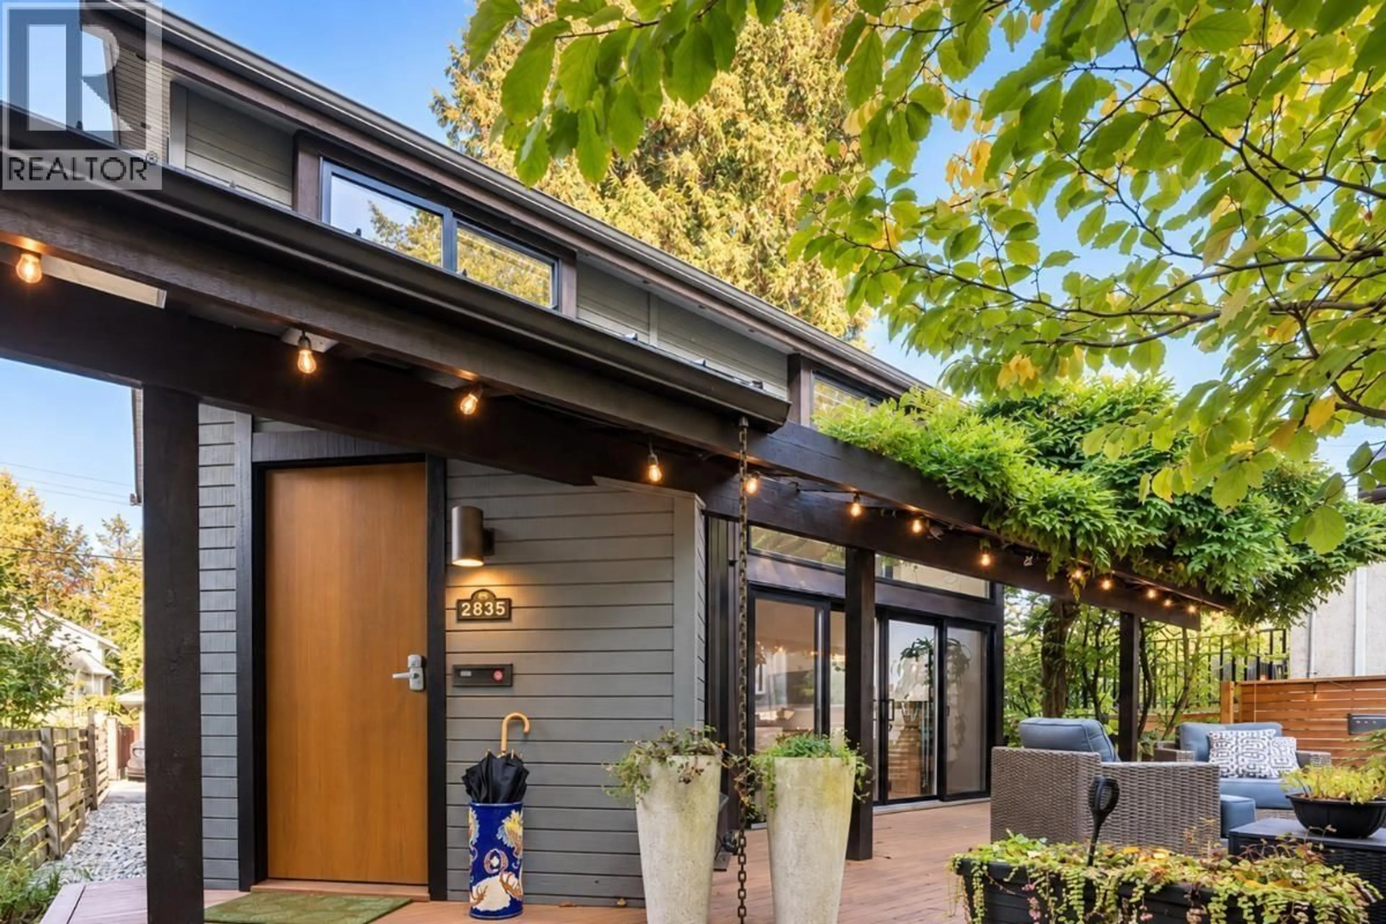
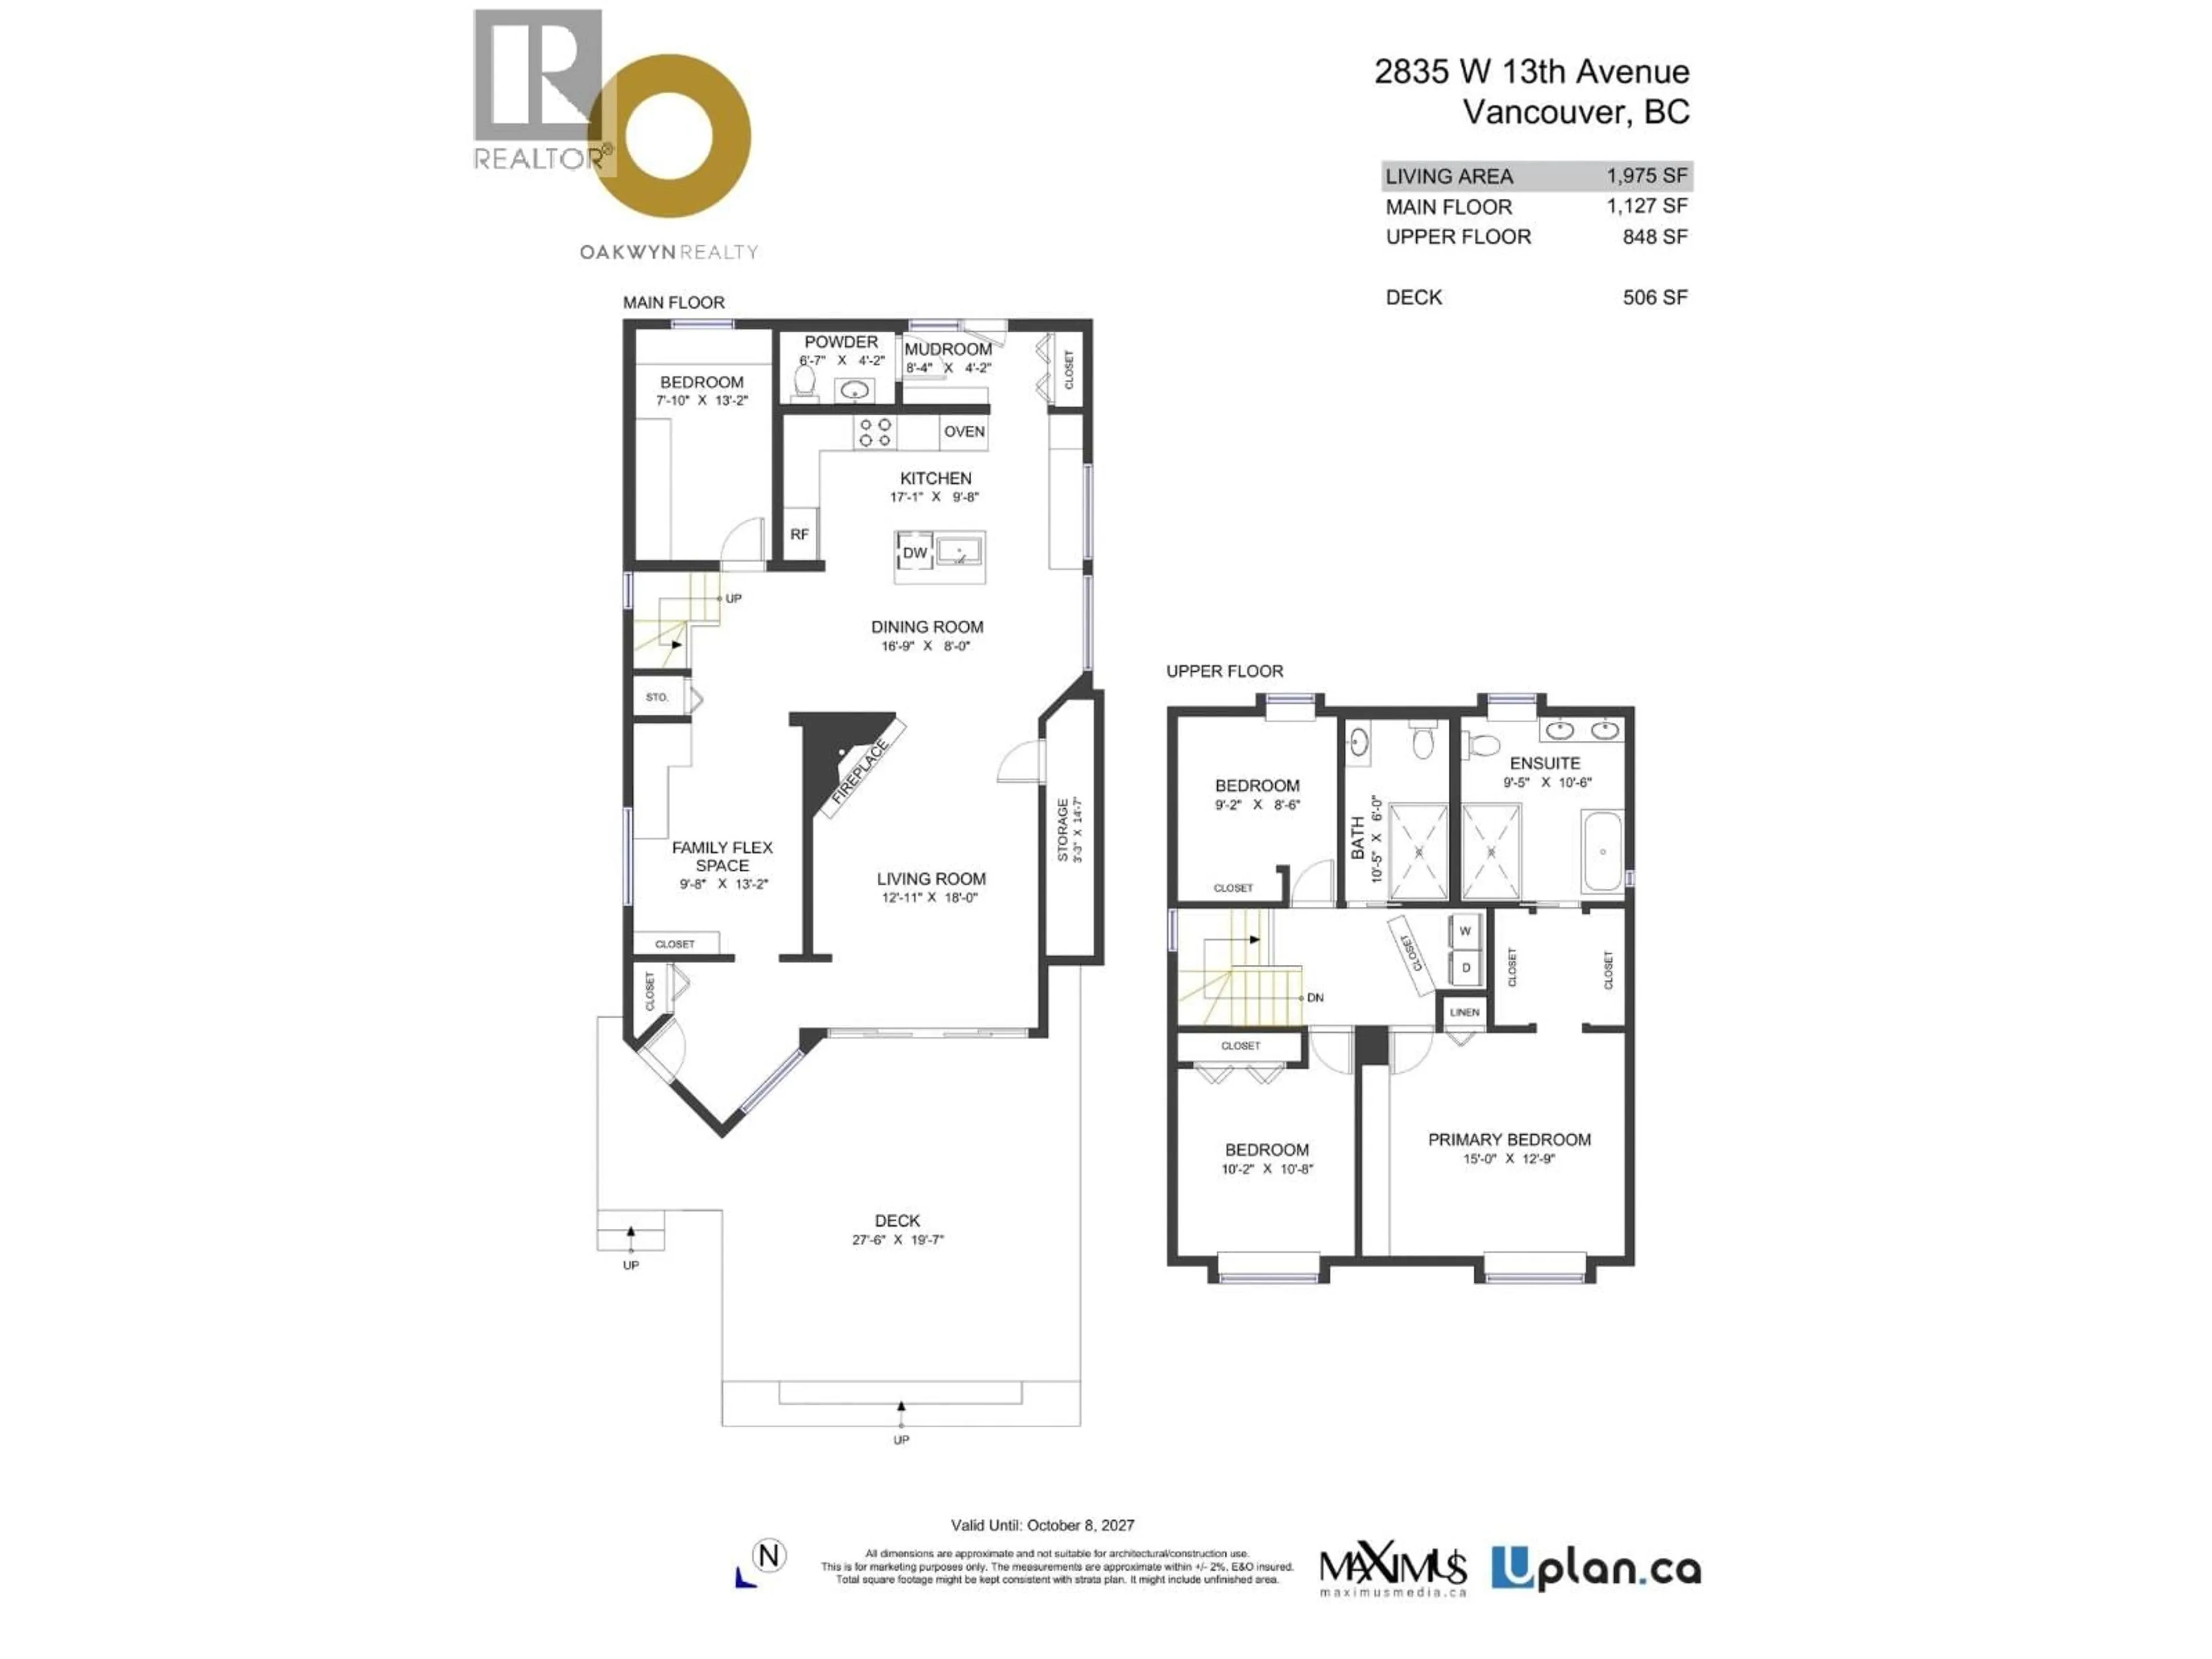
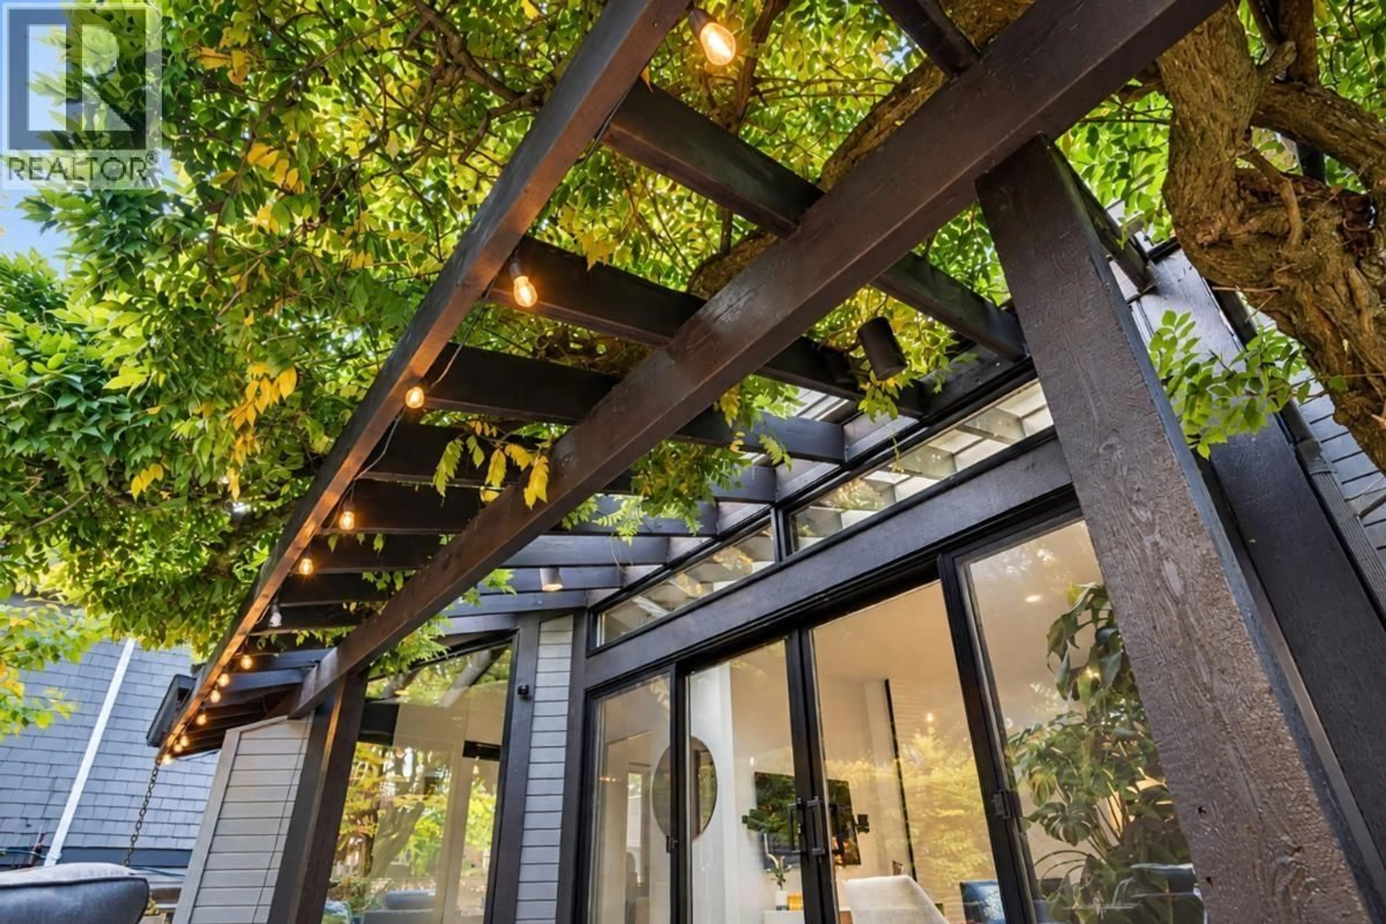
A true Kitsilano hidden gem and a rare opportunity to own a home unlike anything else in the neighbourhood. Extremely private with an exceptionally large south-facing front yard, this beautiful family home is filled with natural light, mature landscaping and a distinctly West Coast Modern sensibility. Originally built as a cottage in 1912 and thoughtfully transformed in the 1970s, it has been cherished by remarkably few owners over its long history. Move-in ready with extensive updates including an opened and updated kitchen, updated appliances, newer windows, metal roof, PEX plumbing, high-efficiency furnace, heat pump/air conditioning, deck, front yard, tankless water heater and more. Warm, full of character and deeply connected to its outdoor spaces. Explore more at KitsHiddenGem.com (id:39198)
Property Details
Interior
Features
Exterior
Parking
Garage spaces -
Garage type -
Total parking spaces 1
Property History
 40

