Unknown for 2308 14TH AVENUE, Vancouver British Columbia V6K2W3
18 hours on Market

2308 14TH AVENUE, Vancouver, British Columbia V6K2W3

Detached
6
6
~3741 sqft
$4,285,000
Get pre-qualifiedPowered by nesto
Detached
6
6
~3741 sqft

Contact us about this property

Call

Highlights

Property Estimate

Days on market18 hours

Estimated valueNot available

Price/Sqft$1,145/sqft

Monthly cost

Open Calculator

Description

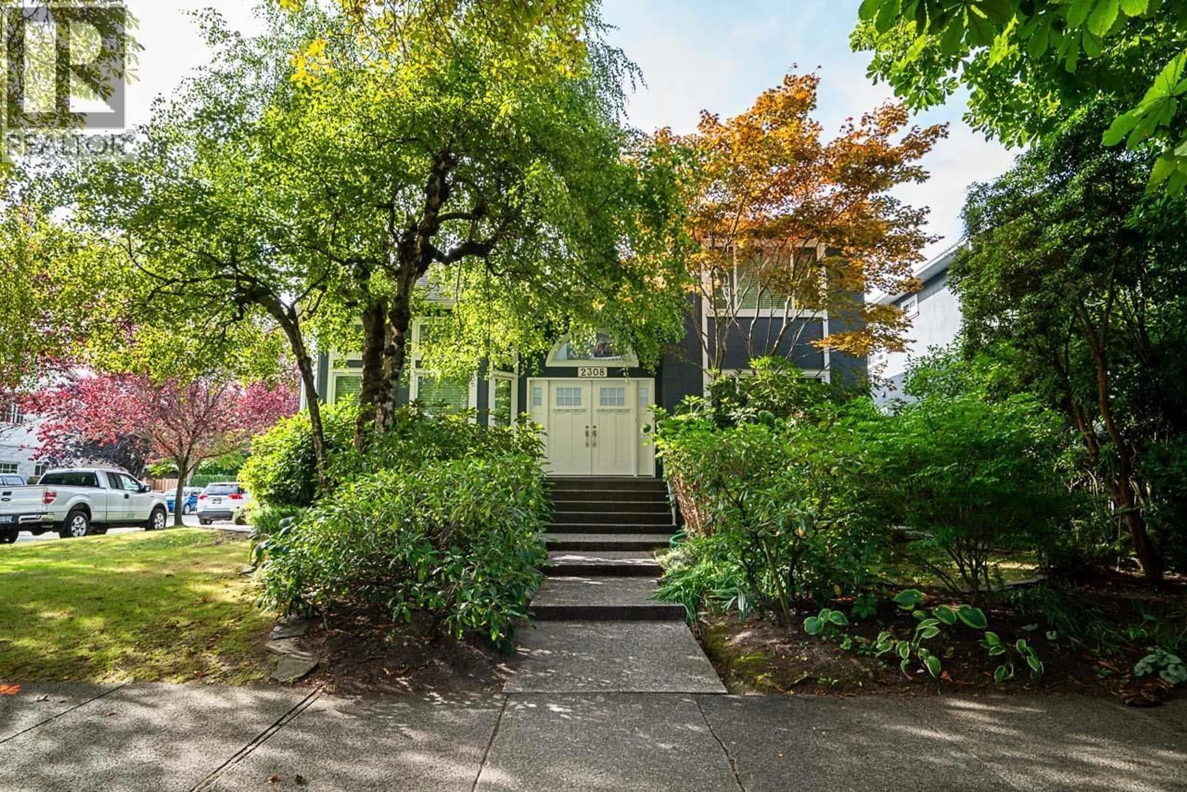
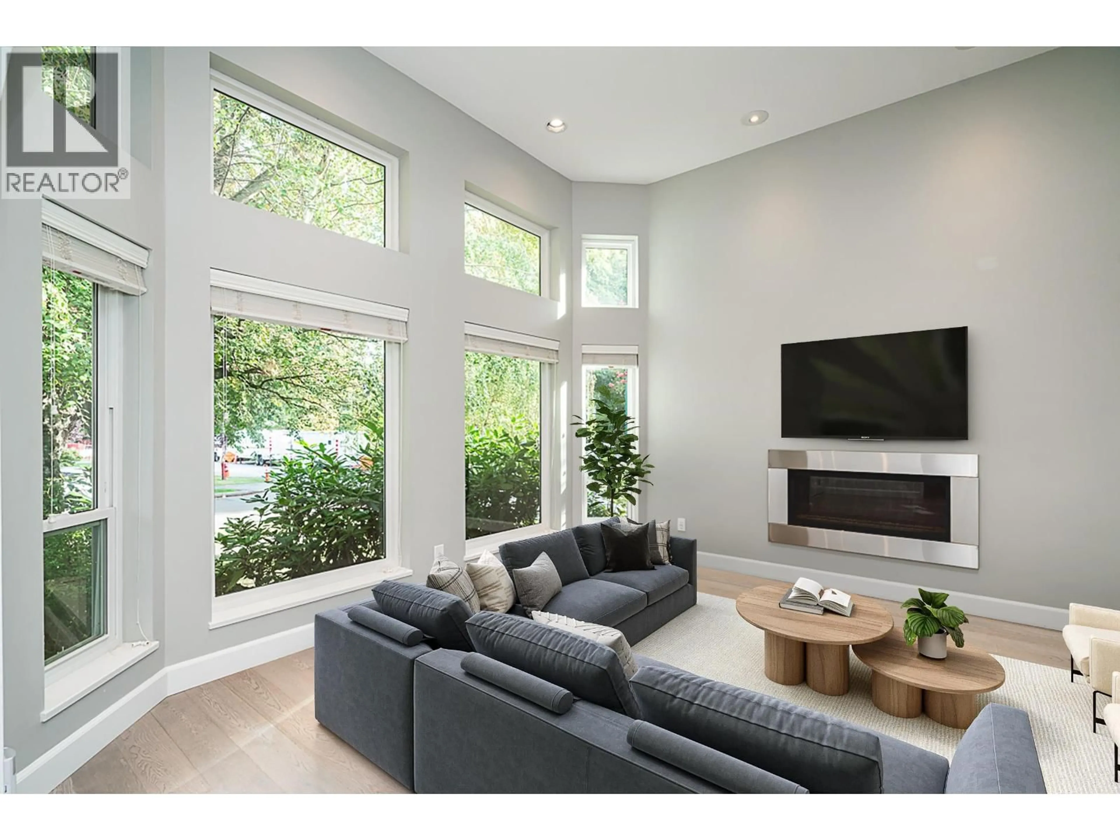
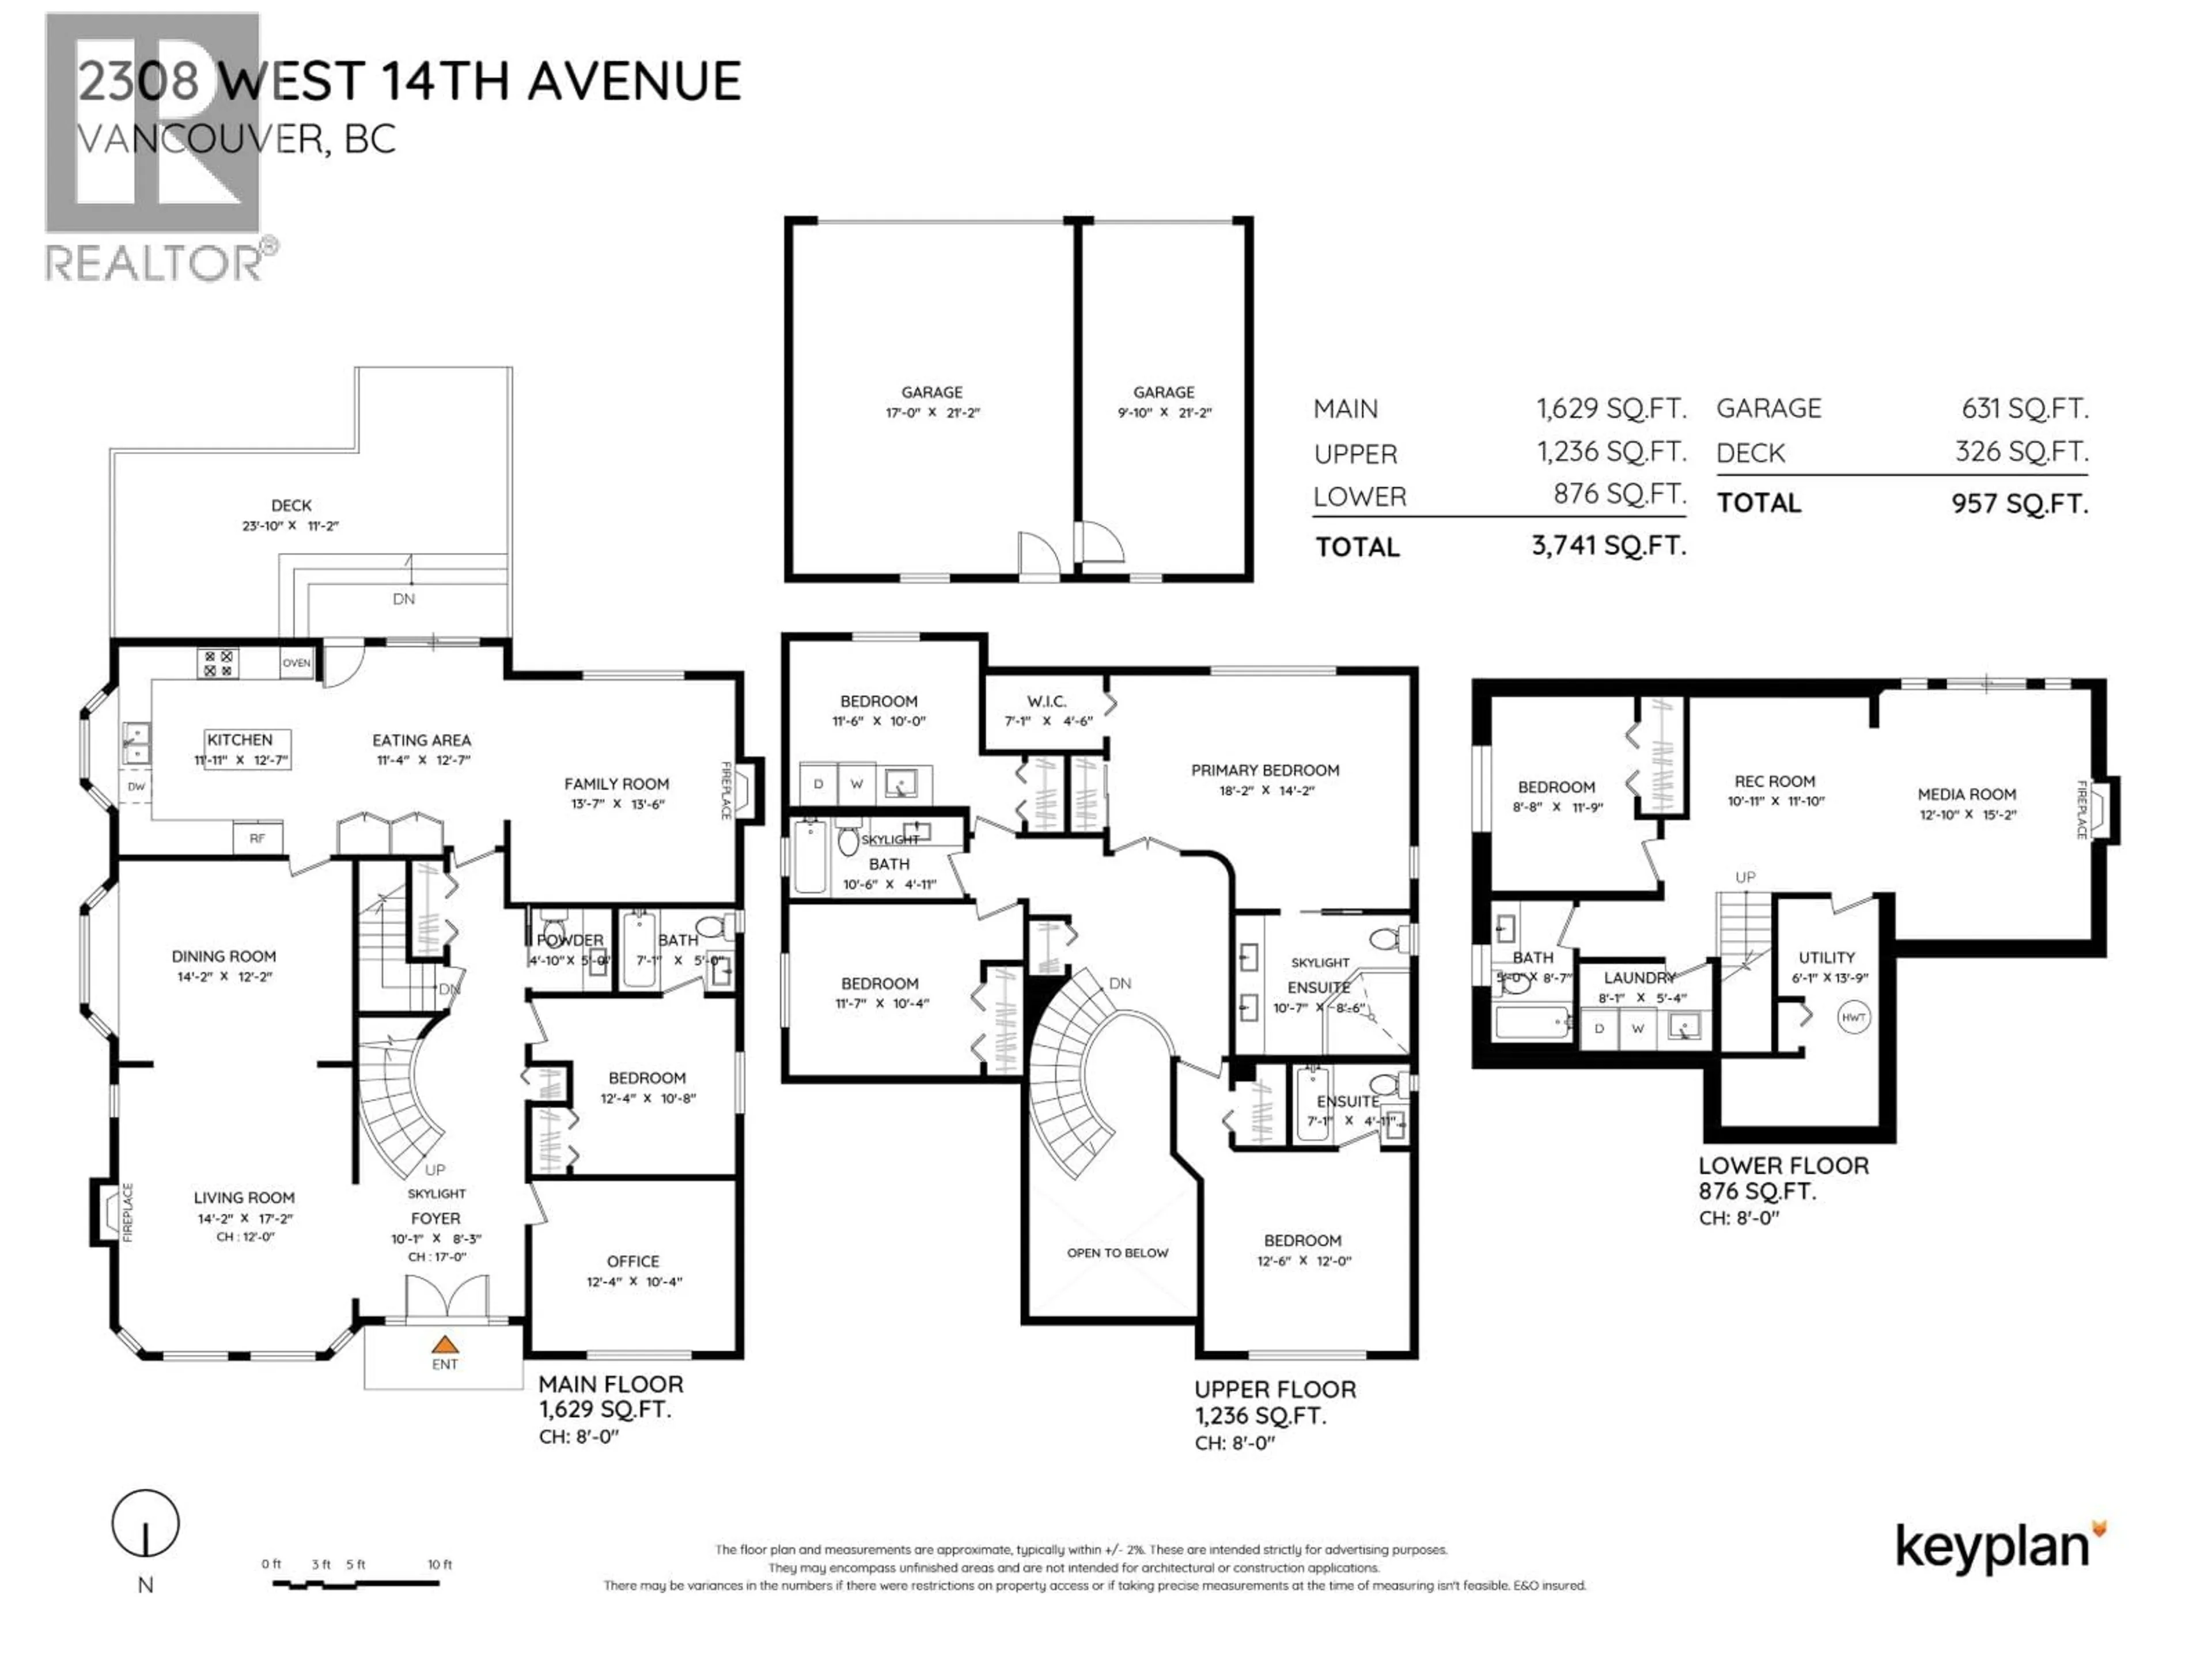
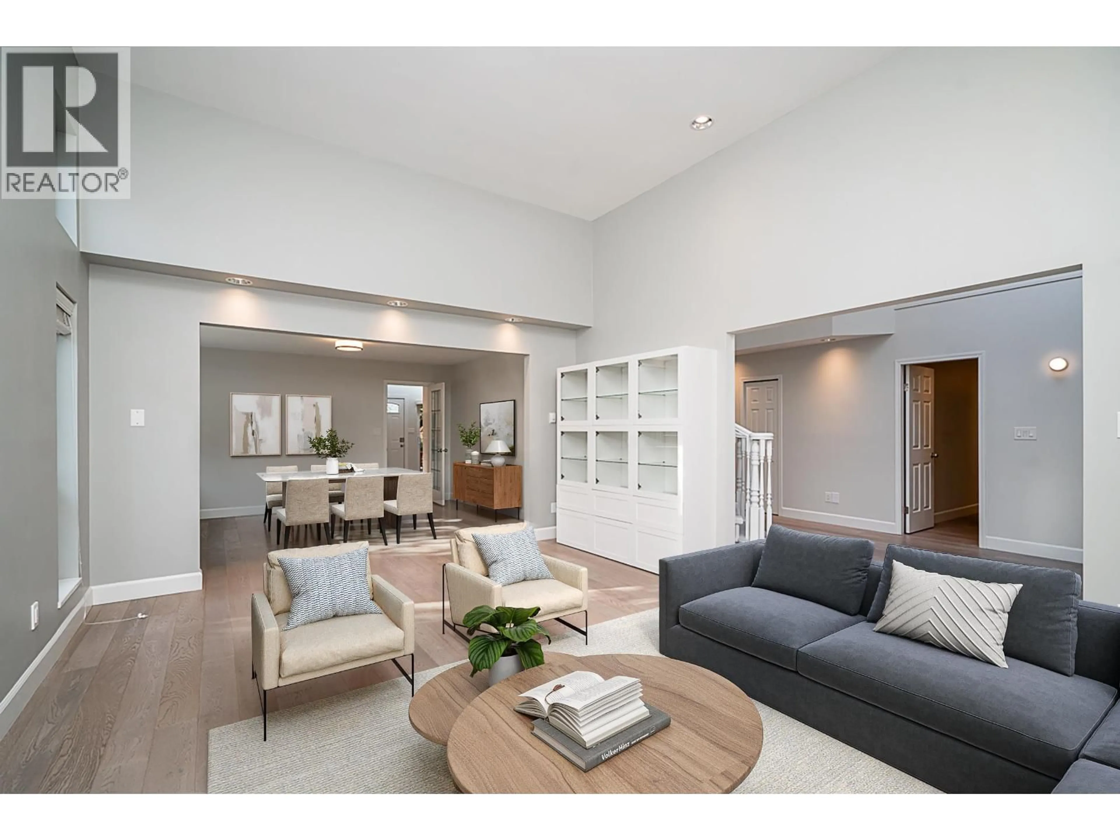
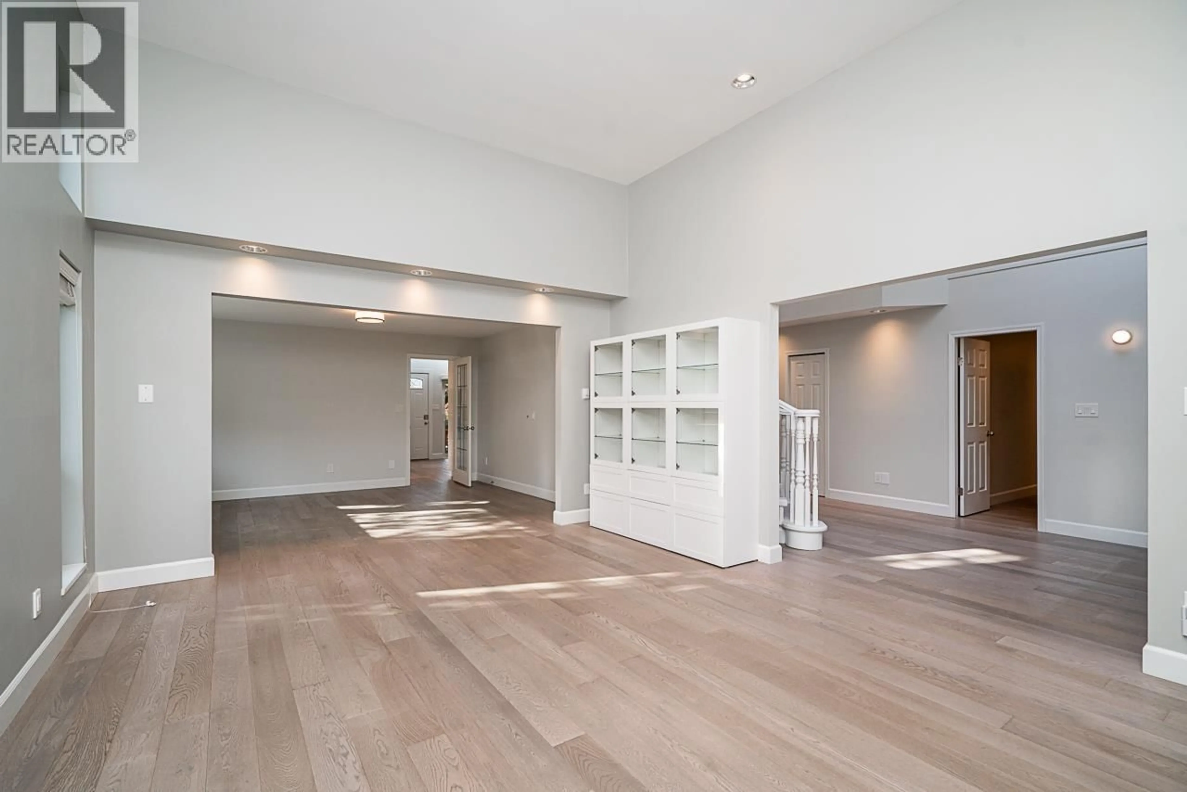
This 6-bed, 6-bath, CORNER LOT home features updates throughout. Double doors lead into grand foyer with 17´ ceilings & skylight. Main level provides a stately living rm with gas FP & large dining rm; chef´s kitchen with S/S appliances, island, & ample storage; eating area with access to rear covered deck; family rm with gas FP & adjacent powder rm; bed with ensuite & den. 4-BEDS ABOVE: primary with double doors, spa-like ensuite, & W-I-C; bed with ensuite; & 2 additional beds & bath. Below: bed & bath, laundry, storage, rec rm & media rm with access to SOUTH-facing back yard with 3-car garage & lane access. Prime location, close to Connaught Park & excellent schools, shops & services. OPEN HOUSE: Thursday, September 17 @ 12-1pm & Sunday, September 20 @ 2-4pm (id:39198)


Property Details

StyleHouse
View-
Age of property1989
SqFt~3741 SqFt
Lot Size-
Parking Spaces3
MLS ®NumberR3164854
Community NameKitsilano
Data SourceCREA
Listing byMacdonald Realty

Features

Heating: Natural gas
Basement: Finished, Separate entrance, Unknown

Parking

Garage spaces -

Garage type -

Total parking spaces 3


Property History
Sep 14, 2026
ListedActive
$4,285,000
18 hours on market
history photo preview40
Listing by crea®
Property listed by Macdonald Realty, Brokerage
Agent Banner Image
Interested in this property?Get in touch to get the inside scoop.

Population and Demographics

Overview

Total population 41982
Average household income $174,346

Age (%)

0 to 19
13%
20 to 34
30%
35 to 49
22%
50 to 64
19%
65 and plus
16%

Household composition (%)

Single family
46%
Single person
46%
Multi person
9%
Multi family
0%

Mother tongue (%)

English
80%
Mandarin
4%
Others
4%
French
3%
Spanish
3%
Yue (Cantonese)
2%
German
2%

House tenancy (%)

Renters
57%
Owners
43%

What’s nearby?Essentials within 5 km

Local Logic

Transportation Scores

Estimated Budget

Powered by:
The trademarks REALTOR®, REALTORS®, and the REALTOR® logo are controlled by The Canadian Real Estate Association (CREA) and identify real estate professionals who are members of CREA. The trademarks MLS®, Multiple Listing Service® and the associated logos are owned by CREA and identify the quality of services provided by real estate professionals who are members of CREA. Used under license.
