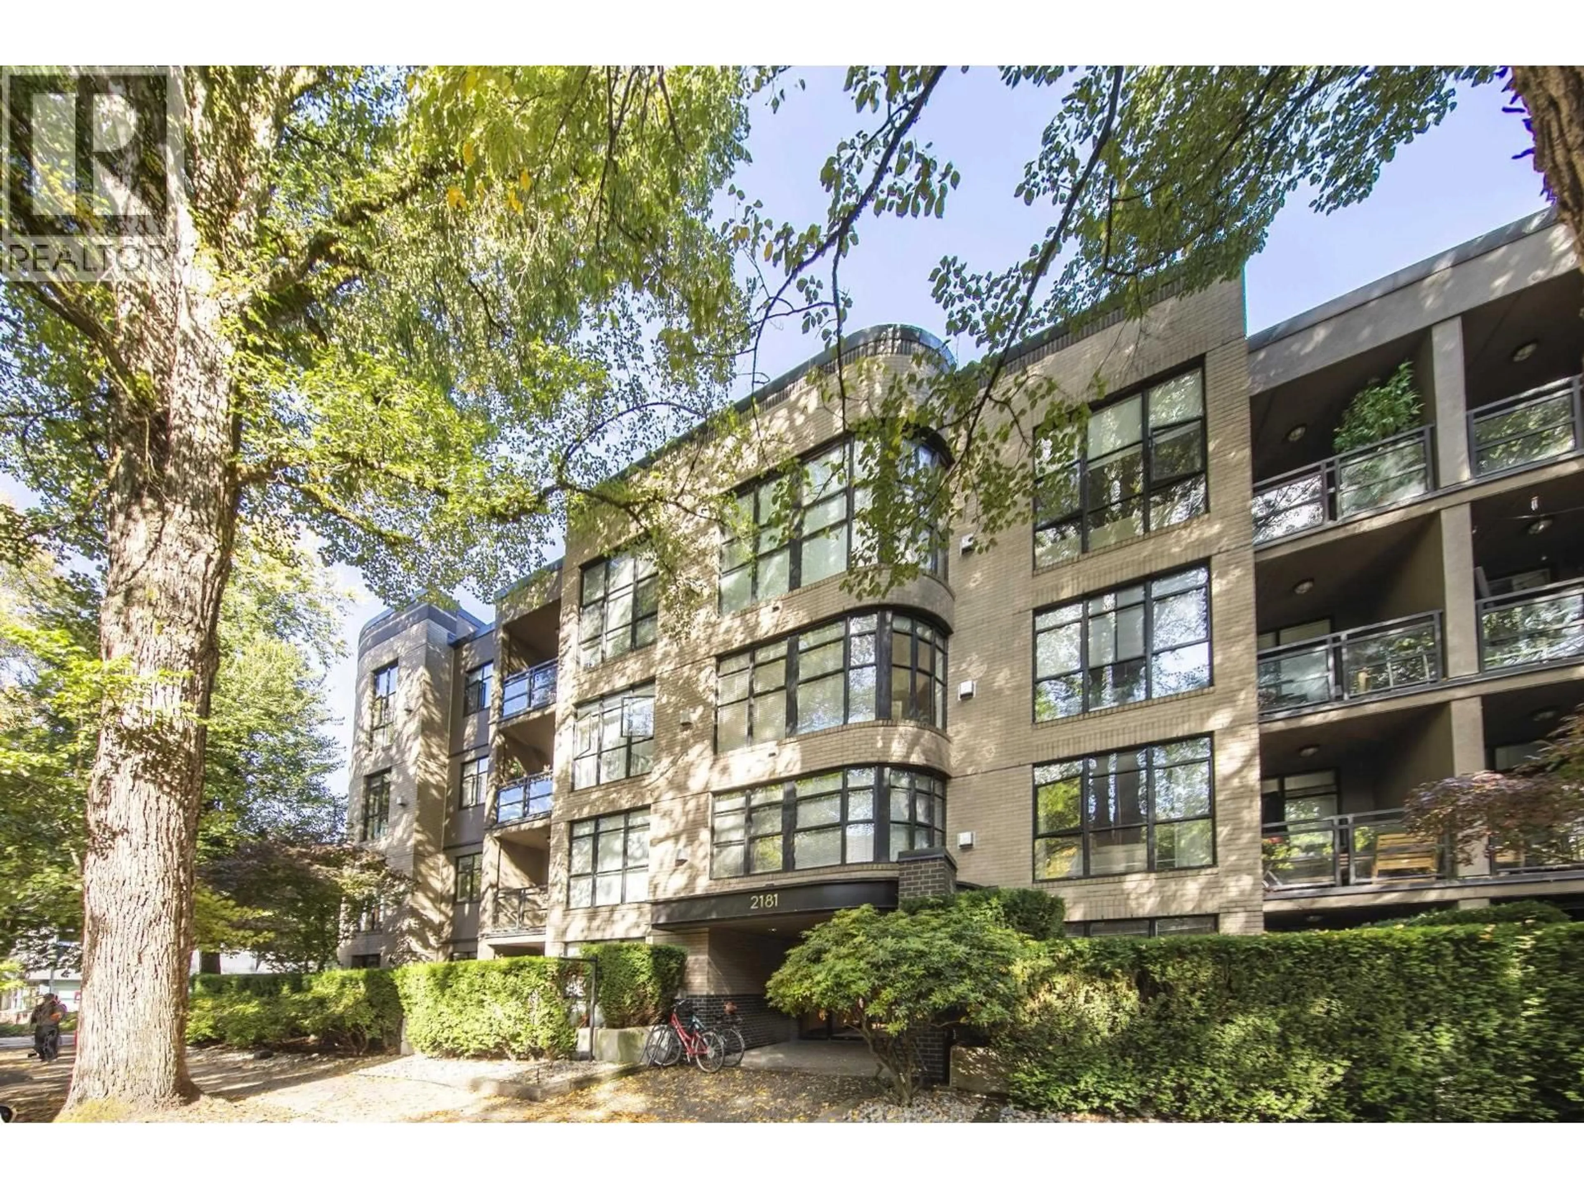
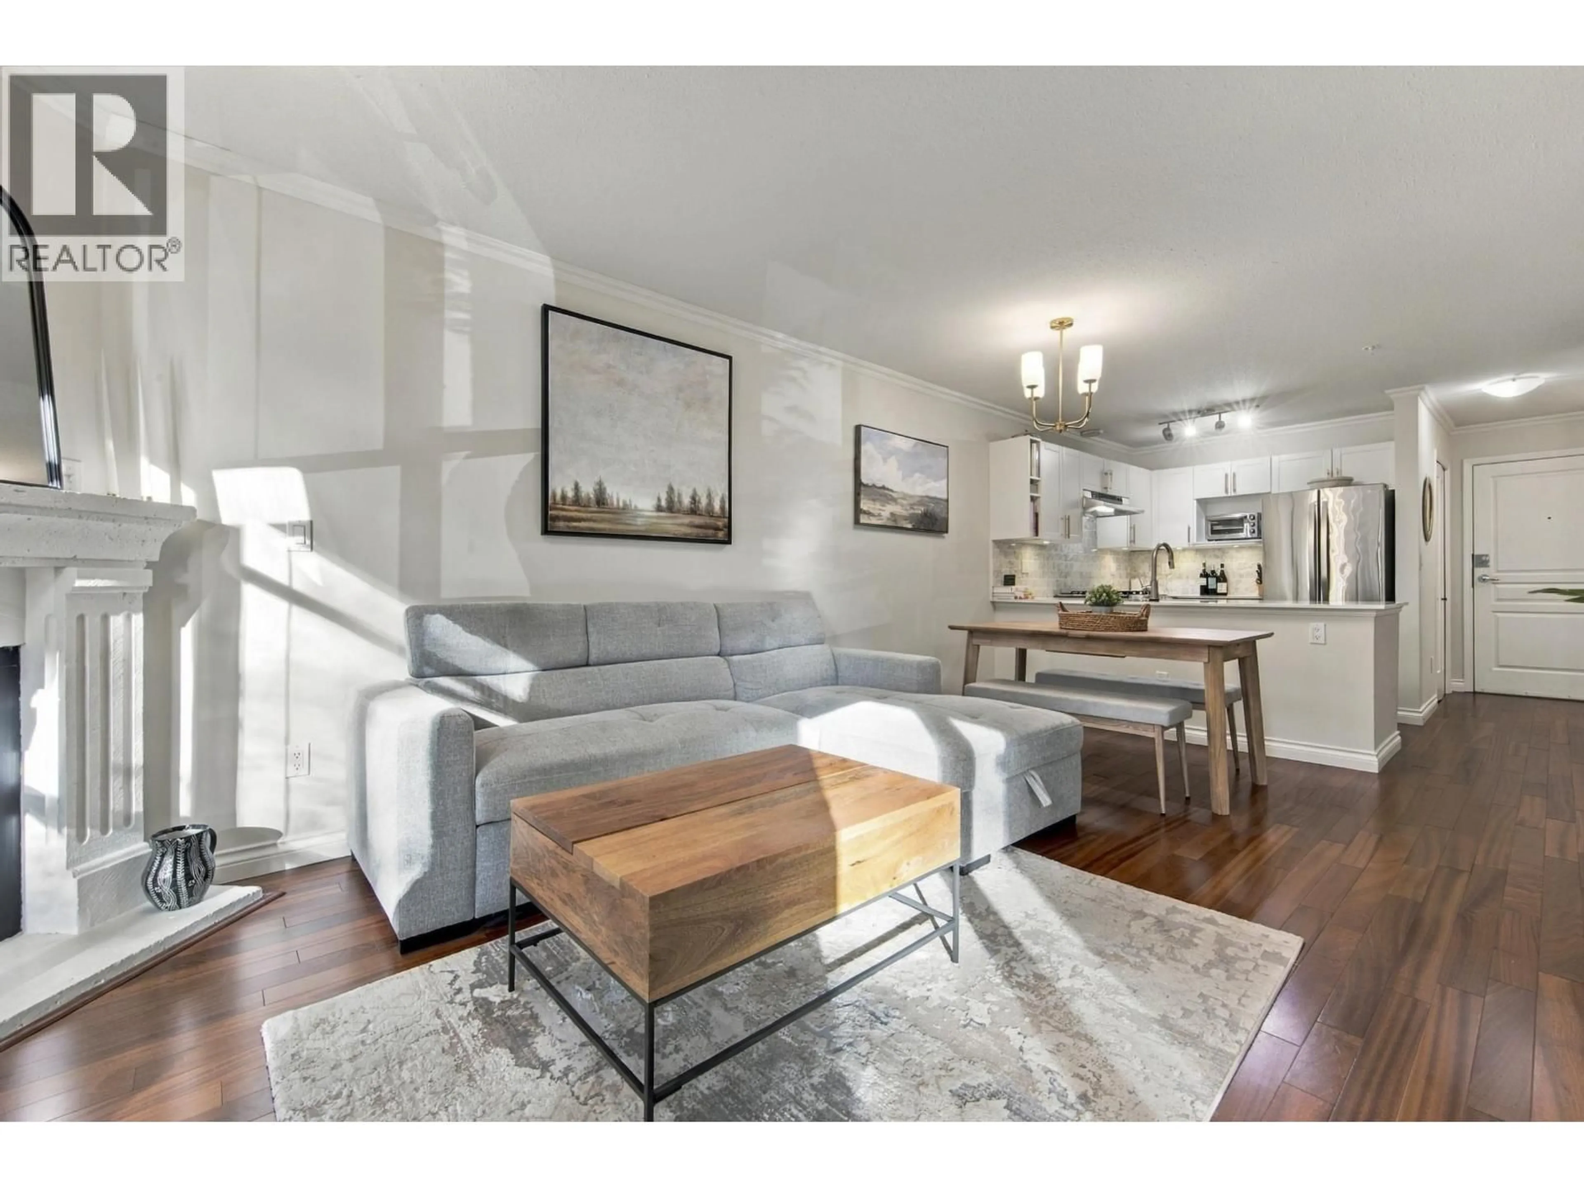
210 - 2181 10TH AVENUE, Vancouver, British Columbia V6K2H7
Contact us about this property
Highlights
Estimated valueThis is the price Wahi expects this property to sell for.
The calculation is powered by our Instant Home Value Estimate, which uses current market and property price trends to estimate your home’s value with a 90% accuracy rate.Not available
Price/Sqft$1,118/sqft
Monthly cost
Open Calculator
Description
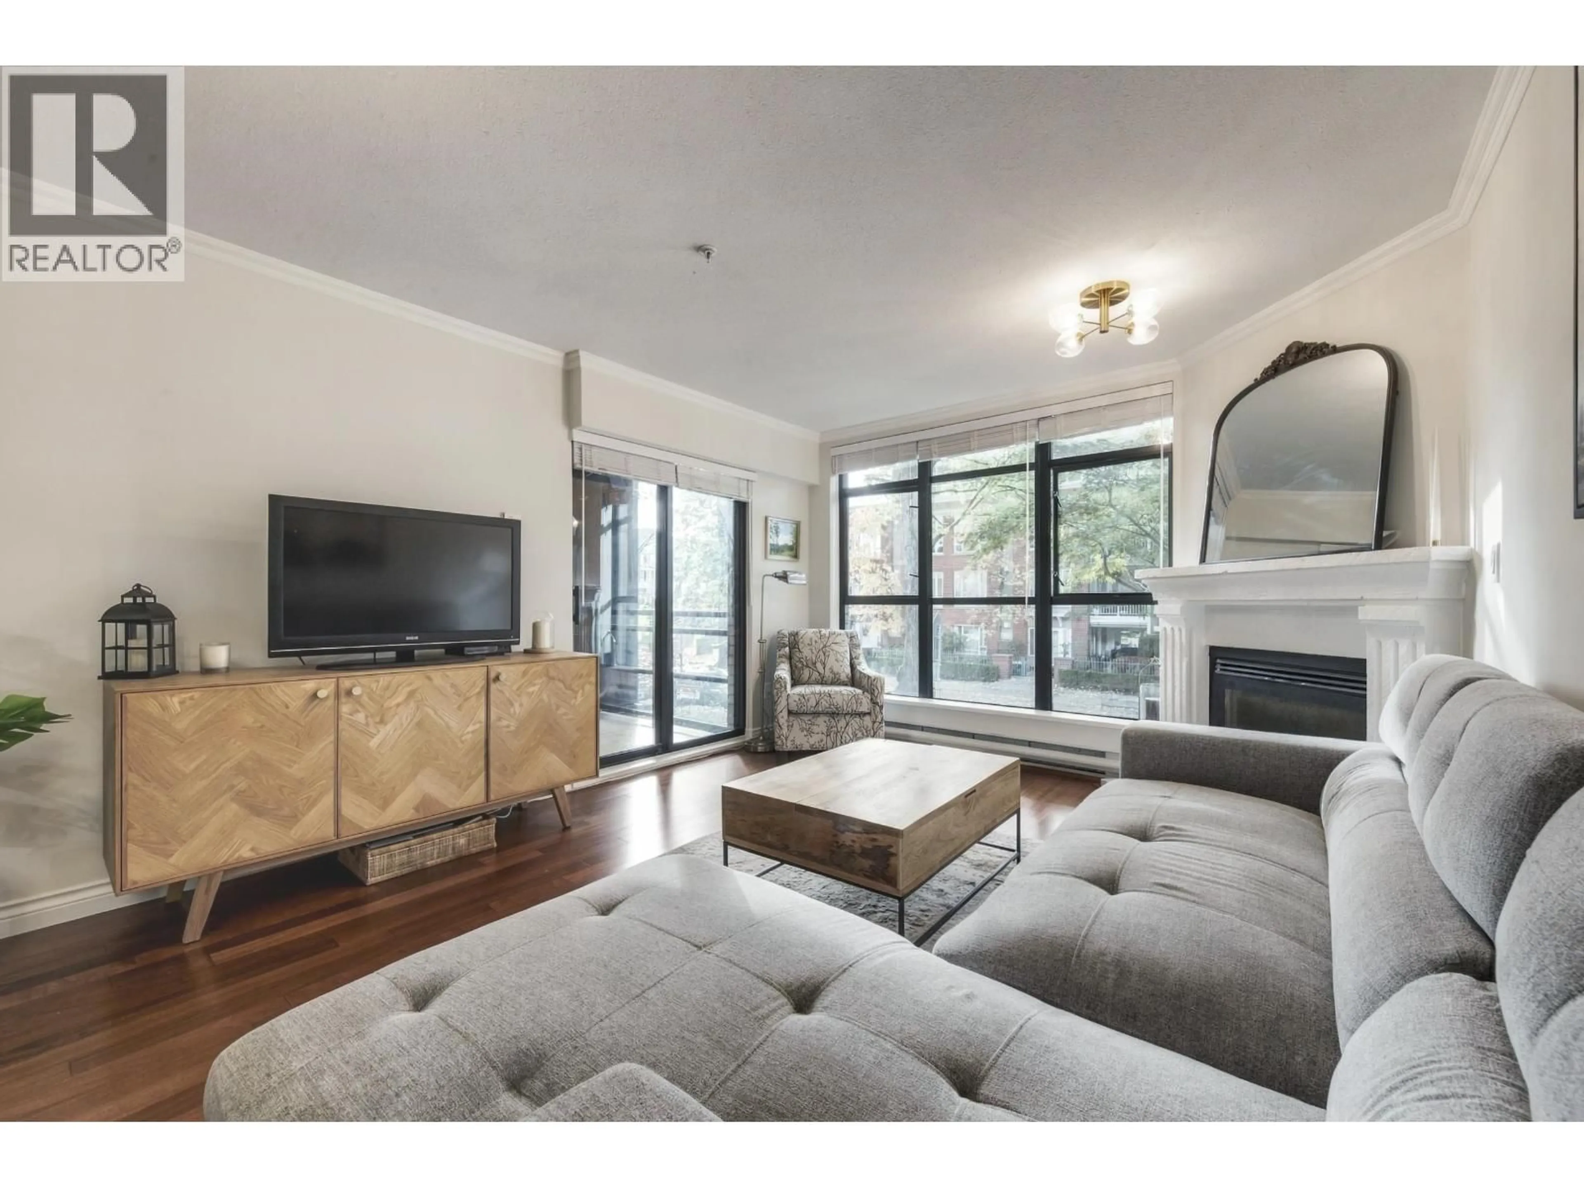
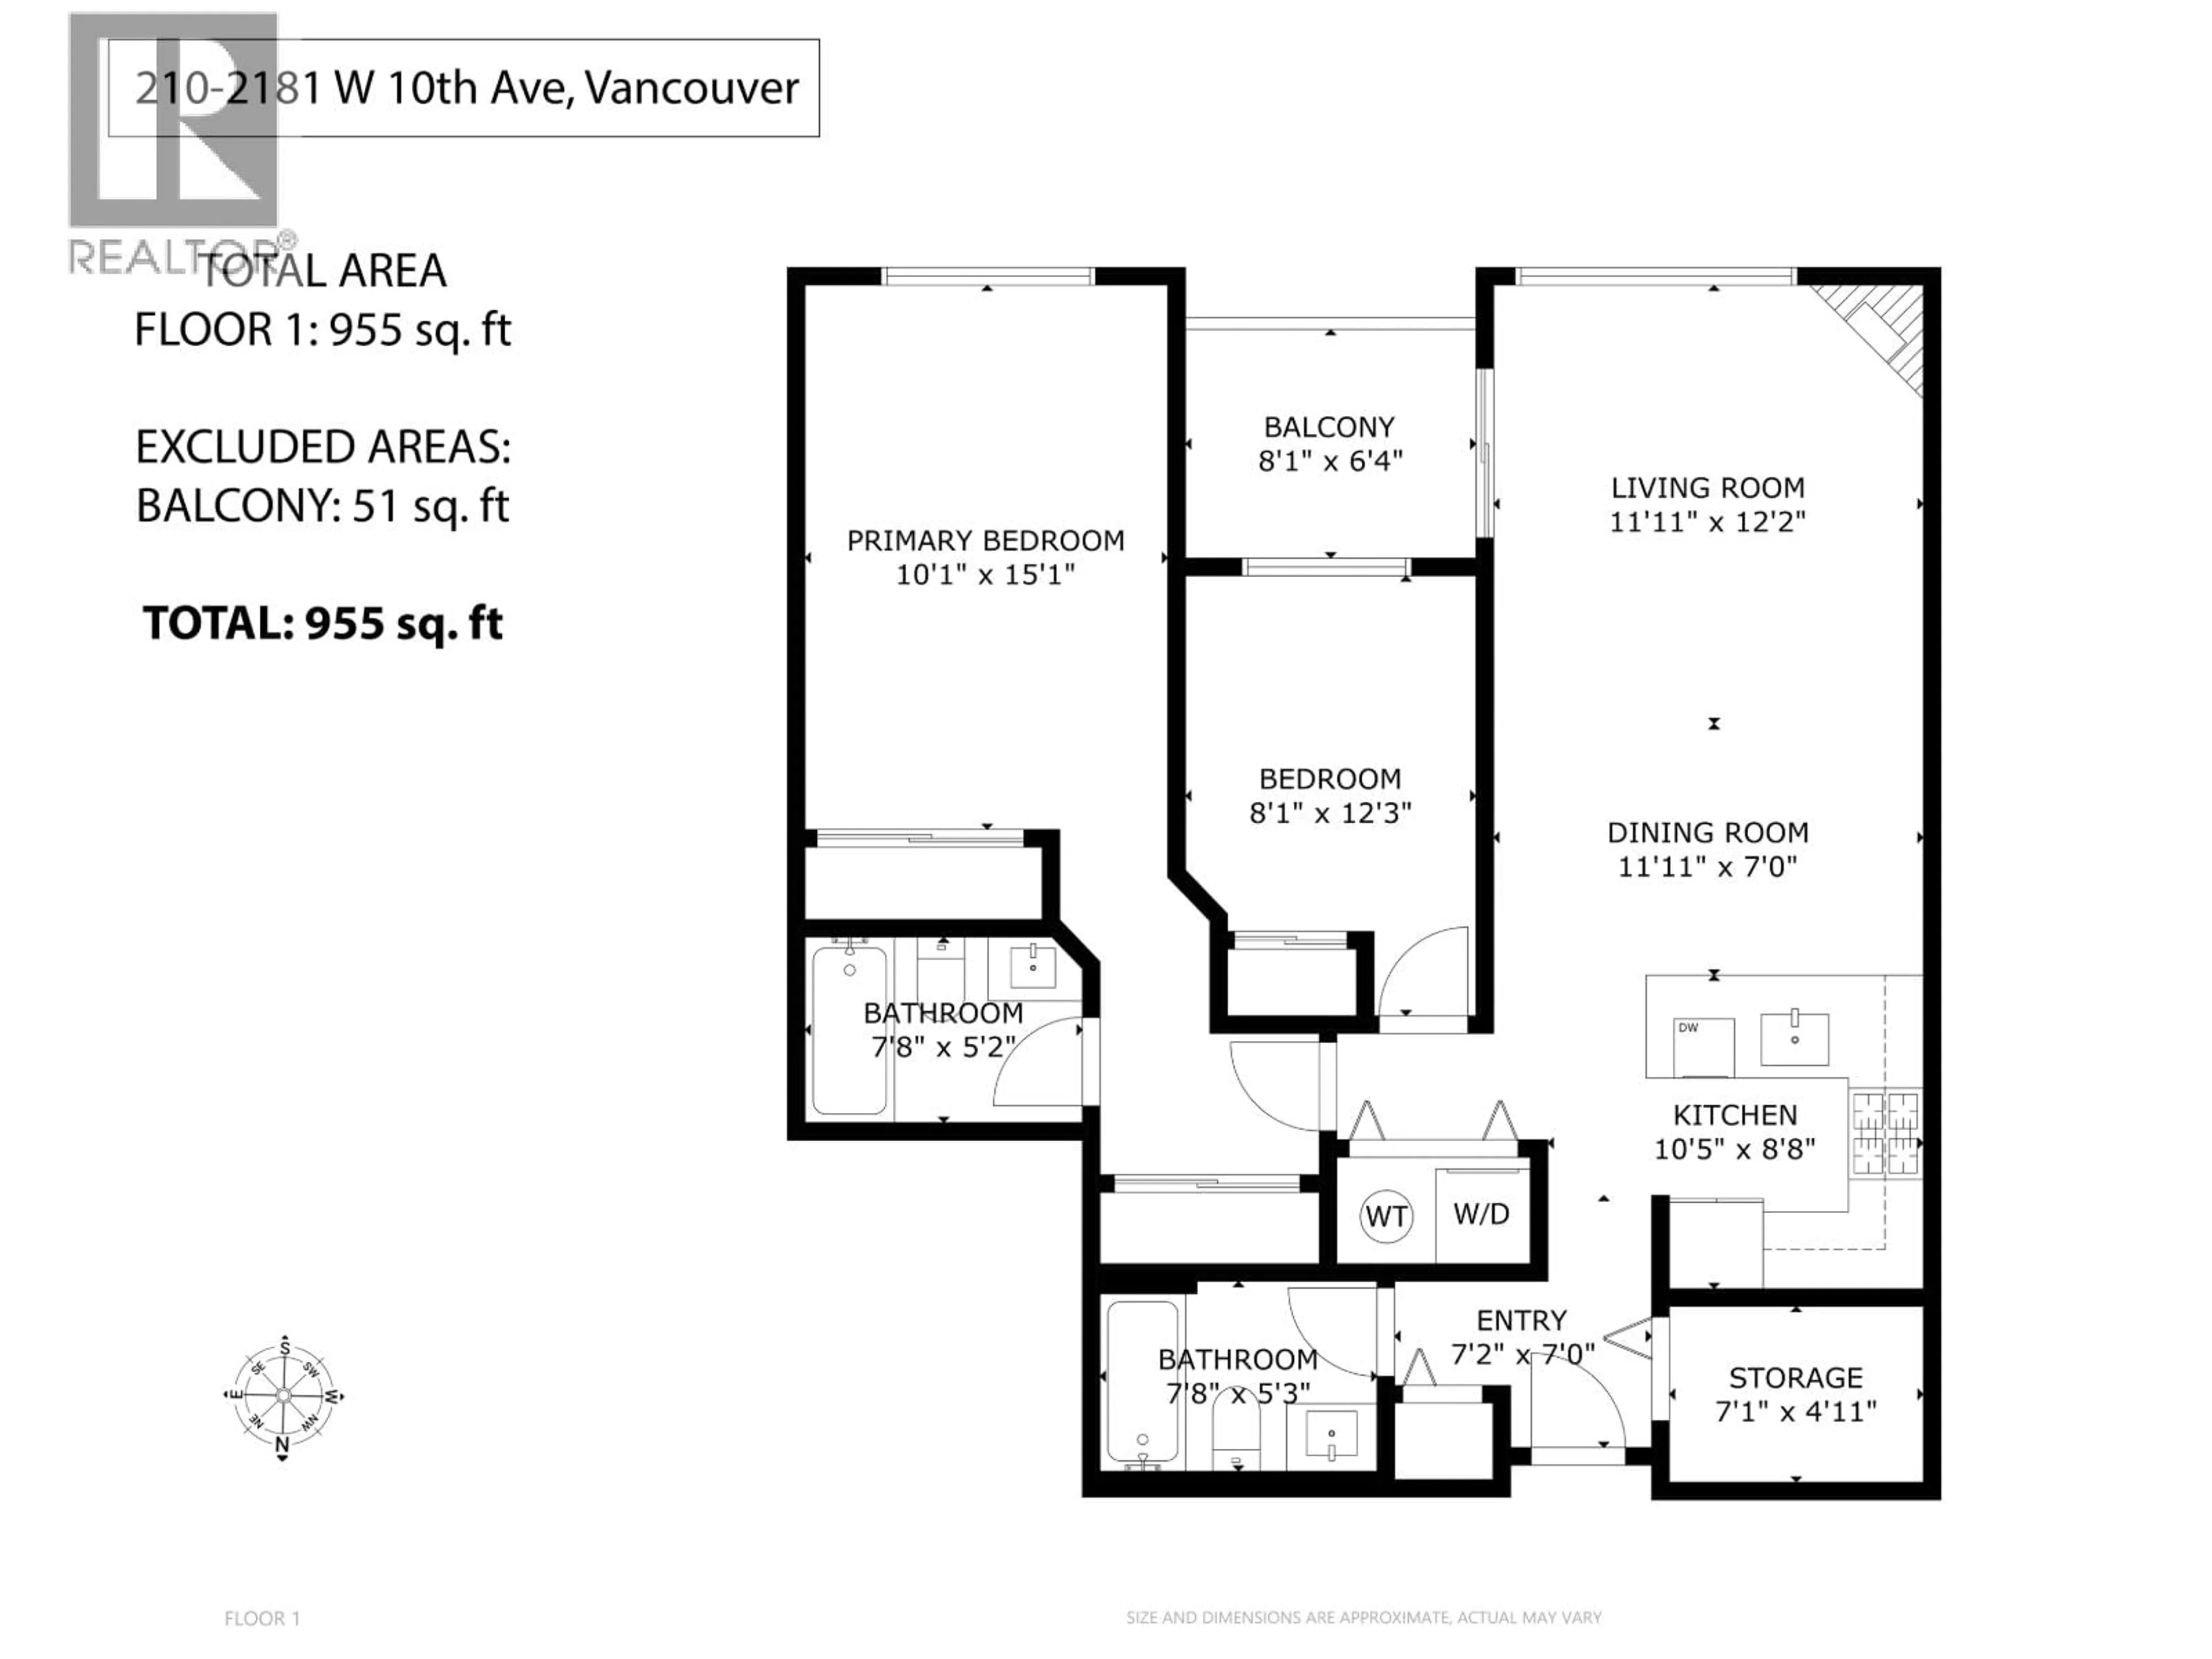
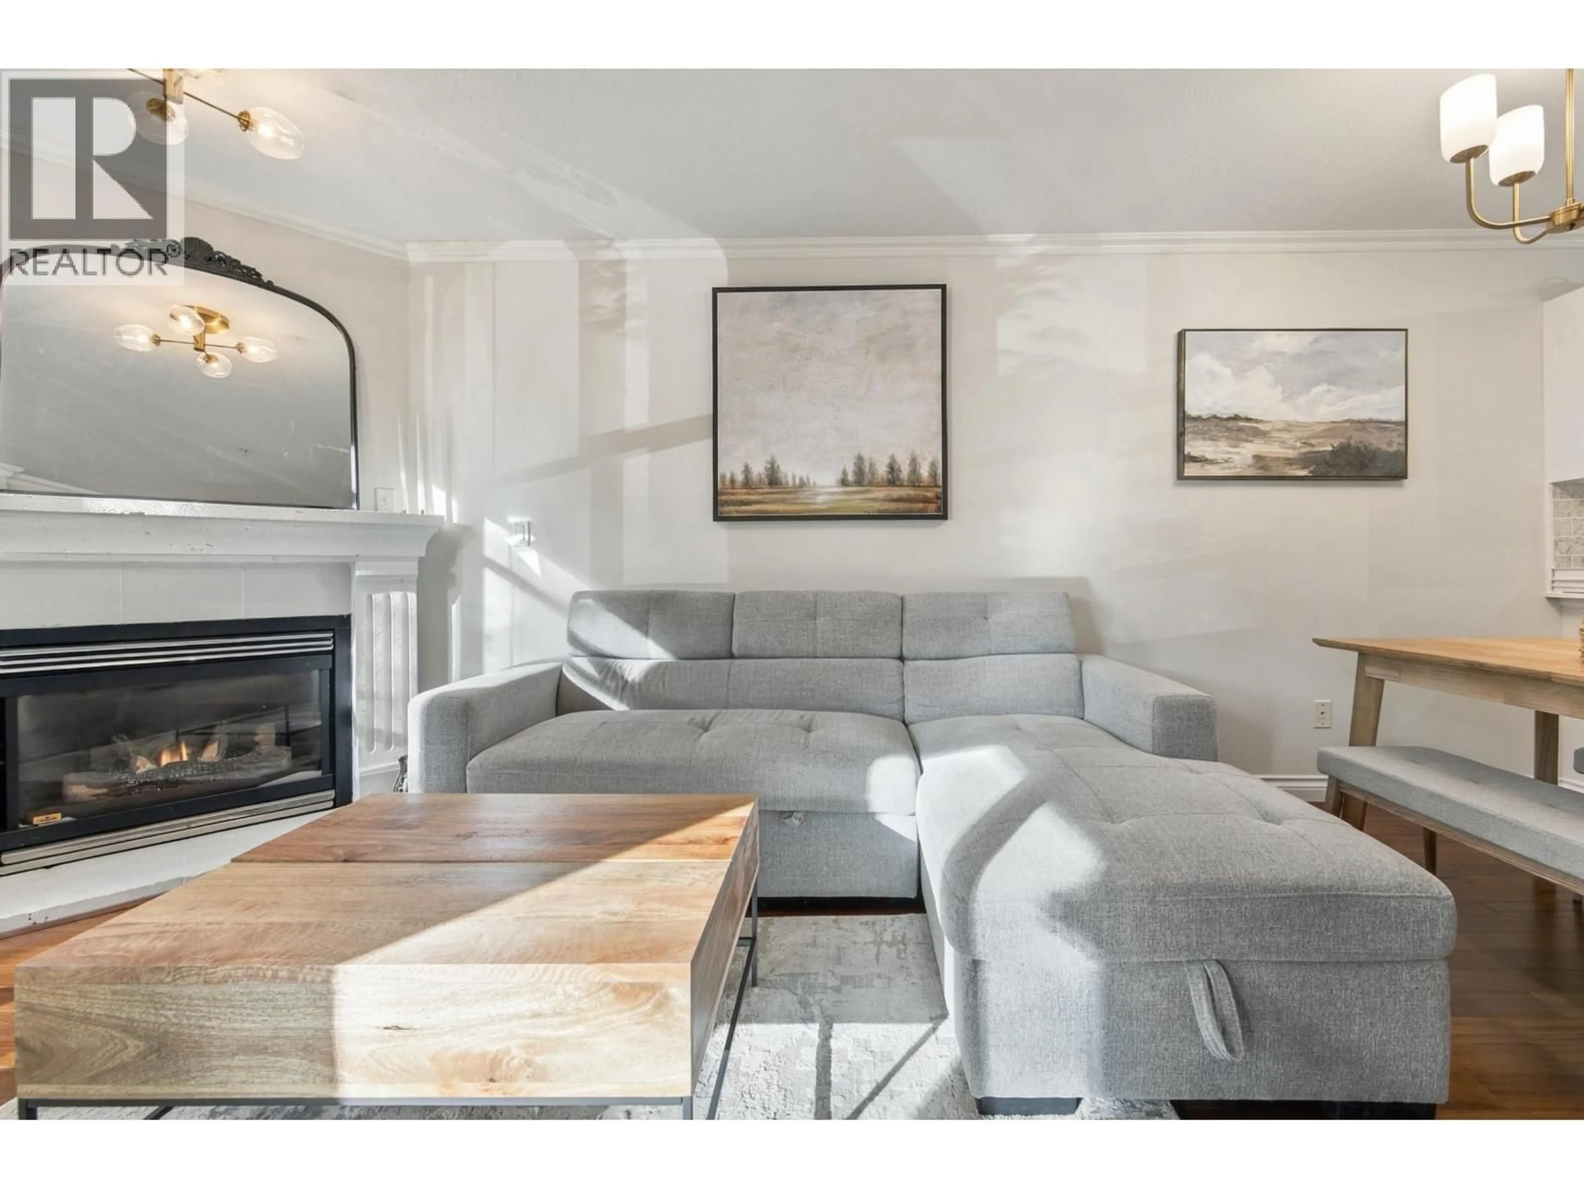
Beautifully maintained & updated 2 bedroom, 2 bathroom unit is on the market for the 1st time since the building was completed. Spacious and open floor plan leaves no wasted space. Oversized, south facing windows flood the space with natural light. The building has been professionally managed and well maintained. The convenience of the location can not be overstated. The future subway extension will terminate at the end of the block. There is quick access to bike path, B Line bus service, IGA grocery store, London Drugs, bakeries, restaurants, coffee shops, and all manner of shops and services. This sale includes a storage locker & 2 parking spots. Sneak-peak open on Thursday, Oct. 15 from 5:00 PM to 7:00 PM. Open House on Saturday (Oct 17) & Sunday (Oct 18) from 2:00 PM to 4:00 PM. (id:39198)
Property Details
Interior
Features
Exterior
Parking
Garage spaces -
Garage type -
Total parking spaces 2
Condo Details
Amenities
Laundry - In Suite
Inclusions
Property History
 31
31
