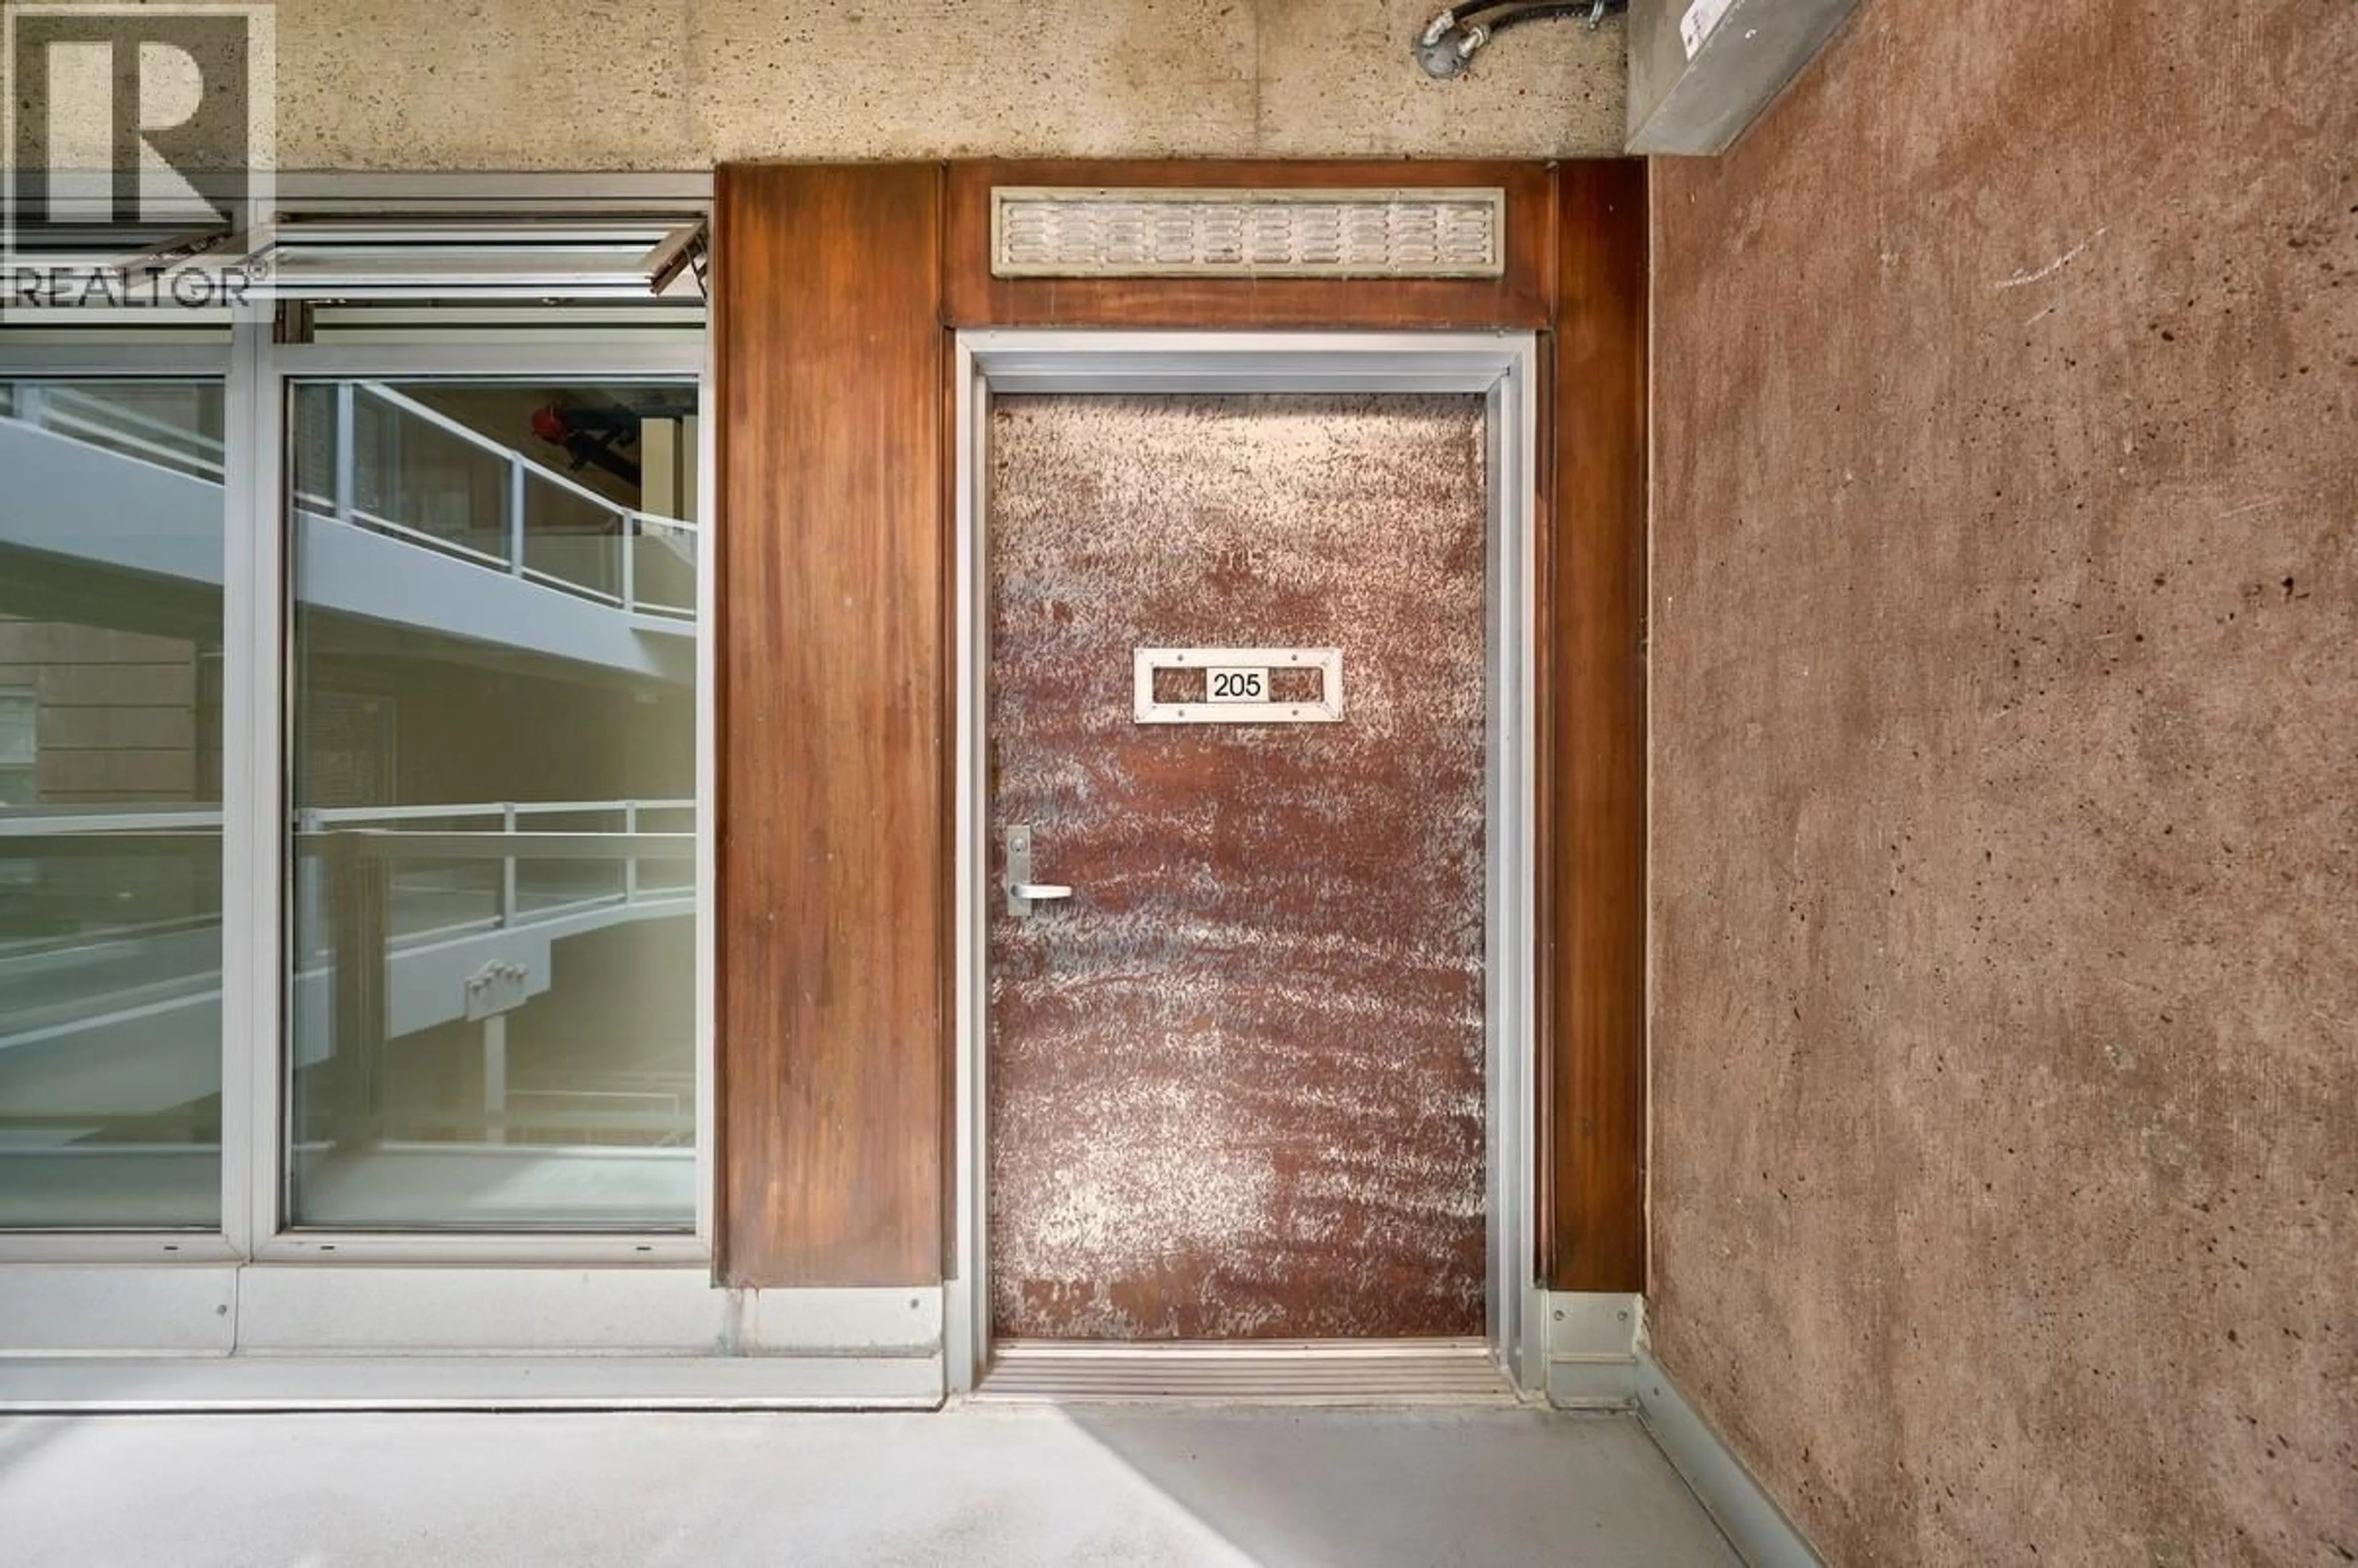
205 - 1529 6 AVENUE WEST AVENUE, Vancouver, British Columbia V6J1R1
Contact us about this property
Highlights
Estimated valueThis is the price Wahi expects this property to sell for.
The calculation is powered by our Instant Home Value Estimate, which uses current market and property price trends to estimate your home’s value with a 90% accuracy rate.Not available
Price/Sqft$1,121/sqft
Monthly cost
Open Calculator
Description
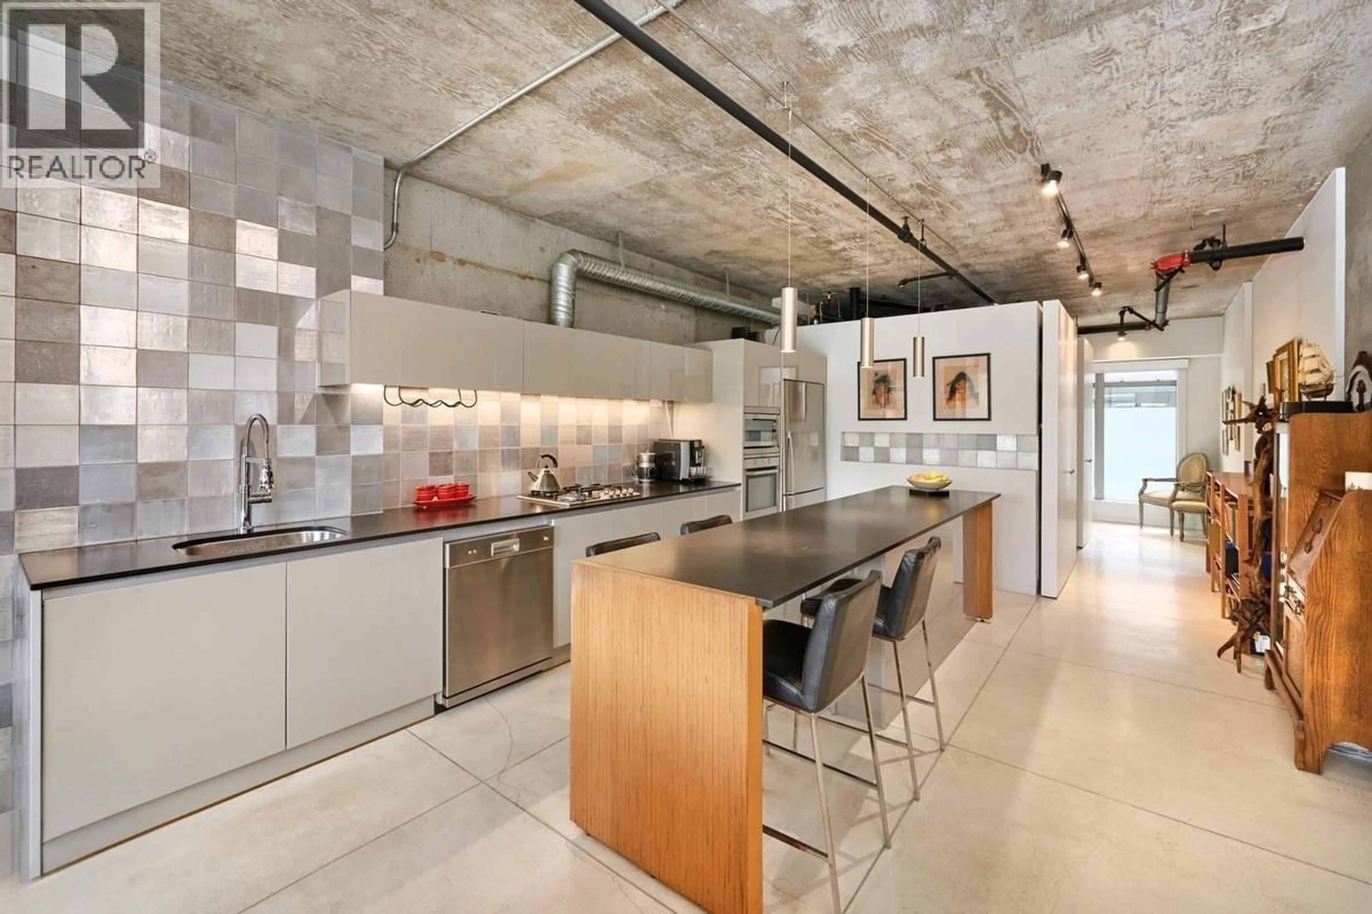
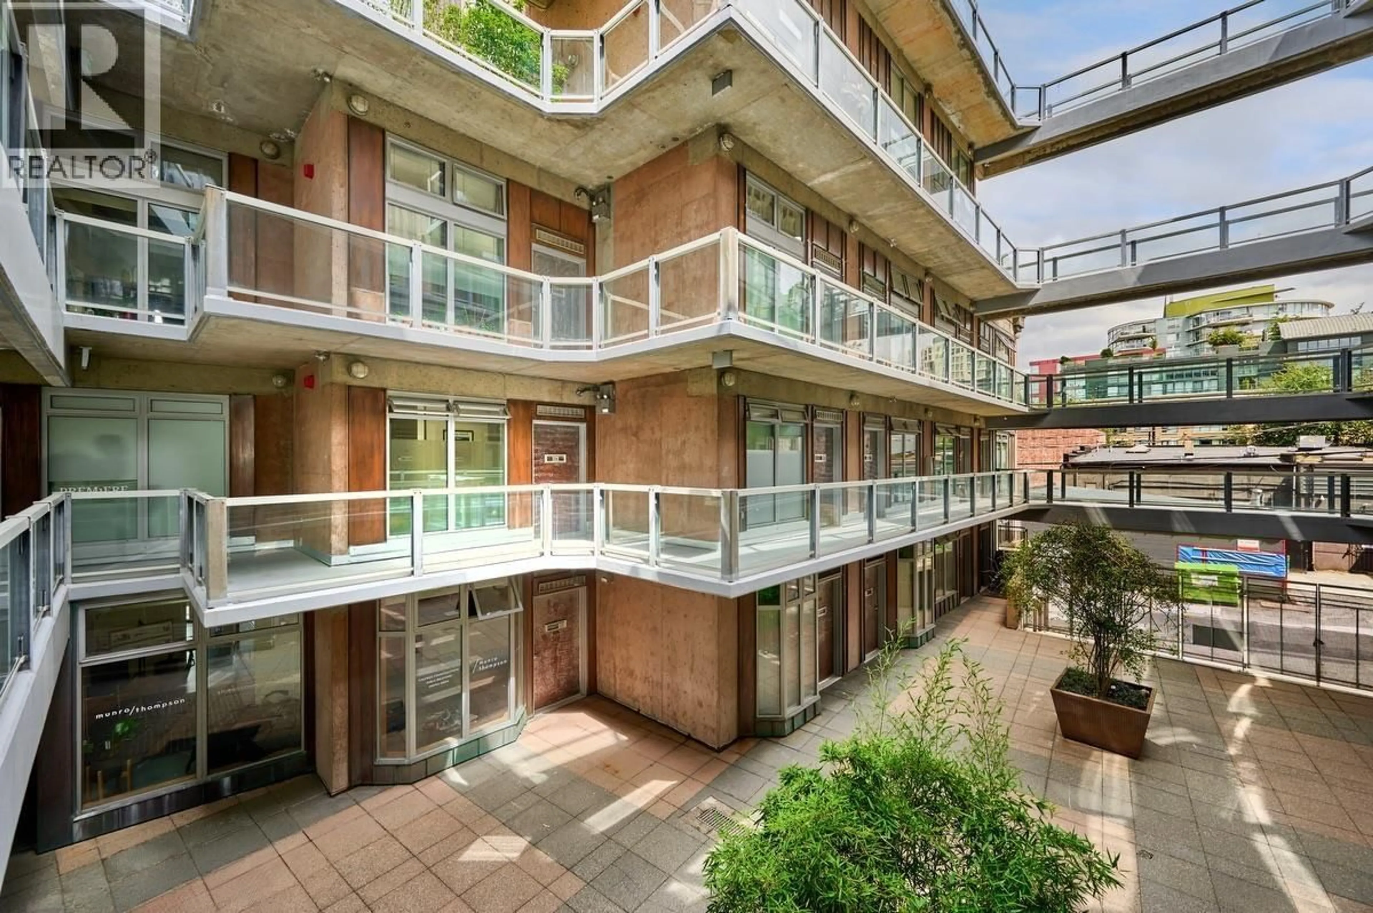
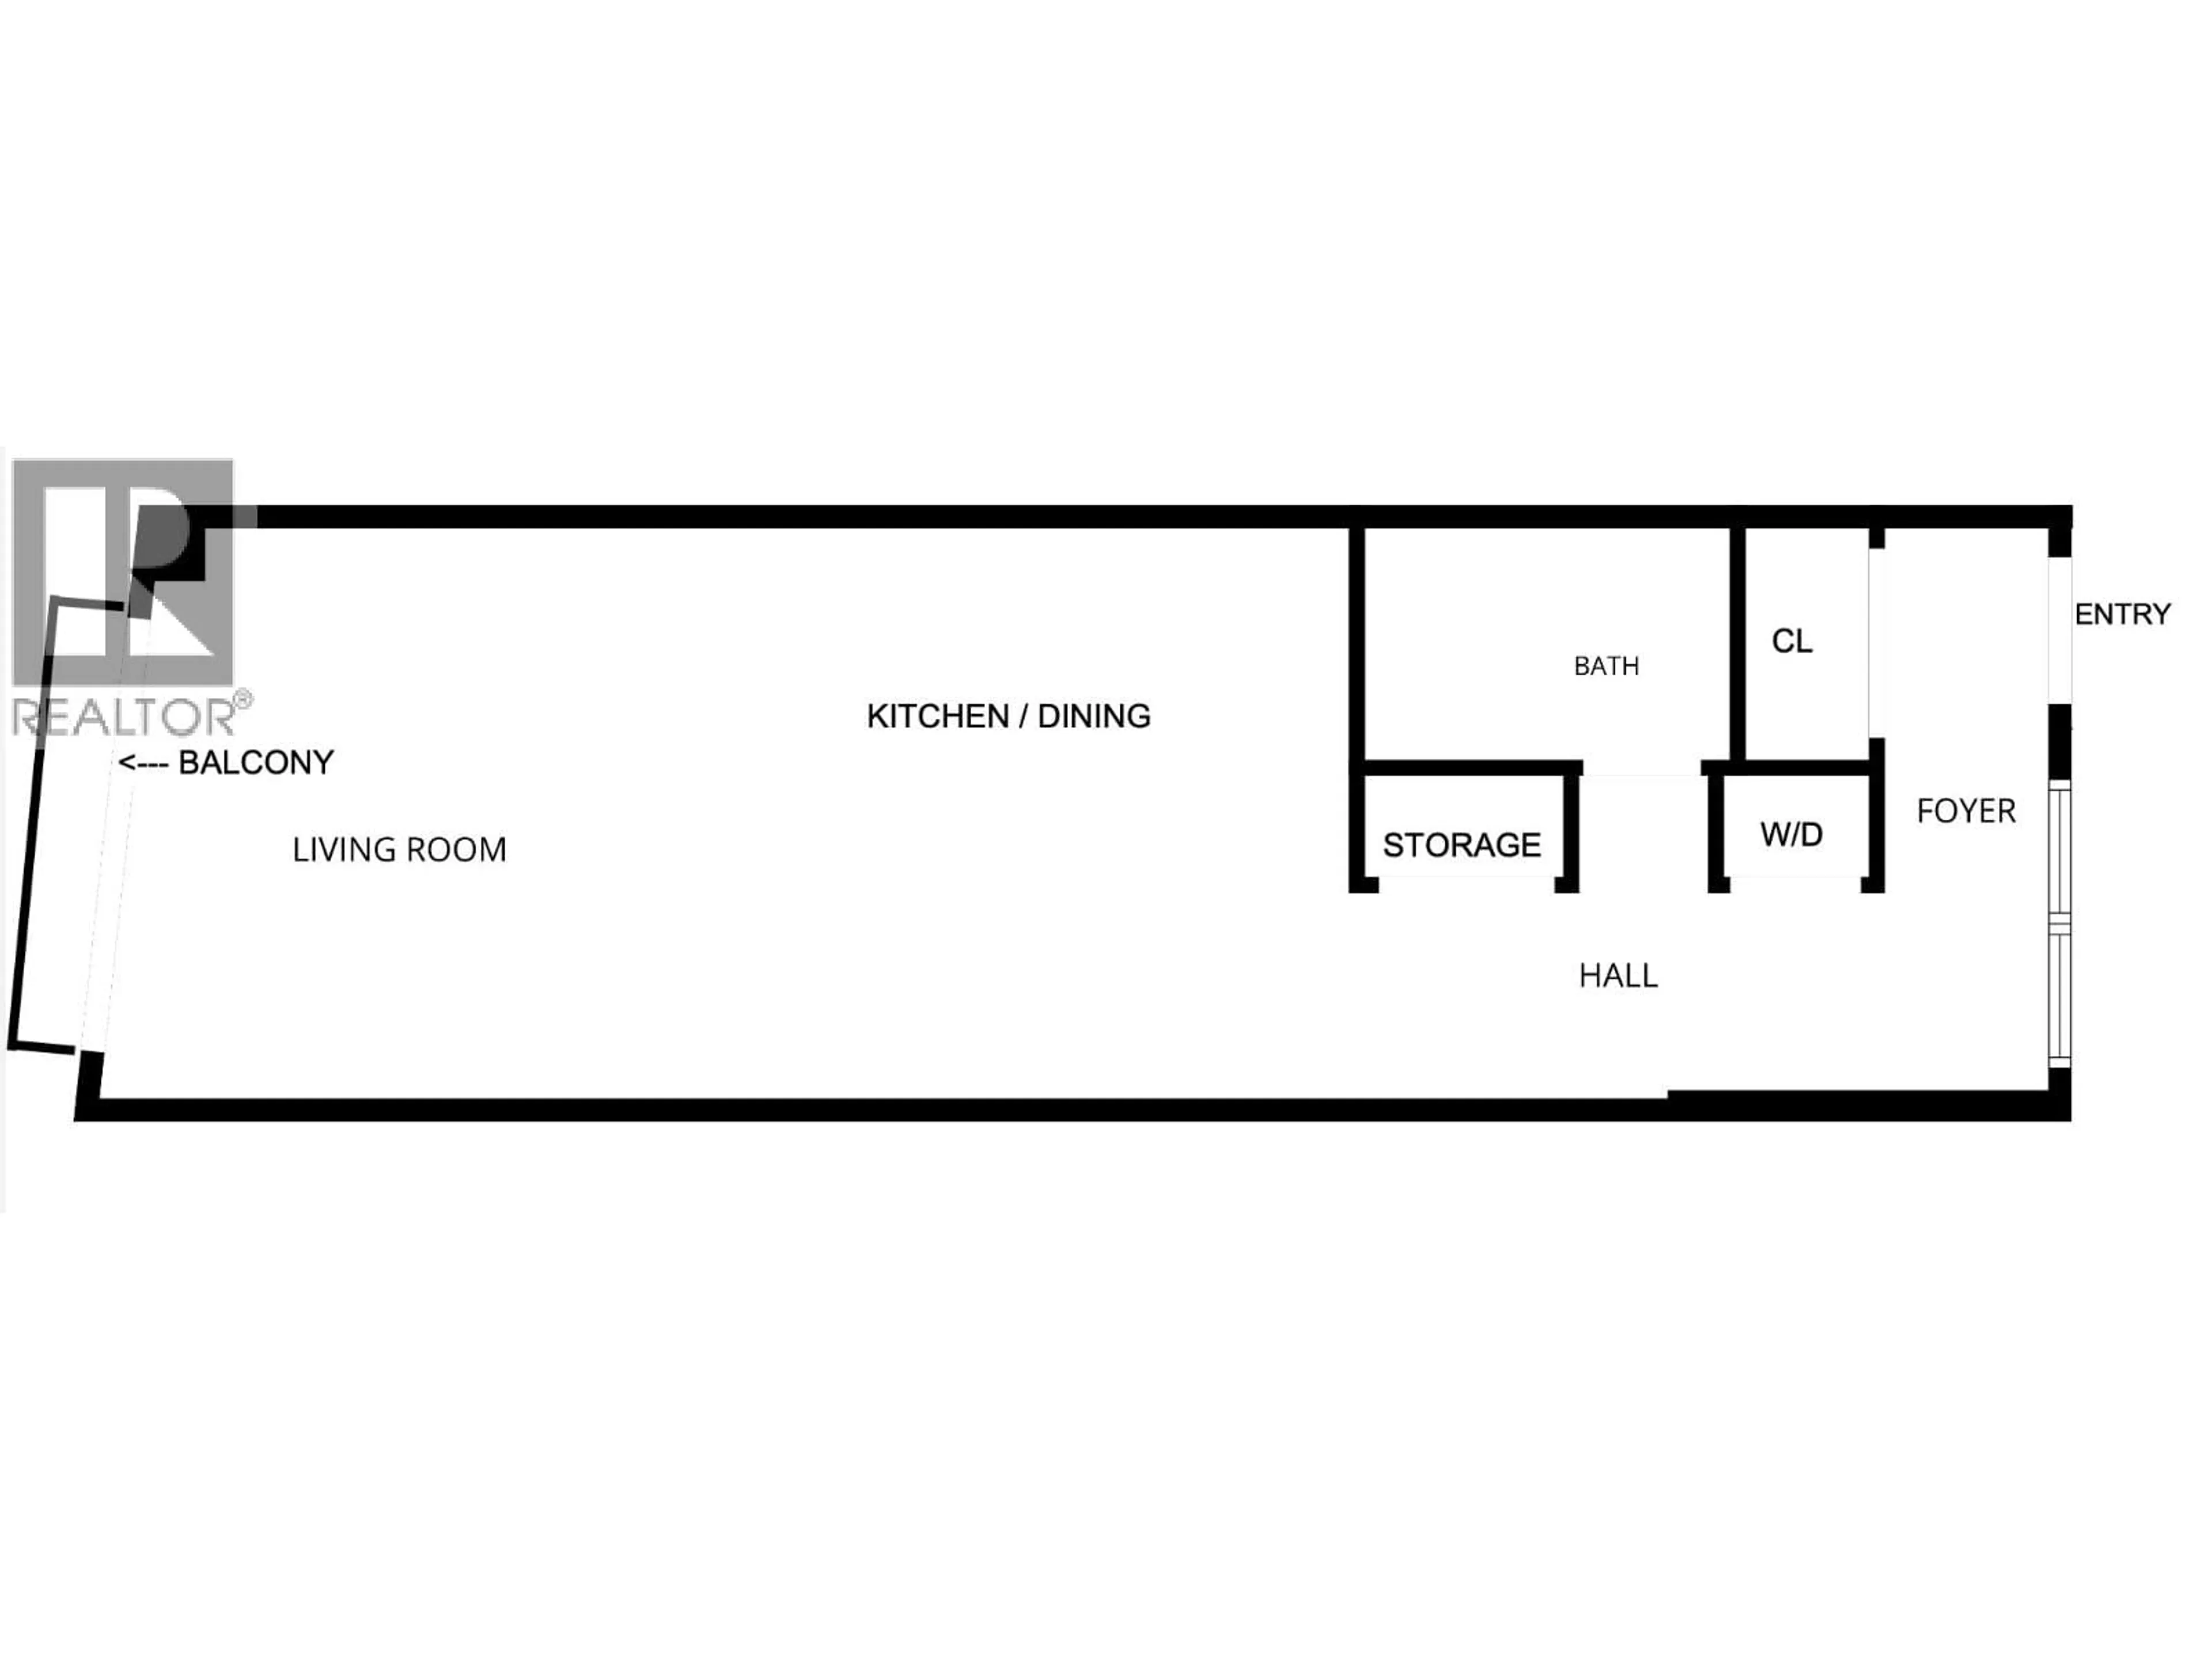
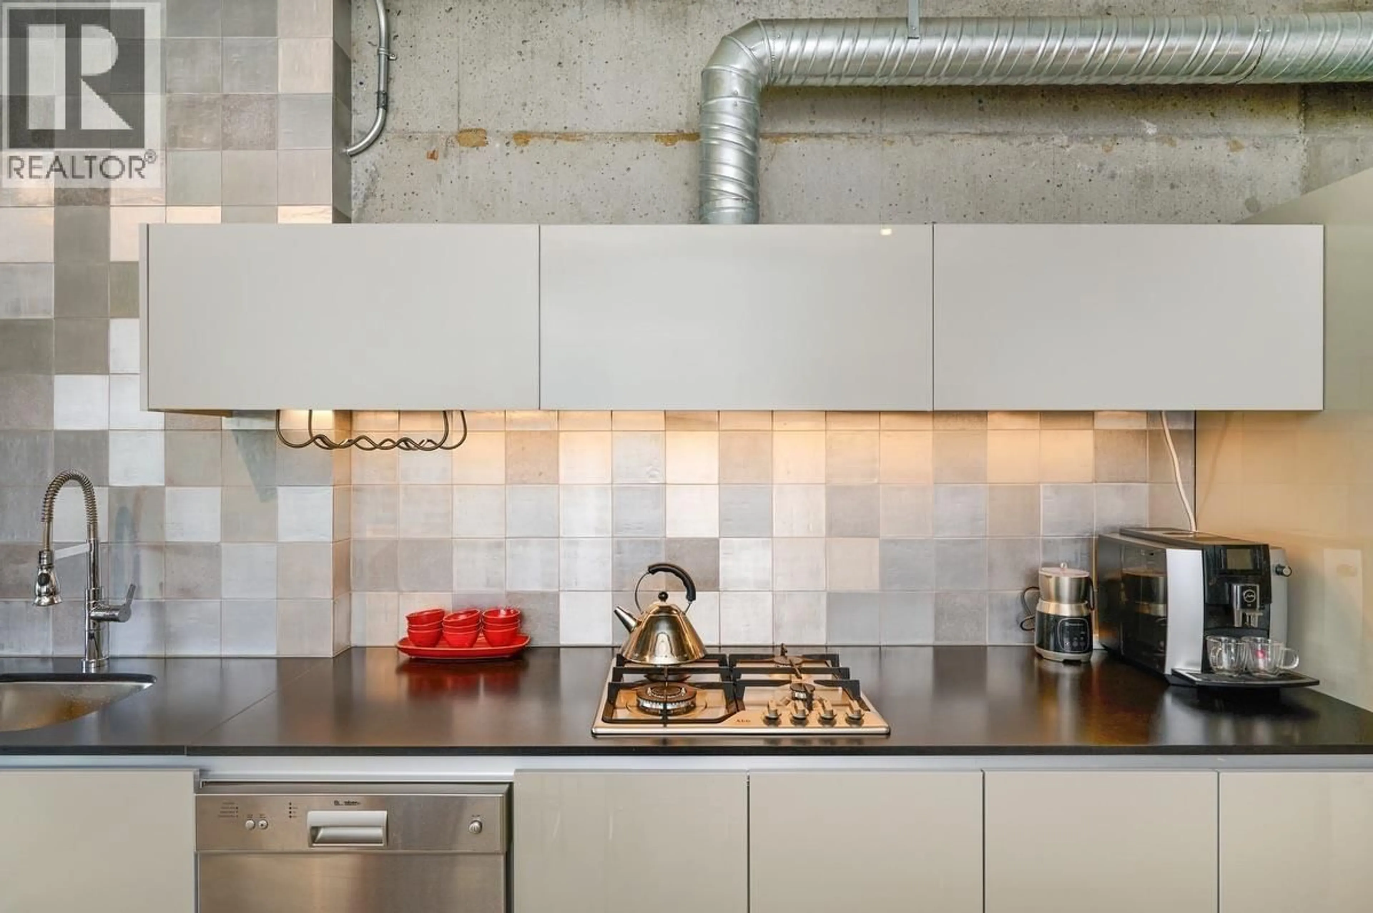
Originally the show suite, this exceptional WSix studio home boasts a bespoke kitchen that beautifully compliments the loft-inspired architecture and distinctive industrial aesthetic of Vancouvers own Arthur Erickson. Exposed concrete, soaring ceilings & expansive windows N and S (w powered blinds) offer light & openness to a pleasant view. Flexible live/work zoning accommodates a variety of residential and professional uses; your commute could be as close as your own courtyard entry. This coveted False Creek location is an easy walk to Granville Island, South Granville shopping, Beaucoup cafés, restaurants, art galleries & the Seawall. Nearby transit takes you up or downtown in a jiffy. 1 parking, locker & in-suite laundry complete this must see opportunity. Truly a pleasure to show. (id:39198)
Property Details
Interior
Features
Exterior
Parking
Garage spaces -
Garage type -
Total parking spaces 1
Condo Details
Amenities
Laundry - In Suite
Inclusions
Property History
 22
22
