2 - 3255 13TH AVENUE, Vancouver, British Columbia V6K2V6
Contact us about this property
Highlights
Estimated valueThis is the price Wahi expects this property to sell for.
The calculation is powered by our Instant Home Value Estimate, which uses current market and property price trends to estimate your home’s value with a 90% accuracy rate.Not available
Price/Sqft$1,350/sqft
Monthly cost
Open Calculator
Description
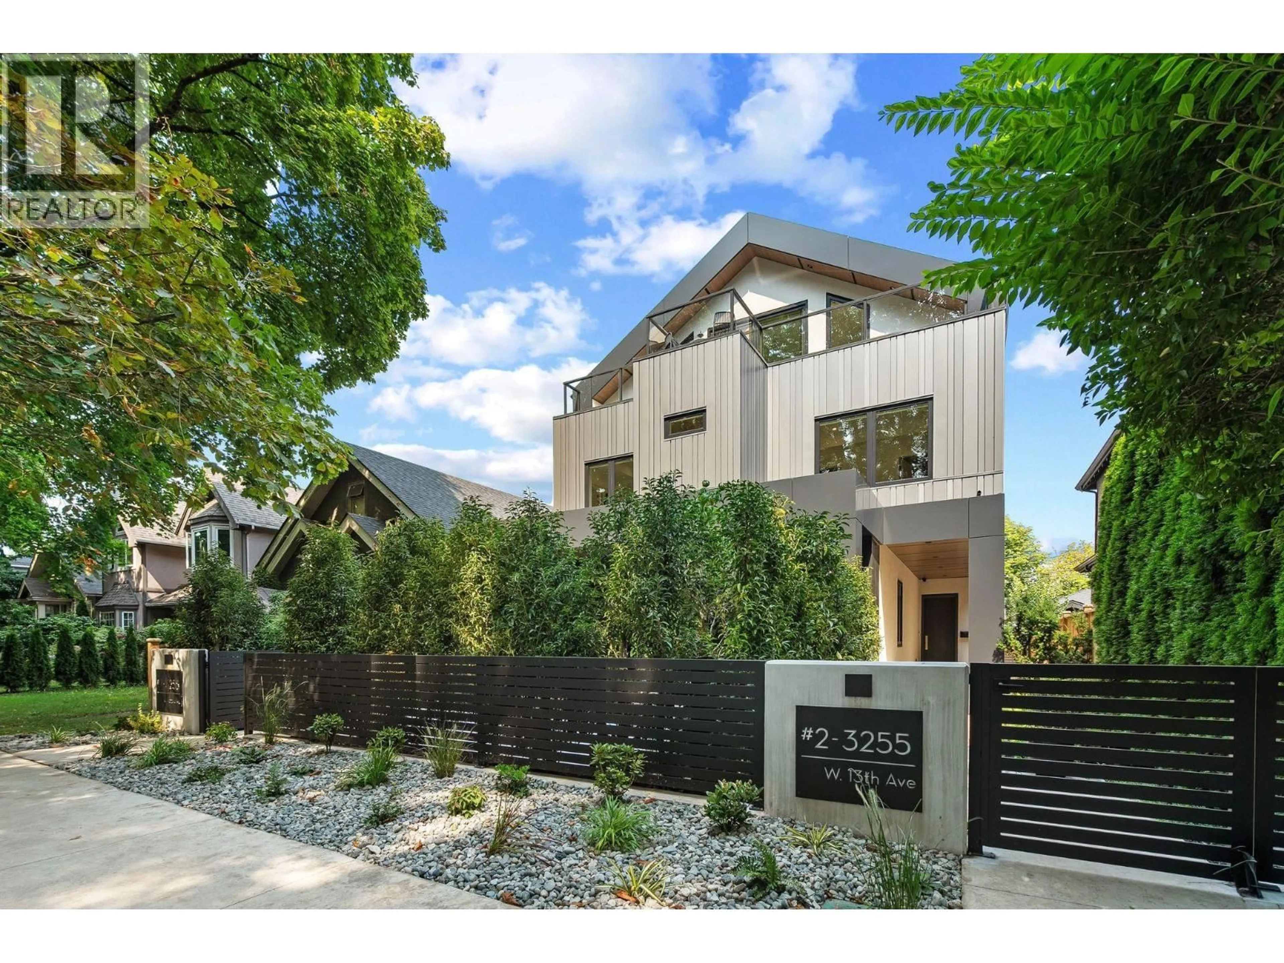
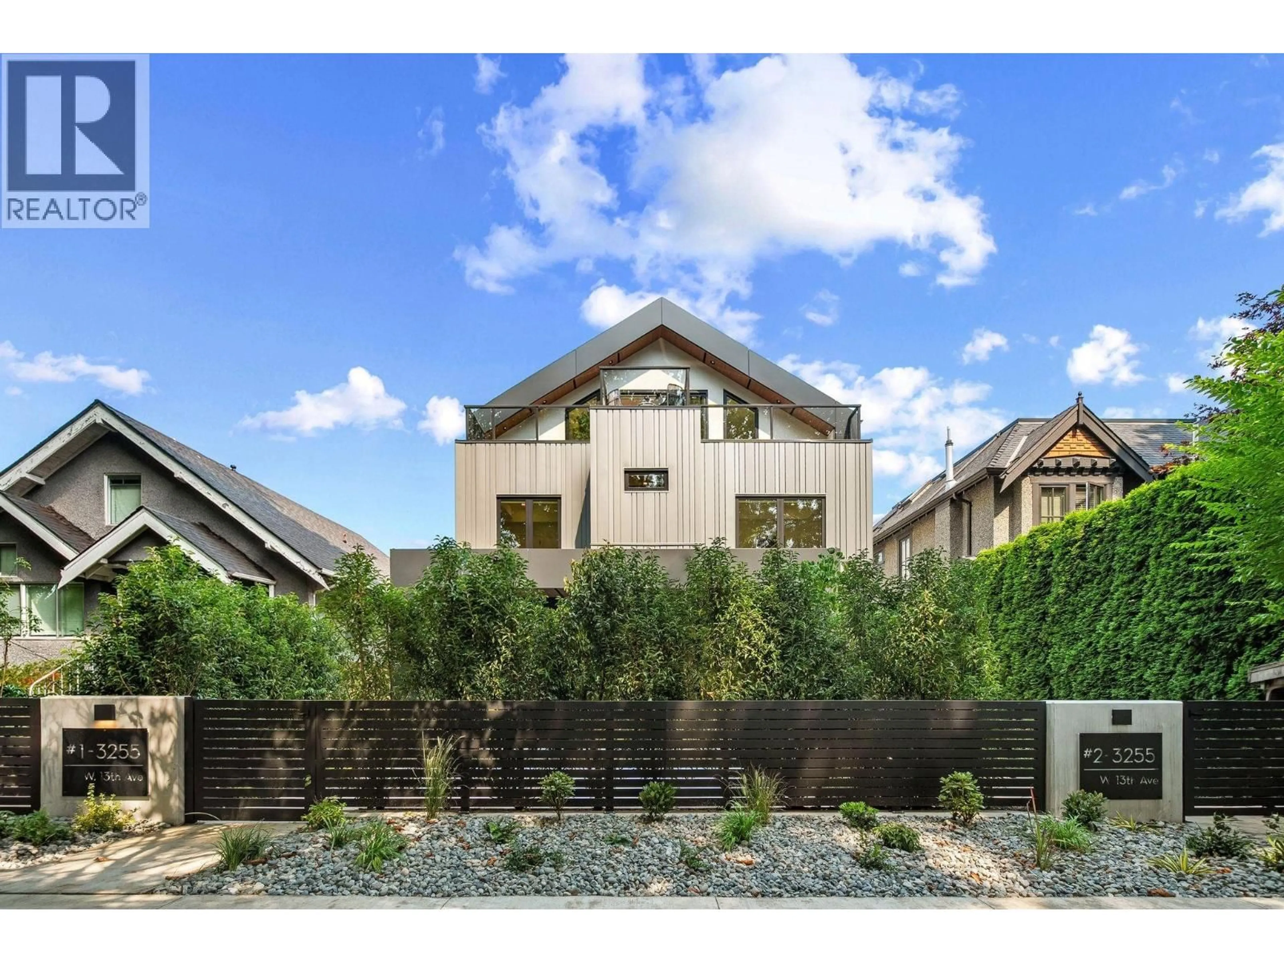
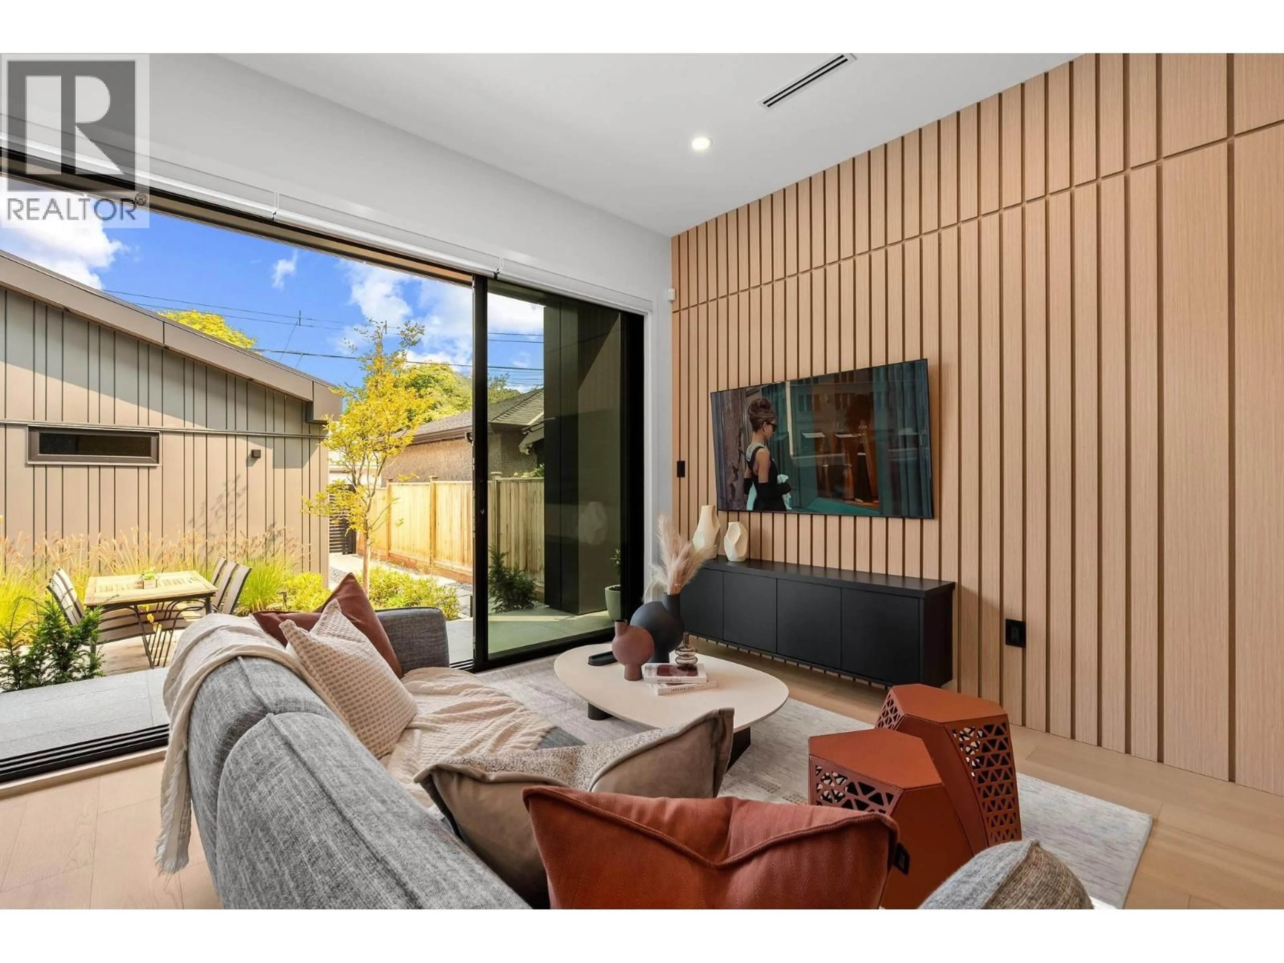
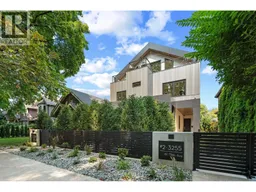
Introducing a brand-new back duplex crafted by JHD Developments, nestled in the vibrant community of Kitsilano. This residence features refined, Scandinavian-inspired modern interiors that truly captivate. The main floor boasts an open-concept layout, showcasing custom millwork. The chef's kitchen is equipped with a Wolf stove, Seb-Zero fridge, and a backsplash topped with a Dekton countertop, highlighting its luxury appeal. Upstairs, there is an office and 2 bedrooms, each with spa-inspired en-suites. The top floor features a third bedroom, a perfect cozy retreat. Additional features include a 2-5-10 Warranty, A/C, and Control4 lighting automation & a fenced yard perfect for gatherings. A fantastic location, within walking distance to trendy eateries and shopping along Broadway and W4th. (id:39198)
Property Details
Interior
Features
Exterior
Parking
Garage spaces -
Garage type -
Total parking spaces 1
Condo Details
Amenities
Laundry - In Suite
Inclusions
Property History
 40
40
