2 - 2637 12TH AVENUE, Vancouver, British Columbia V6K2P4
Contact us about this property
Highlights
Estimated valueThis is the price Wahi expects this property to sell for.
The calculation is powered by our Instant Home Value Estimate, which uses current market and property price trends to estimate your home’s value with a 90% accuracy rate.Not available
Price/Sqft$1,332/sqft
Monthly cost
Open Calculator
Description
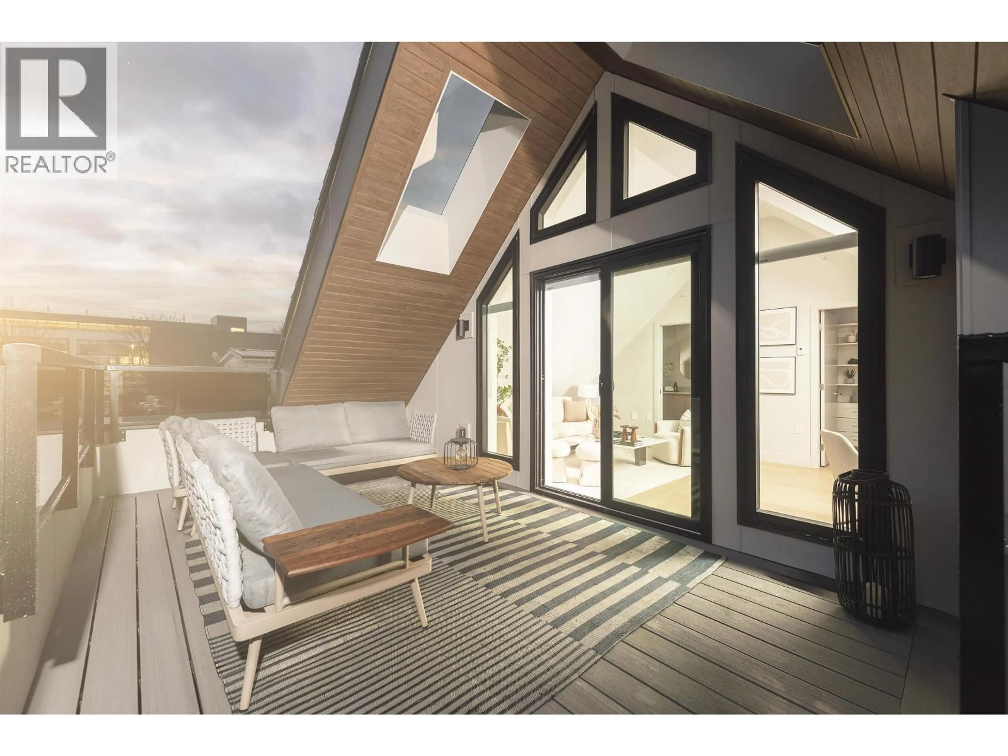
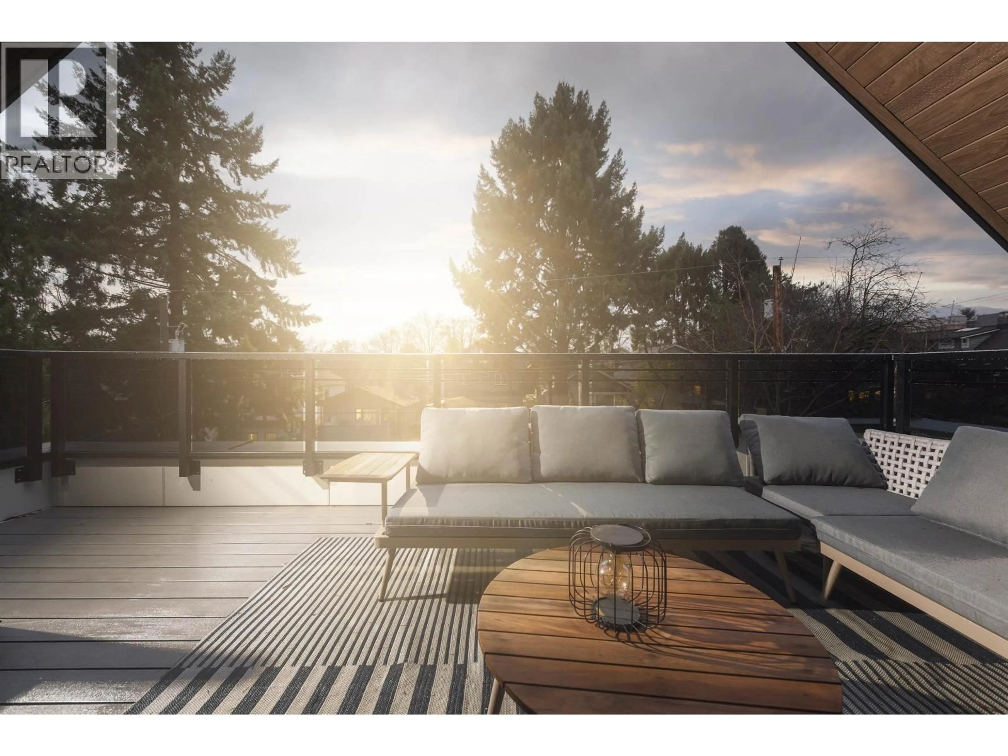
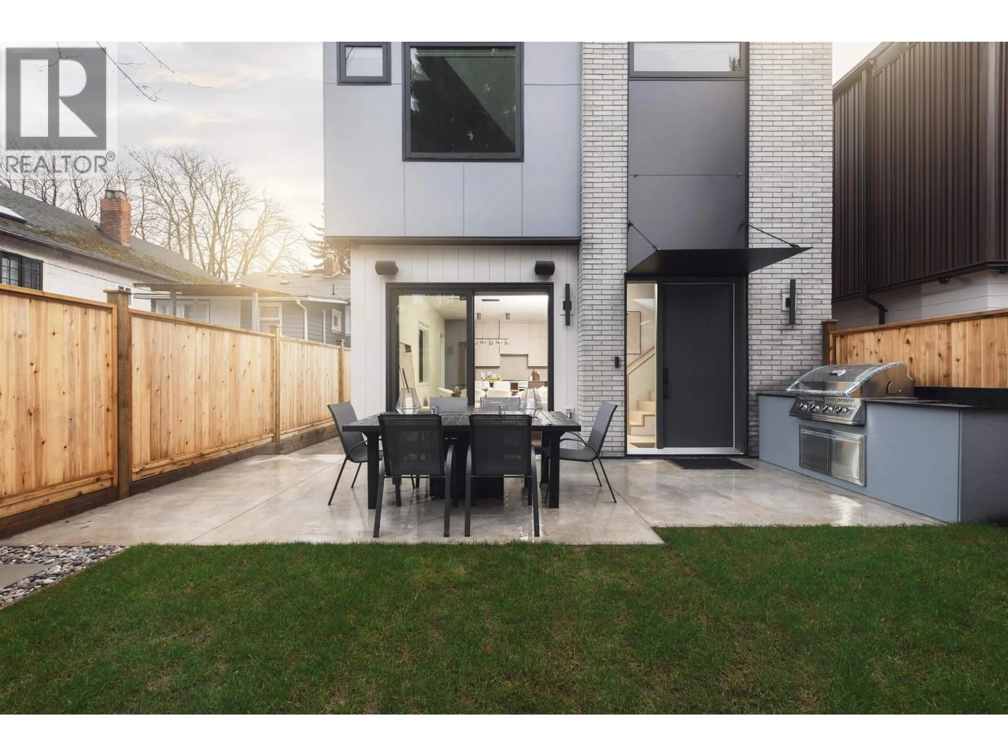
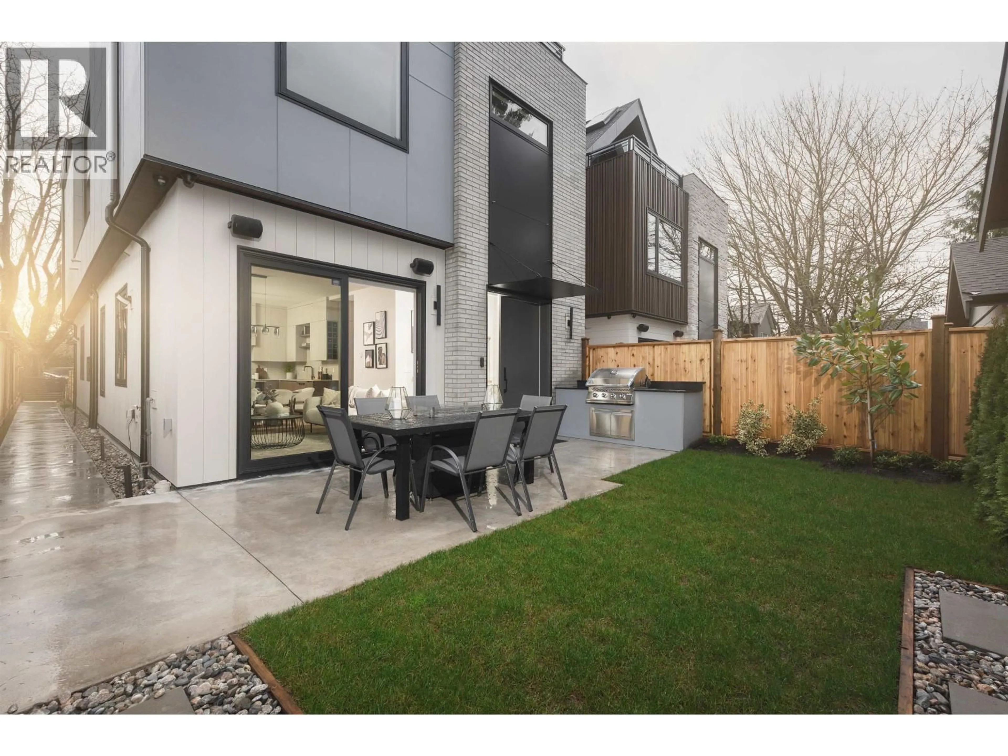
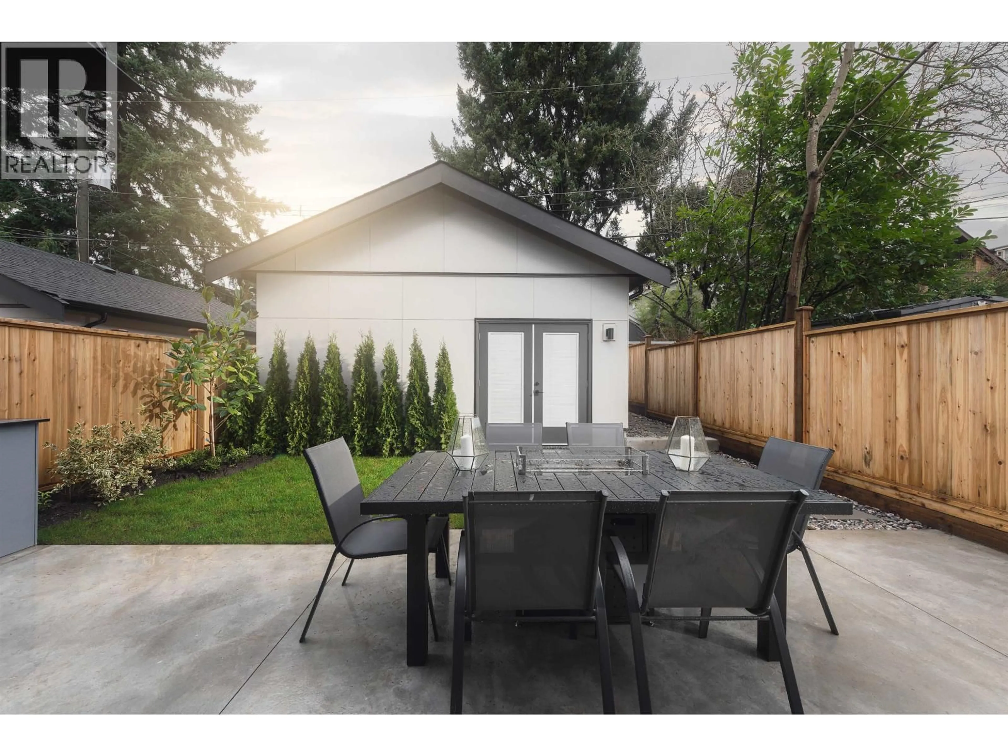
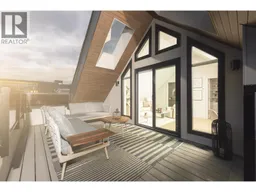
New Kitsilano charming duplex on the quieter side of W.12th. Beautifully crafted and privately positioned. This 3 bedroom, 3 1/2 bath home offers flexible 3 level living with thoughtful design throughout. The kitchen is appointed with custom cabinetry and Miele and Fulgor Milano appliances. The private backyard features a patio, built-in barbecue and outdoor heaters, creating an inviting space for entertaining and relaxing.A versatile loft-style top floor with ensuite and extra-large balcony can serve as a family room, home office or bedroom retreat.Air conditioning, a detached single garage, and crawl space provide extra comfort. Built by Medallion Homes a Havana Award finalist, with design by Georgie Award-winning Victor Eric. This home checks all the boxes. O.HOUSE SUN NOV 01 2-4 (id:39198)
Property Details
Interior
Features
Exterior
Parking
Garage spaces -
Garage type -
Total parking spaces 1
Condo Details
Inclusions
Property History
 26

