2 - 2505 8TH AVENUE, Vancouver, British Columbia V6K2B3
Contact us about this property
Highlights
Estimated valueThis is the price Wahi expects this property to sell for.
The calculation is powered by our Instant Home Value Estimate, which uses current market and property price trends to estimate your home’s value with a 90% accuracy rate.Not available
Price/Sqft$1,156/sqft
Monthly cost
Open Calculator
Description
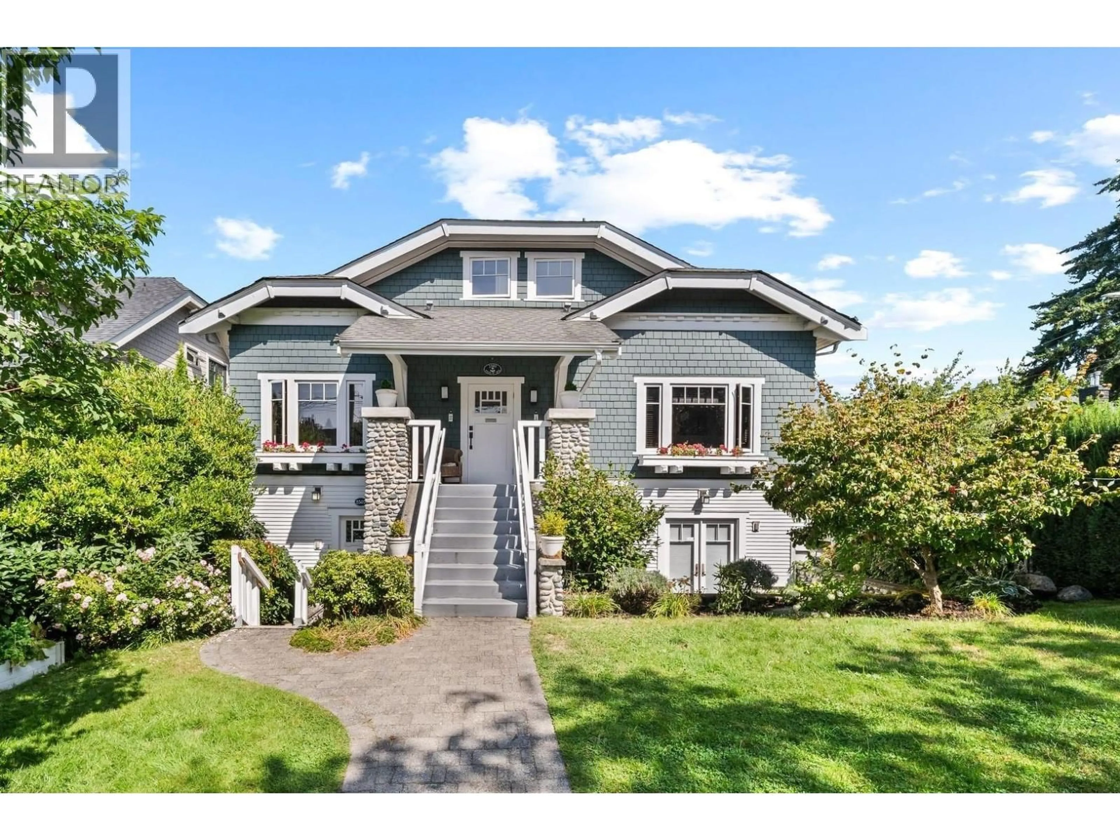
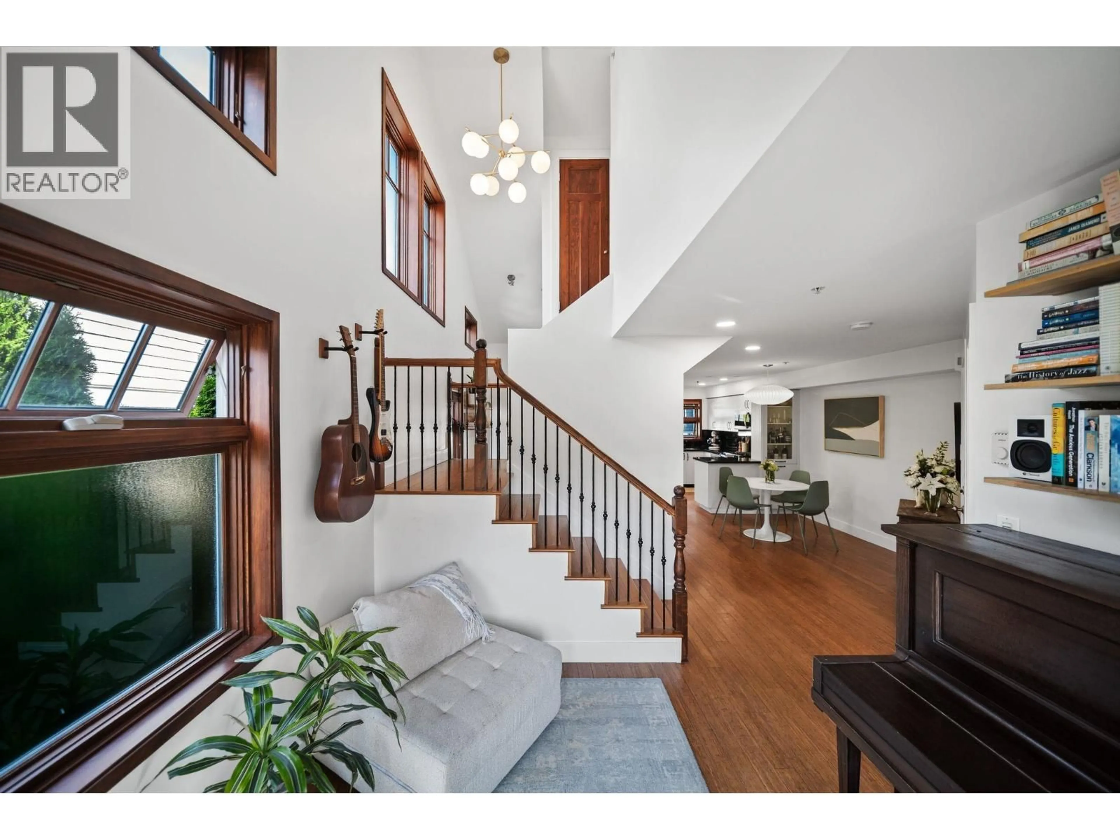
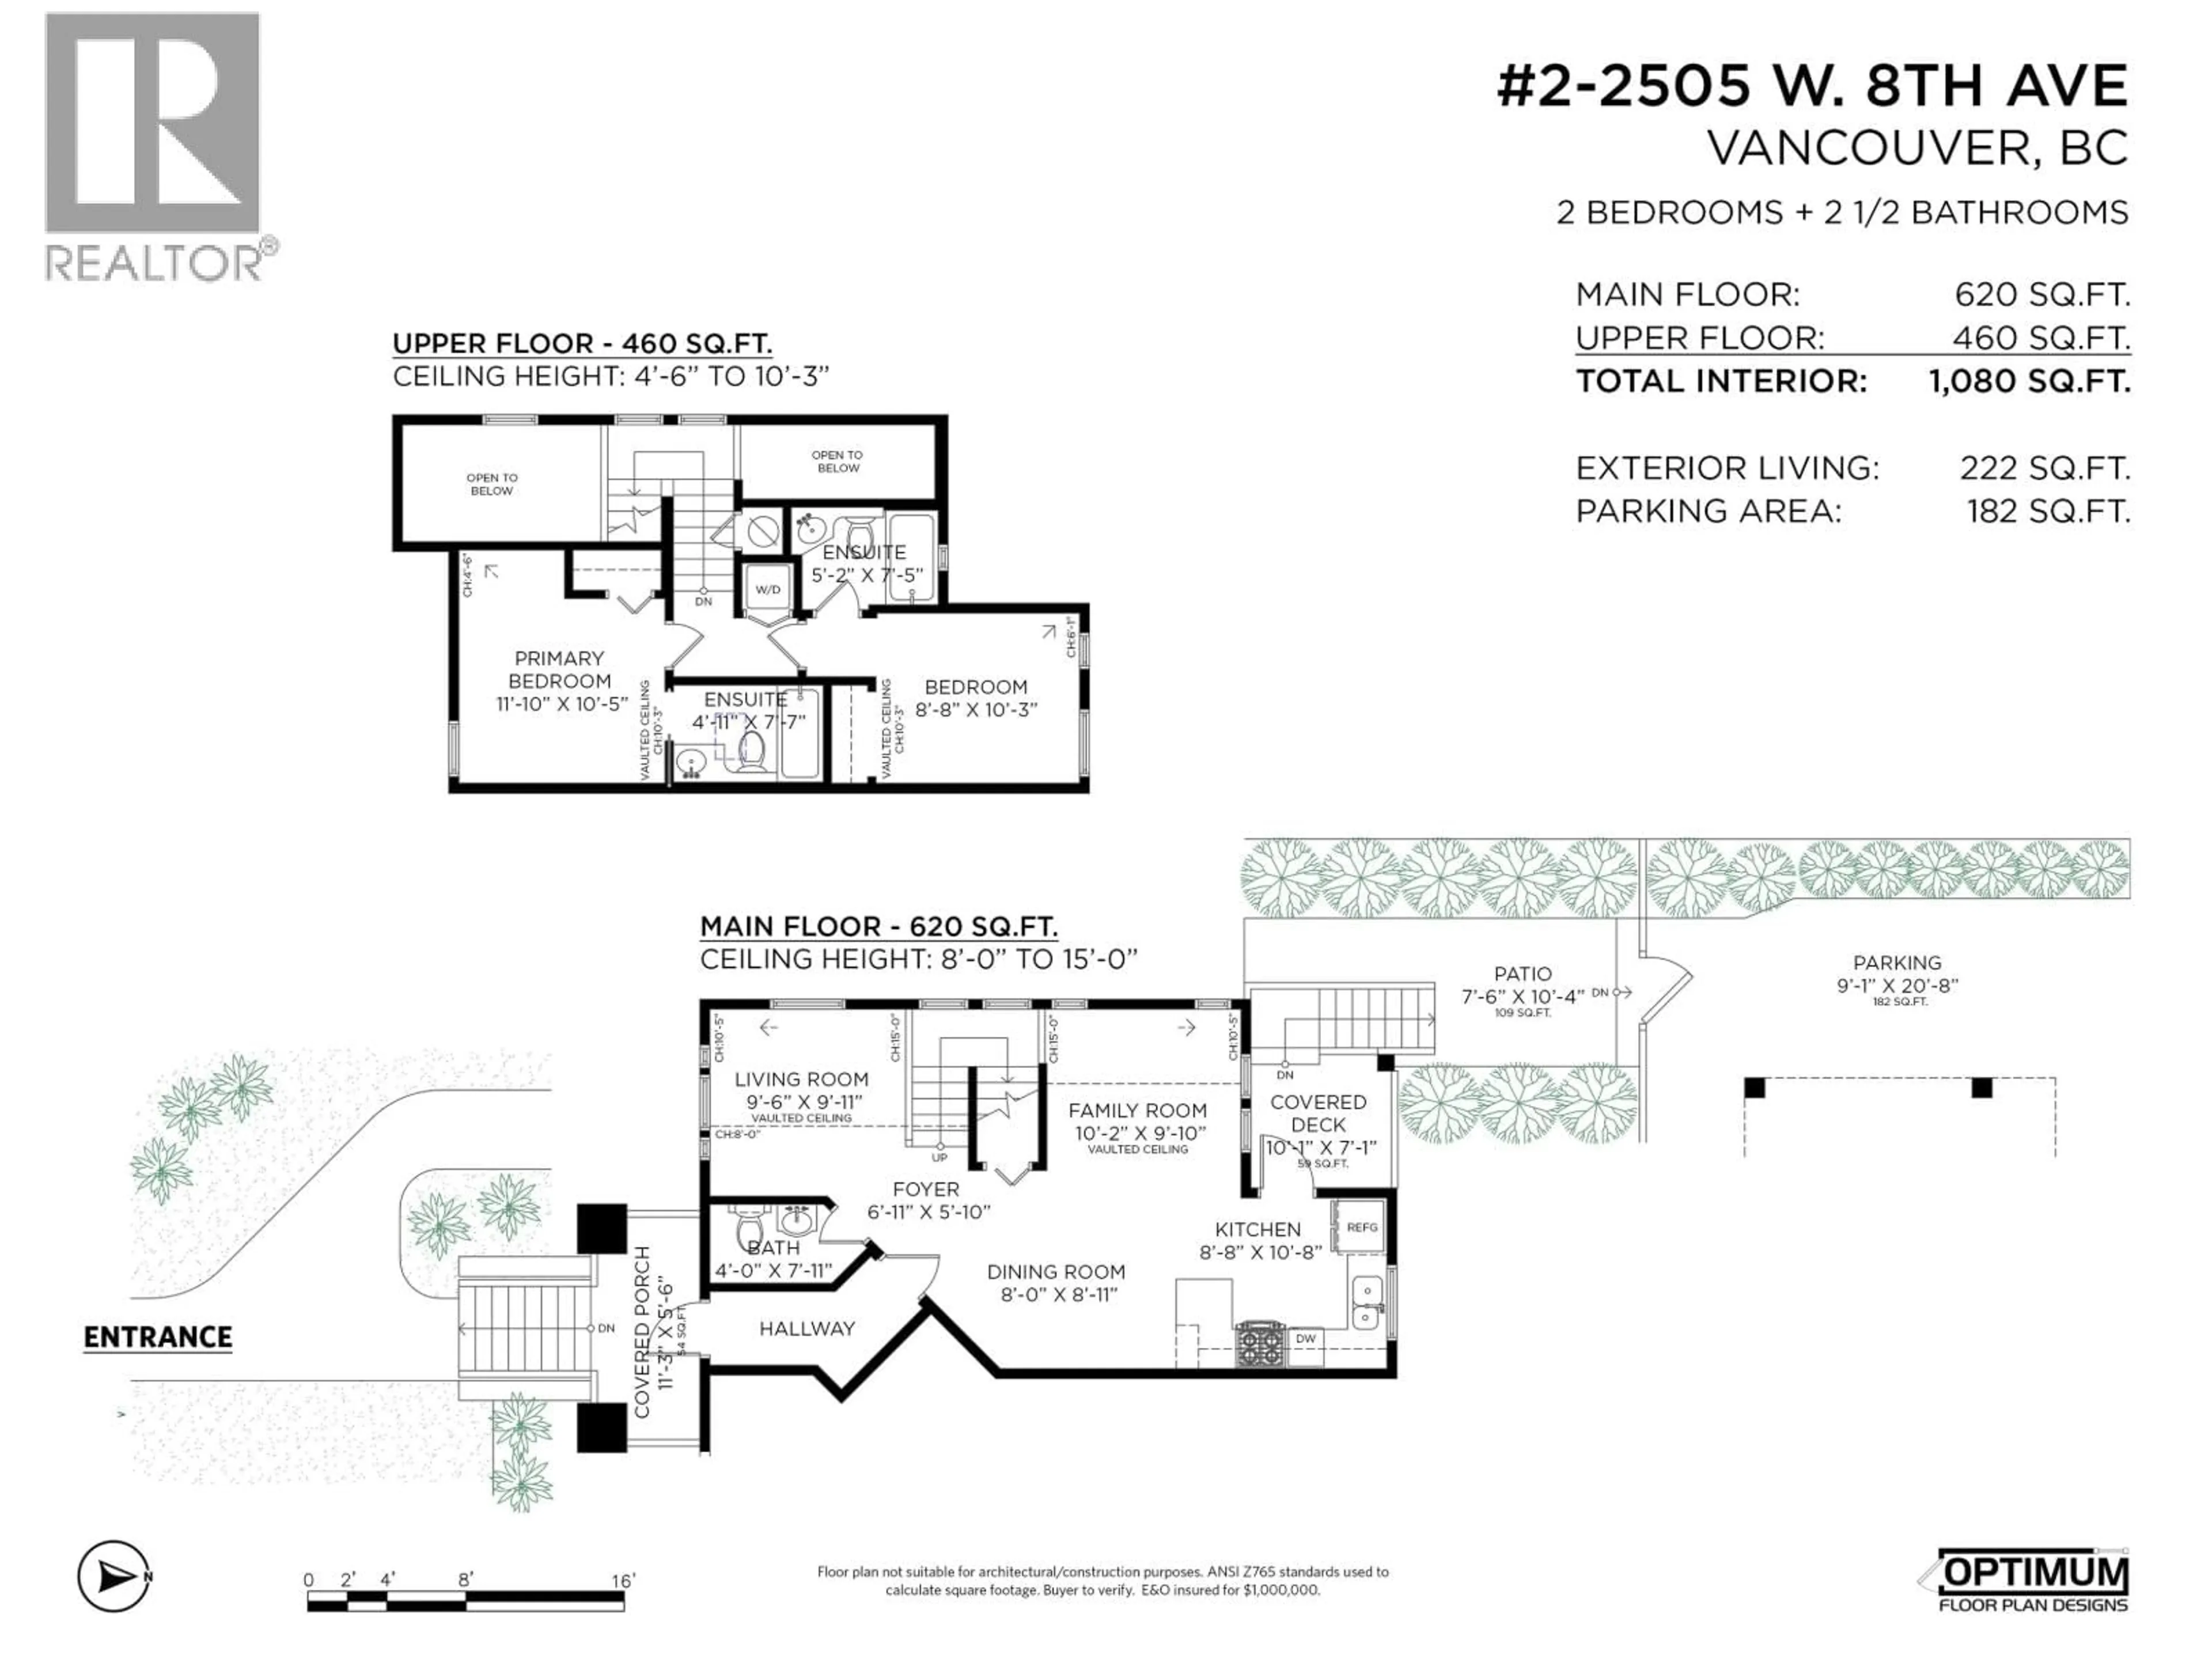
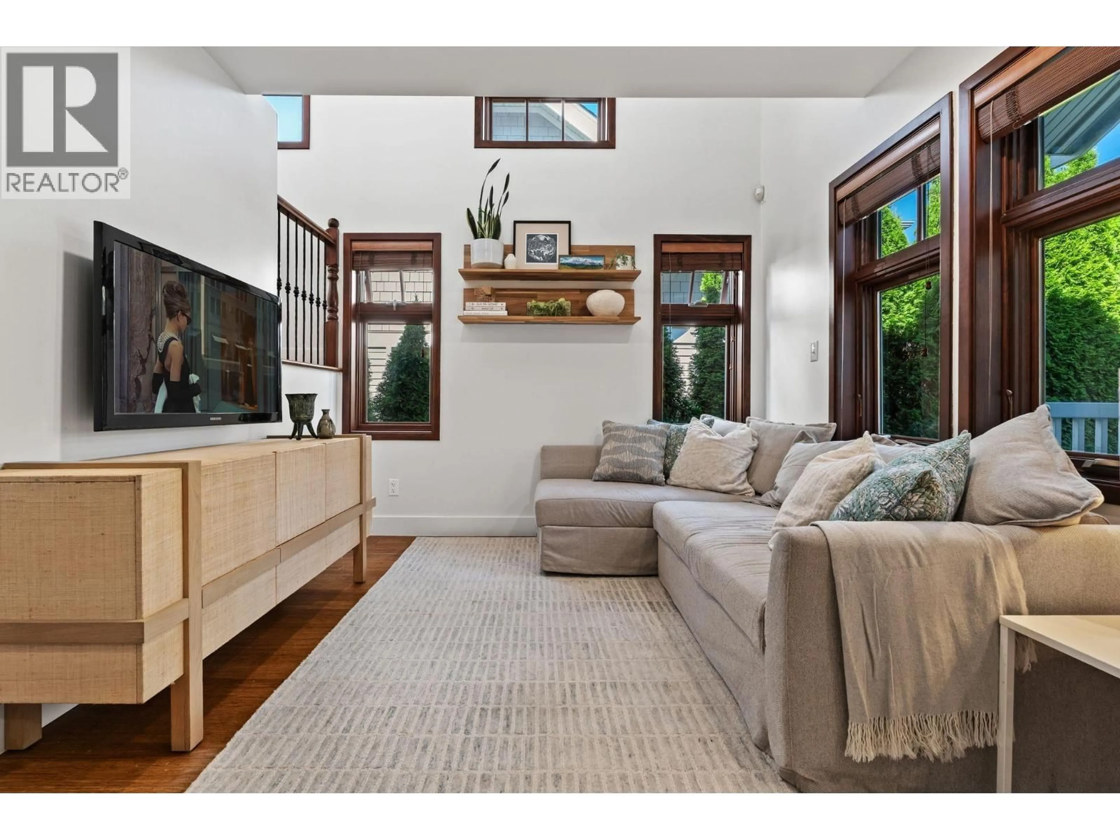
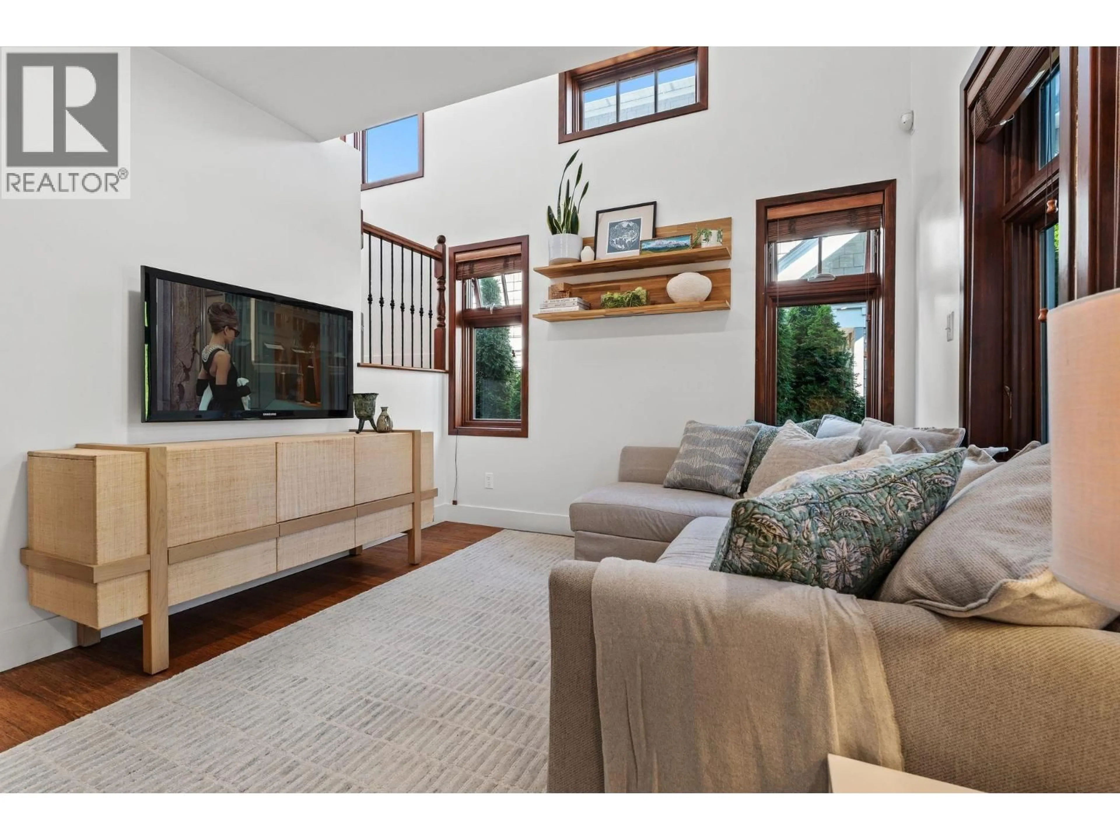
Something special in the heart of Kits. This beautifully updated 2 bed, 3 bath boutique townhome feels more like a home than a townhouse, with 3 exposures, soaring windows & a skylight filling the space with natural light. Features incl bamboo floors, wood-framed windows, ceilings reaching 15', gourmet kitchen with s/s appliances + gas stove. Upstairs, both bedrooms feature their own ensuite. Enjoy a covered patio, lower terrace & fenced yard, perfect for outdoor living. Part of a 4-home strata, just steps from Kitsilano´s best shops, restaurants, cafés, transit, parks & beaches. School catch: G. Gordon, Kits Secondary. Walkscore 97, Bikescore 96! Bright, private & quiet with front + back entry, this is Kits living at its best. SNEAK PEEK: Thurs Aug 27, 6:30-7:30. OPEN Sat/Sun Aug 29/30, 2-4PM. (id:39198)
Property Details
Interior
Features
Exterior
Parking
Garage spaces -
Garage type -
Total parking spaces 1
Condo Details
Amenities
Laundry - In Suite
Inclusions
Property History
 33
33
